

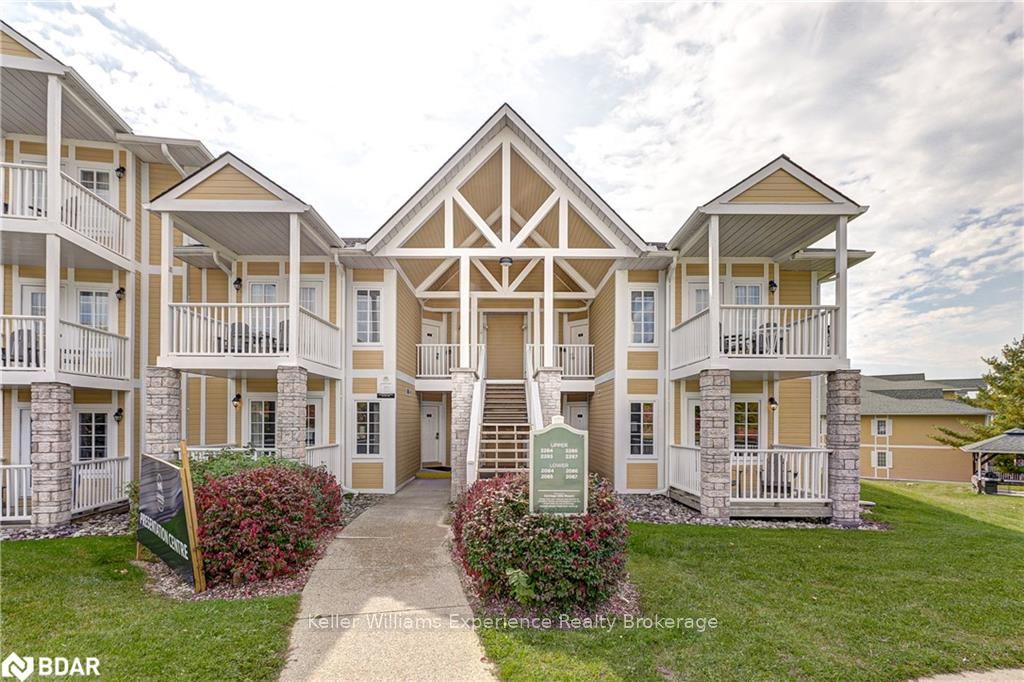
Unit 2284/2285, 90 Highland Drive
Unit 2284/2285, 90 Highland Drive
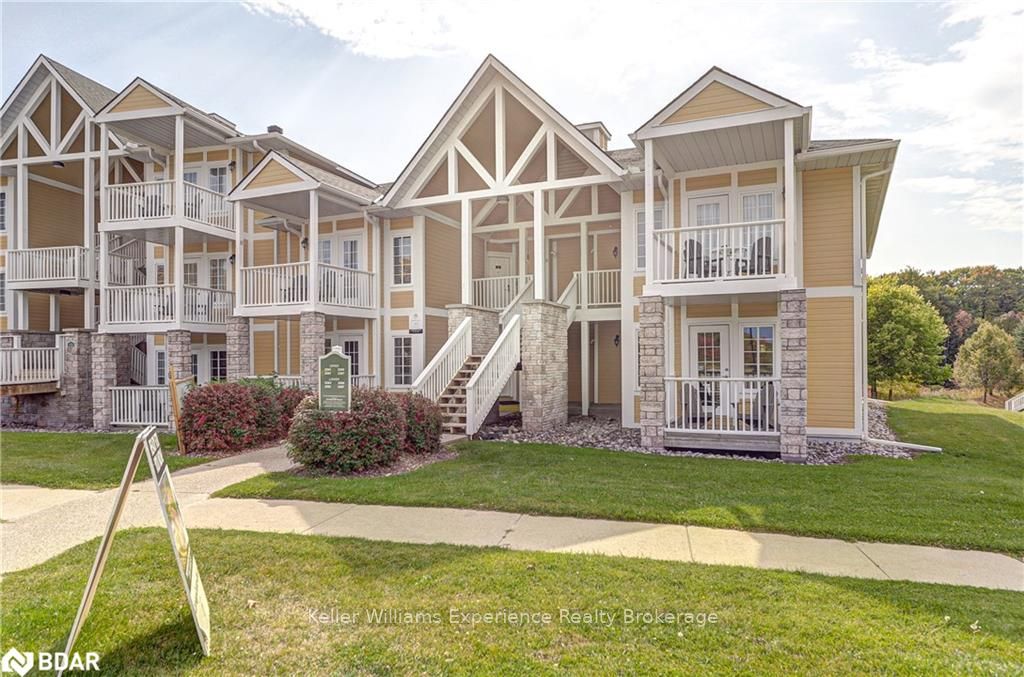
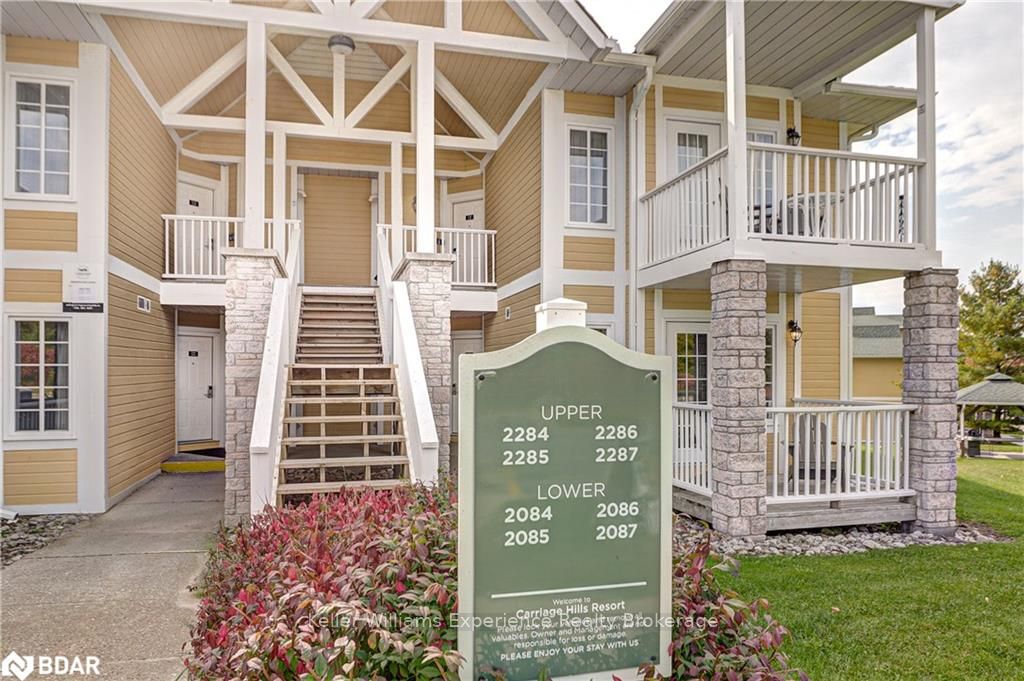
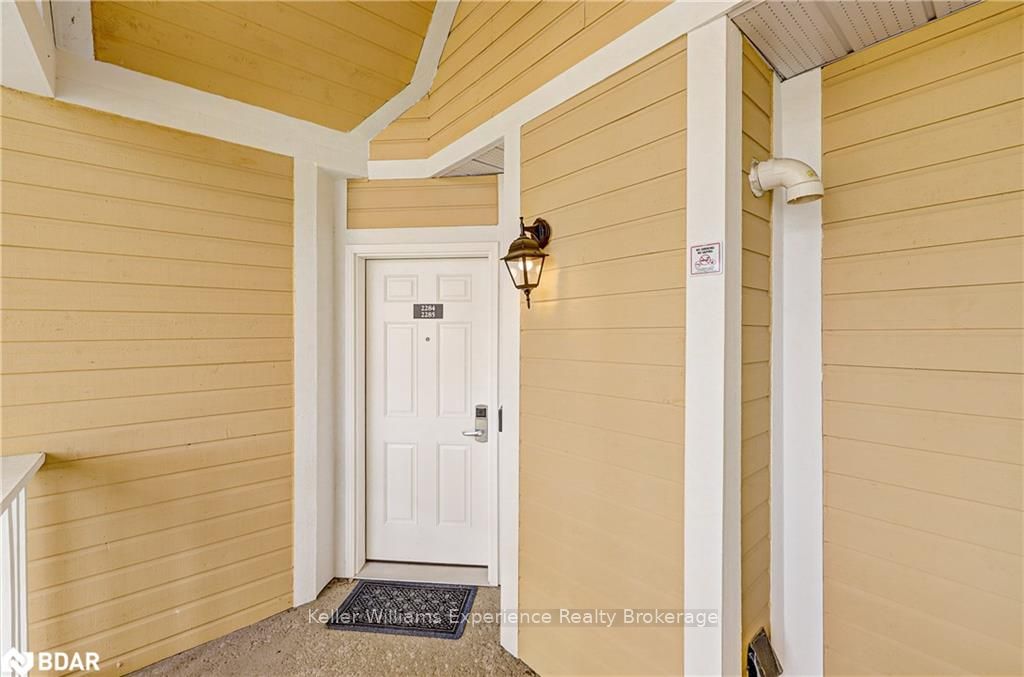
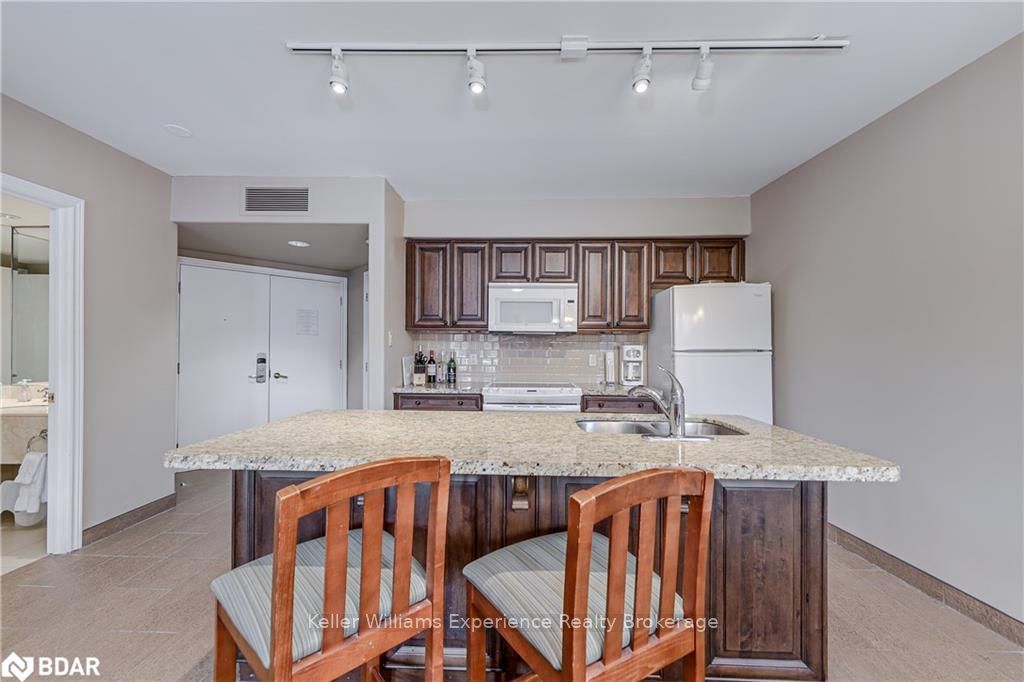 See all 50 photos
Property history
- $510,000ExpiredList: 2024-07-15|End: 2024-12-15|153 daysS12622032
Facts and features
- ExposureSouth
- LaundryEnsuite
- LockerNone
- BalconyOpen
- Second kitchen
- Fireplace
- Central air
- Pool
- Gym
- Outdoor pool
The homeCondo Apartment, Other, Age 16–30 years
- Type: Condo Apartment
- Style: Other
- Age: 16–30 years
- Living space: 1,200–1,399 sq ft
- Basement: None
- Exposure: South
- View: Trees/woods
InsideFireplace Yes, Ensuite, Water heater
- Fireplace: Yes
- Laundry: Ensuite
- Features: Water heater
- Rooms above ground: 8
- Rooms in the basement: 0
- Bedrooms: 2
- Bathrooms: 3
- Kitchens: 2
OutsideVinyl siding, Asphalt shingle, Poured concrete
- Exterior: Vinyl siding
- Roof: Asphalt shingle
- Foundation: Poured concrete
- Balcony: Open
- Pool: Indoor
- Features: Year round living
Parking and locker2 Parking, Outside/surface, Reserved/assigned
- Spaces: 2 Parking
- Garage: Outside/surface
- Driveway: Reserved/assigned
- Spot: 2284/2285
- Locker: None
BuildingRockaway, Storeys 3, Units 78
- Name: Rockaway
- Storeys: 3
- Units: 78
- Registered: 2023
- Condo corporation: 0
- Amenities: Sauna, gym, outdoor pool, visitor parking, playground
- Pets: Allowed
Heating, water and powerForced air, gas, Central air, Municipal water
- Heating: Forced air, gas
- Cooling: Central air
- Water: Municipal water
- Hydro: Yes
Costs and taxesTaxes $3,100 a year, Condo fee $1,045 a month, Building insurance included, common elements included, parking included
- Taxes, 2024: $3,100 a year
- Condo fee: $1,045 a month
- Fee includes: Building insurance included, common elements included, parking included
Included in the saleExisting furniture, fixtures and equipment, built-in microwave, dryer, furniture, microwave, refrigerator, washer, window coverings, Personal items
- Included: Existing furniture, fixtures and equipment, built-in microwave, dryer, furniture, microwave, refrigerator, washer, window coverings
- Not included: Personal items
NearbyGolf
- Close to: Golf
Listing detailsS12622032, Expired, Jul 15, 2024
- MLS® number: S12622032
- Status: Expired
- Listed on: Jul 15, 2024
- Days on market: 153
- Updated: Dec 15, 2024
- Possession: Flexible
- Occupied by: Tenant
- Listing brokerage: Keller Williams Experience Realty Brokerage
About this home
Unit 2284/2285, 90 Highland Drive, Oro-Medonte (Horseshoe Valley), ON L0L 2L0
Live the Resort Lifestyle or benefit from the unique investment opportunity. Two self contained units for the price of one! Ideal set up to enjoy one unit personally and rent out the other (approved for Air BnB). FULLY FURNISHED AND READY TO ENJOY! SITUATED IN THE CARRIAGE HILLS RESORT IN THE HEART OF HORSESHOE VALLEY FOR YEAR-ROUND ADVENTURES, INCLUDING NATURE TRAILS, SKIING, GOLF & VETTA NORDIC SPA, CLOSE TO THE NEW ELEMENTARY SCHOOL, YET ONLY 20 MINUTES INTO BARRIE AND ORILLIA. Main suite is a luxury 1 bedroom with ensuite bathroom, double vanity and soaker tub, open concept kitchen with large granite counter breakfast bar fully equipped with the small appliances and crockery etc and a spacious living room with gas fireplace and private balcony overlooking greenery and trees. The bachelor suite comprises spacious open bedroom, 3 pc bathroom and equipped kitchenette and enjoys a private balcony. Both units have the convenience of shared laundry. Onsite amenities include full clubhouse indoor/outdoor swimming pool, hot tub, sauna, gym, volleyball courts, playground, picnic area, outdoor gas fire pit, Gas BBQs throughout condo areas, security, and onsite supervisor. Main suite currently tenanted until 30th November at $2.300 per month inclusive.
Ask about this home
A HOMEH agent will answer your questions about this home.
Know more about Carriage Country Club Towns

Condo building · 90 Highland Drive
Carriage Country Club Towns is a 3-storey condo with 78 suites, built in 2023 by Sunray Group Developments. Right now 12 for sale and 2 for rent are on the market here.
- 3storeys
- 78suites
- $337/sq ft
- 2023built
No similar units for sale in Carriage Country Club Towns right now.
Around this home
Helpful calculators
Your HOMEH agent

"I would see it this week."