

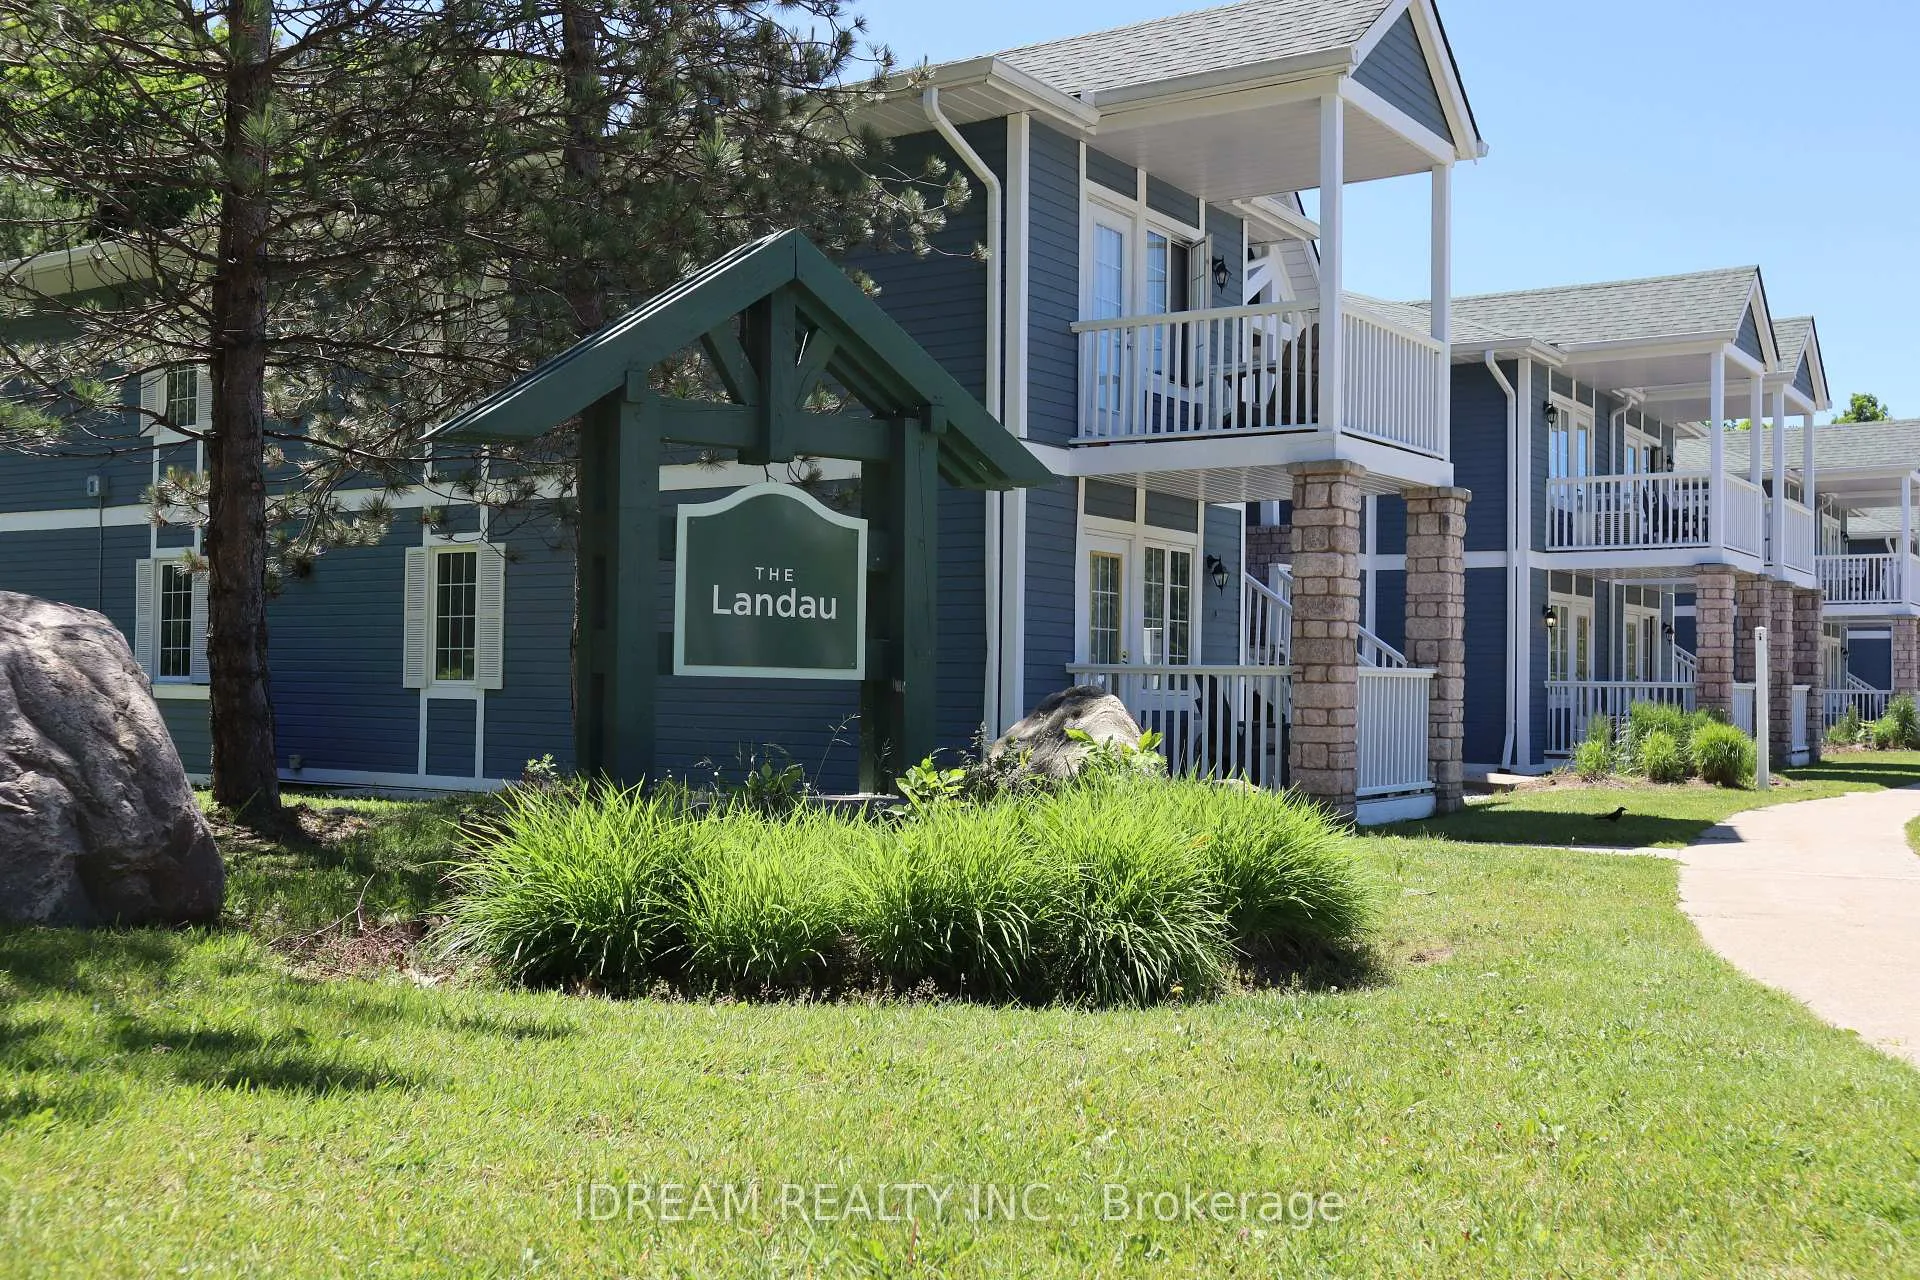
Unit 2111/2110, 90 Highland Drive
Unit 2111/2110, 90 Highland Drive
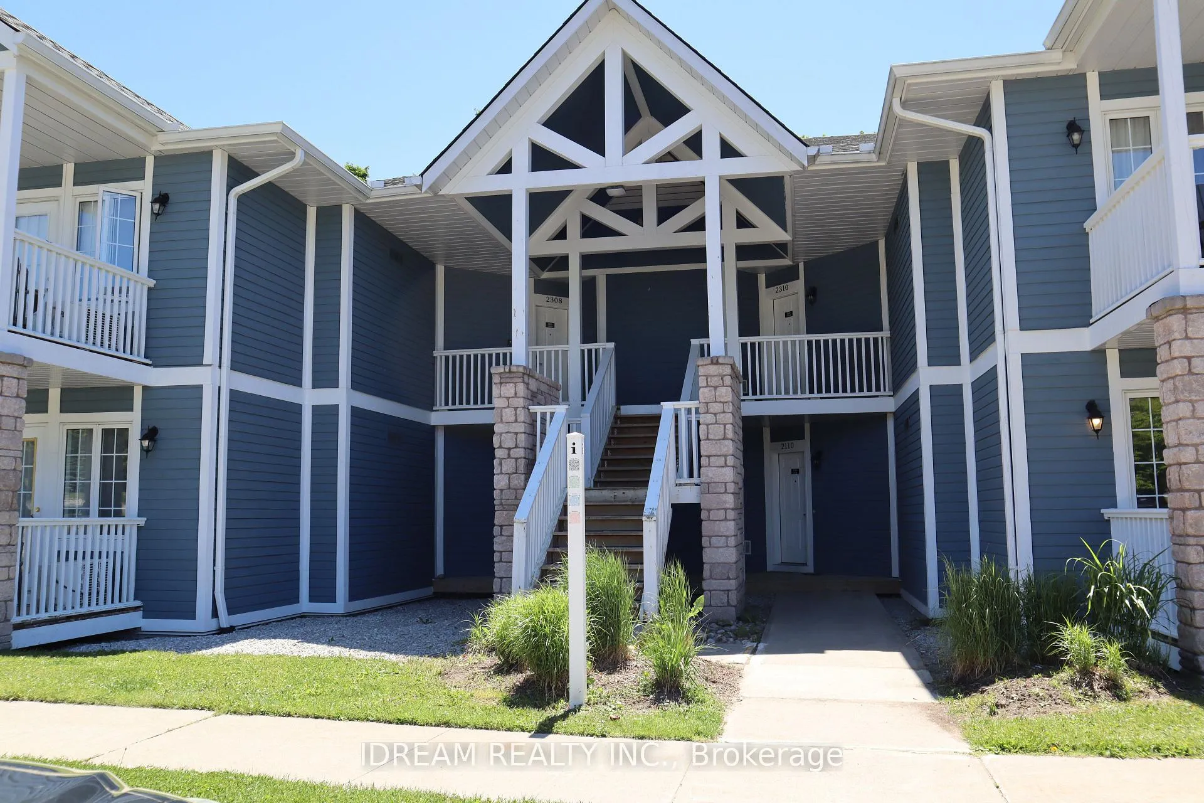
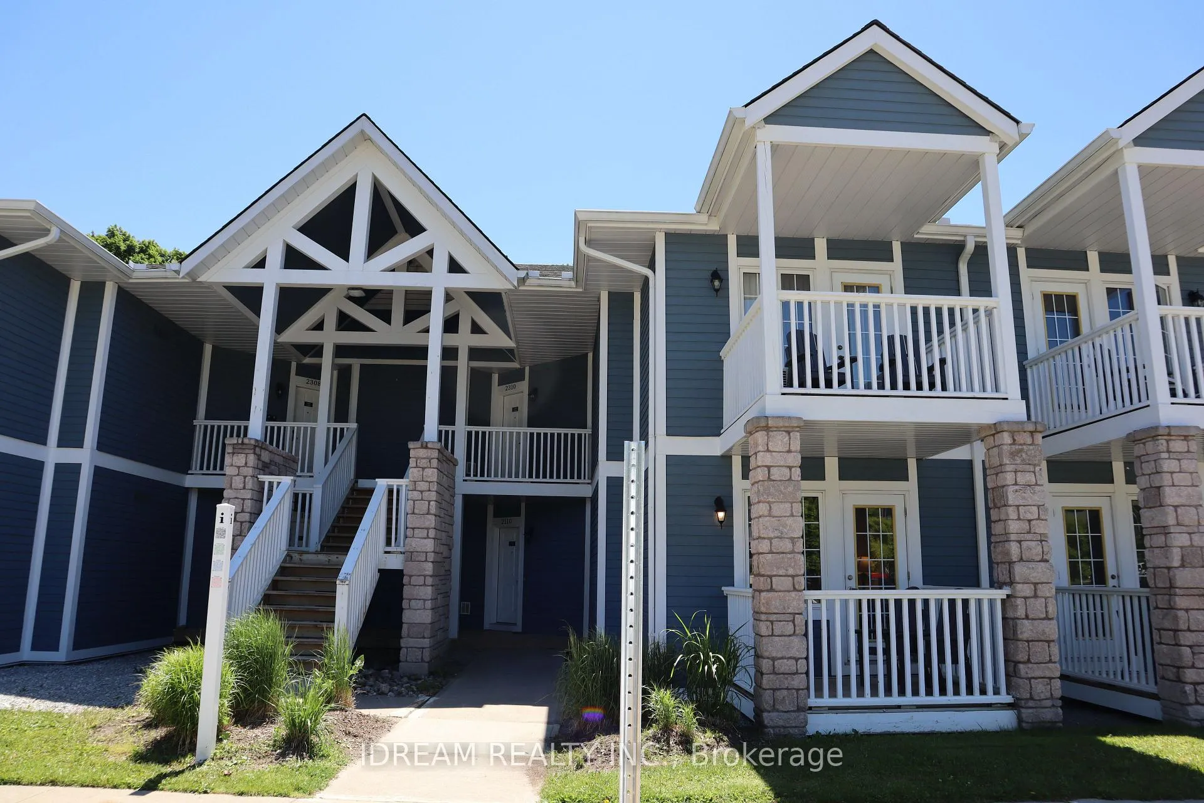
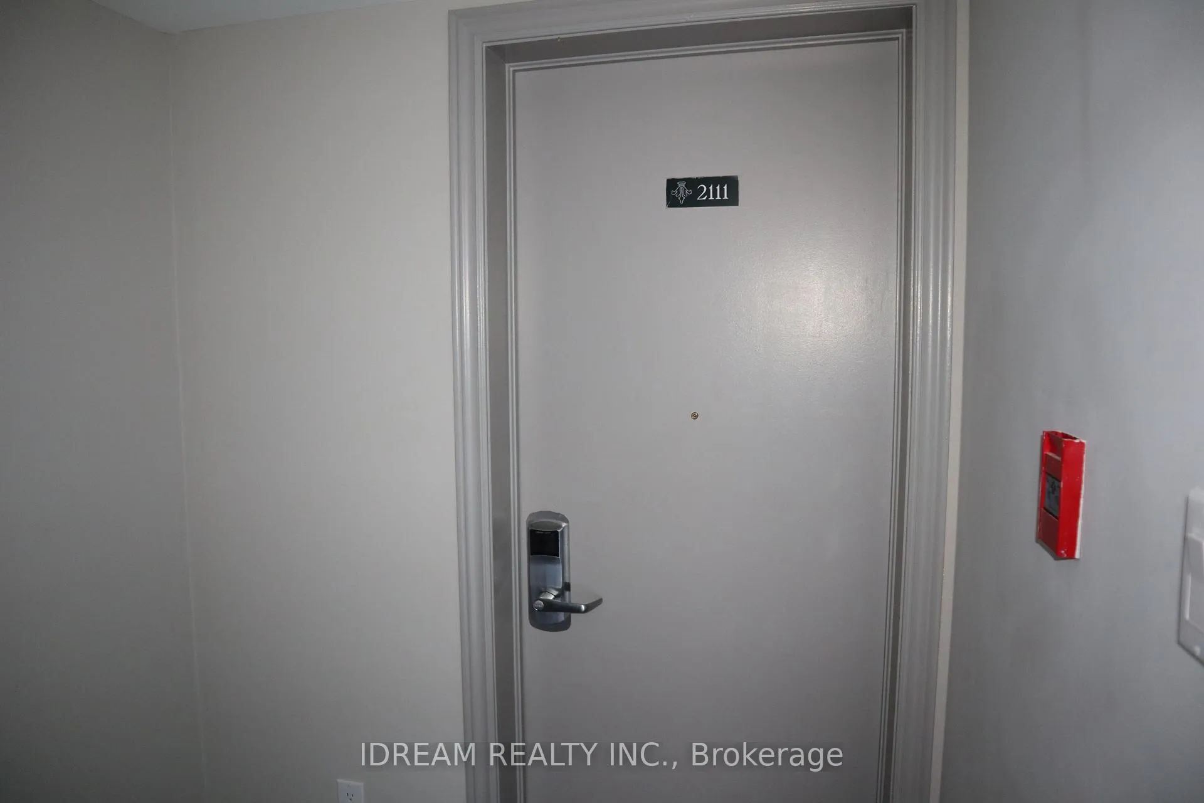
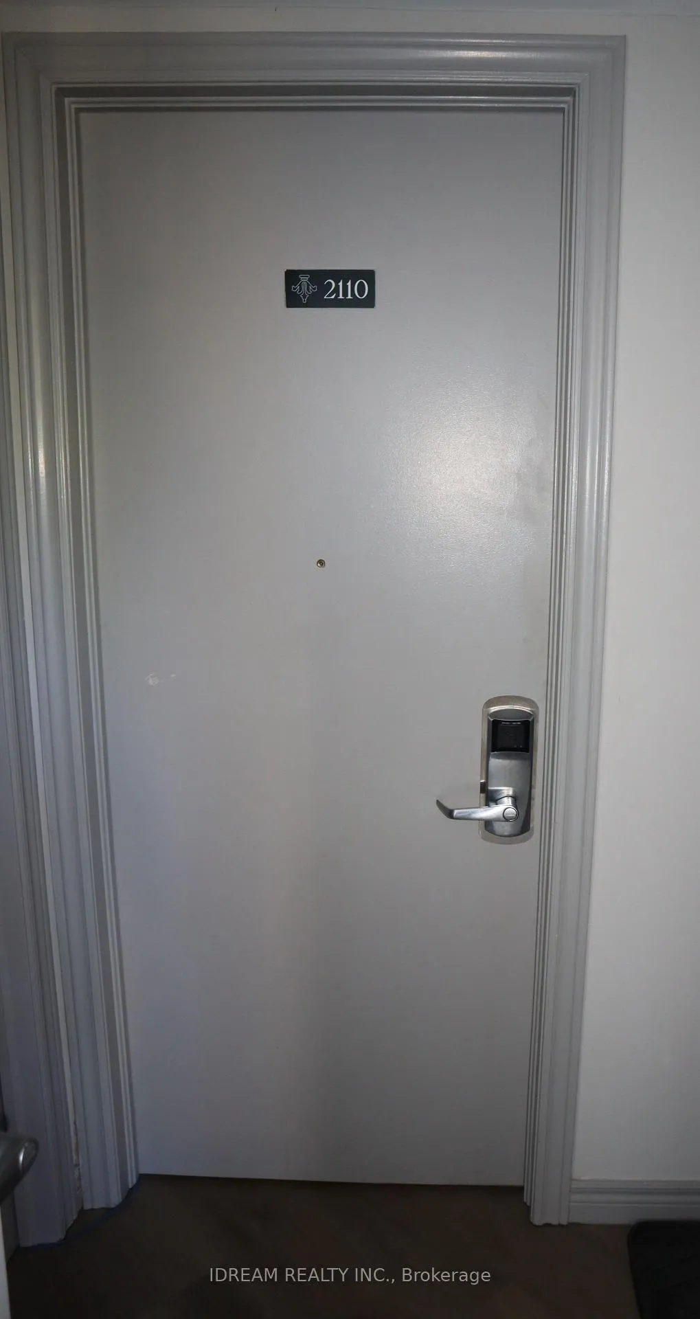 See all 30 photos
Property history
- $599,999SuspendedList: 2025-05-13|End: 2026-01-20|252 daysS12148227
Facts and features
- BasementNone
- ExposureNorth
- LaundryOwn room
- LockerNone
- Second kitchen
- Fireplace
- Central air
- Exercise room
- Gym
- Indoor pool
The homeCondo Townhouse, Stacked townhouse, 1,200–1,399 sq ft
- Type: Condo Townhouse
- Style: Stacked townhouse
- Living space: 1,200–1,399 sq ft
- Basement: None
- Exposure: North
- Waterfront: None
InsideFireplace Yes, electric, Laundry room, main level, Primary bedroom - main floor, separate heating controls
- Fireplace: Yes, electric
- Laundry: Laundry room, main level
- Features: Primary bedroom - main floor, separate heating controls
- Rooms above ground: 6
- Rooms in the basement: 2
- Bedrooms: 1 + 1 in the basement
- Bathrooms: 2
- Kitchens: 2
OutsideVinyl siding, Open
- Exterior: Vinyl siding
- Balcony: Open
Parking and locker1 Parking, Parking type Owned, Surface
- Spaces: 1 Parking
- Parking type: Owned
- Driveway: Surface
- Locker: None
BuildingCarriage Country Club Towns, Storeys 3, Units 78
- Name: Carriage Country Club Towns
- Storeys: 3
- Units: 78
- Registered: 2023
- Condo corporation: 491
- Amenities: Bbqs allowed, exercise room, gym, indoor pool, outdoor pool, recreation room
- Pets: Allowed
Heating, water and powerForced air, gas, Central air
- Heating: Forced air, gas
- Cooling: Central air
Costs and taxesTaxes $3,488 a year, Condo fee $1,166 a month, Common elements included, water included, parking included
- Taxes, 2025: $3,488 a year
- Condo fee: $1,166 a month
- Fee includes: Common elements included, water included, parking included
- HST: HST included in the price
- Rental items: None
Included in the saleAll chattles, furniture, appliances and window curtains., Tenant's belonging
- Included: All chattles, furniture, appliances and window curtains.
- Not included: Tenant's belonging
NearbyGolf, library, park, skiing, wooded/treed
- Close to: Golf, library, park, skiing, wooded/treed
Listing detailsS12148227, Suspended, May 13, 2025
- MLS® number: S12148227
- Status: Suspended
- Listed on: May 13, 2025
- Days on market: 252
- Updated: Jan 20, 2026
- Possession: 2025-06-01 / Flexible
- Occupied by: Owner+tenant
- Listing brokerage: IDREAM REALTY INC.
About this home
Unit 2111/2110, 90 Highland Drive, Oro-Medonte (Horseshoe Valley), ON L0L 2L0
Escape to this beautifully renovated (2023) forest townhouse, just 15 minutes north of Barrie, offering year-round enjoyment in a serene, nature-filled setting. This charming two-bedroom retreat features two separate units, perfect for flexible living or rental opportunities: Unit 2110: A cozy one-bedroom haven with a full kitchen, living room, and private balcony. Unit 2111: A spacious studio with a kitchenette and private balcony, currently rented for $1,250/month + 40% utilities. Ideal for short-term rentals like Airbnb, this turnkey property comes fully furnished with all appliances and a stocked kitchen. Relax by the refreshing swimming pool or explore nearby attractions, including a golf course, restaurants, skiing, and fishing at a lake just 15 minutes away. With its tranquil ambiance and proximity to recreational activities, this townhouse is perfect for a relaxing getaway or a lucrative investment with Unit 2110's potential rental income of $2,500/month. Embrace four-season living in this idyllic retreat!
Ask about this home
A HOMEH agent will answer your questions about this home.
Know more about Carriage Country Club Towns

Condo building · 90 Highland Drive
Carriage Country Club Towns is a 3-storey condo with 78 suites, built in 2023 by Sunray Group Developments. Right now 13 for sale and 2 for rent are on the market here.
- 3storeys
- 78suites
- $337/sq ft
- 2023built
No similar units for sale in Carriage Country Club Towns right now.
Around this home
Helpful calculators
Your HOMEH agent

"I would see it this week."