

1780 Warminster Side Road
1780 Warminster Side Road
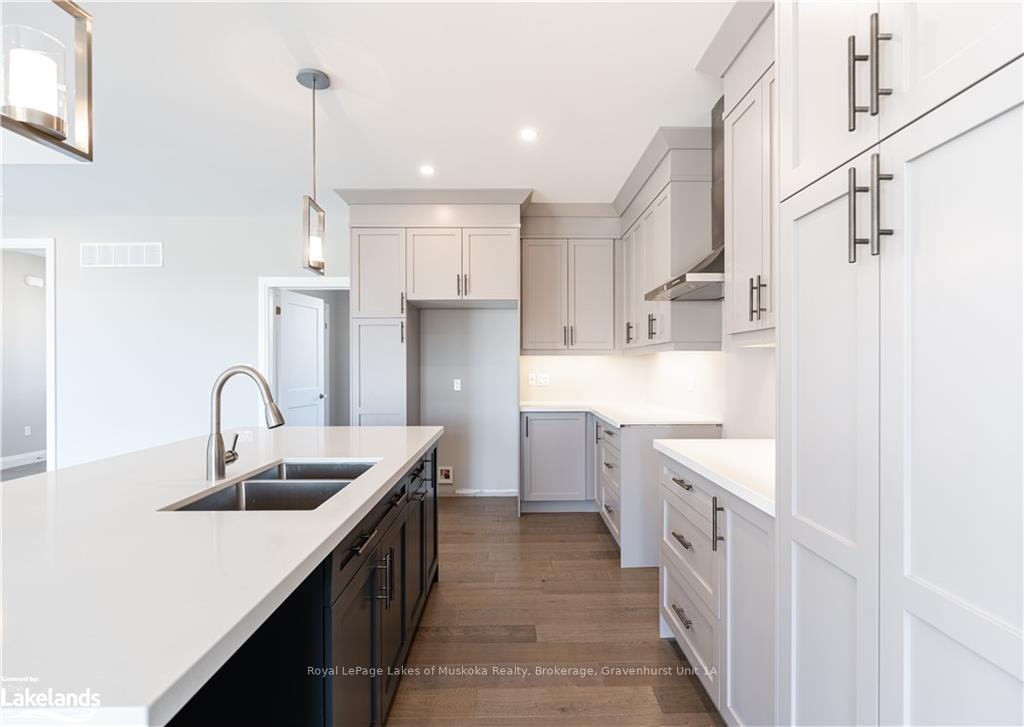 See all 8 photos
Property history
- $1,340,000TerminatedList: 2024-06-07|End: 2026-03-03|634 daysS10901762
Facts and features
- BasementUnfinished
- Age of homeNew
- Price per sq ft~$766
- Water, sewerSeptic
- Central air
The homeDetached, Bungalow, New
- Type: Detached
- Style: Bungalow
- Age: New
- Living space: 1,500–2,000 sq ft
- Basement: Unfinished, full
- Exposure: South
- Waterfront: None
InsideOther, Rooms above ground 11, Rooms in the basement 1
- Features: Other
- Rooms above ground: 11
- Rooms in the basement: 1
- Bedrooms: 3
- Bathrooms: 2
- Kitchens: 1
Outside and lotStucco (plaster), Asphalt shingle, Concrete
- Exterior: Stucco (plaster)
- Roof: Asphalt shingle
- Foundation: Concrete
- Size: 85.04 × 196.26 ft
- Zoning: R1
Parking2 Garage, Attached, Private double
- Spaces: 2 Garage
- Garage: Attached
- Driveway: Private double
Heating, water and powerForced air, gas, Central air, Municipal water
- Heating: Forced air, gas
- Cooling: Central air
- Water: Municipal water
- Sewer: Septic
- Natural gas: Yes
- Hydro: Yes
- Cable: Available
- Telephone: Yes
Included in the saleOther
- Included: Other
Listing detailsS10901762, Terminated, Jun 7, 2024
- MLS® number: S10901762
- Status: Terminated
- Listed on: Jun 7, 2024
- Days on market: 634
- Updated: Mar 3, 2026
- Possession: Flexible
- Occupied by: Vacant
- Listing brokerage: Royal LePage Lakes of Muskoka Realty, Brokerage, Gravenhurst Unit 1A
About this home
1780 Warminster Side Road, Oro-Medonte (Warminister), ON L0K 1E0
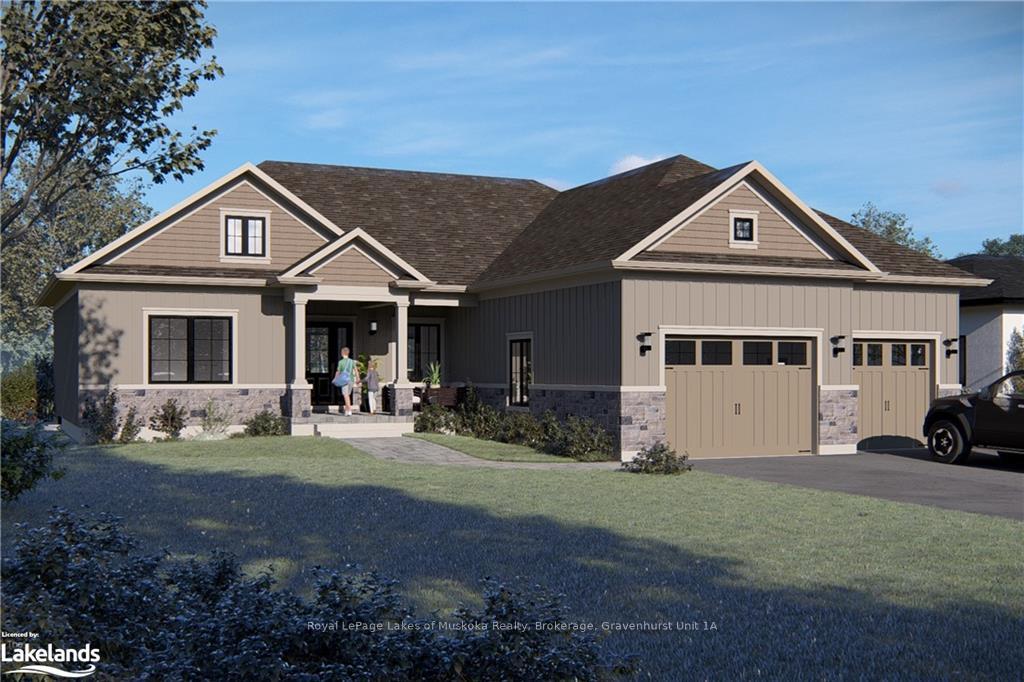
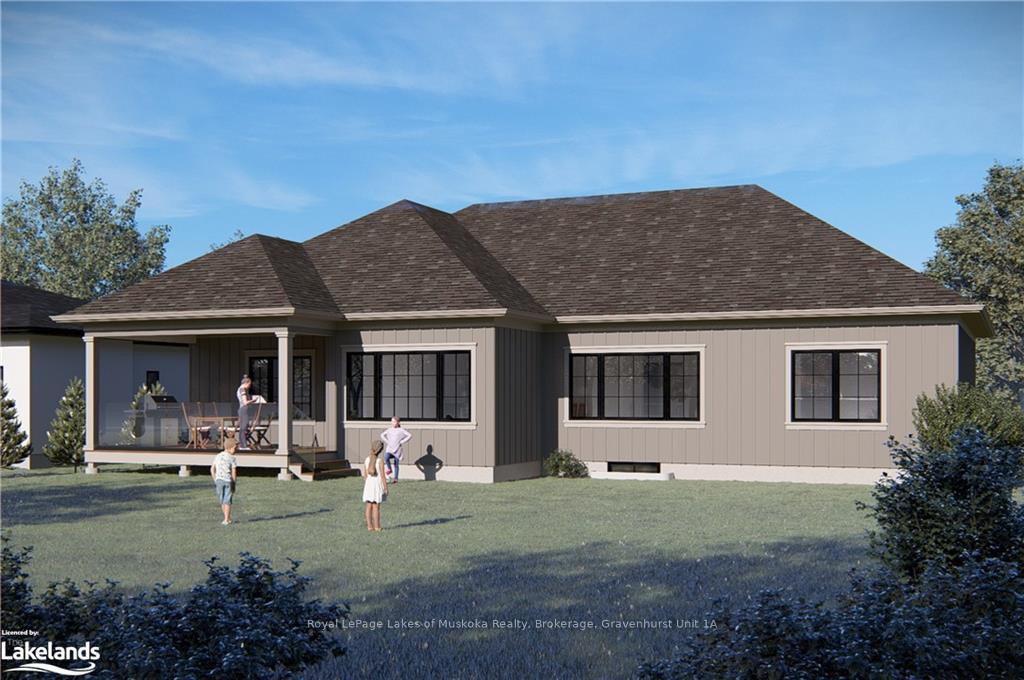
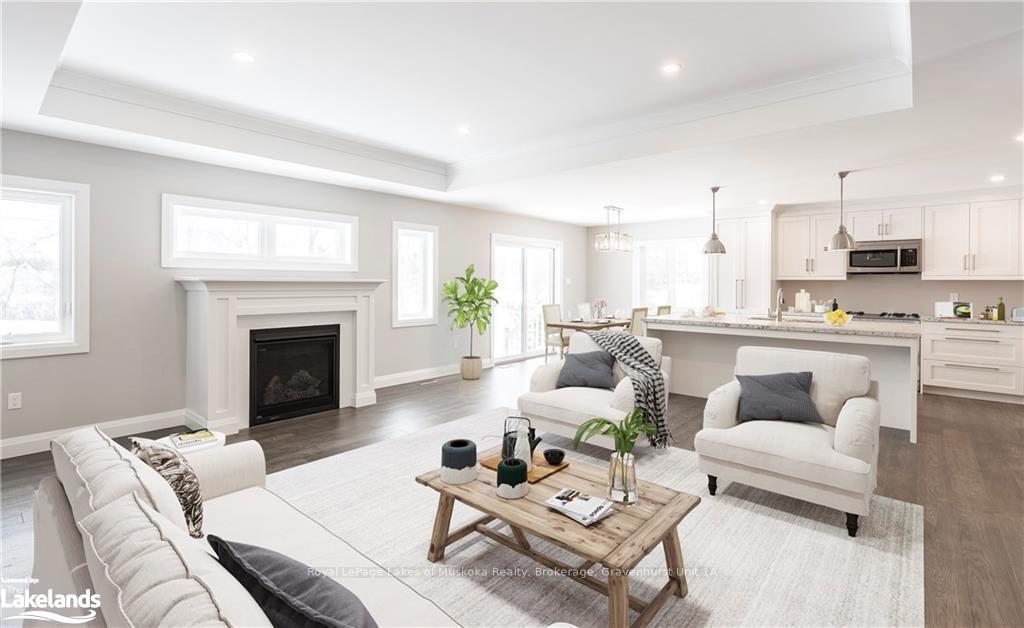
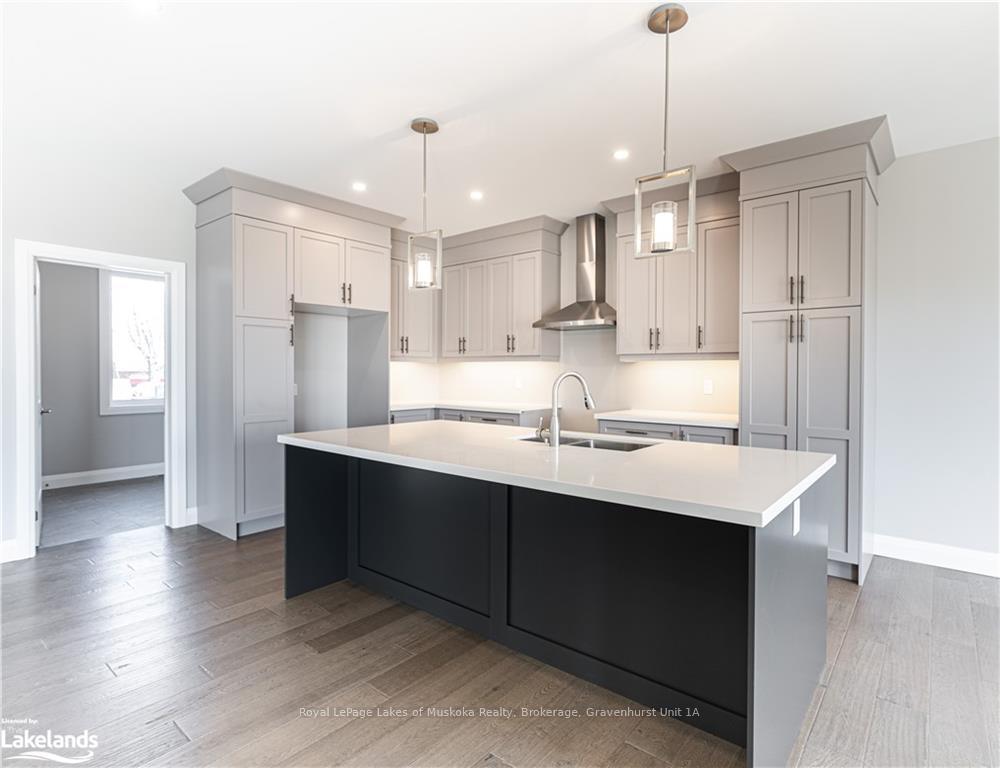
Stay tuned for this beautiful pre-build by Jackson Developments. This home will have a stone skirt in the front and premium vinyl board and batten exterior. With the soffit pot lights at front and rear yards and large covered deck, this home's exterior is modern and welcoming. The main level of this home is laid with hardwood, and quality and modern tile in the laundry and bathrooms. The kitchen is custom designed, with top of the Line cabinetry making this a highlighted space for a homeowner. The 10-foot tall main floor tray-ceiling in the great room and master bedroom, along with the 9-foot tall ceilings throughout the rest of the home will create a spacious and expansive atmosphere. The unfinished basement will have an entrance through the garage making it a practical feature, providing easy access for future renovations or additional living space. The yard will be fully sodded upon completion. Country living at its finest and only minutes to Orillia or Barrie amenities.
Ask about this home
A HOMEH agent will answer your questions about this home.
Around this home
Schools nearby
School rating, out of 10.
Helpful calculators
Your HOMEH agent

"I would see it this week."