

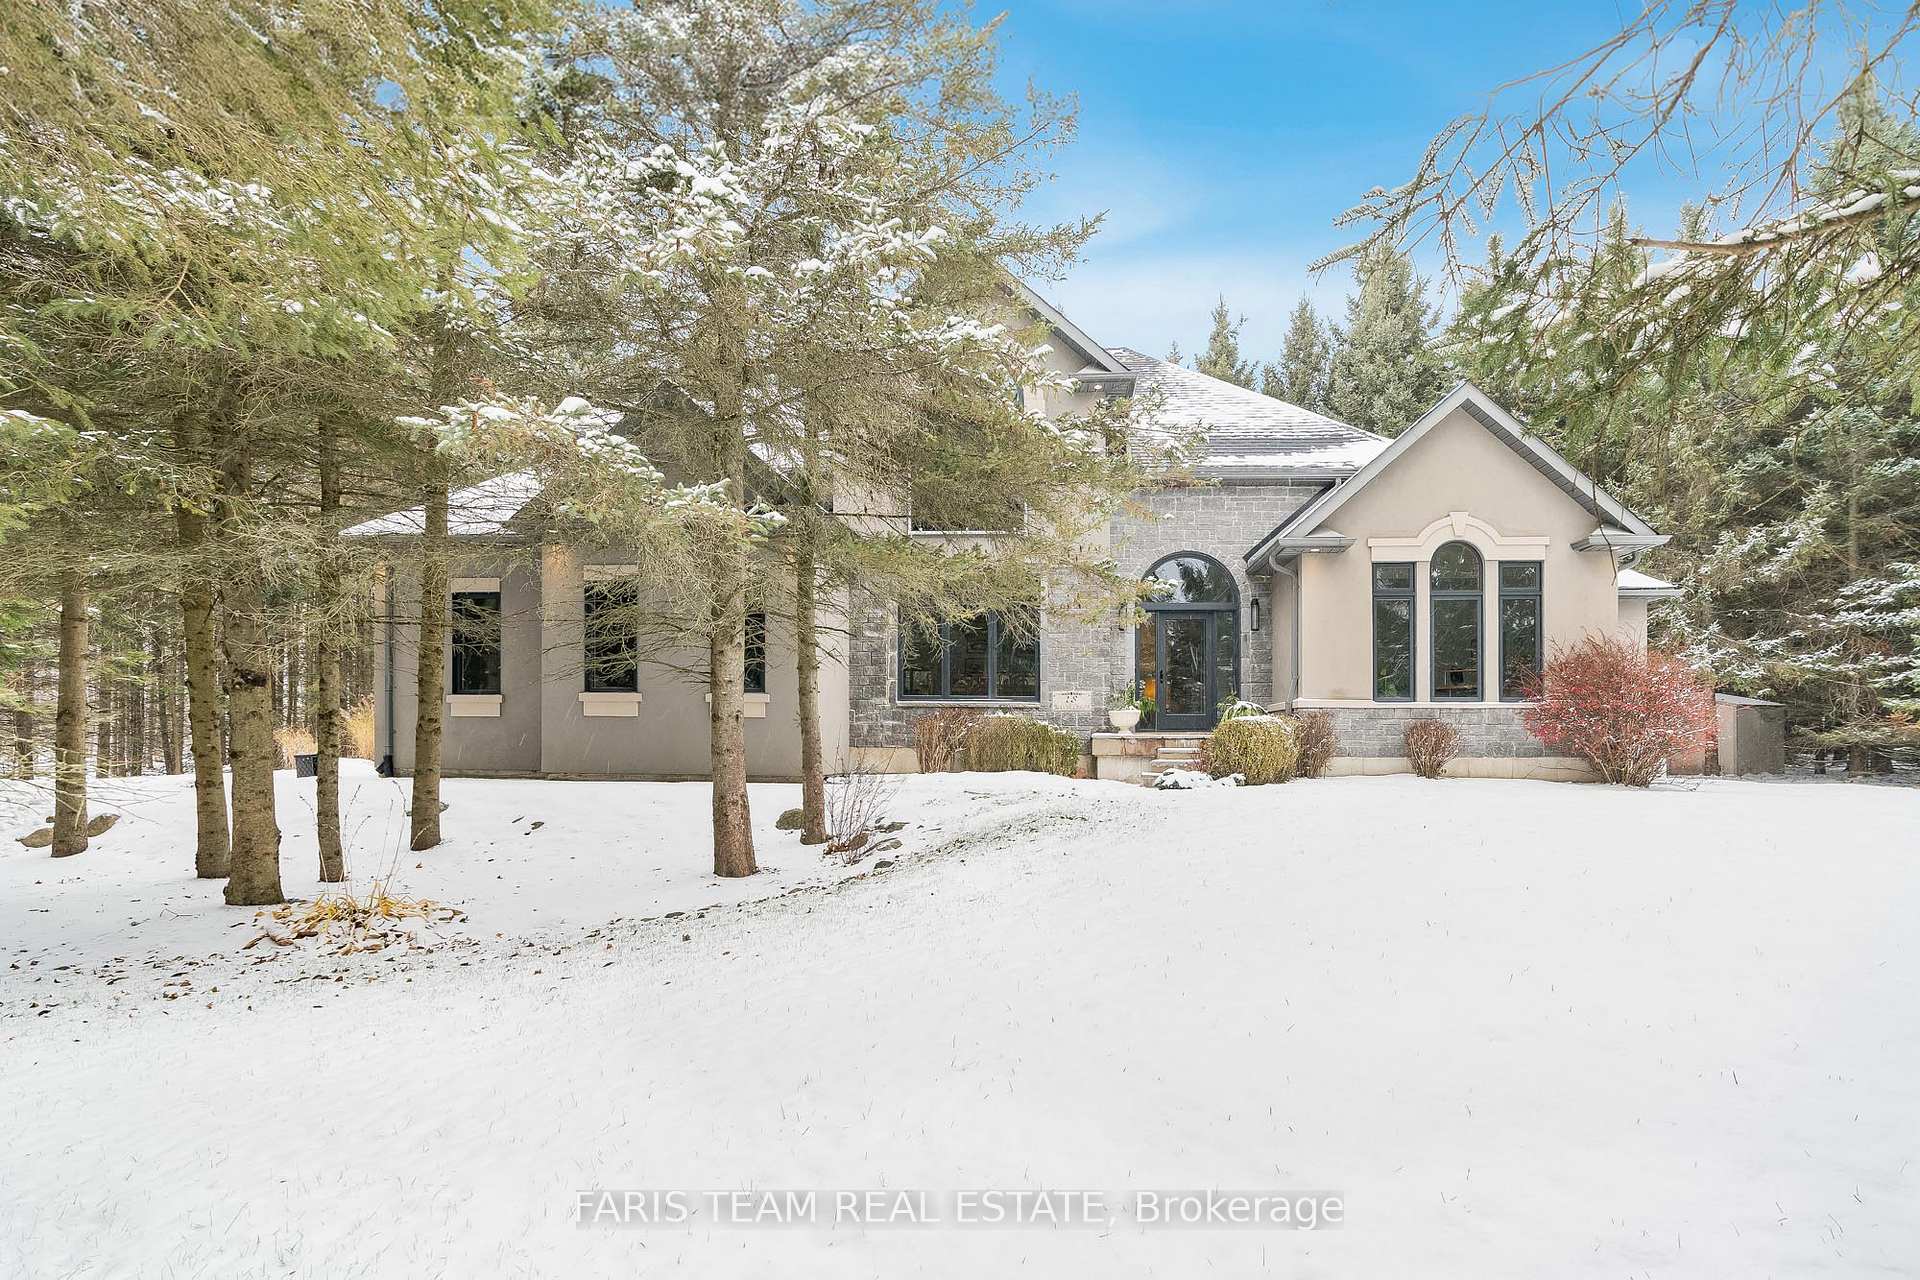
18 Red Oak Crescent
18 Red Oak Crescent
 See all 40 photos
Property history
- $1,549,000ExpiredList: 2025-04-28|End: 2025-08-30|124 daysS12108978
- $1,578,000TerminatedList: 2025-01-29|End: 2025-03-20|50 daysS11947350
- $1,639,900ExpiredList: 2024-10-24|End: 2025-01-24|92 daysS9510954
Facts and features
- BasementFinished
- Age of home16–30 years
- Price per sq ft~$596
- Water, sewerSeptic
- Hardwood floors
- Fireplace
- Central air
The homeDetached, Bungaloft, Age 16–30 years
- Type: Detached
- Style: Bungaloft
- Age: 16–30 years
- Living space: 2,500–3,000 sq ft
- Basement: Full, finished
InsideFireplace Yes, natural gas, Hardwood, Ceramic, Main level
- Fireplace: Yes, natural gas
- Flooring: Hardwood, Ceramic
- Laundry: Main level
- Features: Central vacuum, countertop range, sump pump
- Rooms above ground: 9
- Rooms in the basement: 1
- Bedrooms: 3
- Bathrooms: 4
- Kitchens: 1
Outside and lotStone, stucco (plaster), Asphalt shingle, Poured concrete
- Exterior: Stone, stucco (plaster)
- Roof: Asphalt shingle
- Foundation: Poured concrete
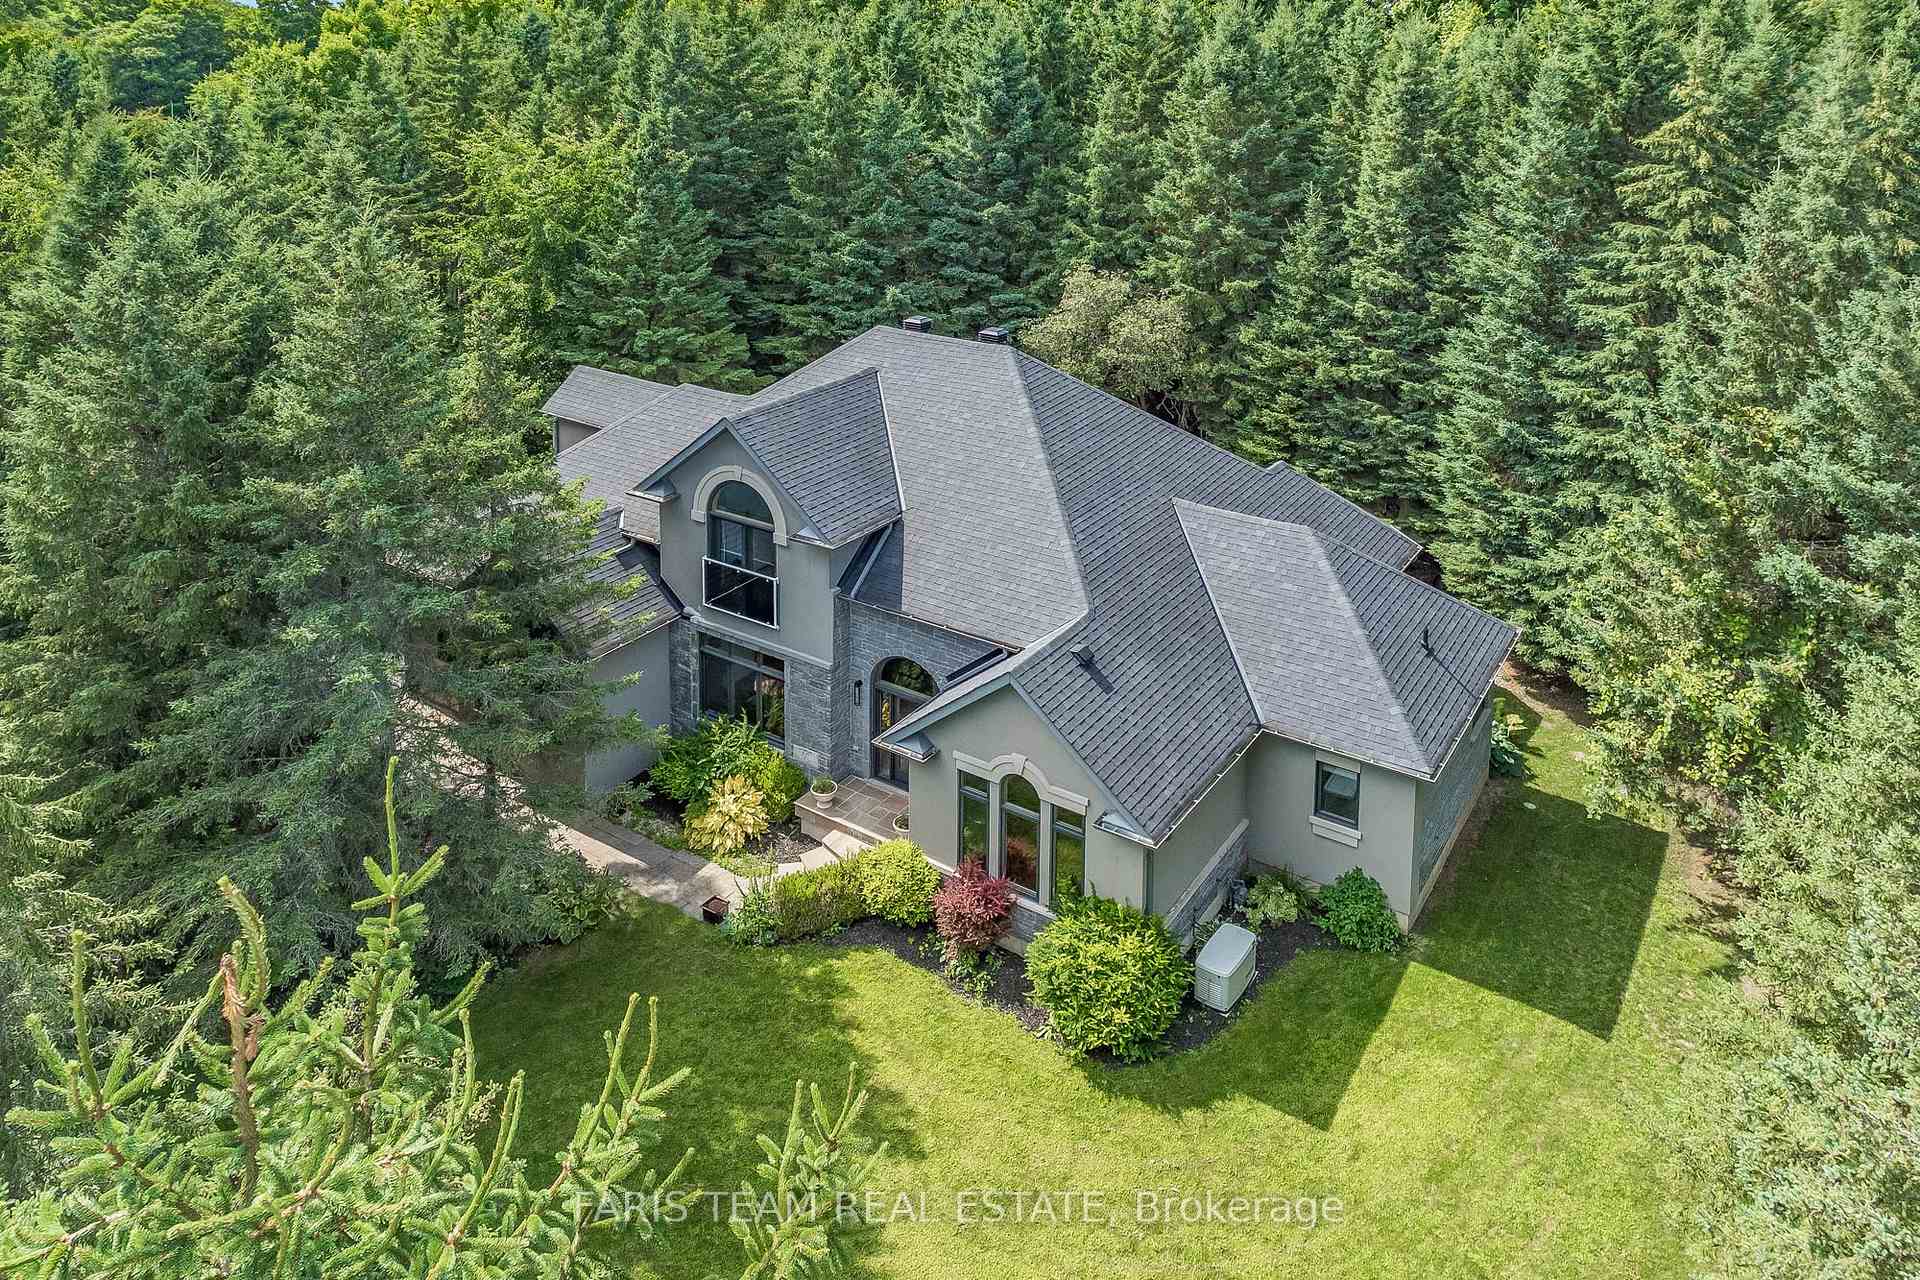
- Size: 160.78 × 250.53 ft
- Shape: Rectangular
- Zoning: RG
Parking2 Garage, Attached, Private double
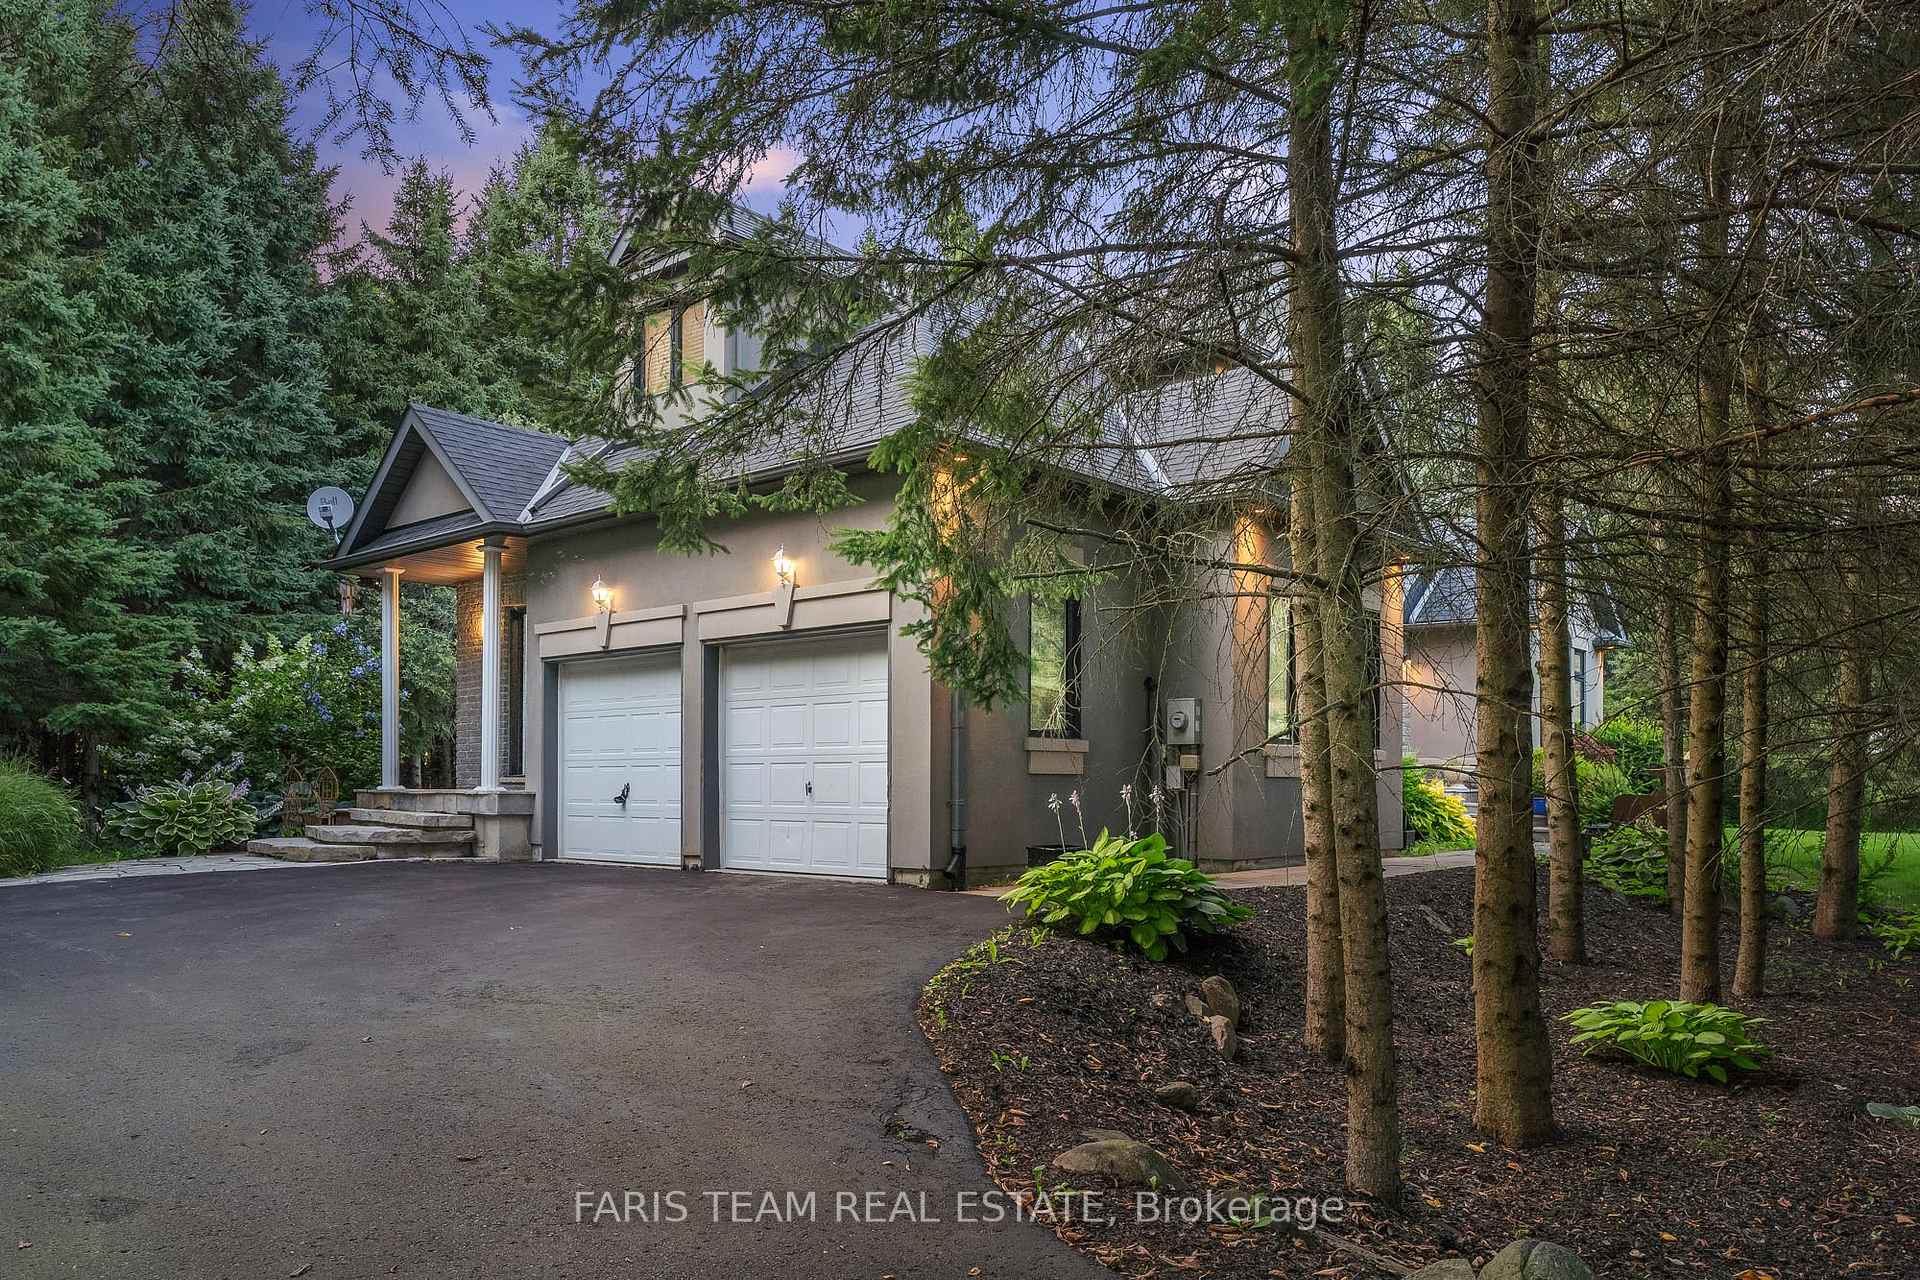
- Spaces: 2 Garage
- Garage: Attached
- Driveway: Private double
Heating, water and powerForced air, gas, Central air, Municipal water
- Heating: Forced air, gas
- Cooling: Central air
- Water: Municipal water
- Sewer: Septic
Costs and taxesTaxes $7,290 a year, HST included in the price, Rental items None.
- Taxes, 2023: $7,290 a year
- HST: HST included in the price
- Rental items: None.
Included in the saleFridge, cooktop, built-in oven, dishwasher, washer, dryer, owned hot water heater.
- Included: Fridge, cooktop, built-in oven, dishwasher, washer, dryer, owned hot water heater.
NearbySchool bus route, wooded/treed
- Close to: School bus route, wooded/treed
Listing detailsS9510954, Expired, Oct 24, 2024
- MLS® number: S9510954
- Status: Expired
- Listed on: Oct 24, 2024
- Days on market: 92
- Updated: Jan 24, 2025
- Possession: Flexible
- Occupied by: Owner
- Listing brokerage: FARIS TEAM REAL ESTATE
About this home
18 Red Oak Crescent, Oro-Medonte (Shanty Bay), ON L0L 2L0
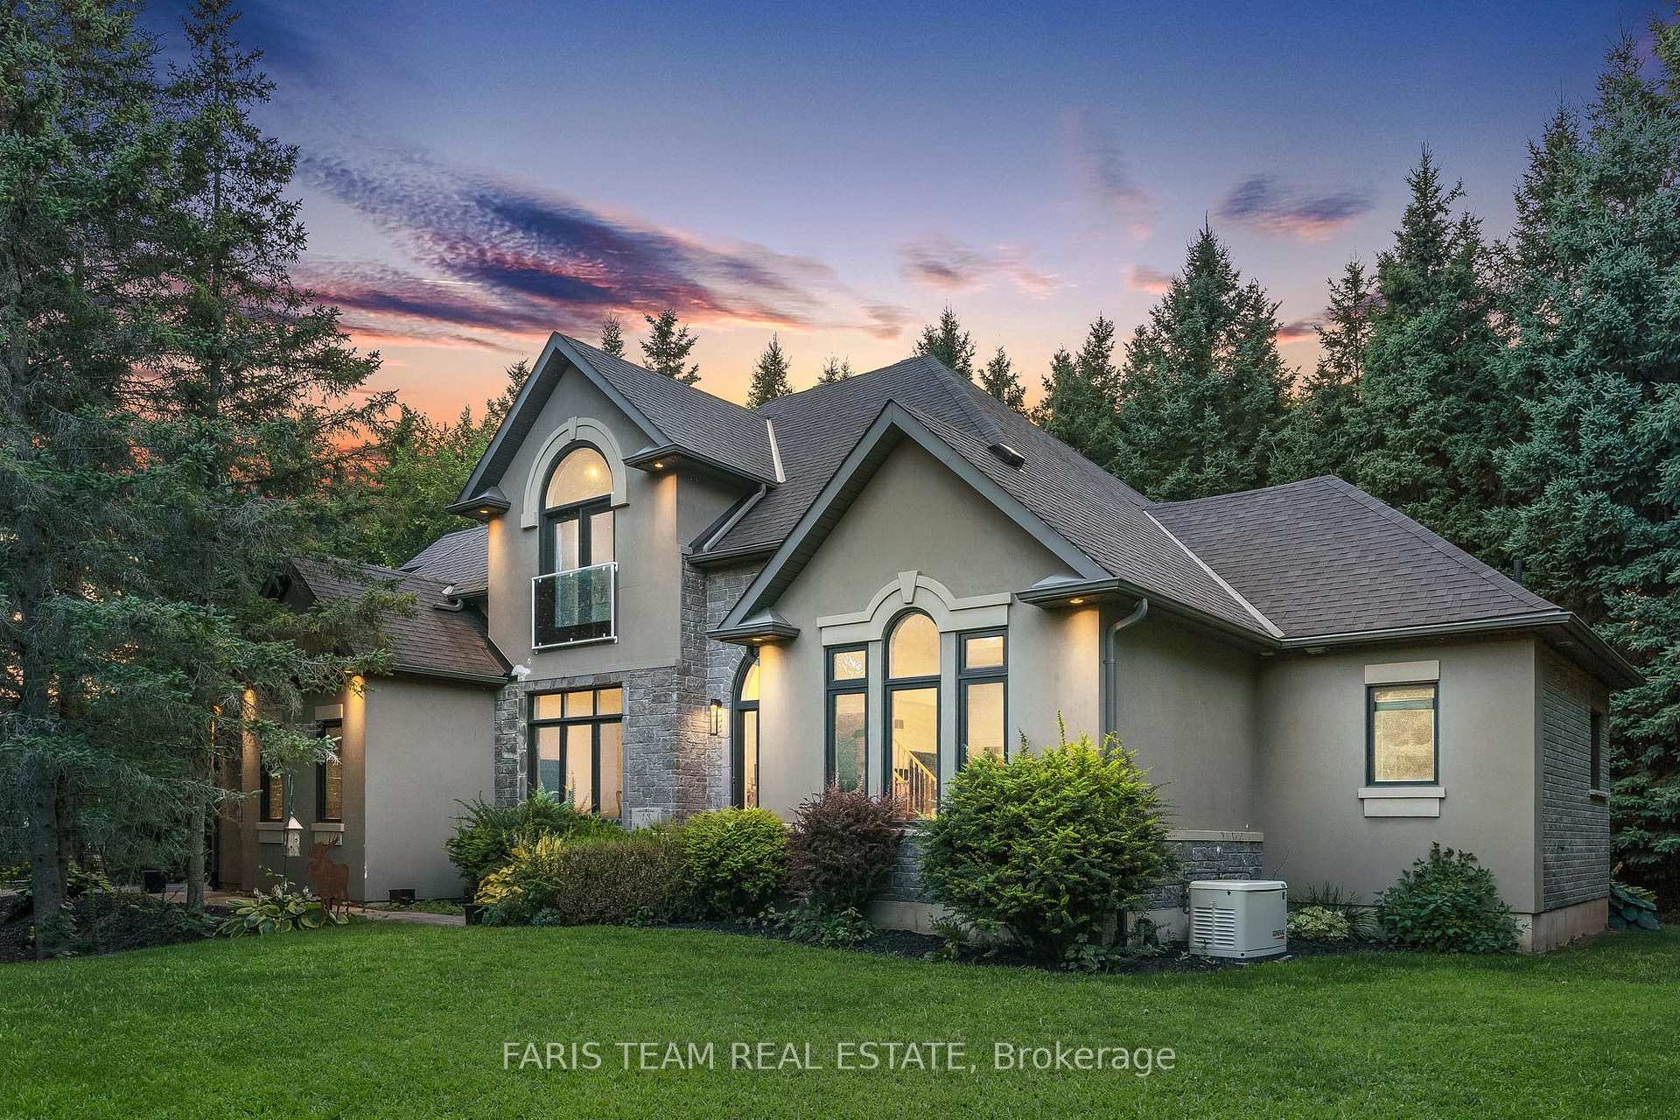
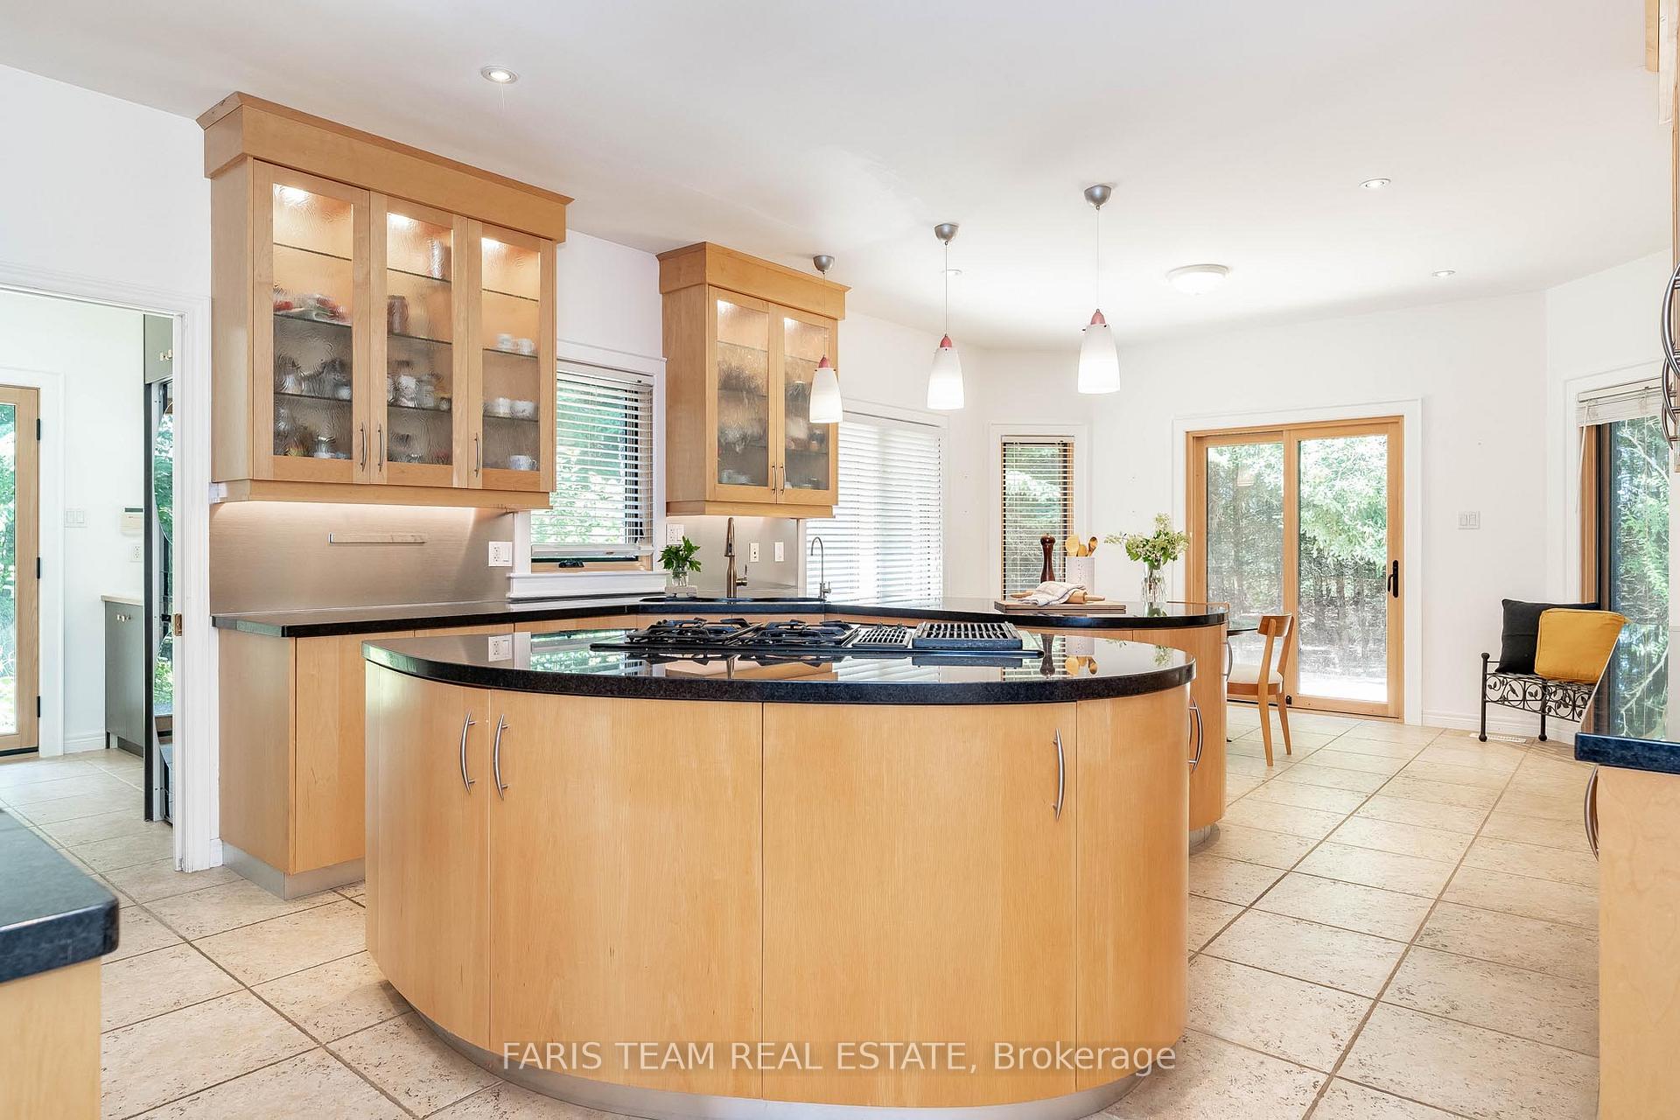
Top 5 Reasons You Will Love This Home: 1) Executive Arbourwood estate home located in the highly-coveted 3,500 square feet of finished living space complete with a Chef's dream kitchen equipped with stainless-steel appliances, a spacious centre island, and a separate breakfast bar 2) Nature lovers dream with a variety of tree species, perfect for bird watching and extra privacy, paired with an entertainer's backyard situated on a.75-acre lot and equipped with an expansive deck, hot tub inset, and access from the kitchen or the primary suite 3) Great room boasting a cathedral ceiling and a cultured fireplace, a main level laundry room, and a fully finished basement with a full bathroom, ready for your finishing touches 4) Enjoy the primary suite flaunting a sizeable walk-in closet with custom shelving, an exclusive deck, perfect for enjoying your morning coffee or cup of tea, and access to a spa-like ensuite with a jetted soaker tub and walk-in shower 5) Added benefit of a double car garage and exclusive community of 100 estate homes, with access to Lake Simcoe, and ideally located close to ski resorts, Vetta Spa, golf courses, and only a 10 minute drive to Barrie. 3,887 fin.sq.ft. Age 21. Visit our website for more detailed information. *Please note some images have been virtually staged to show the potential of the home.
Ask about this home
A HOMEH agent will answer your questions about this home.
Around this home
Schools nearby
School rating, out of 10.
Helpful calculators
Your HOMEH agent

"I would see it this week."