

18 Red Oak Crescent
18 Red Oak Crescent
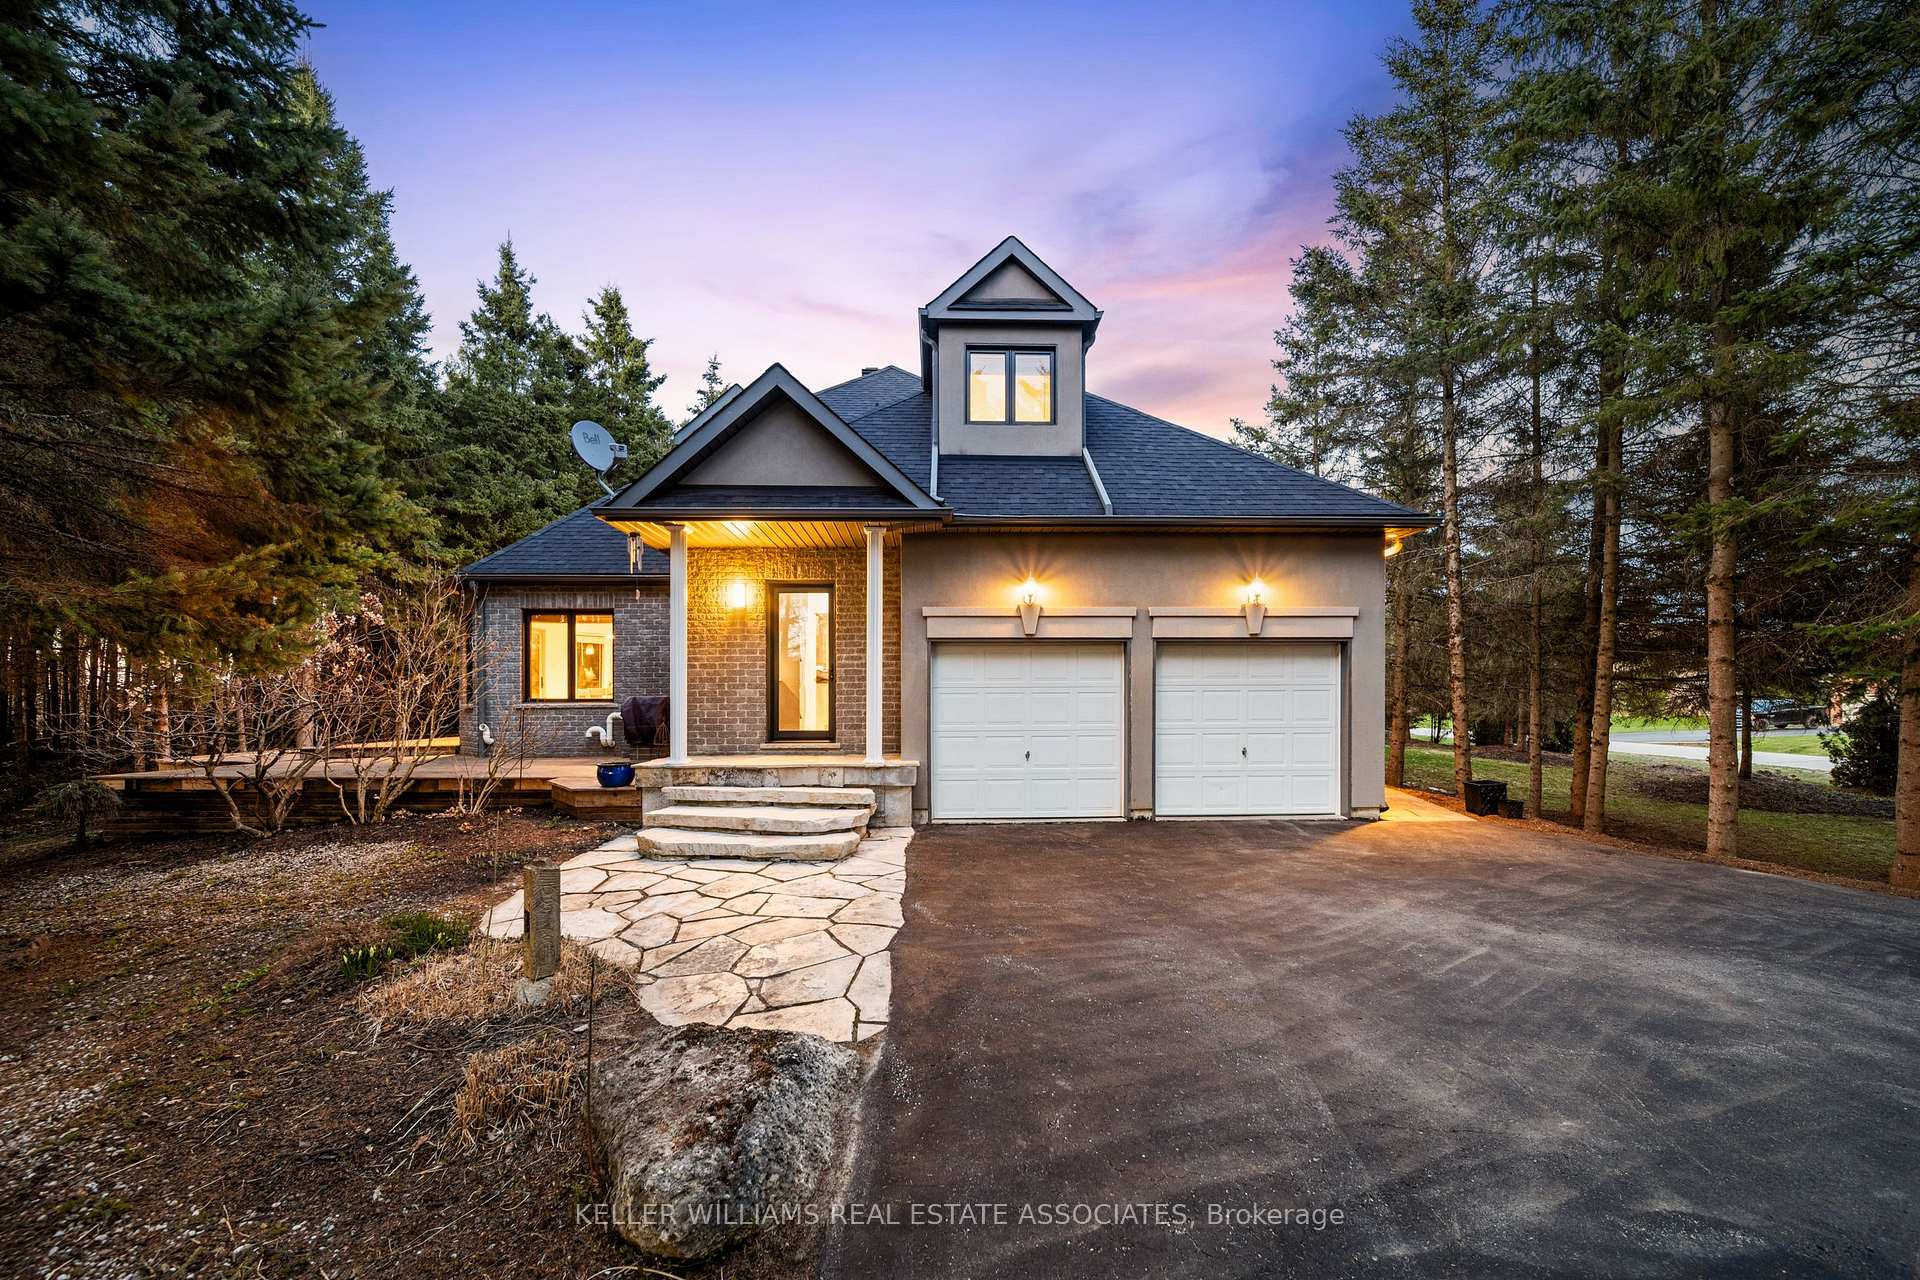 See all 50 photos
Property history
- $1,549,000ExpiredList: 2025-04-28|End: 2025-08-30|124 daysS12108978
- $1,578,000TerminatedList: 2025-01-29|End: 2025-03-20|50 daysS11947350
- $1,639,900ExpiredList: 2024-10-24|End: 2025-01-24|92 daysS9510954
Facts and features
- BasementFinished
- Price per sq ft~$563
- Water, sewerSeptic
- Lot shapeRectangular
- Hardwood floors
- Fireplace
- Central air
The homeDetached, Bungaloft, 2,500–3,000 sq ft
- Type: Detached
- Style: Bungaloft
- Living space: 2,500–3,000 sq ft
- Basement: Finished, full
InsideFireplace Yes, natural gas, Tile, Hardwood, Main level
- Fireplace: Yes, natural gas
- Flooring: Tile, Hardwood
- Laundry: Main level
- Features: Primary bedroom - main floor, sump pump, water heater owned, central vacuum
- Rooms above ground: 9
- Rooms in the basement: 1
- Bedrooms: 3
- Bathrooms: 4
- Kitchens: 1
- Family room: Yes
Outside and lotStone, stucco (plaster), Asphalt shingle, Poured concrete
- Exterior: Stone, stucco (plaster)
- Roof: Asphalt shingle
- Foundation: Poured concrete
- Size: 160.76 × 251.28 ft
- Shape: Rectangular
Parking2 Garage, Attached, Private double
- Spaces: 2 Garage
- Garage: Attached
- Driveway: Private double
Heating, water and powerForced air, gas, Central air, Municipal water
- Heating: Forced air, gas
- Cooling: Central air
- Water: Municipal water
- Sewer: Septic
Costs and taxesTaxes $7,618 a year, HST included in the price, Rental items None.
- Taxes, 2024: $7,618 a year
- HST: HST included in the price
- Rental items: None.
Included in the salePurchase includes all existing kitchen appliances (refrigerator, gas stove, build-in oven & coffee maker, dishwasher); front loading stacked washer/dryer; hot tub; all existing light fixtures; bathroom mirrors; existing curtain rods (some curtains excluded see below); generator ('23). numerous quality improvements completed within the past years: roof ('21), windows ('23), upper level laminate ('23), newer furnace ('23), owned hot water tank ('23), newer deck cedar ('24)., All staging items including artwork, furniture, curtains in the primary bedroom & upper bedroom.
- Included: Purchase includes all existing kitchen appliances (refrigerator, gas stove, build-in oven & coffee maker, dishwasher); front loading stacked washer/dryer; hot tub; all existing light fixtures; bathroom mirrors; existing curtain rods (some curtains excluded see below); generator ('23). numerous quality improvements completed within the past years: roof ('21), windows ('23), upper level laminate ('23), newer furnace ('23), owned hot water tank ('23), newer deck cedar ('24).
- Not included: All staging items including artwork, furniture, curtains in the primary bedroom & upper bedroom.
NearbyWooded/treed, school bus route
- Close to: Wooded/treed, school bus route
Listing detailsS12108978, Expired, Apr 28, 2025
- MLS® number: S12108978
- Status: Expired
- Listed on: Apr 28, 2025
- Days on market: 124
- Updated: Aug 30, 2025
- Possession: 2025-06-01 / Flexible
- Occupied by: Owner
- Listing brokerage: KELLER WILLIAMS REAL ESTATE ASSOCIATES
About this home
18 Red Oak Crescent, Oro-Medonte (Shanty Bay), ON L0L 2L0
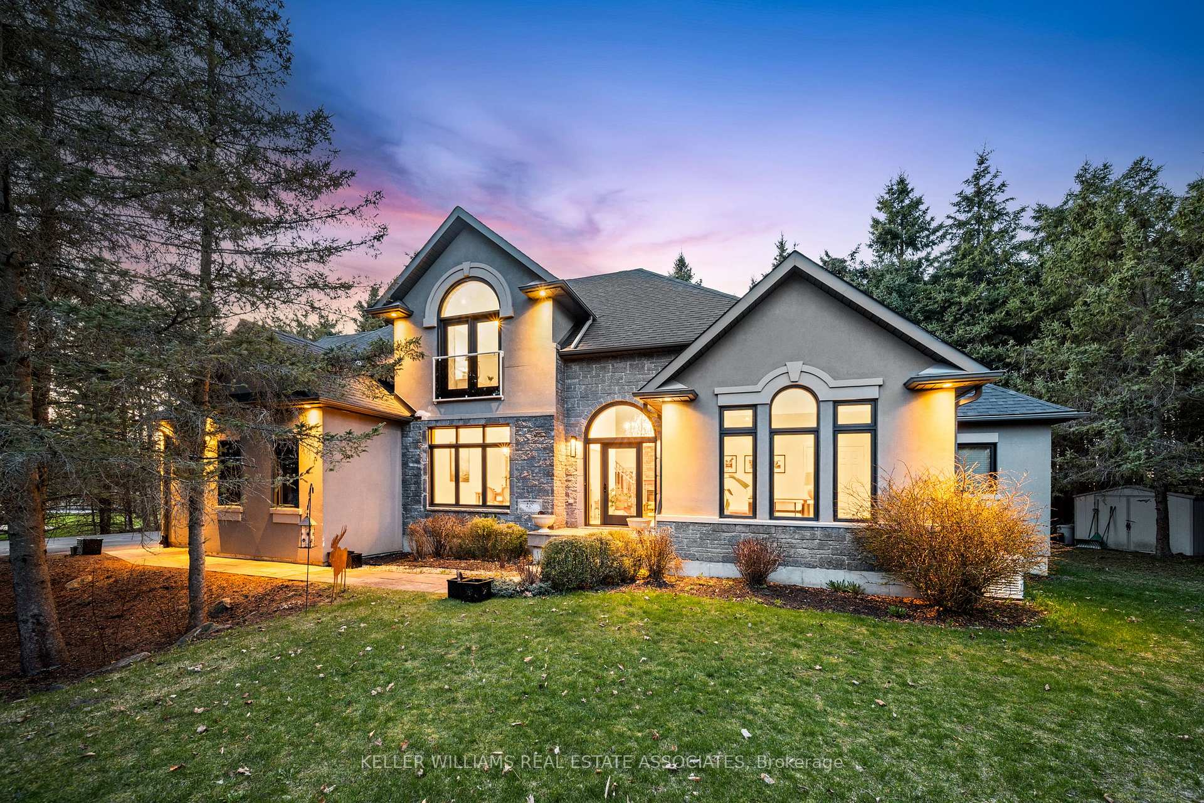
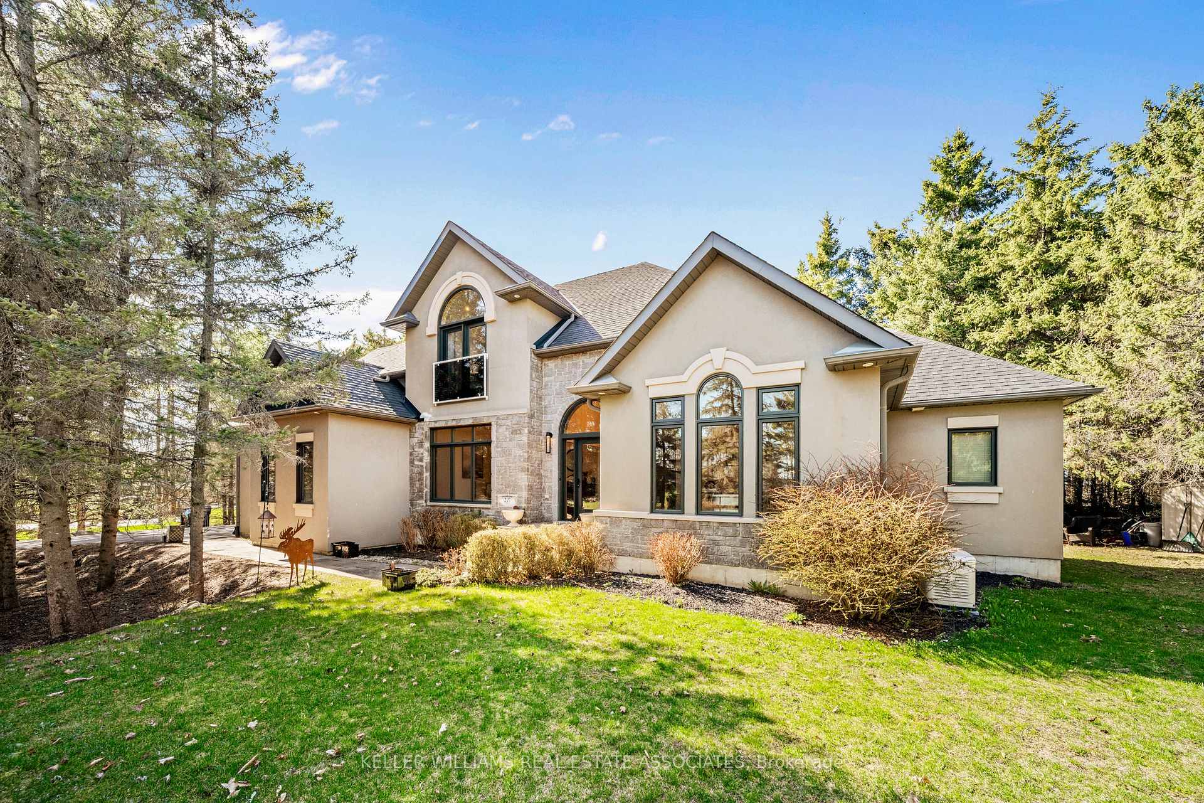
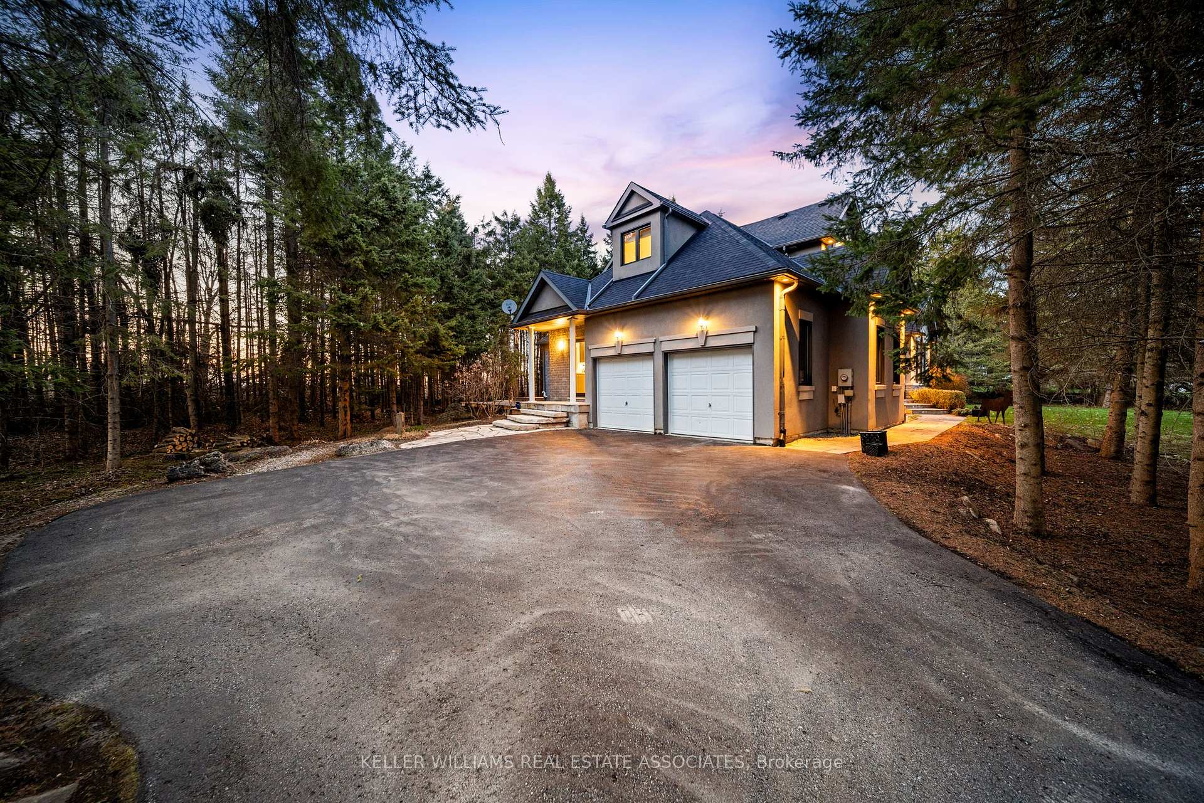
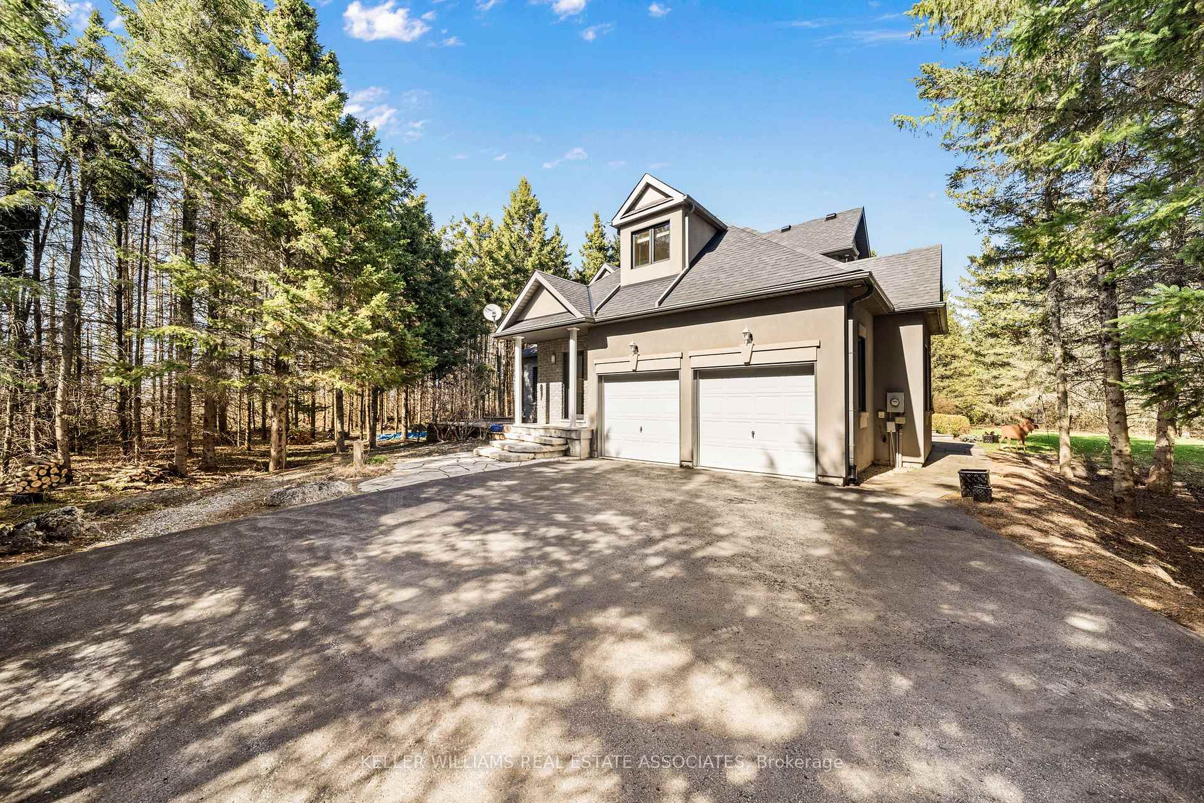
Welcome to 18 Red Oak Crescent, a distinguished residence in the prestigious Arbourwood Estates of Shanty Bay - an exclusive enclave of 100 estate homes with private access to the shores of Lake Simcoe. Set on a secluded 0.75-acre lot enveloped by mature pine trees, this 3,887 sq.ft. home provides the perfect blend of refined elegance and natural serenity set against a rare backdrop of wilderness. Architecturally significant in its design, the grand great room sets the heart of the home and stuns with soaring cathedral ceilings and a dramatic stone fireplace. Crafted for the discerning host, the gourmet kitchen is appointed with stainless-steel appliances, an expansive centre island, and a dedicated breakfast bar all flowing to the wraparound deck with a hot tub insert invites alfresco entertaining under a canopy of trees. The main level primary suite is a private sanctuary featuring a custom walk-in closet, spa-inspired ensuite with a jetted soaker tub, and direct access to a secluded morning coffee deck. The upper level features two generously sized bedrooms, a beautifully appointed full bathroom, and an open-concept loft that gracefully overlooks the soaring great room below perfectly blending space, light, and architectural elegance. A fully finished lower level offers additional living space, a full bath, and a large storage area with endless potential. Additional highlights include the main floor laundry and an oversized double garage. Ideally located just 10 minutes from Barrie, and moments from premier golf, ski resorts, and the acclaimed Vetta Spa, this exceptional estate delivers timeless luxury in a setting of unmatched tranquility.
Ask about this home
A HOMEH agent will answer your questions about this home.
Around this home
Schools nearby
School rating, out of 10.
Helpful calculators
Your HOMEH agent

"I would see it this week."