

18 Red Oak Crescent
18 Red Oak Crescent
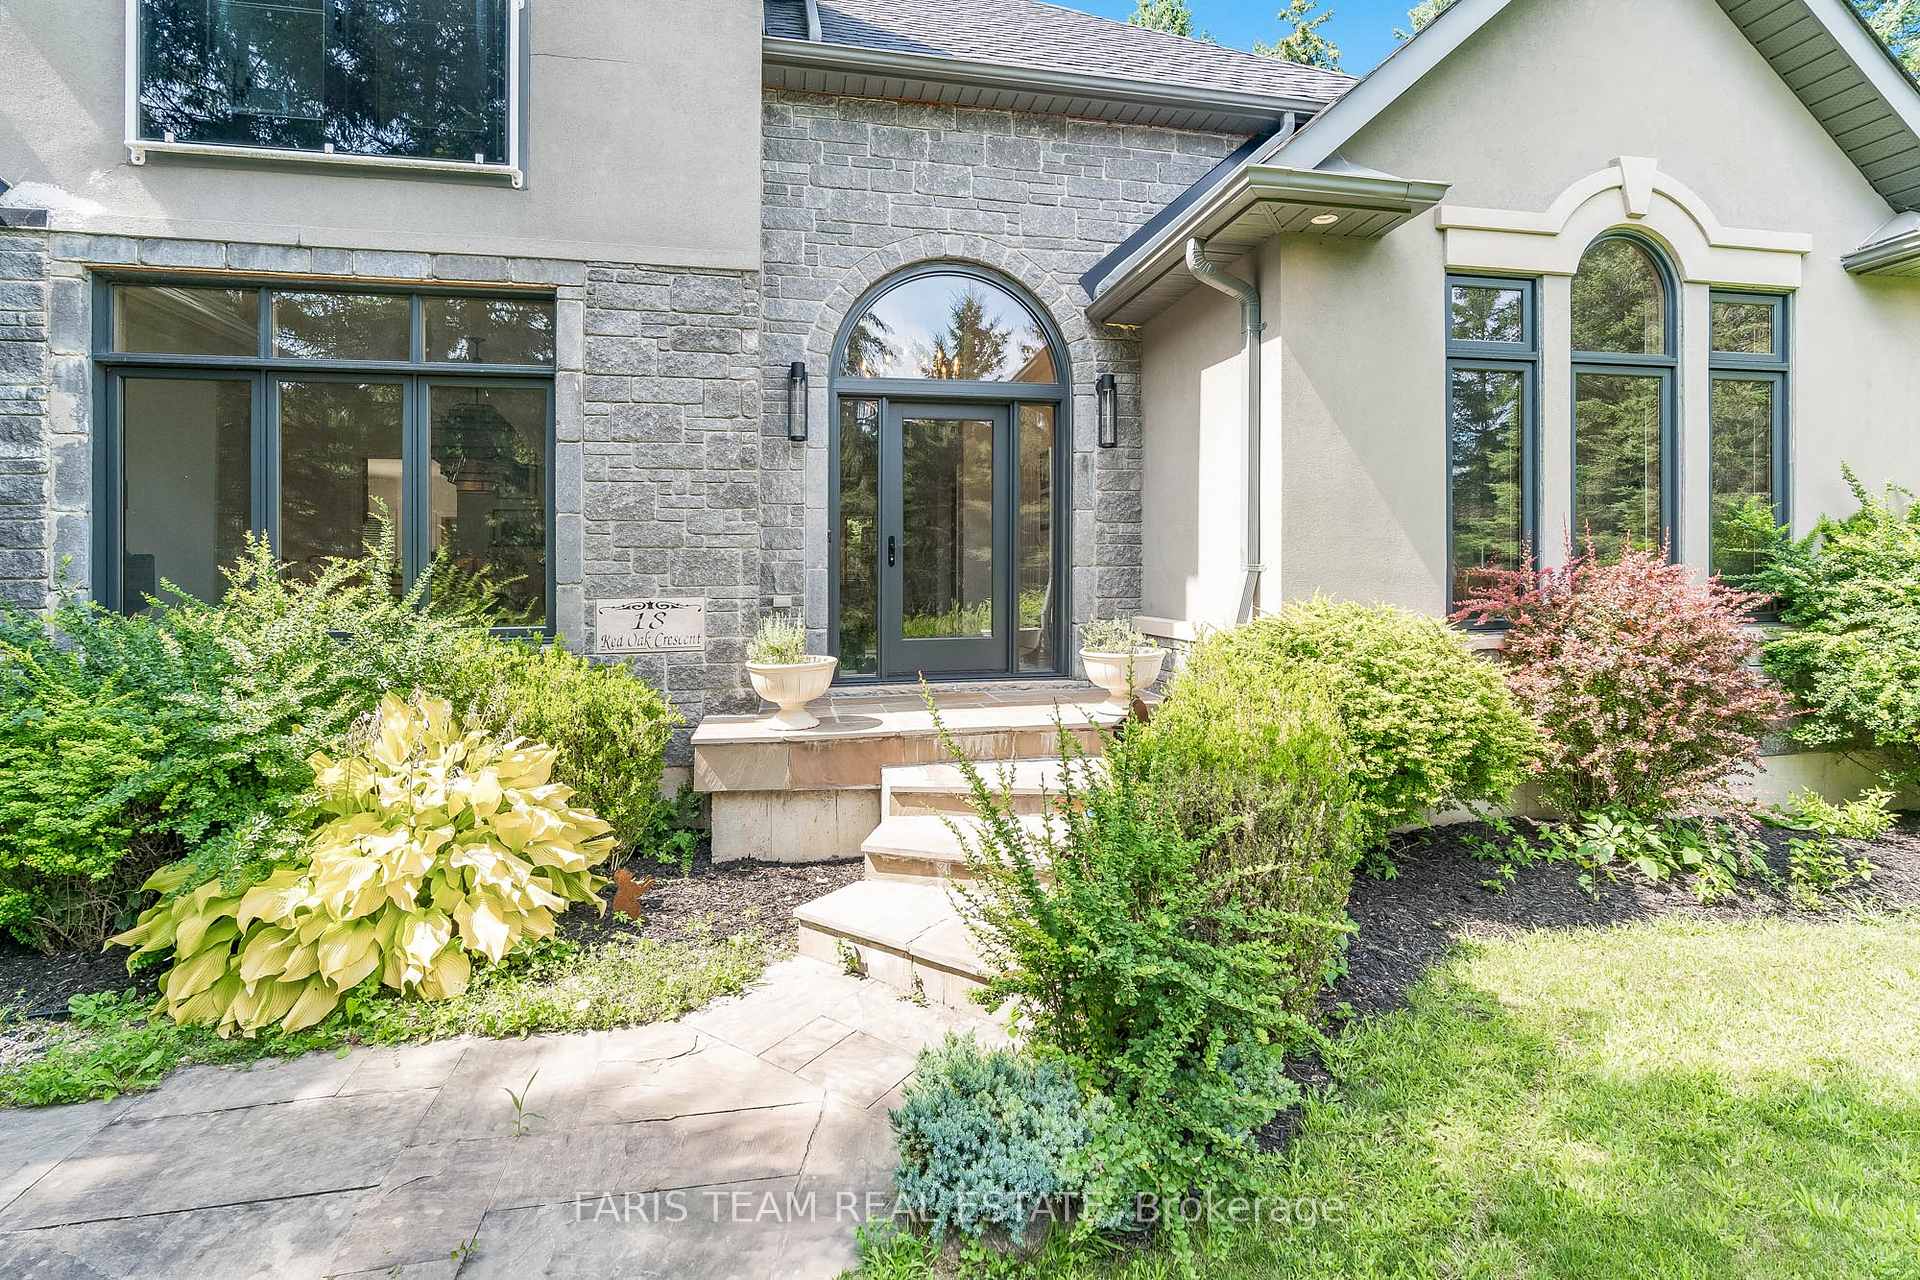 See all 40 photos
Property history
- $1,549,000ExpiredList: 2025-04-28|End: 2025-08-30|124 daysS12108978
- $1,578,000TerminatedList: 2025-01-29|End: 2025-03-20|50 daysS11947350
- $1,639,900ExpiredList: 2024-10-24|End: 2025-01-24|92 daysS9510954
Facts and features
- BasementFinished
- Age of home16–30 years
- Price per sq ft~$574
- Water, sewerSeptic
- Hardwood floors
- Fireplace
- Central air
The homeDetached, Bungaloft, Age 16–30 years
- Type: Detached
- Style: Bungaloft
- Age: 16–30 years
- Living space: 2,500–3,000 sq ft
- Basement: Full, finished
InsideFireplace Yes, natural gas, Hardwood, Ceramic, Main level
- Fireplace: Yes, natural gas
- Flooring: Hardwood, Ceramic
- Laundry: Main level
- Features: Central vacuum, countertop range, sump pump
- Rooms above ground: 9
- Rooms in the basement: 1
- Bedrooms: 3
- Bathrooms: 4
- Kitchens: 1
Outside and lotStone, stucco (plaster), Asphalt shingle, Poured concrete
- Exterior: Stone, stucco (plaster)
- Roof: Asphalt shingle
- Foundation: Poured concrete
- Size: 160.78 × 250.53 ft
- Shape: Rectangular
- Zoning: RG
Parking2 Garage, Attached, Private double
- Spaces: 2 Garage
- Garage: Attached
- Driveway: Private double
Heating, water and powerForced air, gas, Central air, Municipal water
- Heating: Forced air, gas
- Cooling: Central air
- Water: Municipal water
- Sewer: Septic
Costs and taxesTaxes $7,618 a year, HST included in the price, Rental items None.
- Taxes, 2024: $7,618 a year
- HST: HST included in the price
- Rental items: None.
Included in the saleFridge, cooktop, built-in oven, dishwasher, washer, dryer, owned hot water heater.
- Included: Fridge, cooktop, built-in oven, dishwasher, washer, dryer, owned hot water heater.
NearbySchool bus route, wooded/treed
- Close to: School bus route, wooded/treed
Listing detailsS11947350, Terminated, Jan 29, 2025
- MLS® number: S11947350
- Status: Terminated
- Listed on: Jan 29, 2025
- Days on market: 50
- Updated: Mar 20, 2025
- Possession: Flexible
- Occupied by: Owner
- Listing brokerage: FARIS TEAM REAL ESTATE
About this home
18 Red Oak Crescent, Oro-Medonte (Shanty Bay), ON L0L 2L0
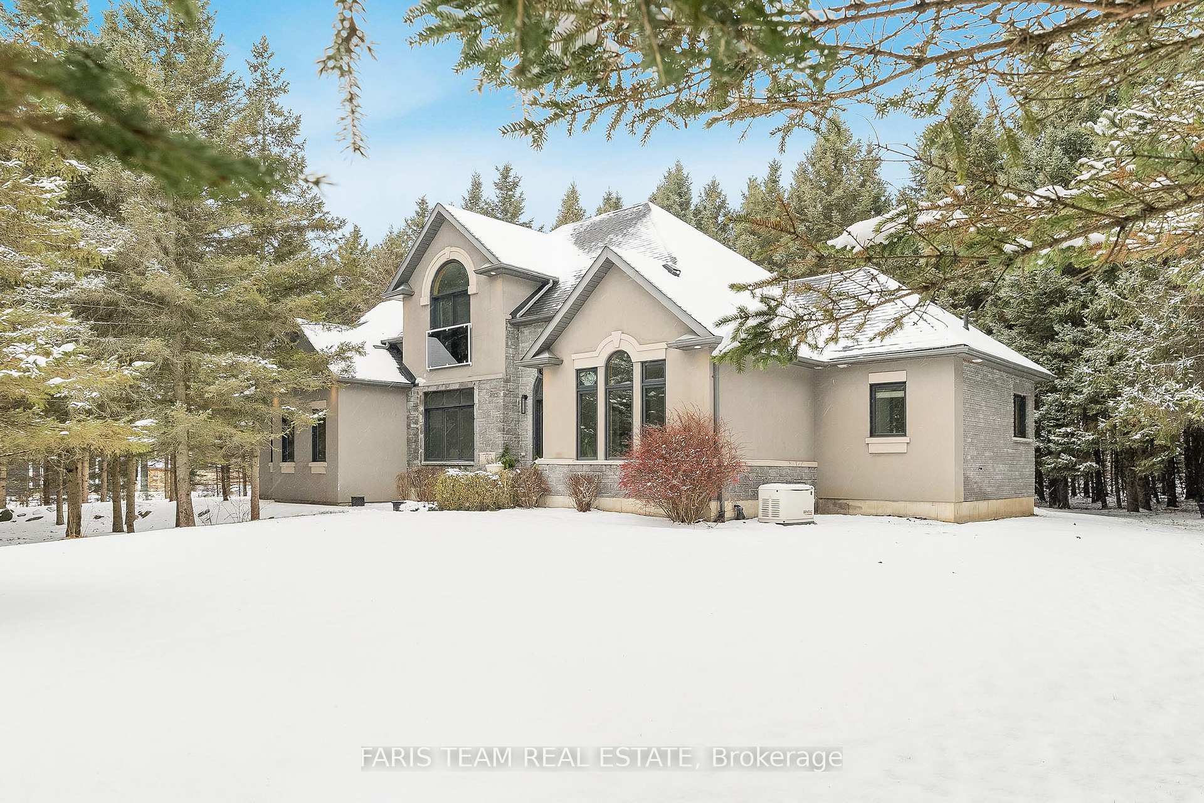
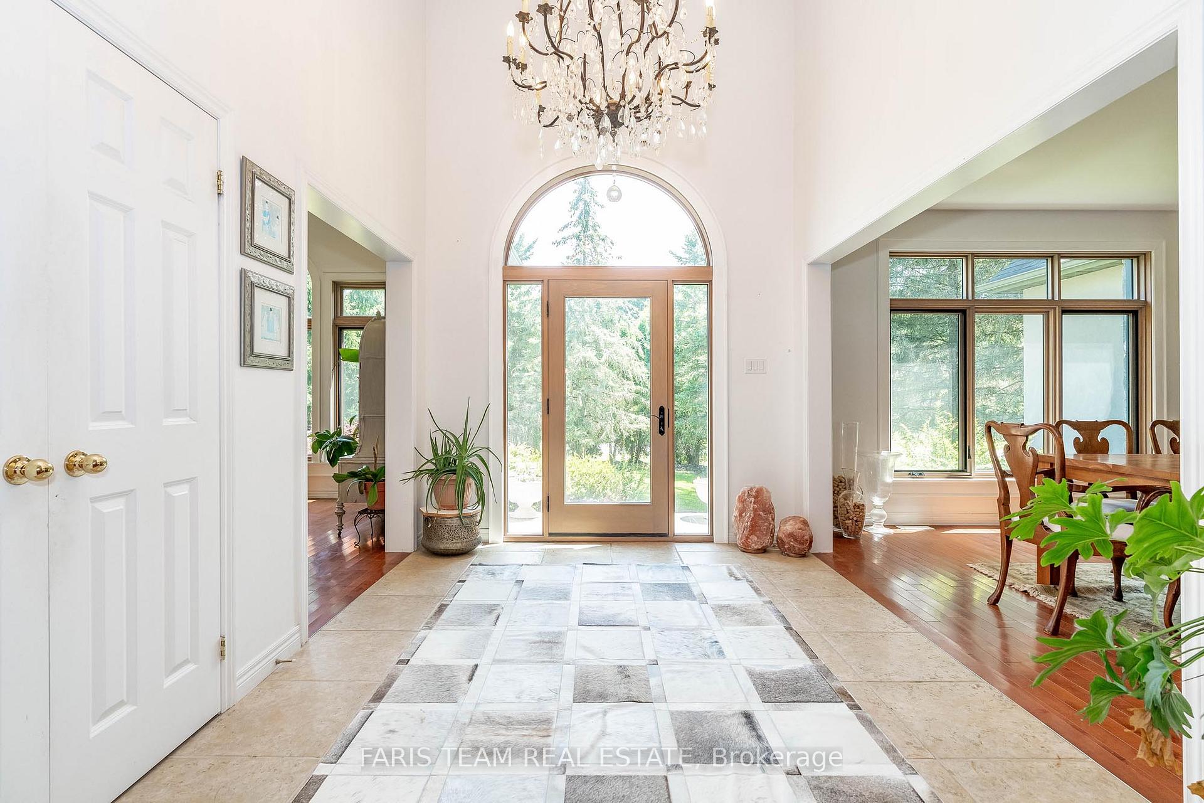
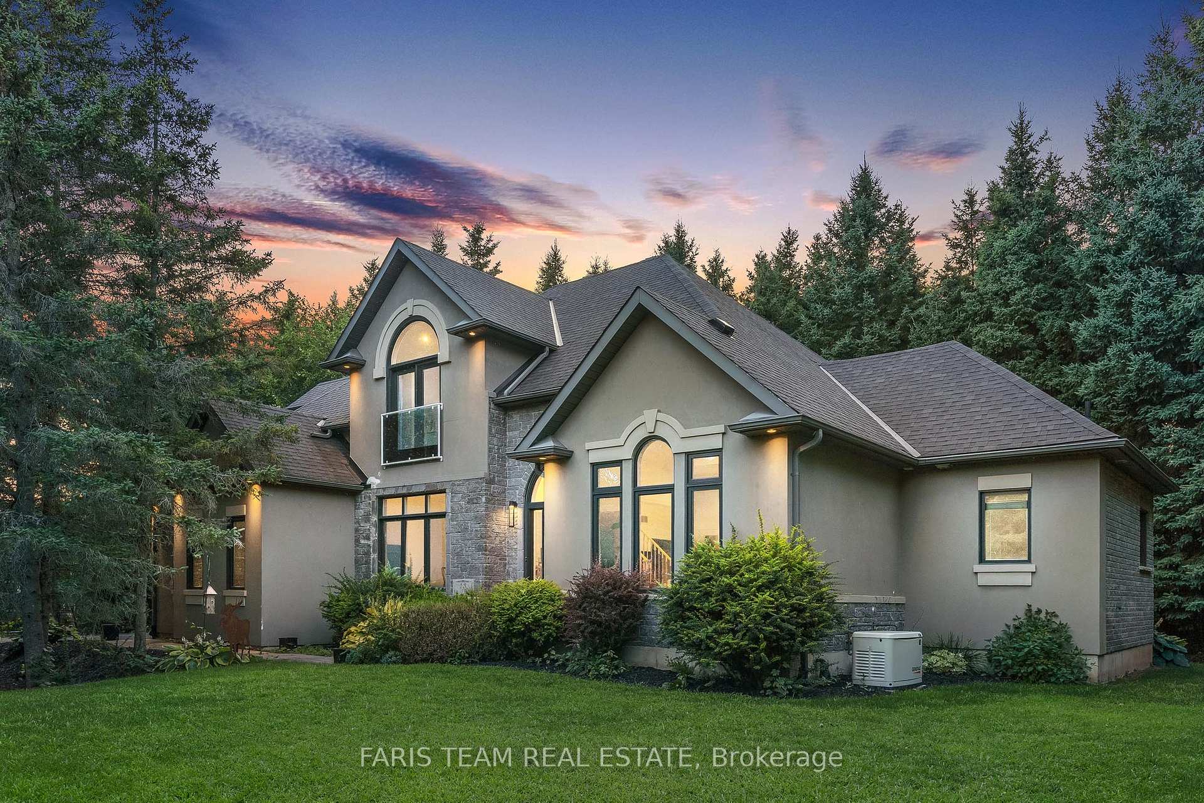
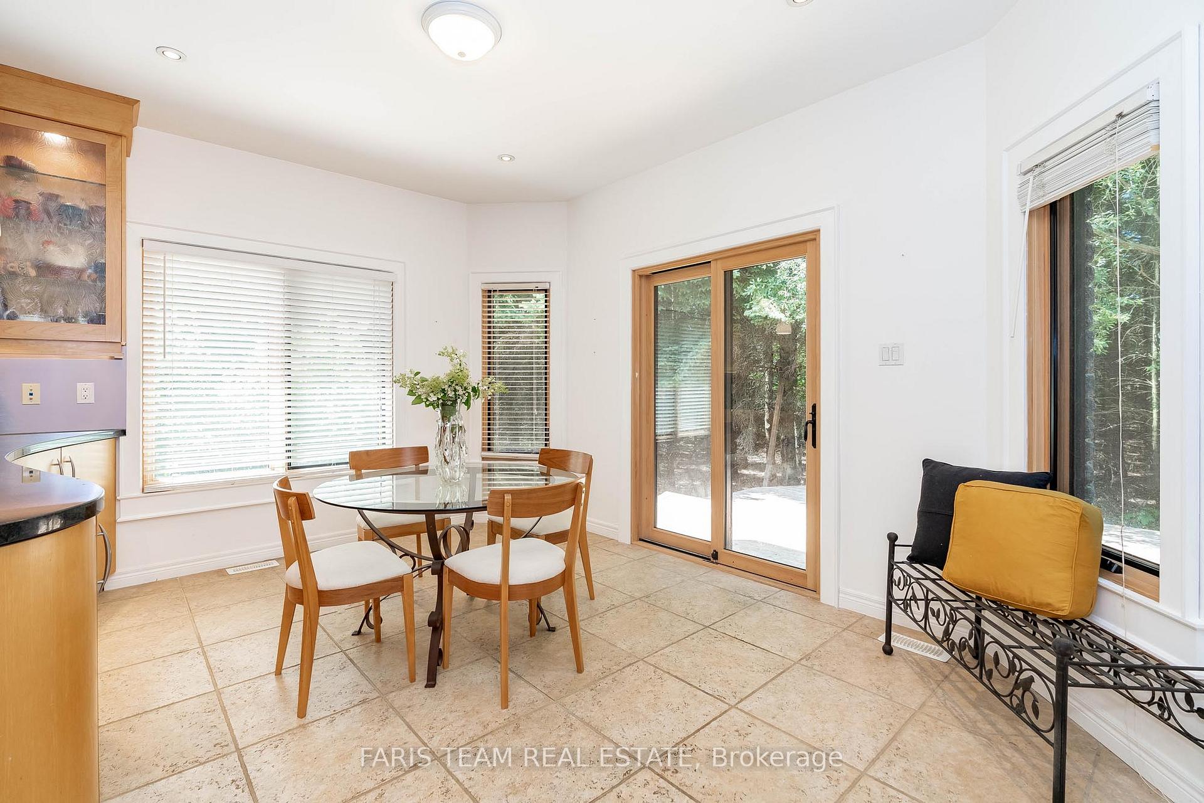
Top 5 Reasons You Will Love This Home: 1) Executive Arbourwood estate home in the highly coveted Shanty Bay community with over 3,500 square feet of beautifully designed living space featuring a Chef's dream kitchen with stainless-steel appliances, a spacious centre island, and a separate breakfast bar perfect for entertaining and everyday living 2) Nestled on a private.75-acre lot, this nature lover's retreat delivers a variety of mature trees for birdwatching and extra privacy paired with an entertainers backyard complete with a wraparound back deck offering a hot tub insert and providing the ideal setting for enjoying summer barbeques or simply relaxing in the warmer month with seamless access from both the kitchen and the primary suite 3) Great room impresses with a soaring cathedral ceiling and a cultured fireplace while the main level includes a convenient laundry room and a fully finished basement with an additional great room and a full bathroom, ready for your personal touch 4) Primary suite is a true sanctuary with a spacious walk-in closet featuring custom shelving, an exclusive deck ideal for morning coffee, and a spa-like ensuite with a jetted soaker tub and walk-in shower 5) Added benefits include a double-car garage and an exclusive community of 100 estate homes with private access to Lake Simcoe, ideally located just 10 minutes from Barrie and close to ski resorts, Vetta Spa, and top-tier golf courses. 3,887 fin.sq.ft. Age 21. Visit our website for more detailed information. *Please note some images have been virtually staged to show the potential of the home.
Ask about this home
A HOMEH agent will answer your questions about this home.
Around this home
Schools nearby
School rating, out of 10.
Helpful calculators
Your HOMEH agent

"Priced 23% over the Hestimate. I would see it this week."