

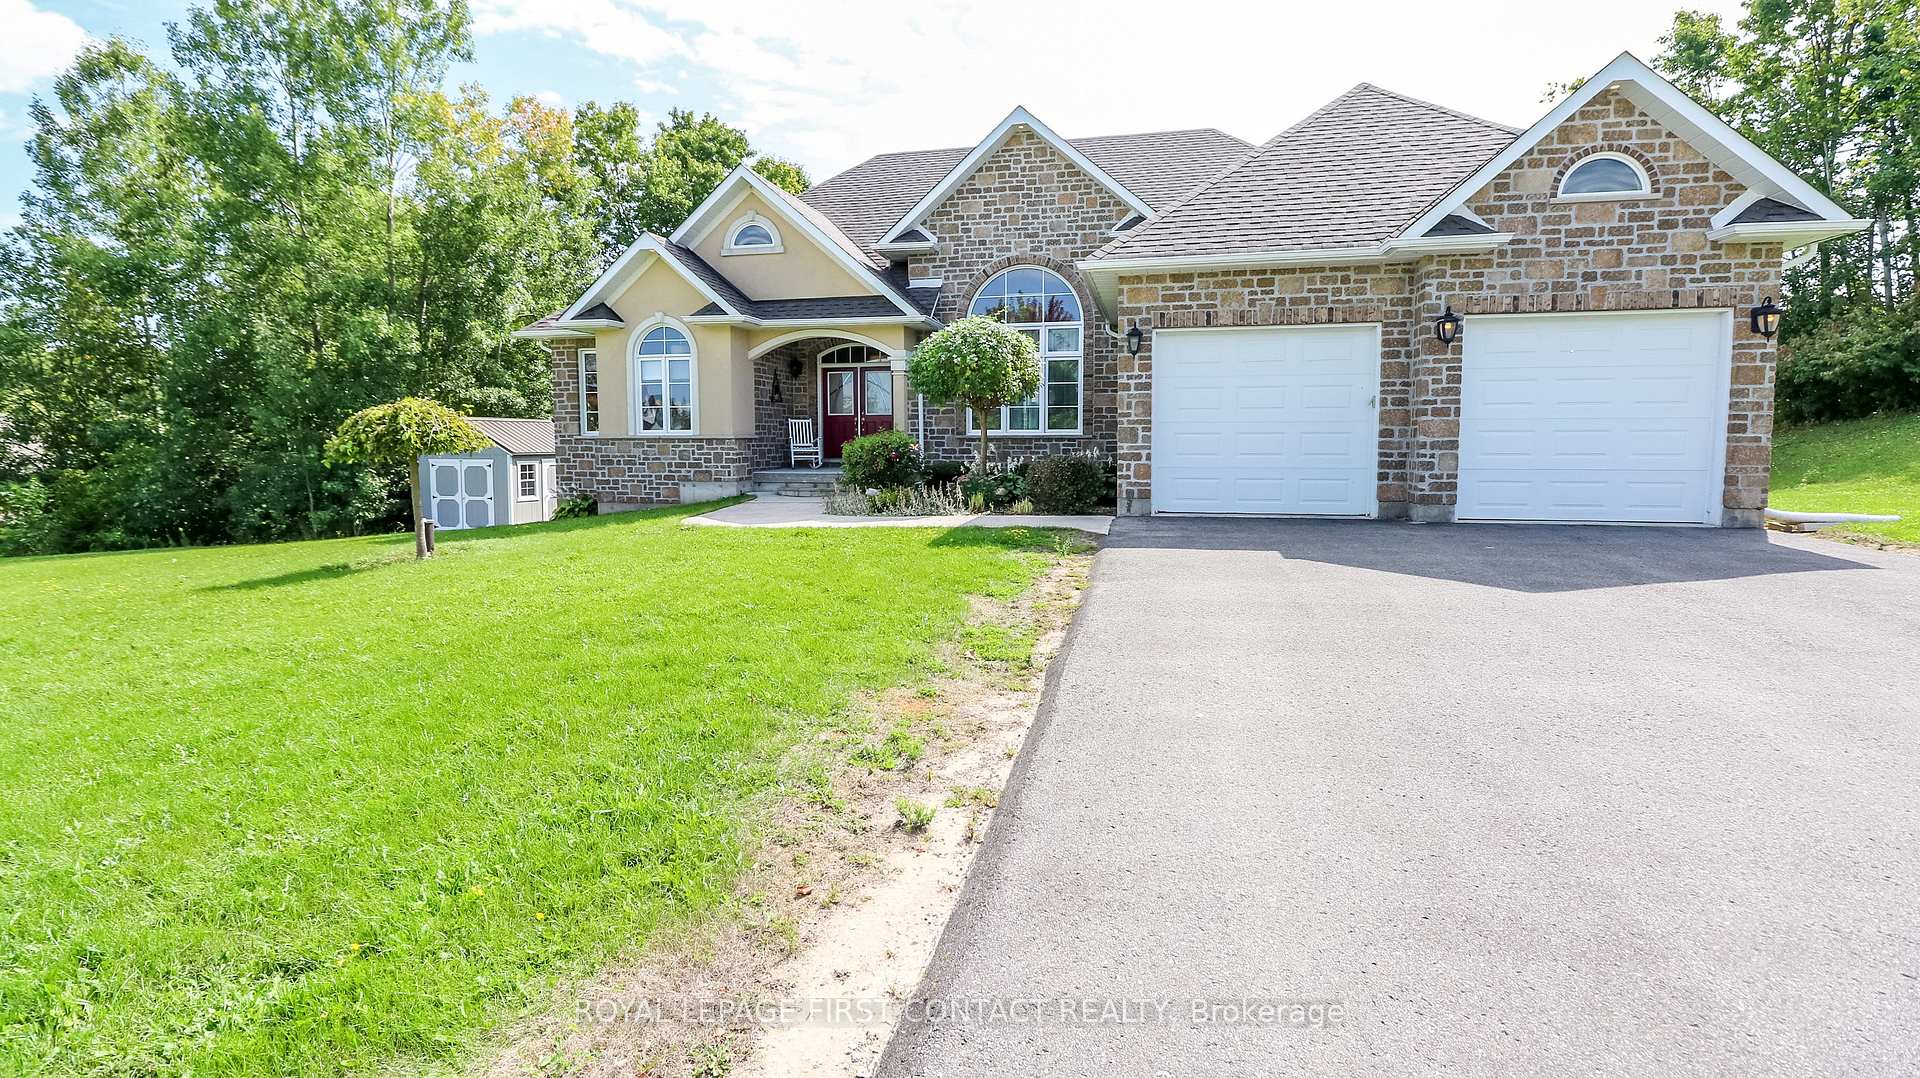
19 Caldwell Drive
19 Caldwell Drive
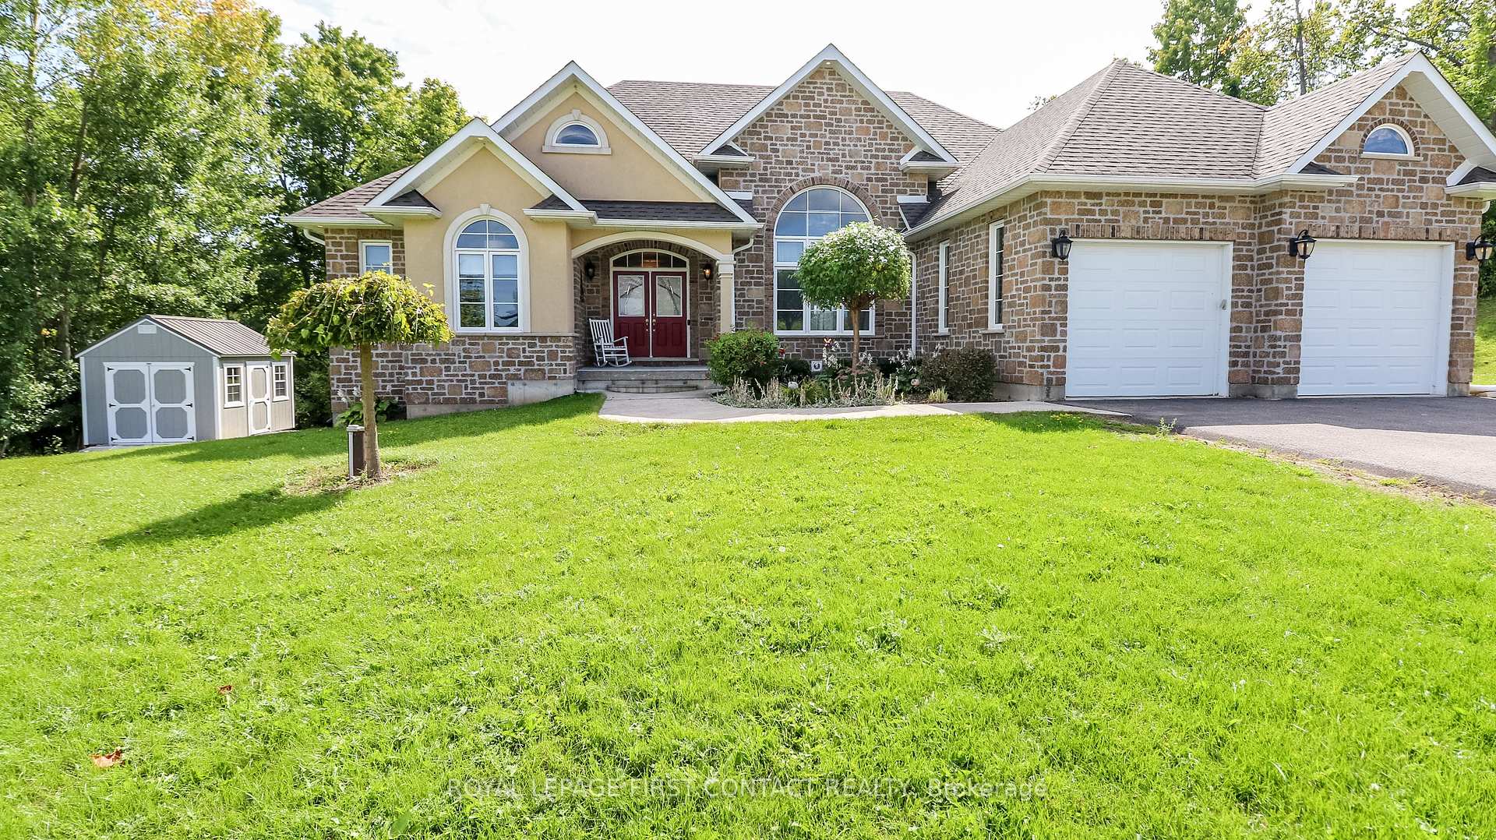
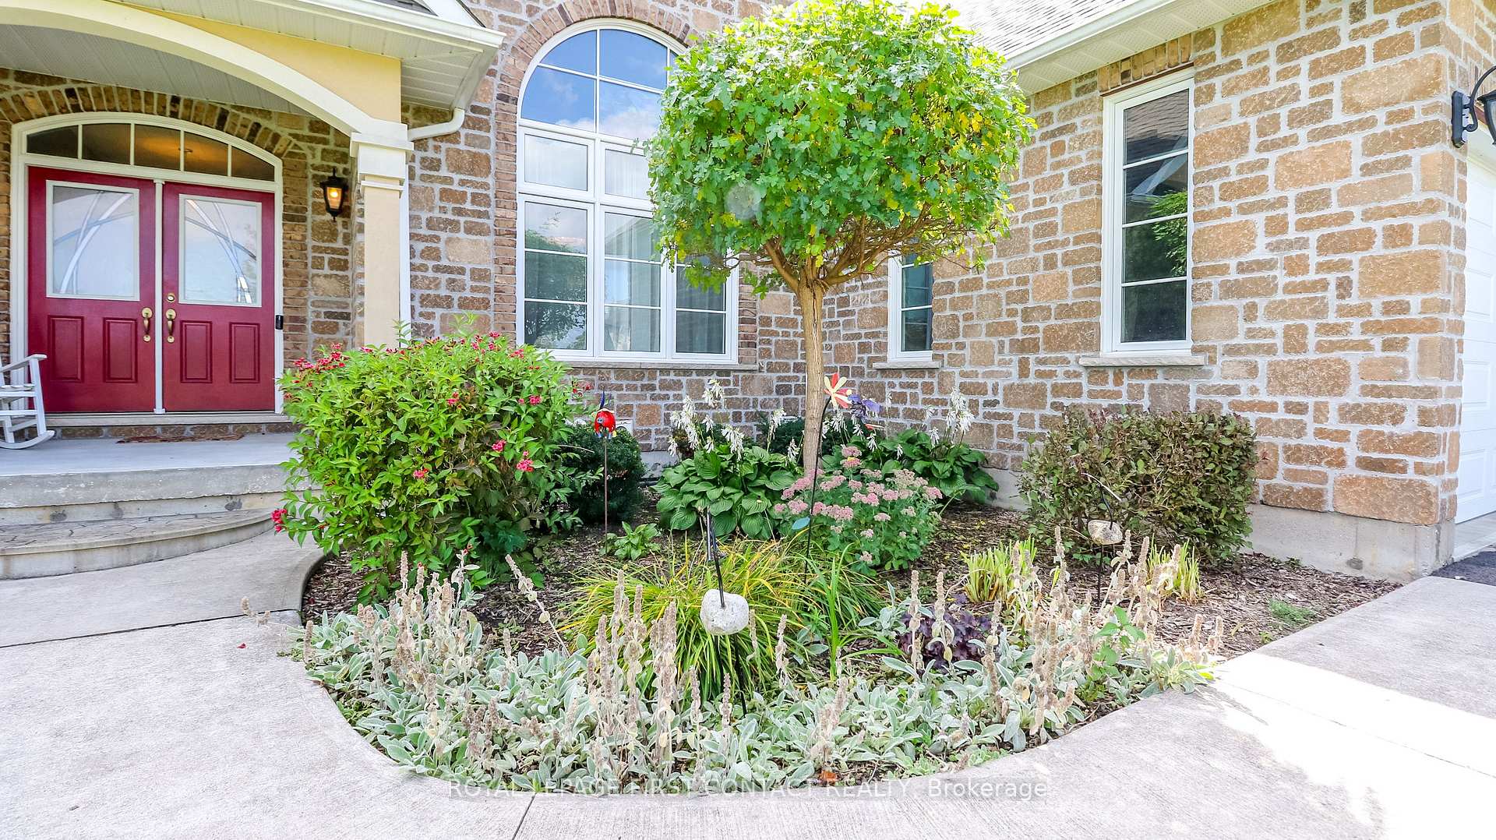
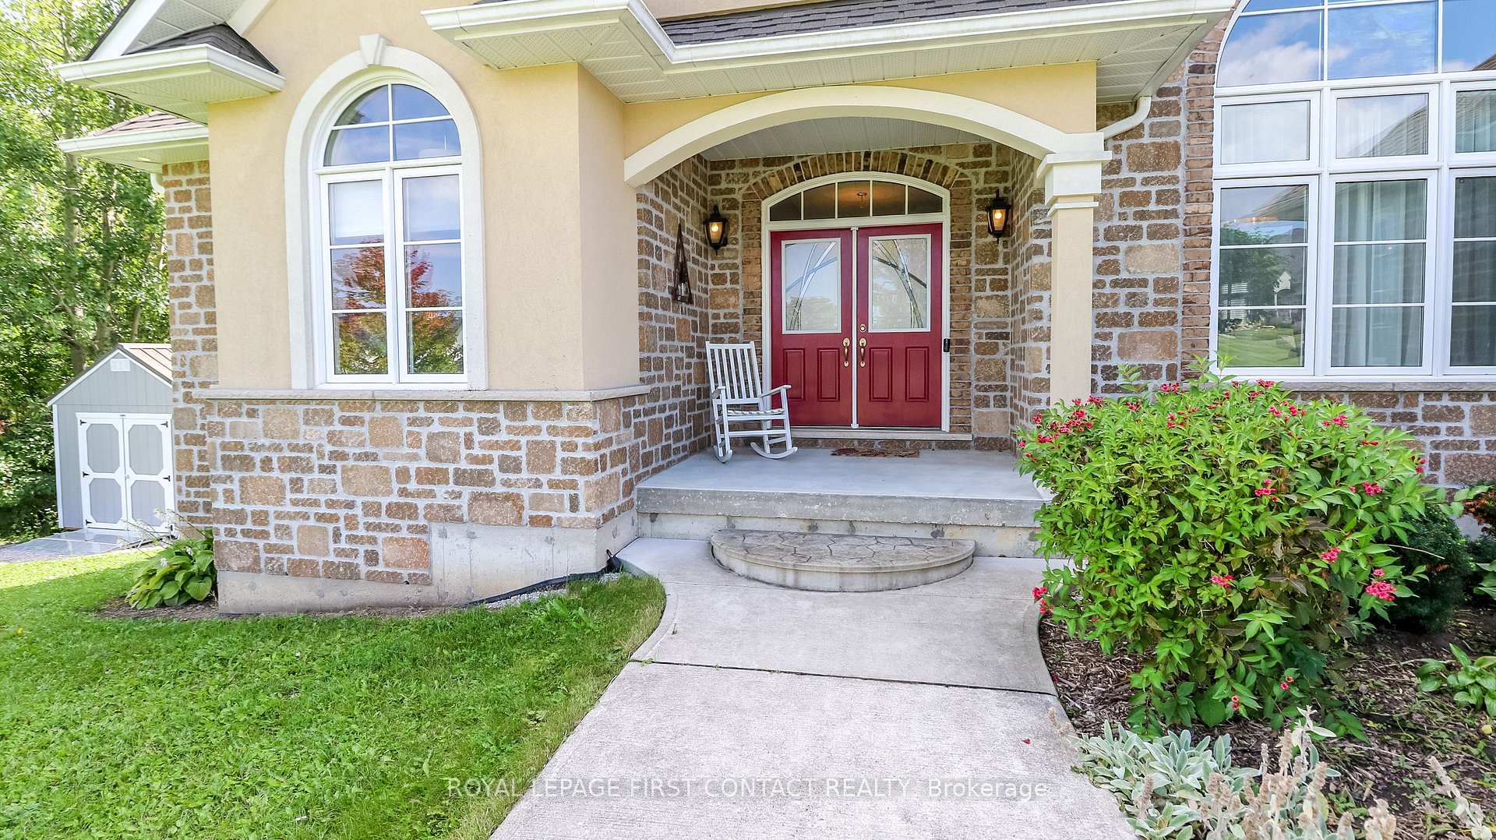
 See all 49 photos
Property history
Facts and features
- BasementWalk-out
- Age of home6–15 years
- Water, sewerWell, septic
- Lot shapeIrregular
- Fireplace
- Central air
The homeDetached, Bungalow-raised, Age 6–15 years
- Type: Detached
- Style: Bungalow-raised
- Age: 6–15 years
- Living space: 2,000–2,500 sq ft
- Basement: Unfinished, walk-out
- View: Trees/woods
InsideFireplace Yes, living room, natural gas, Main level, Primary bedroom - main floor, sump pump, water softener, water purifier
- Fireplace: Yes, living room, natural gas
- Laundry: Main level
- Features: Primary bedroom - main floor, sump pump, water softener, water purifier
- Rooms above ground: 7
- Bedrooms: 3
- Bathrooms: 2
- Kitchens: 1
Outside and lotBrick, Shingles, Poured concrete
- Exterior: Brick
- Roof: Shingles
- Foundation: Poured concrete
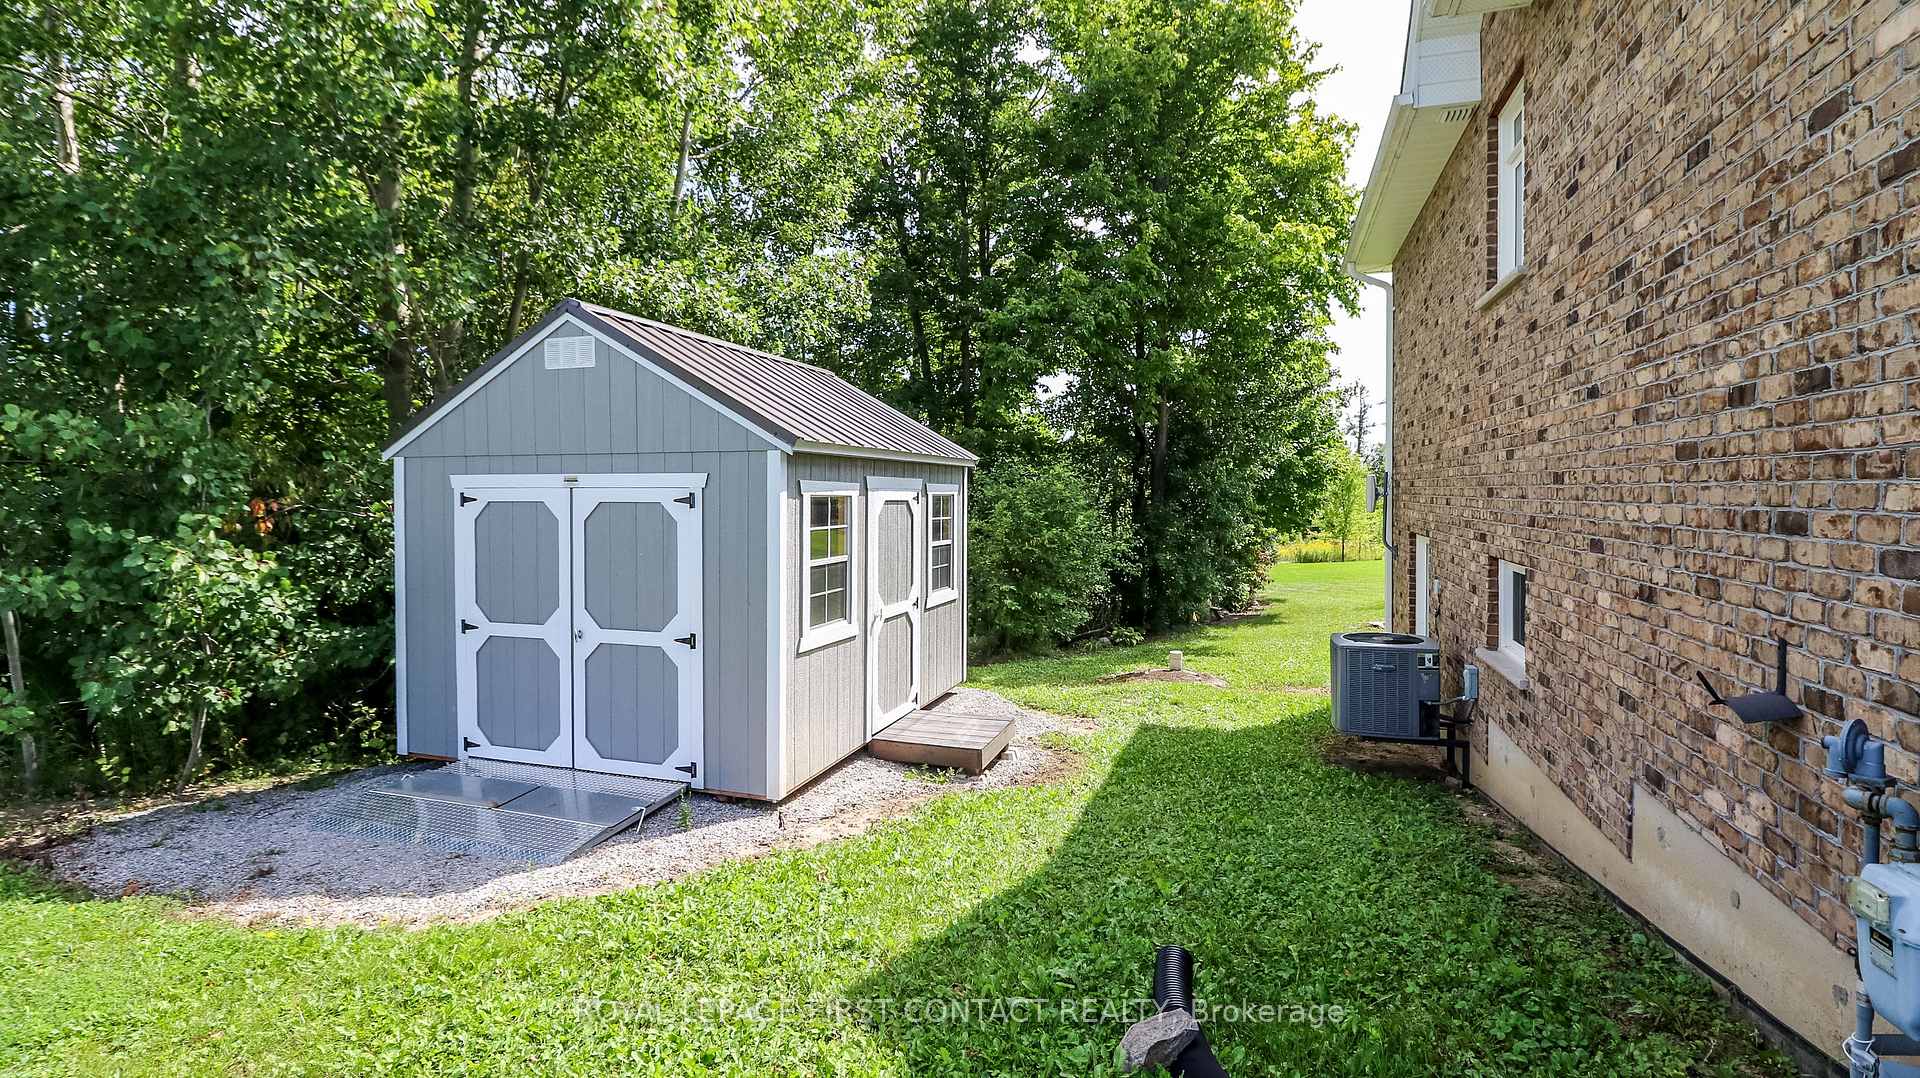
- Other structures: Shed
- Size: 197 × 614 ft
- Shape: Irregular
- Zoning: RUR1
Parking2 Garage, Attached, Private double
- Spaces: 2 Garage
- Garage: Attached
- Driveway: Private double
Heating, water and powerForced air, gas, Central air, Well
- Heating: Forced air, gas
- Cooling: Central air
- Water: Well
- Sewer: Septic
Costs and taxesTaxes $7,740 a year, HST included in the price, Hot water heater
- Taxes, 2025: $7,740 a year
- HST: HST included in the price
- Rental items: Hot water heater
- Under contract: Hot water heater
Included in the saleFridge, stove, washer, dryer, microwave, dishwasher, Not included None
- Included: Fridge, stove, washer, dryer, microwave, dishwasher
- Not included: None
NearbyGreenbelt/conservation, wooded/treed, cul de sac/dead end
- Close to: Greenbelt/conservation, wooded/treed, cul de sac/dead end
Listing detailsS12406164, Sold, Sep 16, 2025
- MLS® number: S12406164
- Status: Sold
- Listed on: Sep 16, 2025
- Days on market: 44
- Updated: Oct 30, 2025
- Possession: 30-59 days
- Occupied by: Vacant
- Listing brokerage: ROYAL LEPAGE FIRST CONTACT REALTY
About this home
19 Caldwell Drive, Oro-Medonte (Rural Oro-Medonte), ON L0L 2L0
Welcome to your Paradise, an executive bungalow that blends timeless craftsmanship with the tranquility of country living. Tucked away on a private lot surrounded by mature trees and natural landscapes, this custom-built home offers a true retreat while remaining just minutes from Hwy 11 and Hwy 400 for effortless commuting.Spanning nearly 2,500 sq. ft. on the main level, this residence features soaring 9+ ft. ceilings, expansive custom windows, and a thoughtful open layout designed to maximize natural light and capture the beauty of its surroundings. The spacious Living room/family room with its warm atmosphere flows seamlessly into a gourmet eat-in kitchen and formal dining roomperfect for both intimate evenings and larger gatherings.The primary suite is a true sanctuary, complete with a spa-inspired ensuite and serene views of the property. Two additional oversized bedrooms provide comfort and flexibility for family, guests, or a home office. Main floor laundry adds convenience, while hardwood and ceramic floors enhance the homes timeless appeal.A walkout basement, bright with full-size windows, offers endless potential to create additional living spacewhether a media room, gym, or guest suite. The double car garage ensures ample storage and practicality for modern living.Set on 4.26 acres, this home strikes a balance between privacy and accessibility, surrounded by fields and peaceful green space in one of Oro-Medontes most desirable neighbourhoods.Whether you're looking for a refined family residence or a serene escape close to the city, this home delivers unmatched comfort, elegance, and opportunity.
Ask about this home
A HOMEH agent will answer your questions about this home.
Around this home
Helpful calculators
Your HOMEH agent

"I would see it this week."