

23 Greengables Drive
23 Greengables Drive
 See all 34 photos
Property history
Facts and features
- BasementCrawl space
- Age of home31–50 years
- Water, sewerWell, septic
- Lot shapeIrregular
- Fireplace
- Pool
The homeDetached, 1 1/2 storey, Age 31–50 years
- Type: Detached
- Style: 1 1/2 storey
- Age: 31–50 years
- Living space: 2,000–2,500 sq ft
- Basement: Crawl space
- Waterfront: None
InsideFireplace Yes, wood, Main level, Carpet free, on demand water heater, water softener
- Fireplace: Yes, wood
- Laundry: Main level
- Features: Carpet free, on demand water heater, water softener
- Rooms above ground: 8
- Bedrooms: 4
- Bathrooms: 2
- Kitchens: 1
Outside and lotBrick, vinyl siding, Asphalt shingle, Concrete block
- Exterior: Brick, vinyl siding
- Roof: Asphalt shingle
- Foundation: Concrete block
- Pool: Above ground
- Features: Deck, year round living
- Other structures: Garden shed
- Size: 100 × 150 ft
- Shape: Irregular
- Zoning: SR
Parking1 Garage, Attached, Private
- Spaces: 1 Garage
- Garage: Attached
- Driveway: Private
Heating, water and powerBaseboard, electric, Well, Septic
- Heating: Baseboard, electric
- Water: Well
- Sewer: Septic
Costs and taxesTaxes $2,683 a year, Plus HST
- Taxes, 2024: $2,683 a year
- HST: Plus HST
Included in the saleFridge, stove, washer, dryer, dishwasher, above ground pool
- Included: Fridge, stove, washer, dryer, dishwasher, above ground pool
NearbyBeach, lake/pond, marina, park, school
- Close to: Beach, lake/pond, marina, park, school
Listing detailsS12076871, Sold, Apr 11, 2025
- MLS® number: S12076871
- Status: Sold
- Listed on: Apr 11, 2025
- Days on market: 202
- Updated: Oct 30, 2025
- Possession: Flexible
- Occupied by: Vacant
- Listing brokerage: REVEL REALTY INC.
About this home
23 Greengables Drive, Oro-Medonte (Rural Oro-Medonte), ON L0L 1T0
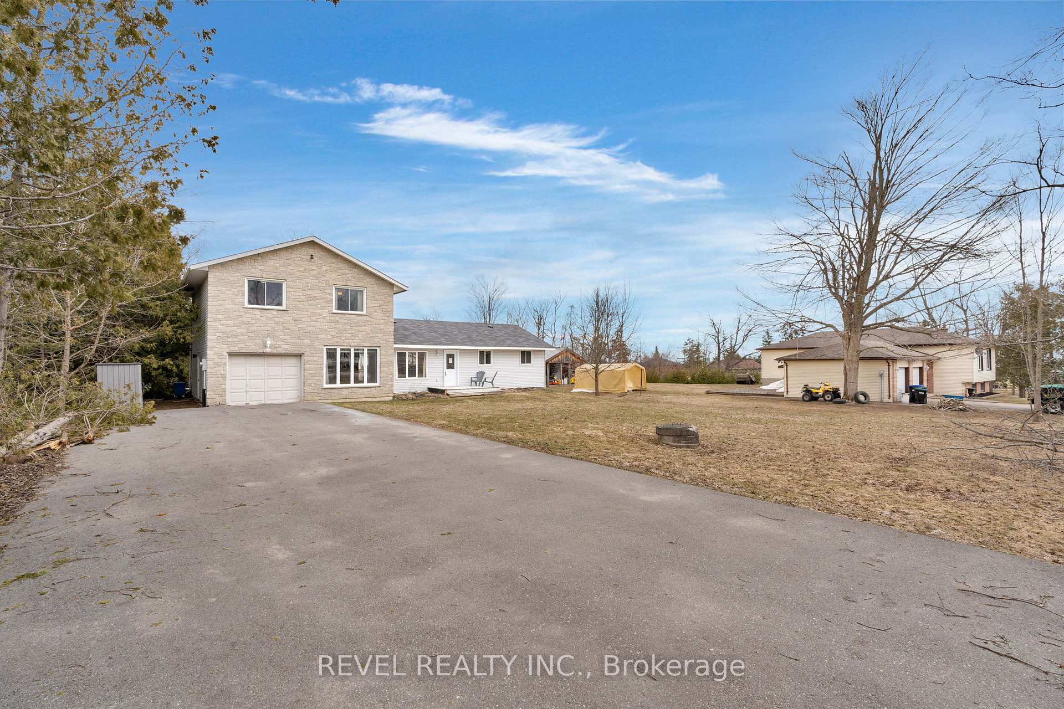
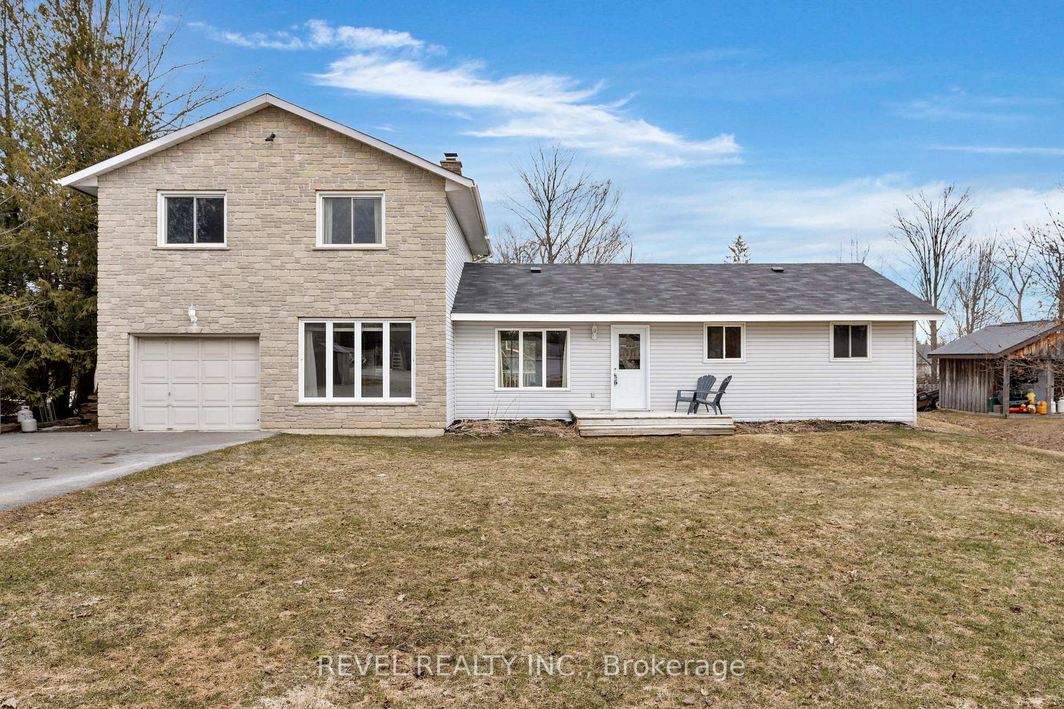
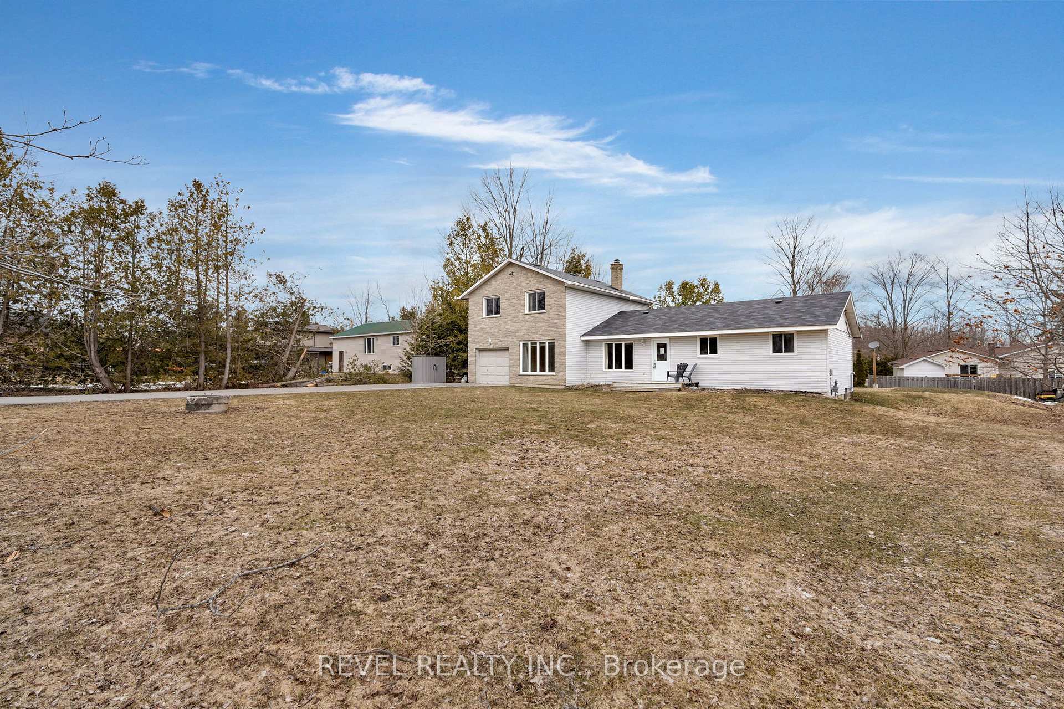
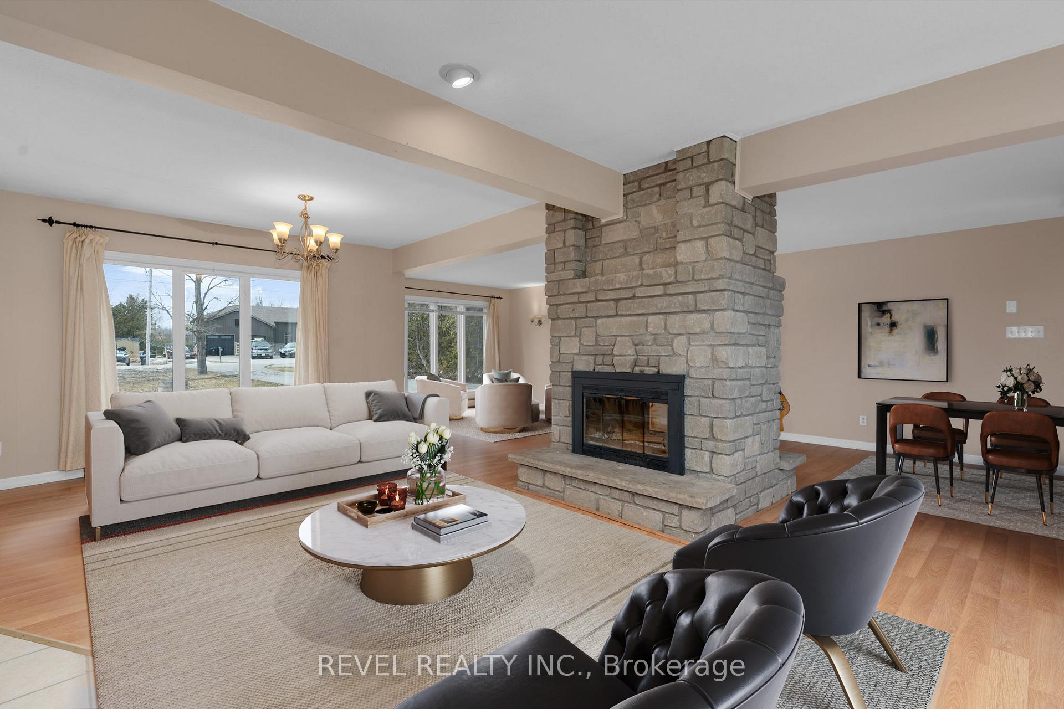
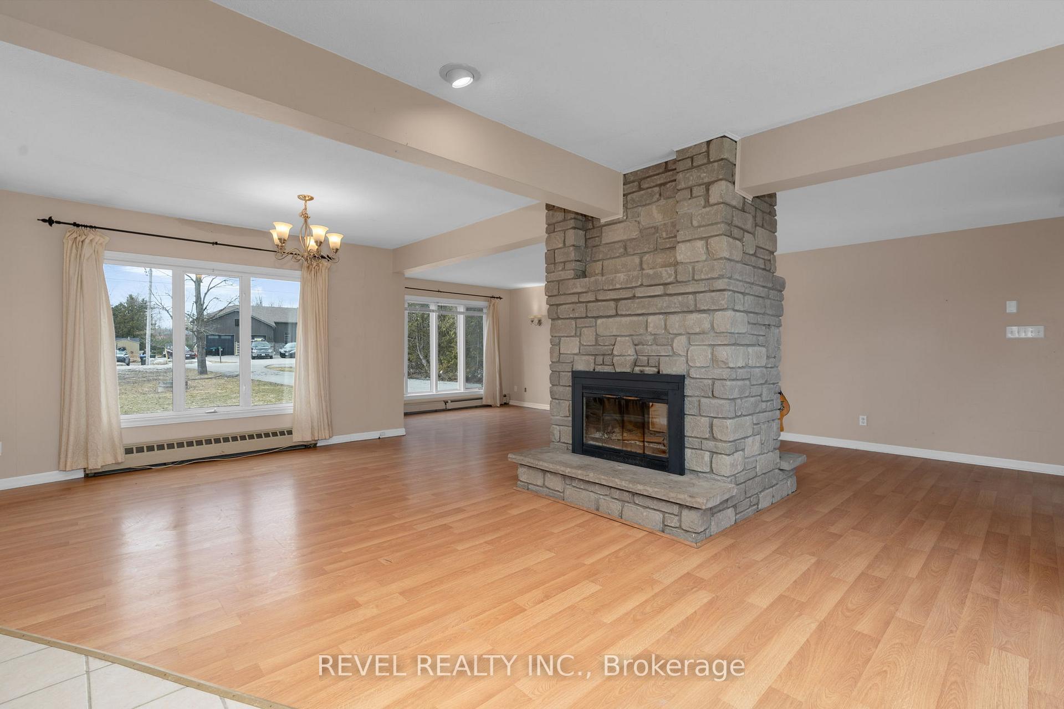
Welcome to your new home in the charming community of Hawkestone, just a stone's throw from the scenic shores of Lake Simcoe. This four-bedroom residence showcases a spacious layout on a generous lot, perfect for families or those seeking tranquility. As you step onto the main level, you are greeted by a bright and inviting kitchen, featuring a convenient island complete with breakfast bar seating, ideal for casual meals or entertaining guests. The airy living room showcases a beautiful double-sided wood fireplace, seamlessly connecting to the dining room, making it the perfect space for family gatherings. Enjoy effortless entertaining with direct access to the deck, where outdoor dining and relaxation await. This level also includes two comfortable bedrooms, a thoughtfully designed laundry room with ample storage, and a main 4-piece bathroom, ensuring ease and practicality for everyday living. Ascend to the upper level to discover two additional bedrooms, highlighted by a luxurious bathroom suite with heated floors. The primary bedroom offers double closets and hardwood floors. Outside, the property features a large paved driveway with parking for up to 8 vehicles, complemented by a single-car garage with interior access and two garden sheds for additional storage.
Ask about this home
A HOMEH agent will answer your questions about this home.
Around this home
Helpful calculators
Your HOMEH agent

"I would see it this week."