

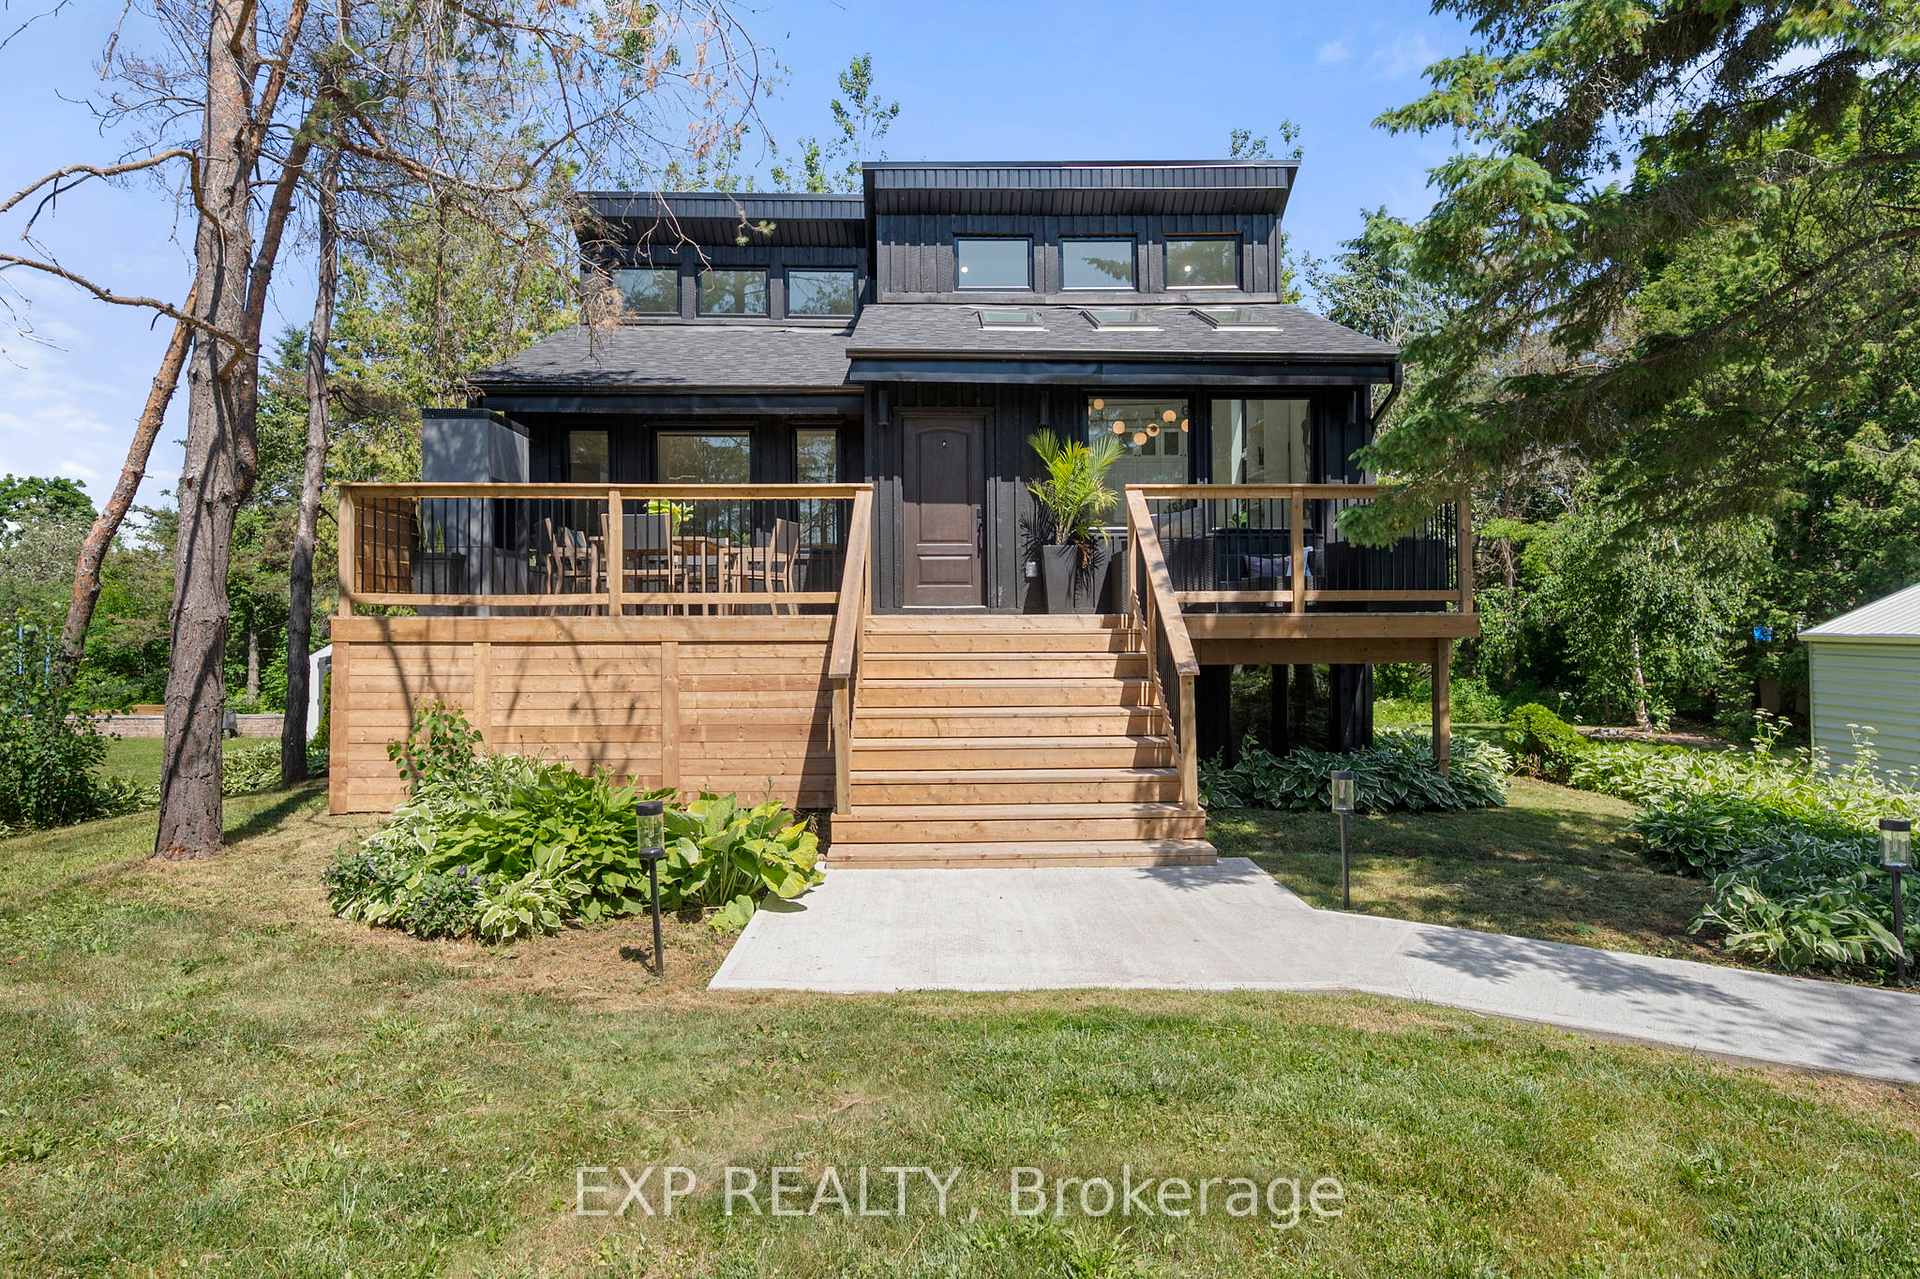
24 Shelswell Boulevard
24 Shelswell Boulevard
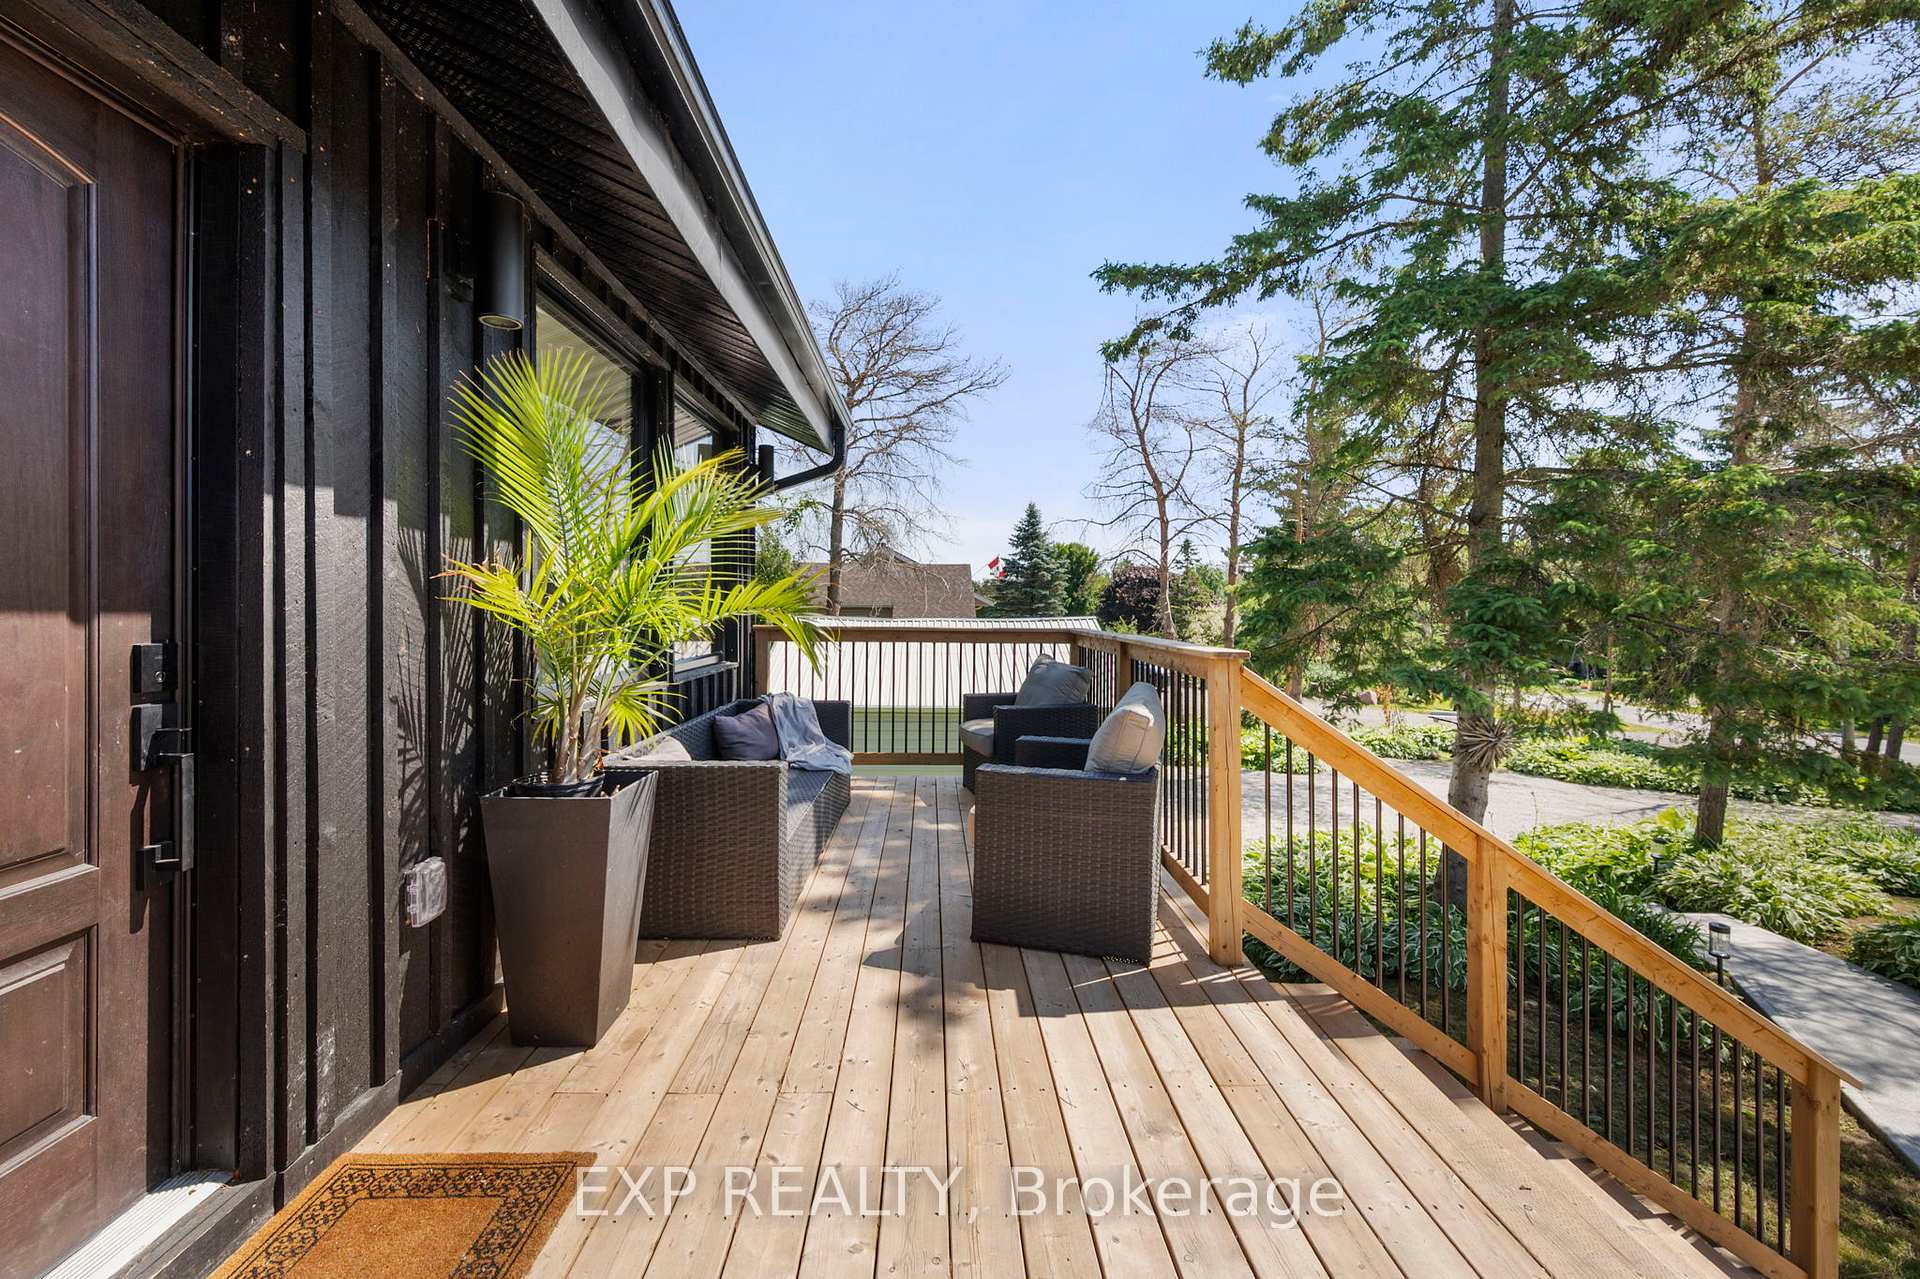 See all 22 photos
Property history
Facts and features
- BasementWalk-out
- Age of home31–50 years
- Water, sewerSeptic
- HeatingForced air
- Fireplace
- Central air
The homeDetached, 1 1/2 storey, Age 31–50 years
- Type: Detached
- Style: 1 1/2 storey
- Age: 31–50 years
- Living space: 1,500–2,000 sq ft
- Basement: Finished, finished with walk-out
- Special designation: Other
InsideFireplace Yes, electric, wood stove, Carpet free, Main level
- Fireplace: Yes, electric, wood stove
- Flooring: Carpet free
- Laundry: Main level
- Features: Central vacuum, primary bedroom - main floor, sump pump, trash compactor, water heater owned
- Rooms above ground: 5
- Bedrooms: 1 + 2 in the basement
- Bathrooms: 3
- Kitchens: 1
Outside and lotBoard & batten, Asphalt shingle, Block
- Exterior: Board & batten
- Roof: Asphalt shingle
- Foundation: Block
- Size: 104.99 × 150 ft
- Zoning: R1
Parking6 Garage, Other
- Spaces: 6 Garage
- Garage: Other
Heating, water and powerForced air, gas, Central air, Municipal water
- Heating: Forced air, gas
- Cooling: Central air
- Water: Municipal water
- Sewer: Septic
- Natural gas: Yes
- Hydro: Yes
- Cable: Yes
- Telephone: Yes
Costs and taxesTaxes $3,175 a year, HST No HST, Rental items None
- Taxes, 2024: $3,175 a year
- HST: No HST
- Rental items: None
Included in the saleAll appliances, central vac, all elfs
- Included: All appliances, central vac, all elfs
NearbyBeach
- Close to: Beach
Listing detailsS12381630, Sold, Sep 4, 2025
- MLS® number: S12381630
- Status: Sold
- Listed on: Sep 4, 2025
- Days on market: 56
- Updated: Oct 30, 2025
- Possession: 2025-09-30 / Flexible
- Occupied by: Vacant
- Listing brokerage: eXp Realty
About this home
24 Shelswell Boulevard, Oro-Medonte (Rural Oro-Medonte), ON L0L 2E0
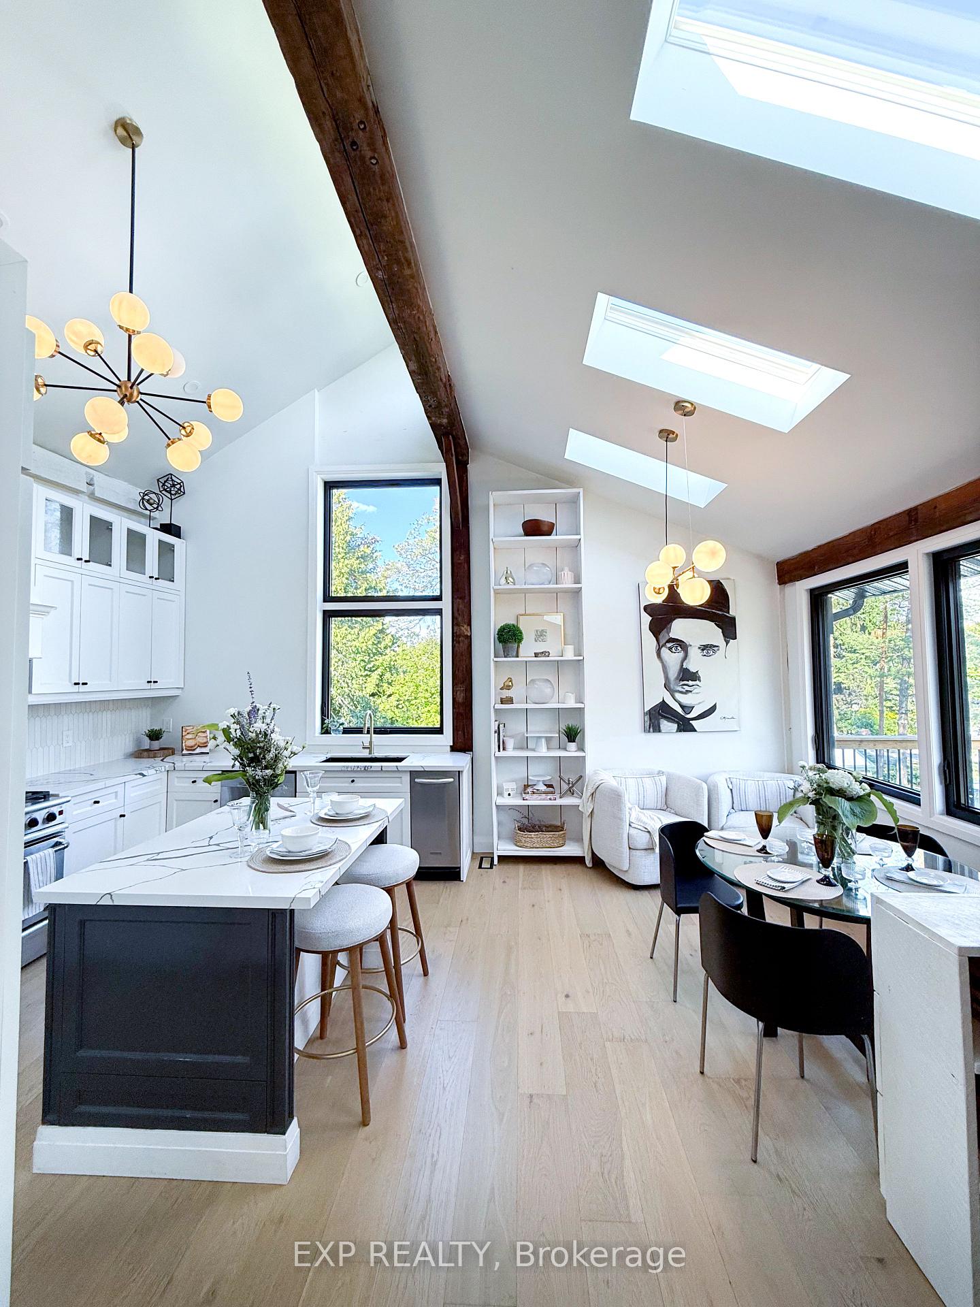
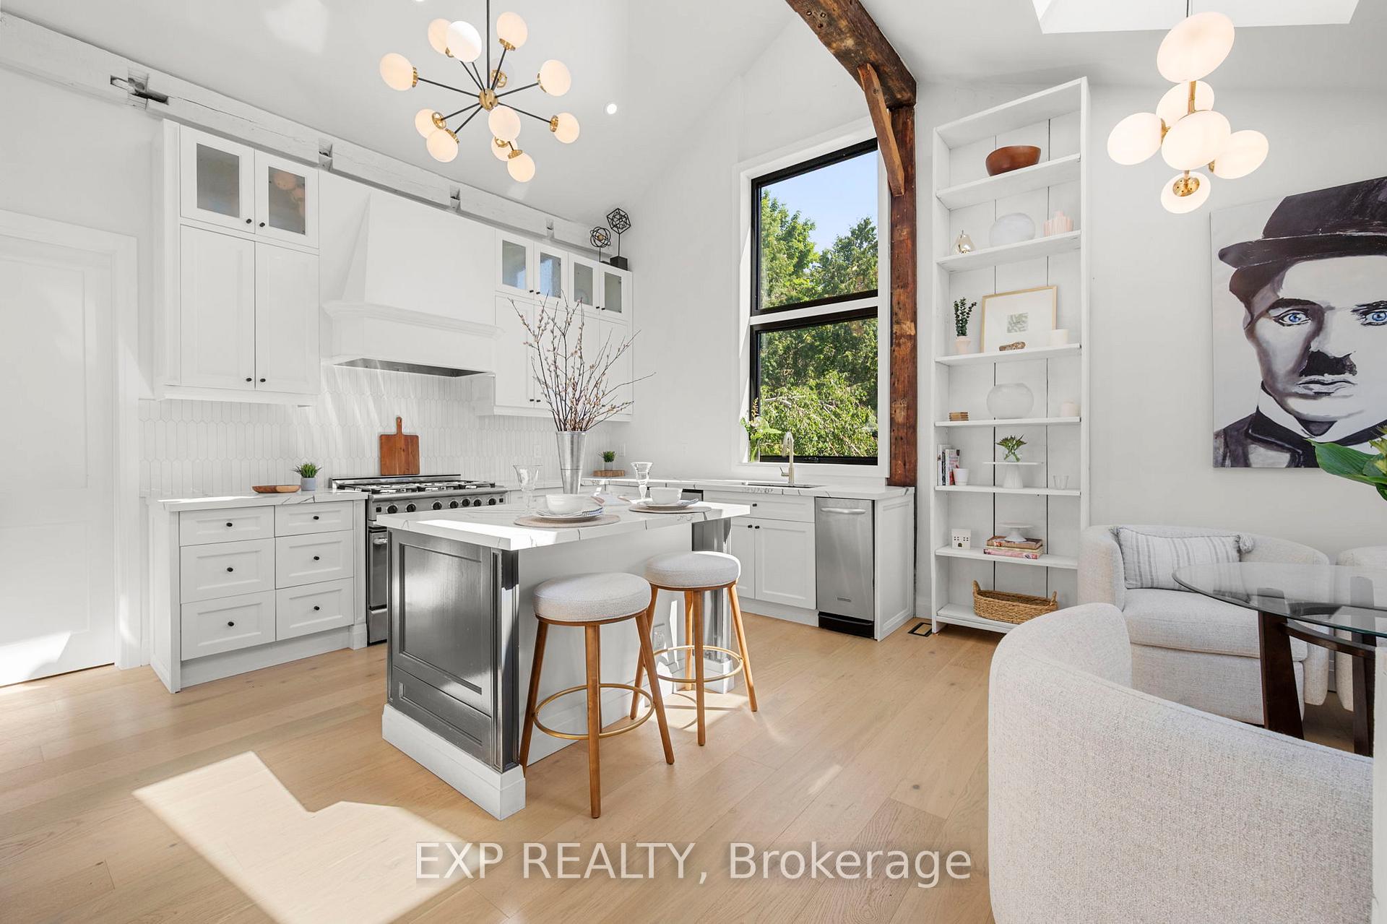
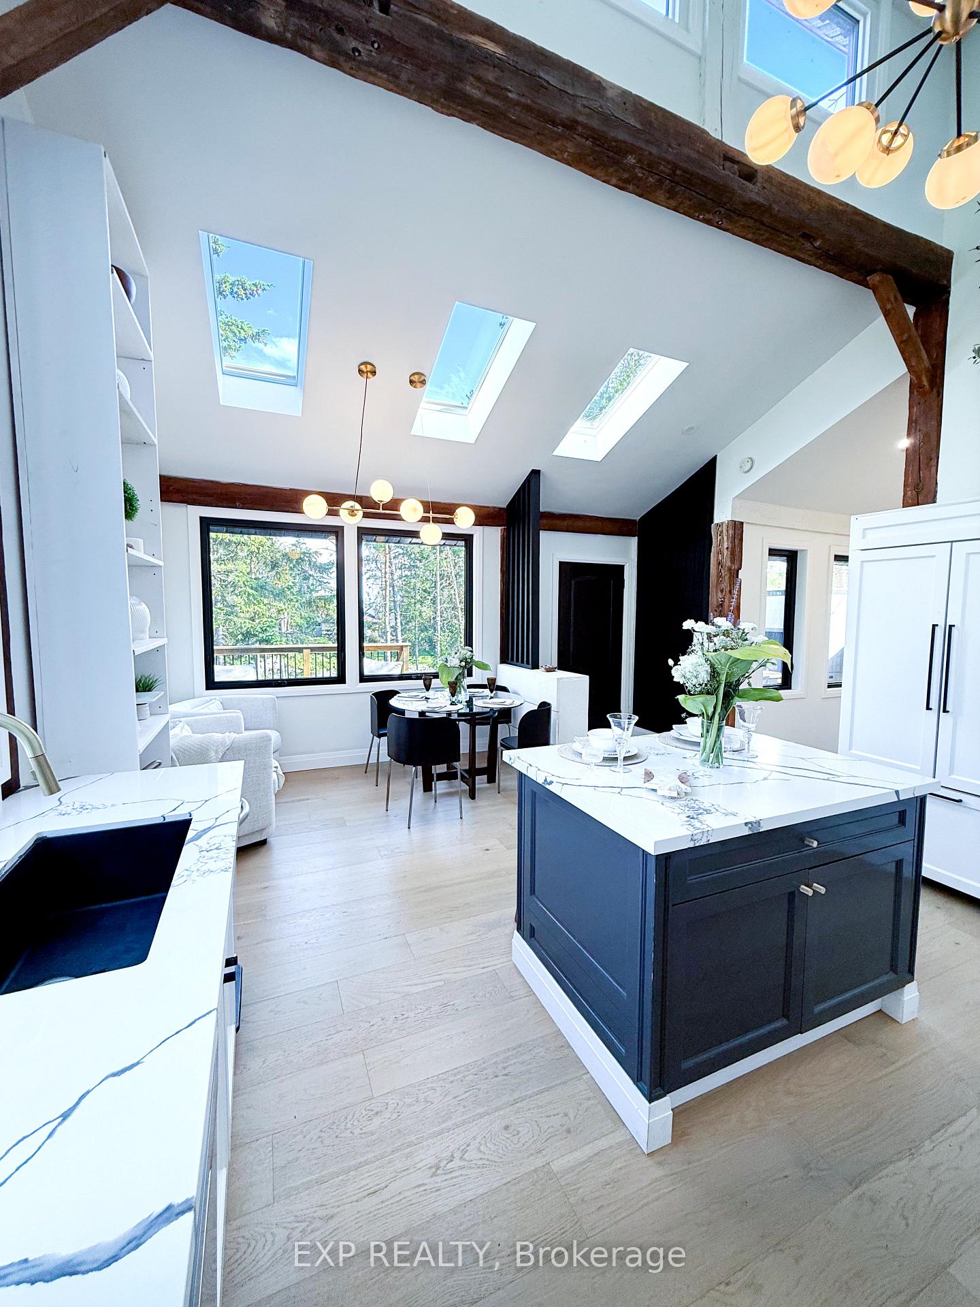
Nestled in the serene enclave of rural Oro Medonte, this beautifully renovated 1+2 beds chalet style retreat offers the perfect fusion of rustic charm and contemporary elegance. Steeped in Character, yet thoughtfully updated, 1800sq ft of fully finished living space, this home presents an exceptional lifestyle opportunity just steps from the lake. Rich vaulted ceilings with exposed wood beams, expansive windows and chalet-style design elements flood the home with natural light and warmth. The kitchen is the heart of the home, and features stainless steel/built-in appliances, quartz countertops and custom cabinetry. The primary suite/ensuite will make you want to stay and never leave. Enjoy cozy nights by the newer wood stove while watching movies or just hanging out with the family. Don't miss this unique opportunity in an amazing family friendly neighborhood. Recent updates (all 2023)include: HVAC, shingles, central vac, 200 amp panel, Windows, bathrooms & flooring throughout.
Ask about this home
A HOMEH agent will answer your questions about this home.
Around this home
Helpful calculators
Your HOMEH agent

"I would see it this week."