

225 Lakeshore Road W
225 Lakeshore Road W
 See all 20 photos
Property history
Facts and features
- BasementPart finished
- Age of home0–5 years
- Water, sewerWell, septic
- Lot shapeIrregular
- Fireplace
- Central air
- Waterfront
The homeDetached, Bungalow, Age 0–5 years
- Type: Detached
- Style: Bungalow
- Age: 0–5 years
- Living space: 2,000–2,500 sq ft
- Basement: Full, partially finished
- View: Trees/woods, lake
- Waterfront: Waterfrontcommunity
InsideFireplace Yes, living room, Main level, Water heater owned
- Fireplace: Yes, living room
- Laundry: Main level
- Features: Water heater owned
- Rooms above ground: 12
- Bedrooms: 3
- Bathrooms: 4
- Kitchens: 1
- Family room: Yes
Outside and lotVinyl siding, Asphalt shingle, Block
- Exterior: Vinyl siding
- Roof: Asphalt shingle
- Foundation: Block
- Features: Year round living, porch, deck, landscaped
- Other structures: Garden shed
- Accessibility: Accessible public transit nearby, neighbourhood with curb ramps
- Size: 101 × 135 ft
- Shape: Irregular
- Zoning: SR
Parking4 Garage, Attached, Private double, inside entry, other
- Spaces: 4 Garage
- Garage: Attached
- Driveway: Private double, inside entry, other
Heating, water and powerForced air, gas, Central air, Well
- Heating: Forced air, gas
- Cooling: Central air
- Water: Well
- Sewer: Septic
- Natural gas: Yes
- Hydro: Yes
- Telephone: Available
Costs and taxesTaxes $5,258 a year, Nil
- Taxes, 2024: $5,258 a year
- Rental items: Nil
Included in the saleFridge, induction stove top, range hood, dishwasher, bar fridge, washer, dryer, window coverings, elfs, hot water tank (owned), tv mounts, garage fridge, dart board, garage door opener., Upright pantry freezer, pantry fridge, portable electric fire in basement bedroom, hot tub, tv & sound system, car charger in garage, generator.
- Included: Fridge, induction stove top, range hood, dishwasher, bar fridge, washer, dryer, window coverings, elfs, hot water tank (owned), tv mounts, garage fridge, dart board, garage door opener.
- Not included: Upright pantry freezer, pantry fridge, portable electric fire in basement bedroom, hot tub, tv & sound system, car charger in garage, generator.
NearbyBeach, lake/pond, school bus route, wooded/treed, greenbelt/conservation, park
- Close to: Beach, lake/pond, school bus route, wooded/treed, greenbelt/conservation, park
Listing detailsS9050229, Sold, Jul 22, 2024
- MLS® number: S9050229
- Status: Sold
- Listed on: Jul 22, 2024
- Days on market: 149
- Updated: Dec 18, 2024
- Possession: Flexible
- Occupied by: Owner
- Listing brokerage: RE/MAX HALLMARK CHAY REALTY
About this home
225 Lakeshore Road W, Oro-Medonte (Rural Oro-Medonte), ON L0L 2E0
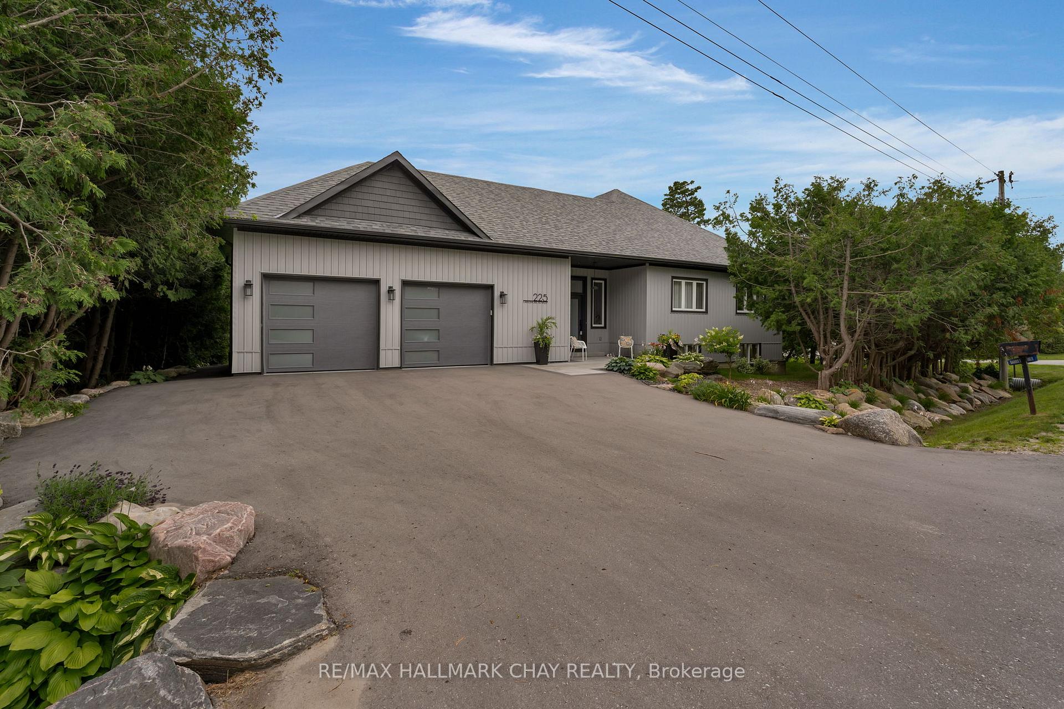
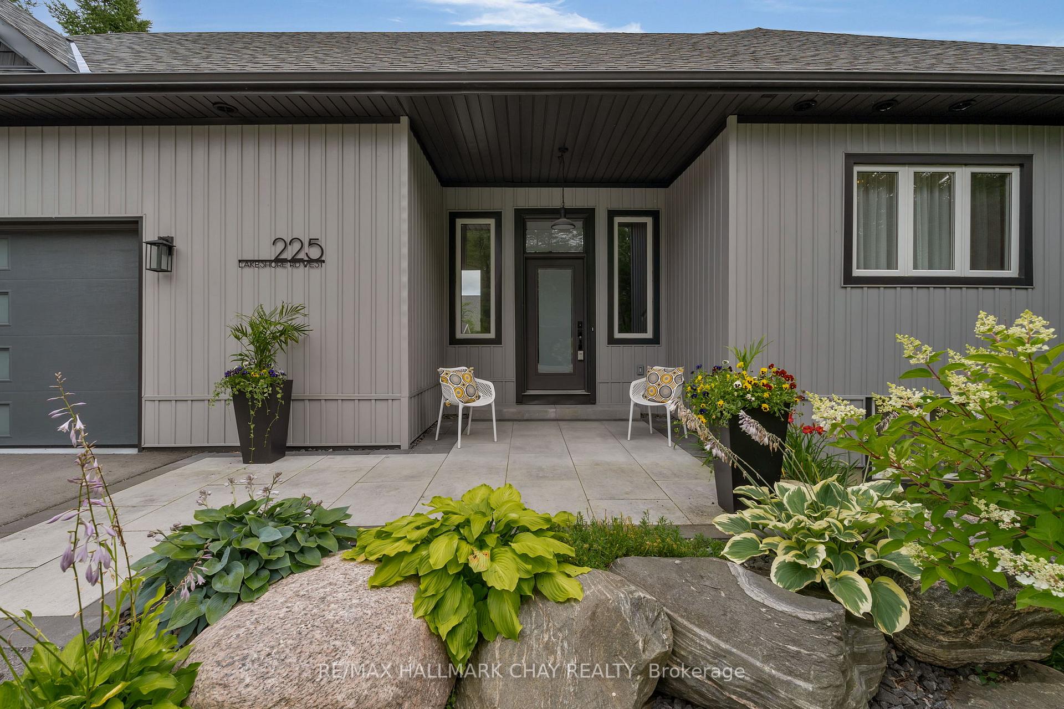
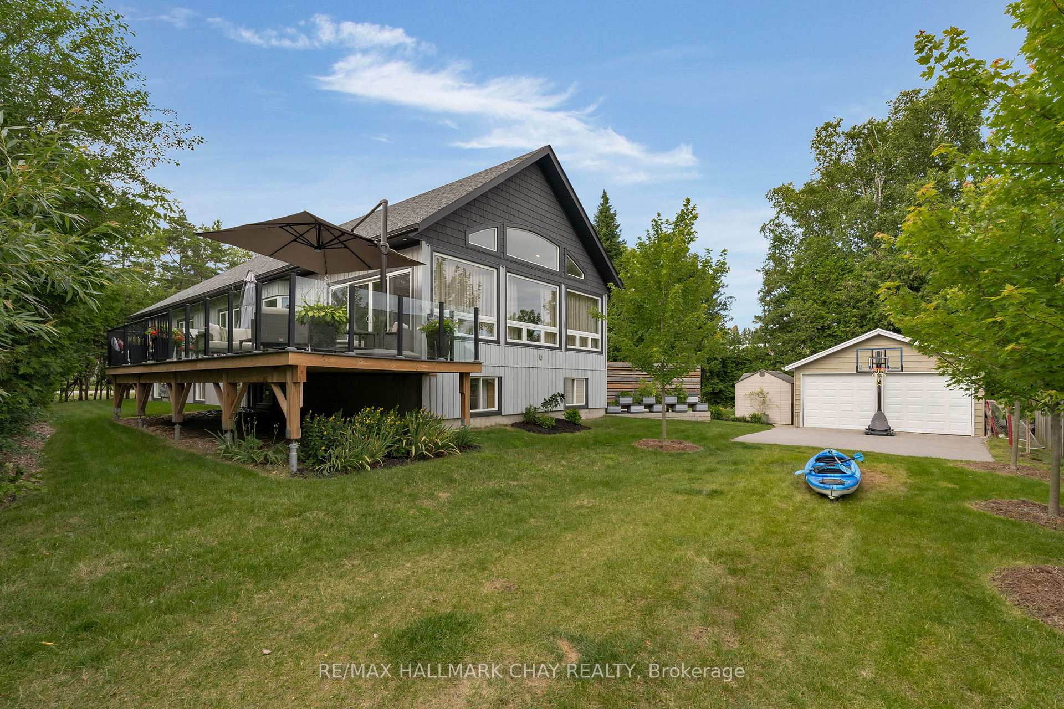
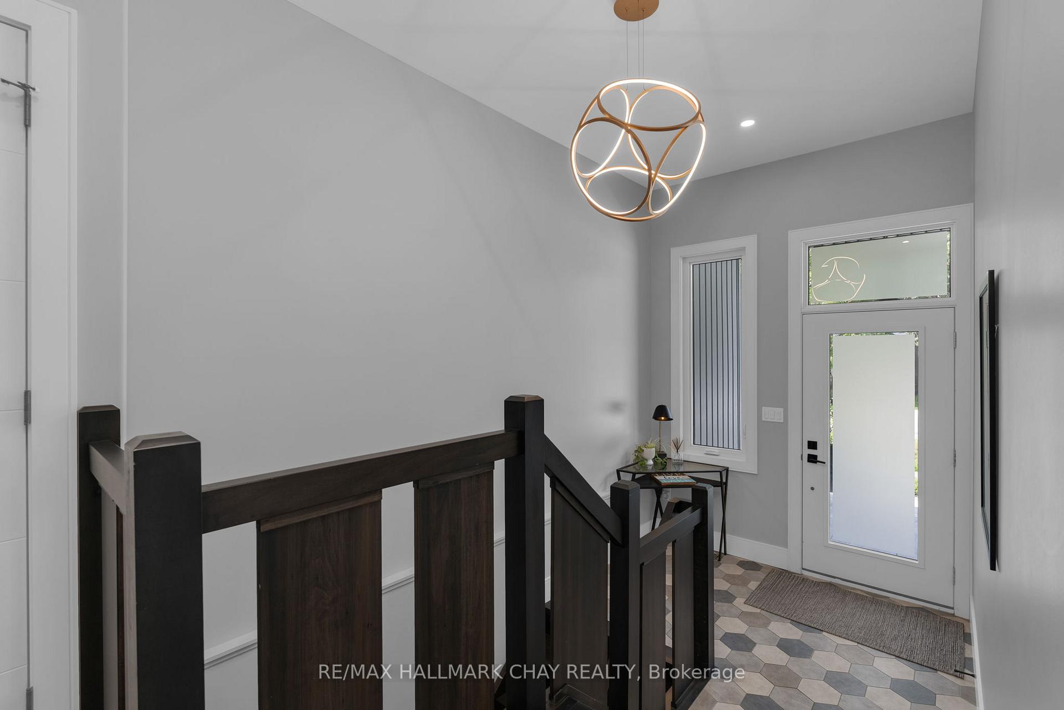
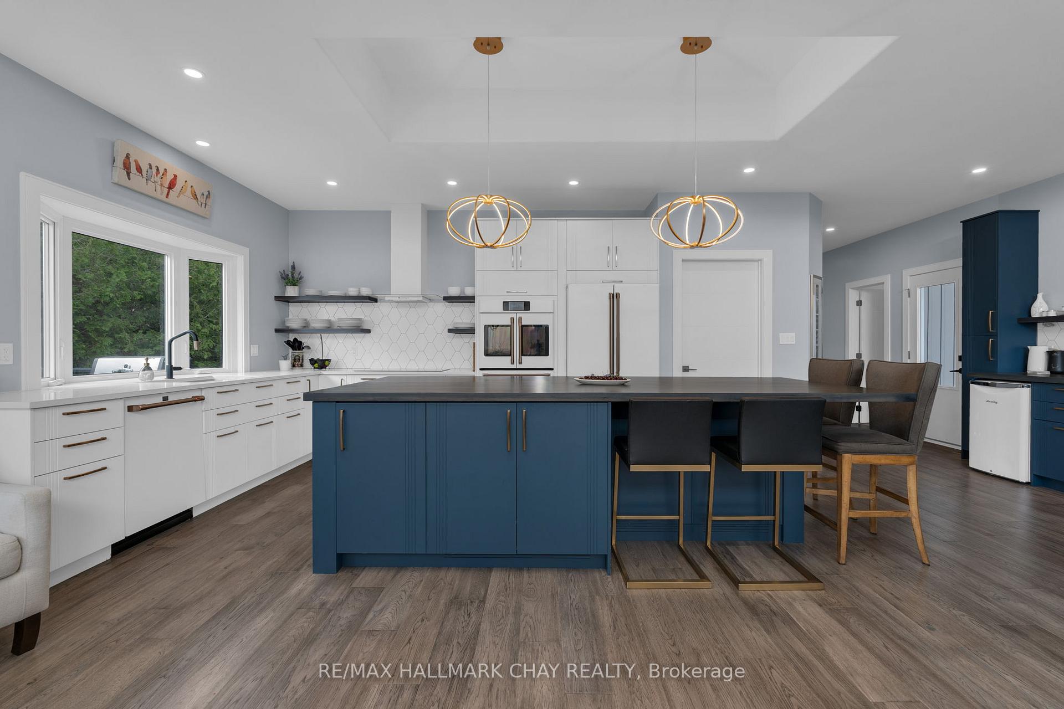
Custom designed bungalow built in 2021 situated in a quiet enclave of executive homes steps from beautiful Lake Simcoe with water views from several vantage points. Featuring many designer features and finishes. Open floor plan with 15' cathedral ceiling, bright with large floor to ceiling windows. Designer kitchen with beverage/coffee station, walk-in pantry, high-end appliances with multi-function double-oven, induction stove top. Kitchen flows seamlessly into the great room with dining space large enough for hosting family and friends. Primary suite is bright with natural light from windows on 2 sides, and is complete with w/i closet with organizers, spa-like ensuite with separate glass-door shower, plenty of vanity space highlighting the stylish vessel sink. Two additional bedrooms and designer 5pc bath round out the bedroom wing. Convenience of main floor home office or study room with custom cabinetry, laundry room, 2pc guest bath with exit to yard, oversized mud room complete with ventilated sports equipment room and inside entry to the spacious attached double garage. From the main foyer, step down into the bright lower level with above-grade windows - partially finished awaiting your own design touches! Roughed-in bath (toilet in place), rec room, additional bedrooms, home office, exercise area - the space is there, the choice is yours! Walk out from the great room to a large premium composite deck with glass railing for unobstructed lake views to extend your living space into the outdoors. Private courtyard with green space, perennial gardens and patio perfect for summer fun. Additional 2 car garage (detached) and shed to house all your summer/winter toys. Shared beach access on Lake Simcoe is just a few steps away. Mins to more water fun via marinas, beaches, etc. Short drive to the four-season recreation Simcoe County is known for - golf, hiking trails, skiing. Easy access to key commuter routes north to cottage country or south to the GTA. Welcome Home!
Ask about this home
A HOMEH agent will answer your questions about this home.
Around this home
Helpful calculators
Your HOMEH agent

"I would see it this week."