

30 Hickory Lane
30 Hickory Lane
 See all 40 photos
Property history
Facts and features
- BasementWalk-out
- Age of home16–30 years
- Water, sewerSeptic
- HeatingForced air
- Fireplace
- Central air
The homeDetached, Bungalow, Age 16–30 years
- Type: Detached
- Style: Bungalow
- Age: 16–30 years
- Living space: 1,500–2,000 sq ft
- Basement: Full, finished with walk-out
- View: Panoramic
InsideFireplace Yes, electric, natural gas, Main level, Auto garage door remote, central vacuum, erv/hrv, primary bedroom - main floor, storage, in-law capability
- Fireplace: Yes, electric, natural gas
- Laundry: Main level
- Features: Auto garage door remote, central vacuum, erv/hrv, primary bedroom - main floor, storage, in-law capability
- Rooms above ground: 16
- Bedrooms: 3 + 1 in the basement
- Bathrooms: 3
- Kitchens: 1
- Family room: Yes
Outside and lotBrick, vinyl siding, Asphalt shingle, Poured concrete
- Exterior: Brick, vinyl siding
- Roof: Asphalt shingle
- Foundation: Poured concrete
- Features: Deck, landscaped, lawn sprinkler system, patio, porch, privacy, year round living
- Other structures: Garden shed
- Size: 118.11 × 197.94 ft
- Zoning: RES
Parking2 Garage, Attached, Private double
- Spaces: 2 Garage
- Garage: Attached
- Driveway: Private double
Heating, water and powerForced air, gas, Central air, Municipal water
- Heating: Forced air, gas
- Cooling: Central air
- Water: Municipal water
- Sewer: Septic
Costs and taxesTaxes $3,871 a year, HST included in the price, Hot water heater
- Taxes, 2024: $3,871 a year
- HST: HST included in the price
- Rental items: Hot water heater
- Under contract: Hot water heater
Included in the saleBuilt-in microwave, central vac, dishwasher, dryer, garage door opener, gas oven/range, refrigerator, smoke detector, washer, window coverings, bar fridge, all existing light fixtures, ikea wardrobe in ll bedroom, furnace, a/c, small chest freezer, Sellers belongings
- Included: Built-in microwave, central vac, dishwasher, dryer, garage door opener, gas oven/range, refrigerator, smoke detector, washer, window coverings, bar fridge, all existing light fixtures, ikea wardrobe in ll bedroom, furnace, a/c, small chest freezer
- Not included: Sellers belongings
NearbyGolf, lake/pond, park, school bus route, skiing
- Close to: Golf, lake/pond, park, school bus route, skiing
Listing detailsS10409212, Sold, Nov 5, 2024
- MLS® number: S10409212
- Status: Sold
- Listed on: Nov 5, 2024
- Days on market: 36
- Updated: Dec 12, 2024
- Possession: Flexible
- Occupied by: Owner
- Listing brokerage: PINE TREE REAL ESTATE BROKERAGE INC.
About this home
30 Hickory Lane, Oro-Medonte (Sugarbush), ON L0K 1E0
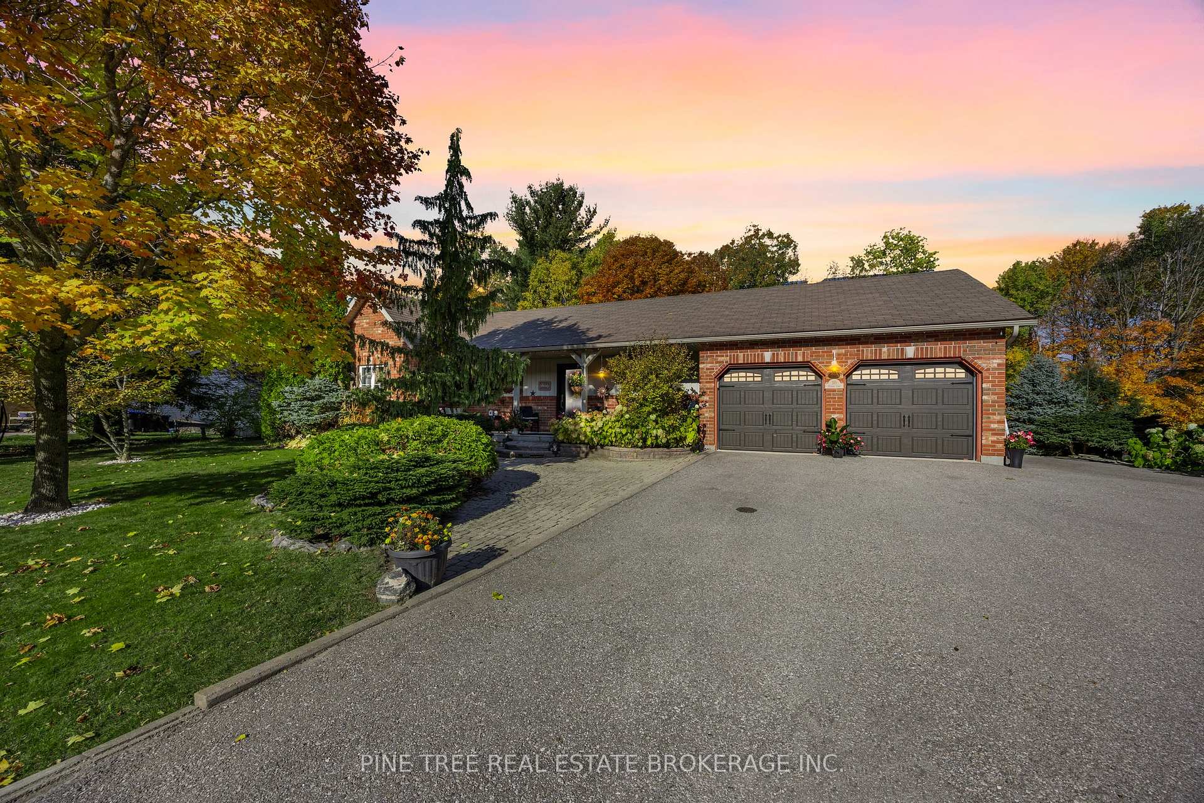
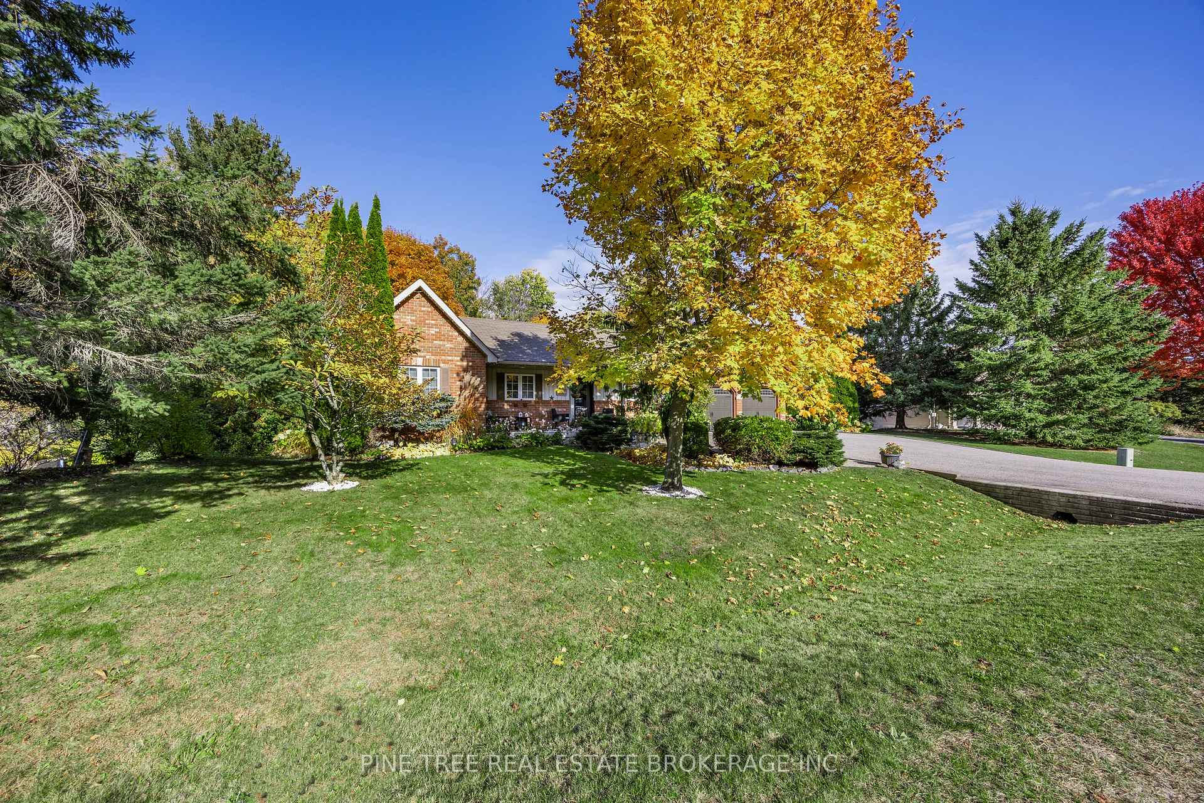
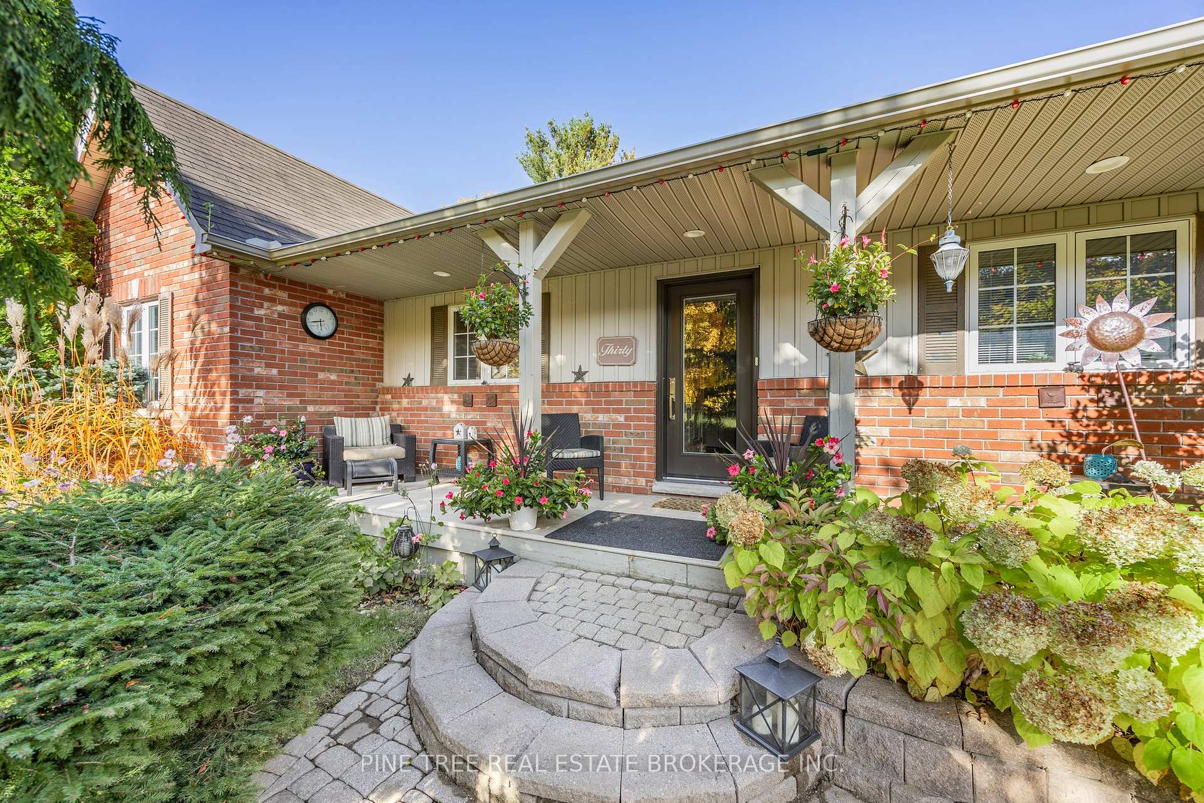
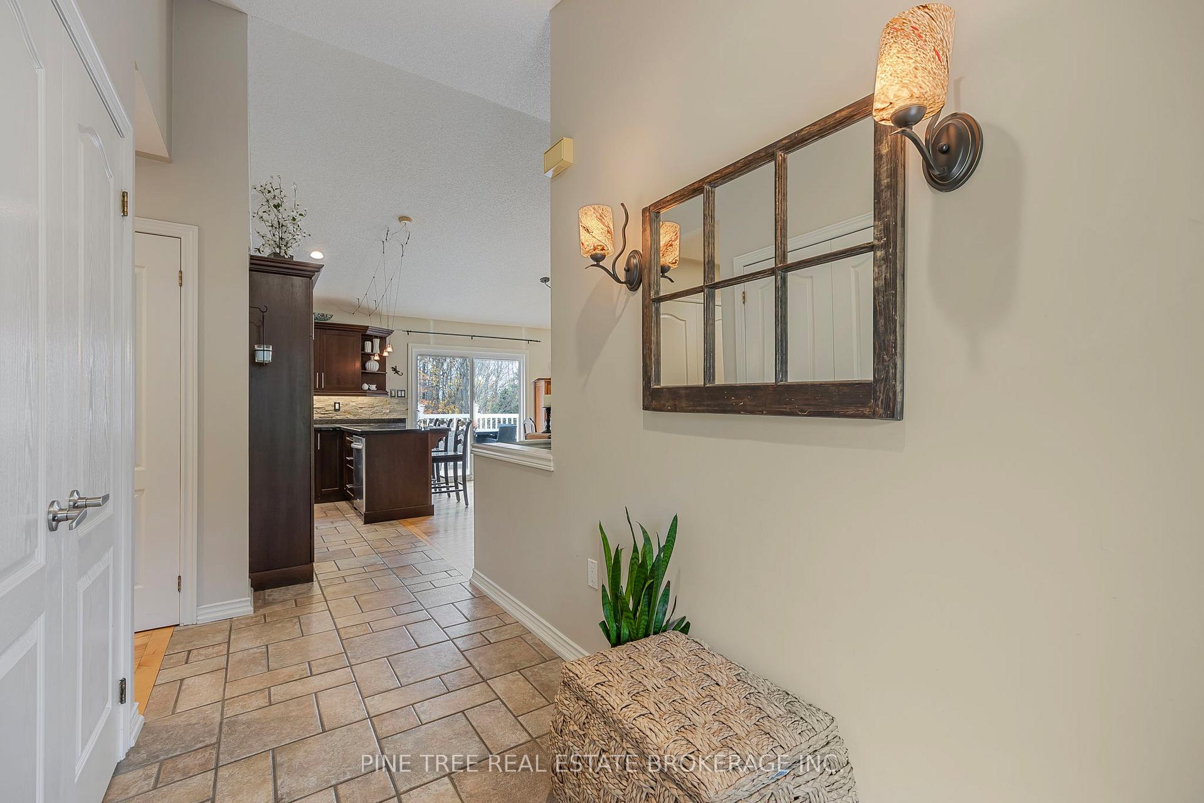
Nestled in the Reputable Sugarbush Community, minutes to Horseshoe Valley and hwy 400, this stunning ranch-style bungalow presents a rare opportunity for those seeking privacy and luxury in a beautifully landscaped setting. The home boasts a thoughtfully designed layout that includes 4 spacious bedrooms, with 3 located on the main floor, including a primary suite complete with a walk-in closet and a private three-piece bath. An office with a separate entrance from the garage adds versatility. The heart of the home features an upgraded, open-concept eat-in kitchen that flows seamlessly into a separate dining area, while the sunken living room, highlighted by a striking fireplace, offers breathtaking views from the extra-large balcony. The lower level enhances functionality with multiple walkouts, encompassing a sizable 1-bedroom suite, a secondary workshop/office, a bar, a dance floor, and a second family room, complemented by abundant storage and 3 full bathrooms throughout. The generous two-car garage and expansive driveway provide ample parking, making this estate ideal for entertaining family and friends. Outside, the meticulously manicured grounds, complete with a garden shed and exceptional curb appeal, create a private oasis that is sure to impress. With a plethora of upgrades and renovations documented in the listing supplements, this home truly exemplifies the perfect blend of comfort, style, and sophistication.
Ask about this home
A HOMEH agent will answer your questions about this home.
Around this home
Helpful calculators
Your HOMEH agent

"I would see it this week."