

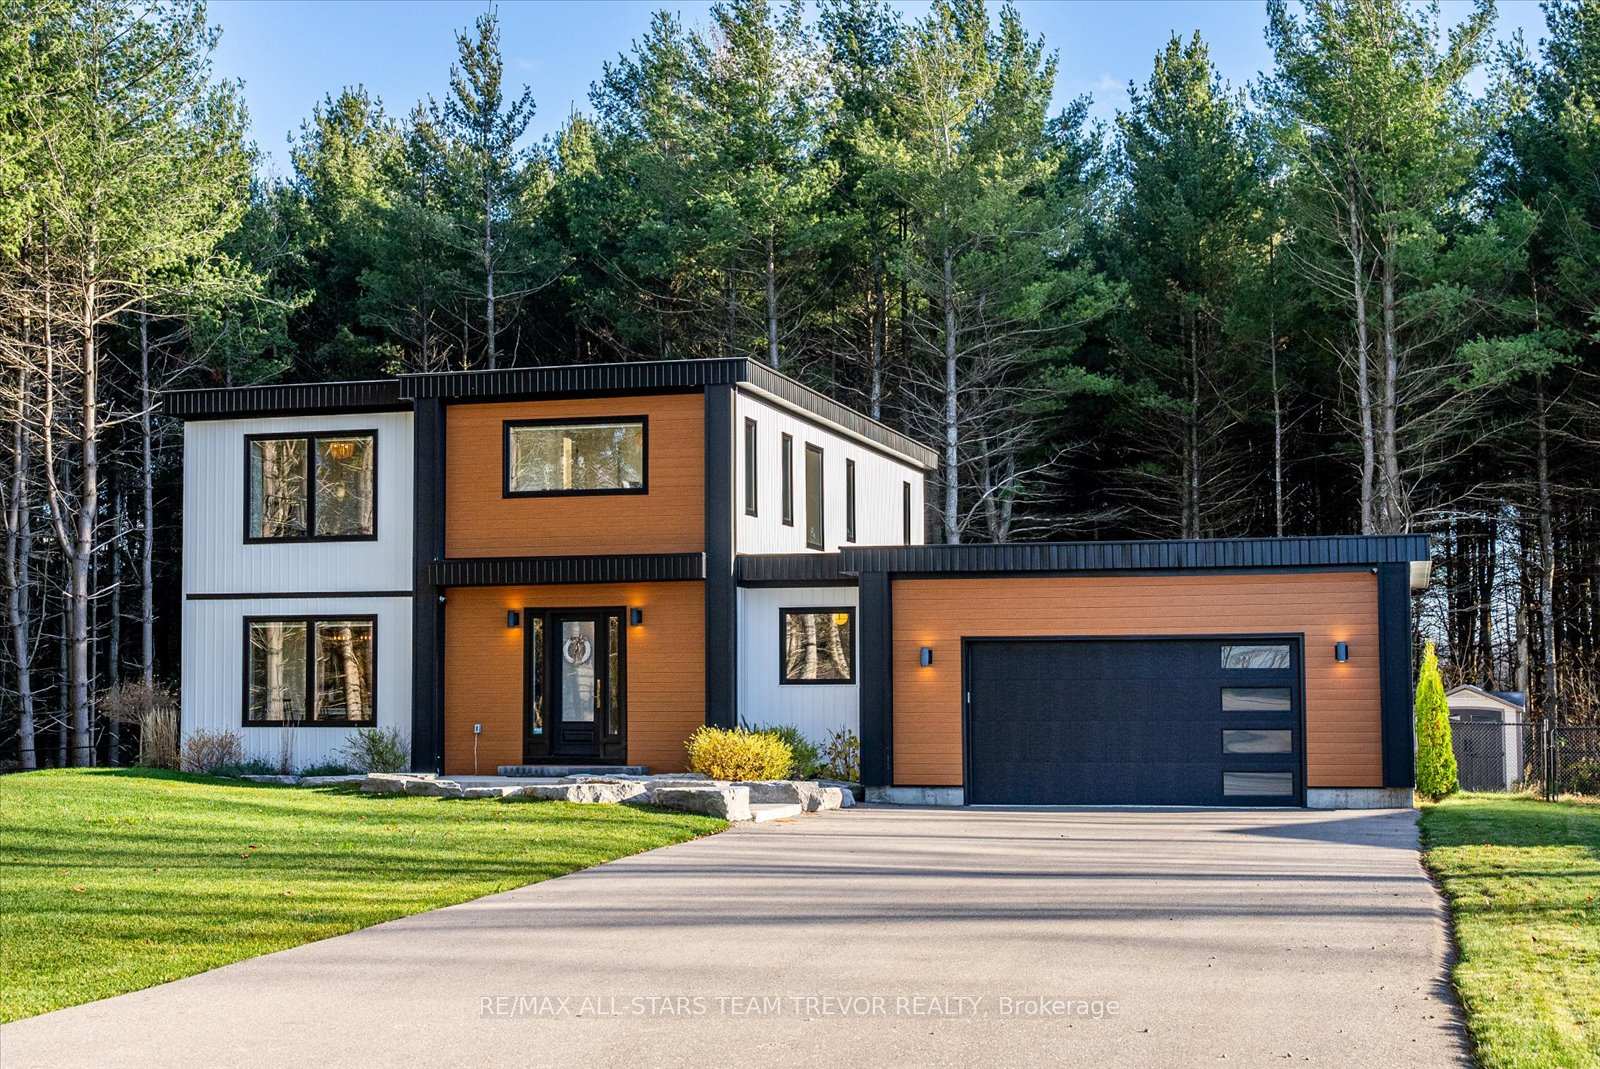
805 Horseshoe Valley Road E
805 Horseshoe Valley Road E
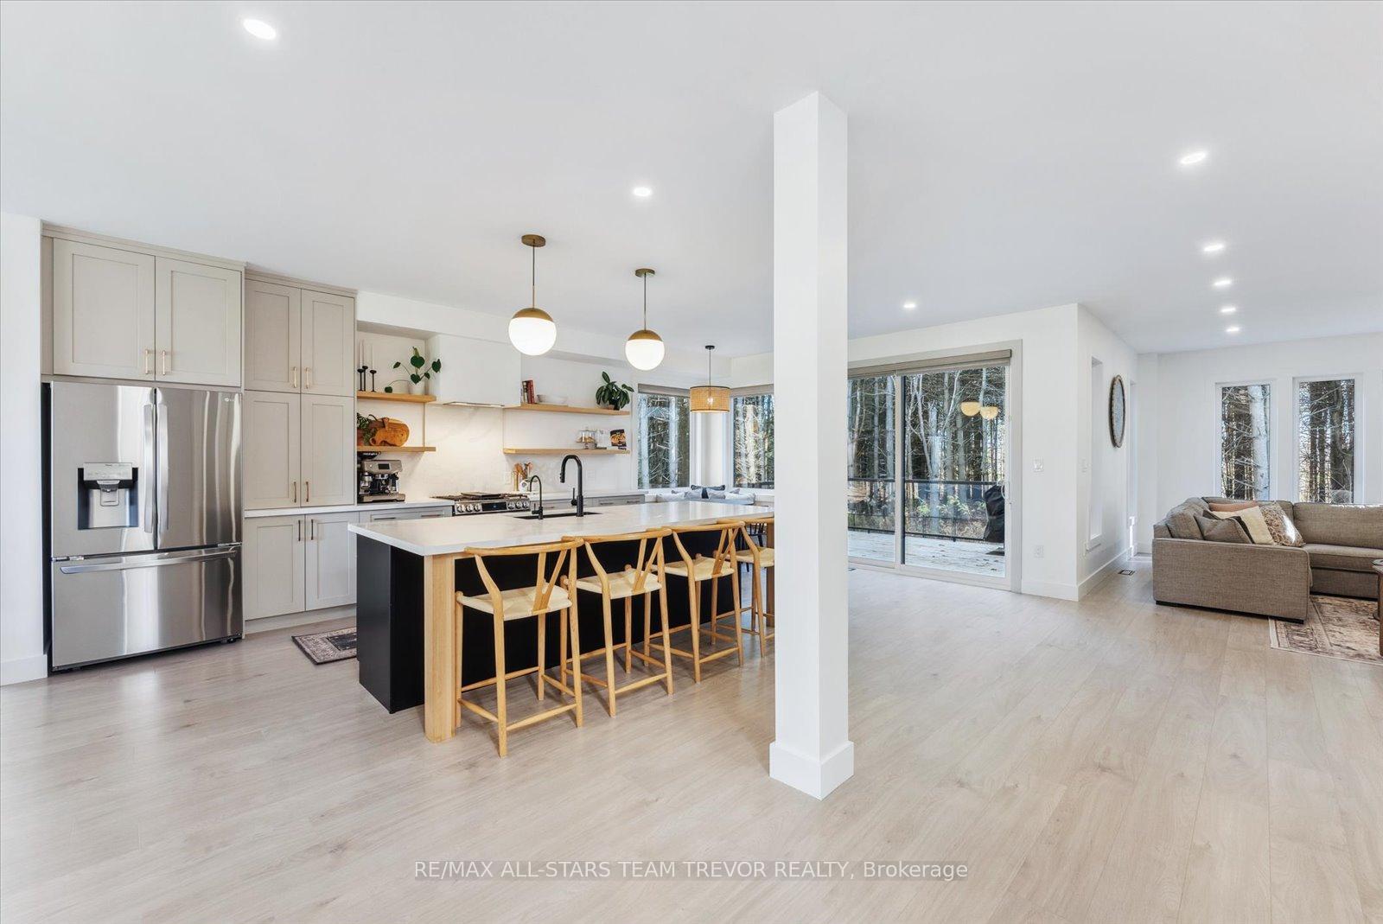
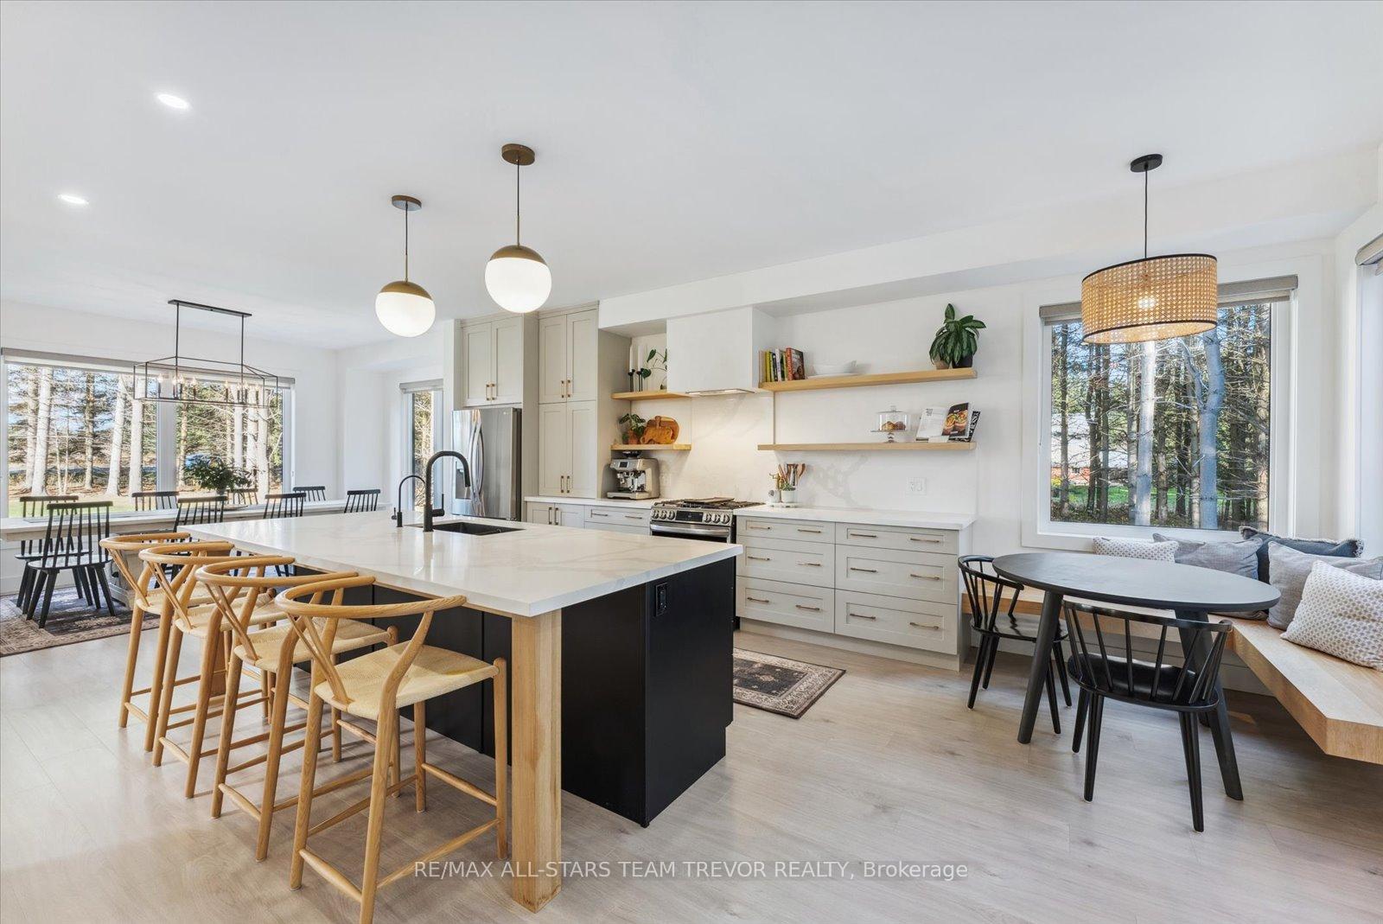
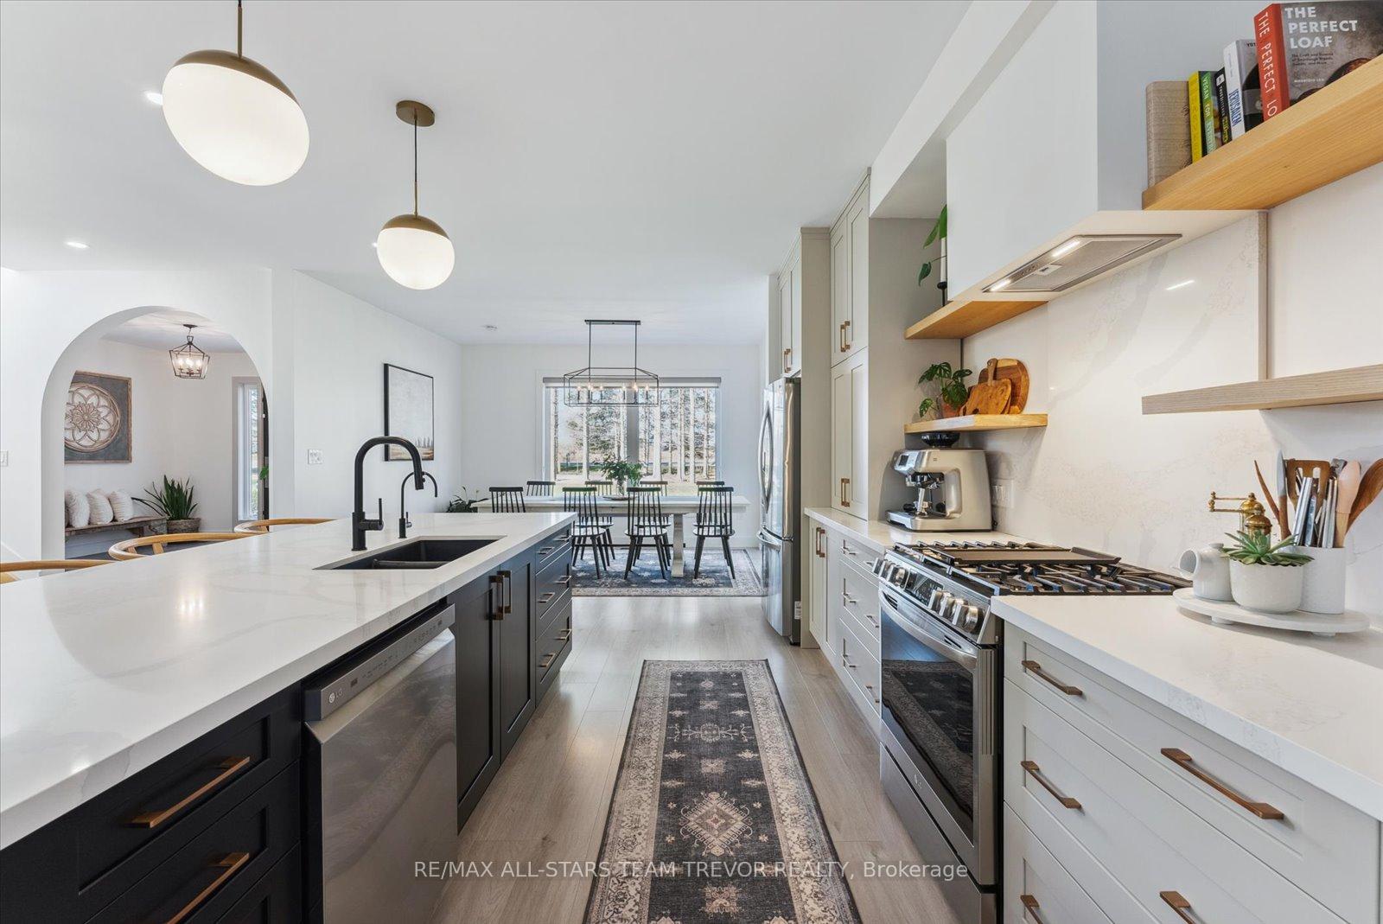
 See all 40 photos
Property history
Facts and features
- BasementUnfinished
- Age of home0–5 years
- Water, sewerWell, septic
- Lot shapeRectangular
- Fireplace
- Central air
The homeDetached, 2-storey, Age 0–5 years
- Type: Detached
- Style: 2-storey
- Age: 0–5 years
- Living space: 2,500–3,000 sq ft
- Basement: Full, unfinished
InsideFireplace Yes, natural gas, Broadloom, Main level
- Fireplace: Yes, natural gas
- Flooring: Broadloom
- Laundry: Main level
- Features: Auto garage door remote, erv/hrv, water heater owned, water softener, water treatment
- Rooms above ground: 9
- Bedrooms: 3
- Bathrooms: 3
- Kitchens: 1
Outside and lotBoard & batten , vinyl siding, Flat, Concrete
- Exterior: Board & batten , vinyl siding
- Roof: Flat
- Foundation: Concrete
- Features: Landscaped, deck
- Other structures: Garden shed
- Size: 118.54 × 206.13 ft
- Shape: Rectangular
- Zoning: H
Parking2 Garage, Attached, Private double
- Spaces: 2 Garage
- Garage: Attached
- Driveway: Private double
Heating, water and powerForced air, gas, Central air, Well
- Heating: Forced air, gas
- Cooling: Central air
- Water: Well
- Sewer: Septic
- Natural gas: Yes
- Hydro: Yes
- Cable: Available
- Telephone: Available
Costs and taxesTaxes $5,526 a year, HST included in the price
- Taxes, 2024: $5,526 a year
- HST: HST included in the price
Included in the saleExisting fridge, stove, b/i d/w, range hood, microwave, wine cooler, washer, dryer, aelf, all window blinds, bathroom mirrors, water softener, hrv system, hot water tank, gdo & remote, security cameras, garden shed, Curtains, fridge in garage, television in living room, television in primary bedroom
- Included: Existing fridge, stove, b/i d/w, range hood, microwave, wine cooler, washer, dryer, aelf, all window blinds, bathroom mirrors, water softener, hrv system, hot water tank, gdo & remote, security cameras, garden shed
- Not included: Curtains, fridge in garage, television in living room, television in primary bedroom
NearbyFenced yard, golf, level, school, school bus route, wooded/treed
- Close to: Fenced yard, golf, level, school, school bus route, wooded/treed
Listing detailsS10417553, Sold, Nov 11, 2024
- MLS® number: S10417553
- Status: Sold
- Listed on: Nov 11, 2024
- Days on market: 26
- Updated: Dec 7, 2024
- Possession: 60-90 days
- Occupied by: Owner
- Listing brokerage: RE/MAX ALL-STARS TEAM TREVOR REALTY
About this home
805 Horseshoe Valley Road E, Oro-Medonte (Rural Oro-Medonte), ON L0K 1E0
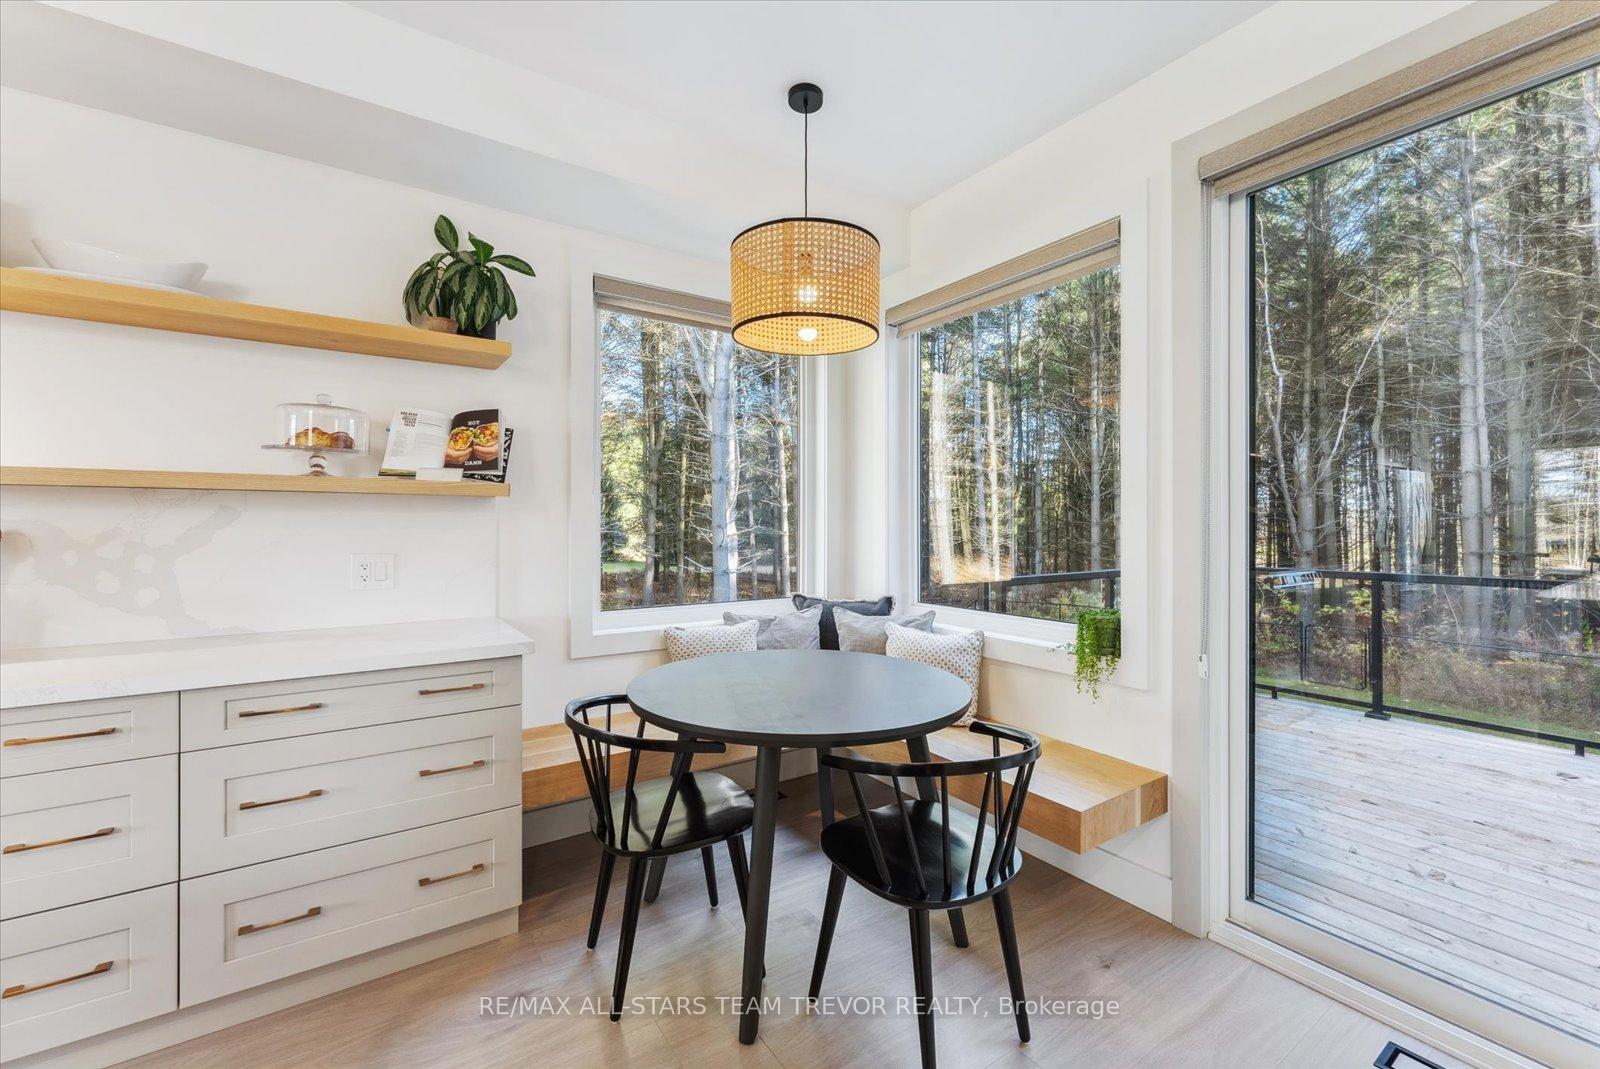
Welcome to 805 Horseshoe Valley Rd. E. in Oro-Medonte. The custom modern design & quality build makes this your dream home! The 2,830 square feet is freshly painted throughout & offers plenty of living space. Magazine worthy upgrades include 9' ceilings on the main & upper levels, massive windows overlooking forest in all directions, high end flooring throughout the main level, rounded archways & numerous pot lights. The open concept kitchen features quartz counter tops, gleaming stainless steel appliances including a gas range, large 10' centre island with breakfast bar, breakfast nook with built in seating, walk in pantry with built in shelving & wine cooler, as well as sliding door walk out to the back deck. The spacious dining room is open concept as well & enjoys large windows on two sides providing serene views & lots of natural light. Relax with family members & friends in the cozy living room which boasts a cozy gas fireplace & two built in cabinet/shelving units. The 2 piece powder room is conveniently located just off the living room. A combination mud room with separate laundry room complete the main level of this home & provides access to the insulated garage which again has high ceilings. The upper level features an oversized primary bedroom suite complete with double door entry, seating area, 5 piece ensuite bathroom with his & her vanities, & an amazing walk in closet with custom wardrobes. The 2nd & 3rd bedrooms feature spacious double closets & large windows with lovely views. This upper level is completed by the 4 piece main bathroom which includes a large linen closet. The 1/2 acre lot allows your home to be tucked back from the road for privacy & the landscaping features beautiful perennial gardens. The fenced backyard has access from both sides of the house. The deck features glass panels & the 3 raised garden beds can provide lots of veggies. A massive driveway with turn around accommodates multiple vehicles & the shed provides extra storage.
Ask about this home
A HOMEH agent will answer your questions about this home.
Around this home
Schools nearby
School rating, out of 10.
Helpful calculators
Your HOMEH agent

"I would see it this week."