

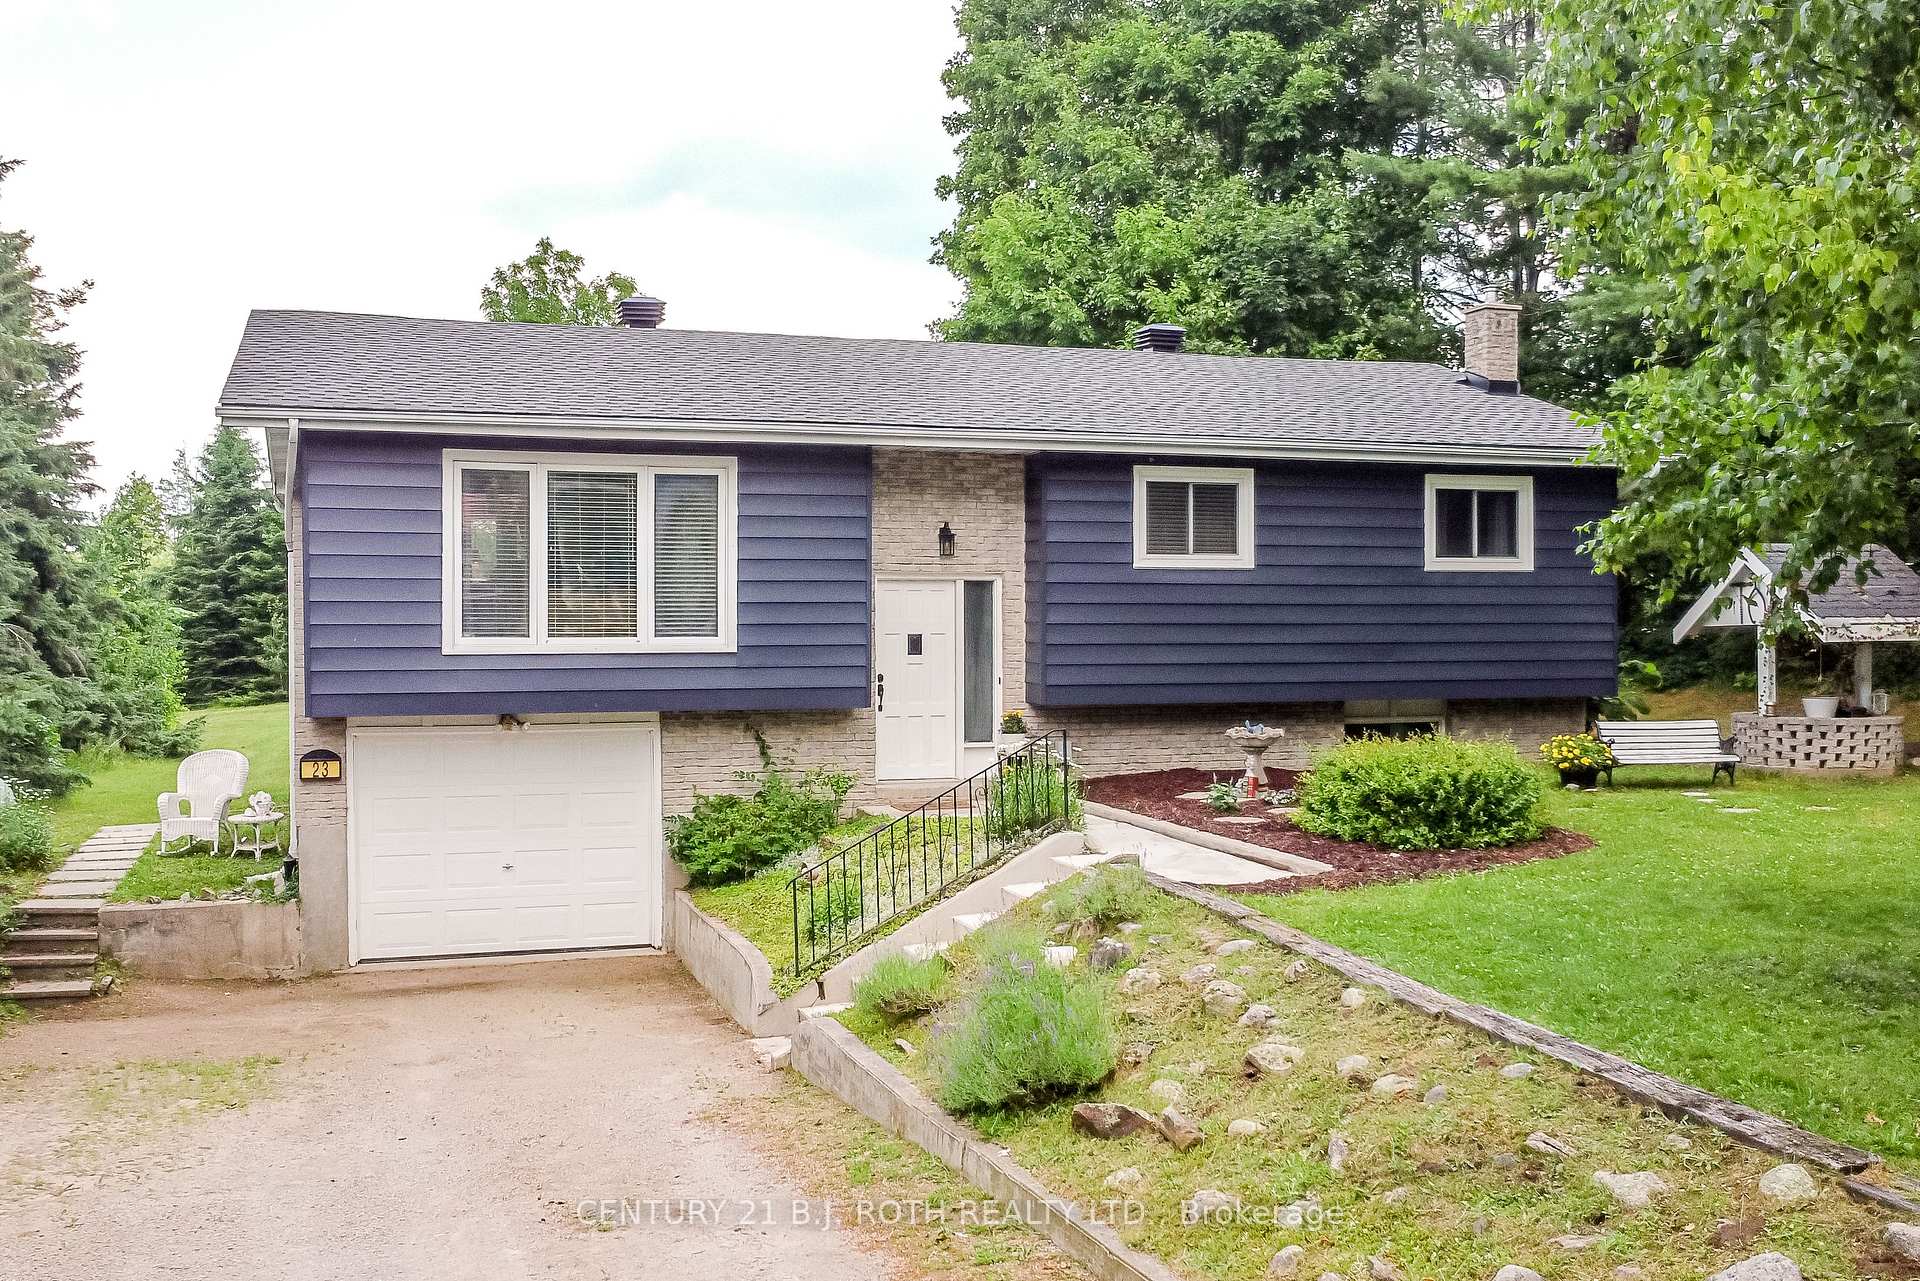
23 Conder Drive
23 Conder Drive
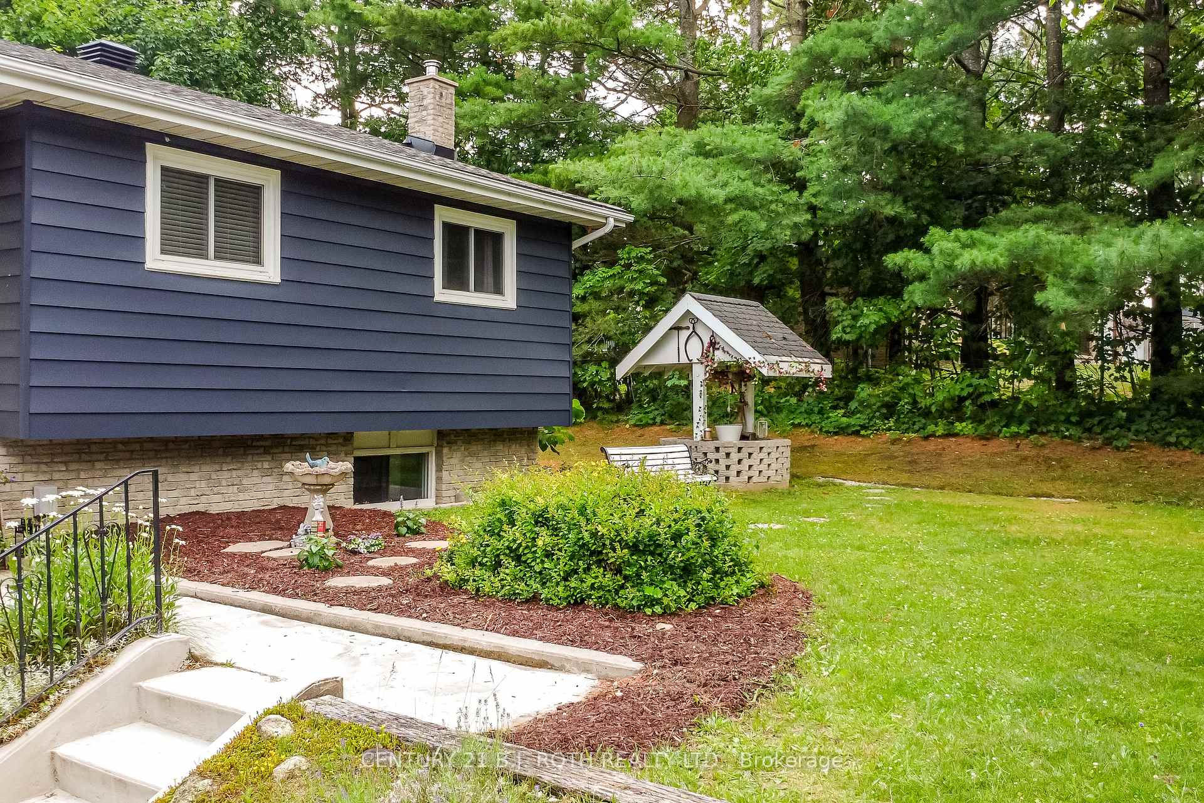
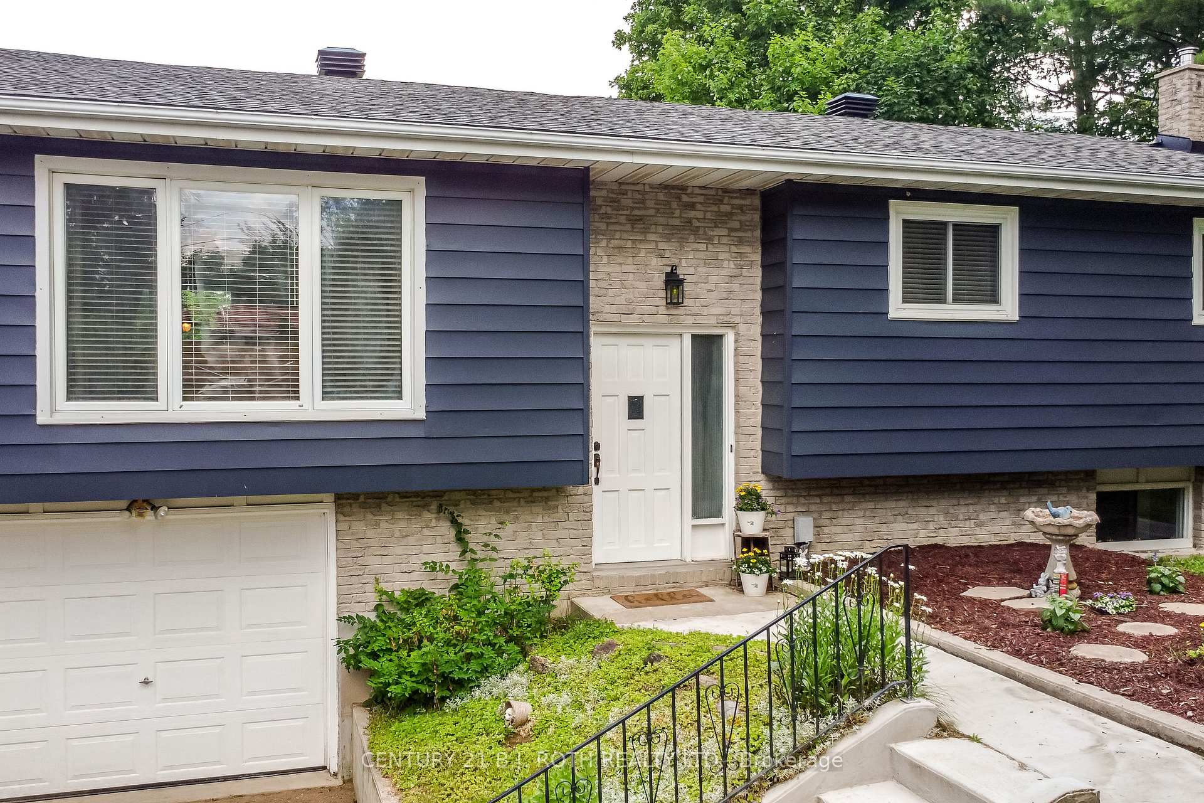
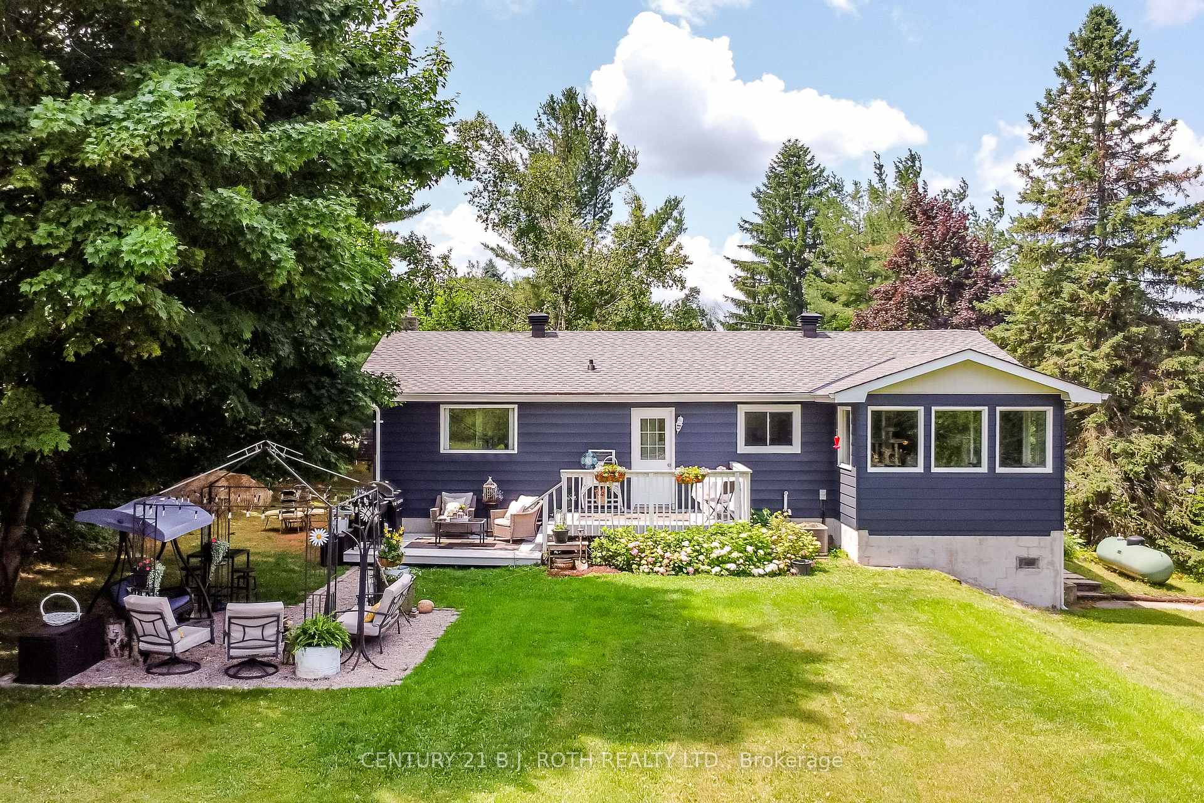
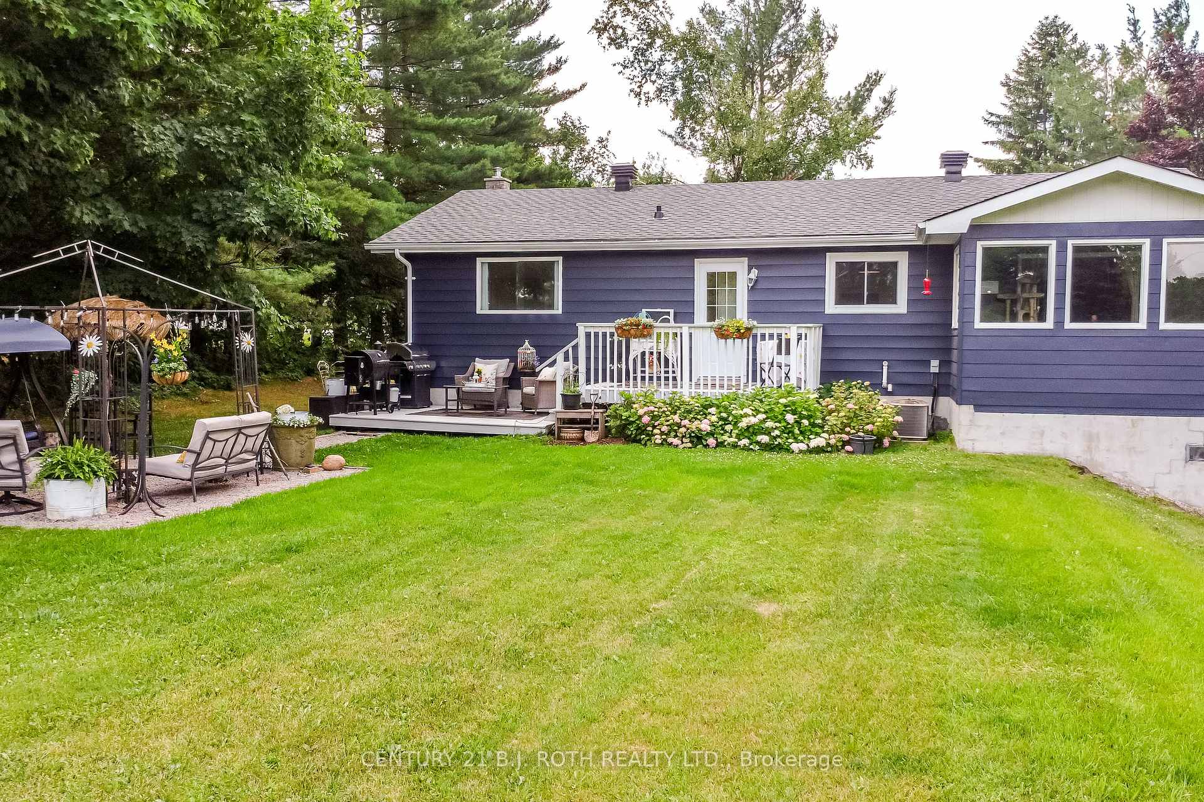 See all 34 photos
Property history
- $684,900ExpiredList: 2025-09-04|End: 2025-11-28|85 daysS12379749
- $699,900TerminatedList: 2025-07-10|End: 2025-09-03|55 daysS12275381
Facts and features
- BasementPart finished
- Price per sq ft~$538
- Water, sewerWell, septic
- HeatingForced air
- Separate entrance
- Fireplace
- Central air
The homeDetached, Bungalow-raised, 1,100–1,500 sq ft
- Type: Detached
- Style: Bungalow-raised
- Living space: 1,100–1,500 sq ft
- Basement: Partially finished, separate entrance
InsideFireplace Yes, wood stove, electric, In-law capability, Rooms above ground 8
- Fireplace: Yes, wood stove, electric
- Features: In-law capability
- Rooms above ground: 8
- Rooms in the basement: 2
- Bedrooms: 3
- Bathrooms: 1
- Kitchens: 1
Outside and lotBrick, aluminum siding, Asphalt shingle, Block
- Exterior: Brick, aluminum siding
- Roof: Asphalt shingle
- Foundation: Block
- Size: 106.07 × 282 ft
Parking1 Garage, Attached
- Spaces: 1 Garage
- Garage: Attached
Heating, water and powerForced air, propane, Central air, Well
- Heating: Forced air, propane
- Cooling: Central air
- Water: Well
- Sewer: Septic
Costs and taxesTaxes $2,680 a year, HST included in the price, Water heater, propane tank
- Taxes, 2025: $2,680 a year
- HST: HST included in the price
- Rental items: Water heater, propane tank
- Under contract: Hot water heater, propane tank
Included in the saleFridge, stove, washer and dryer
- Included: Fridge, stove, washer and dryer
Listing detailsS12275381, Terminated, Jul 10, 2025
- MLS® number: S12275381
- Status: Terminated
- Listed on: Jul 10, 2025
- Days on market: 55
- Updated: Sep 3, 2025
- Possession: Flexible
- Occupied by: Owner
- Listing brokerage: CENTURY 21 B.J. ROTH REALTY LTD.
About this home
23 Conder Drive, Oro-Medonte (Rural Oro-Medonte), ON L0K 1E0
Welcome to 23 Conder Drive where country charm meets everyday convenience! Nestled on a beautifully treed 106 x 282 ft lot, this feel-good family home is full of character and offers the peace and privacy of rural living while being just minutes to Orillia and Coldwater. Barrie is also very accessible via the 400 extension. Step inside and enjoy the inviting warmth of the all-season sunroom the perfect place to curl up with a book or enjoy your morning coffee. The updated kitchen adds modern flair, while the cozy finished basement with a woodstove and separate entrance offers flexible space for entertaining, relaxing, or even a potential 4th bedroom or potential in-law suite. With 3 spacious bedrooms, an attached garage, and shingles replaced in 2023, this charming home offers the perfect balance of comfort, function, and tranquility. A must-see!
Ask about this home
A HOMEH agent will answer your questions about this home.
Around this home
Schools nearby
School rating, out of 10.
Helpful calculators
Your HOMEH agent

"I would see it this week."