

24 Ironwood Trail
24 Ironwood Trail
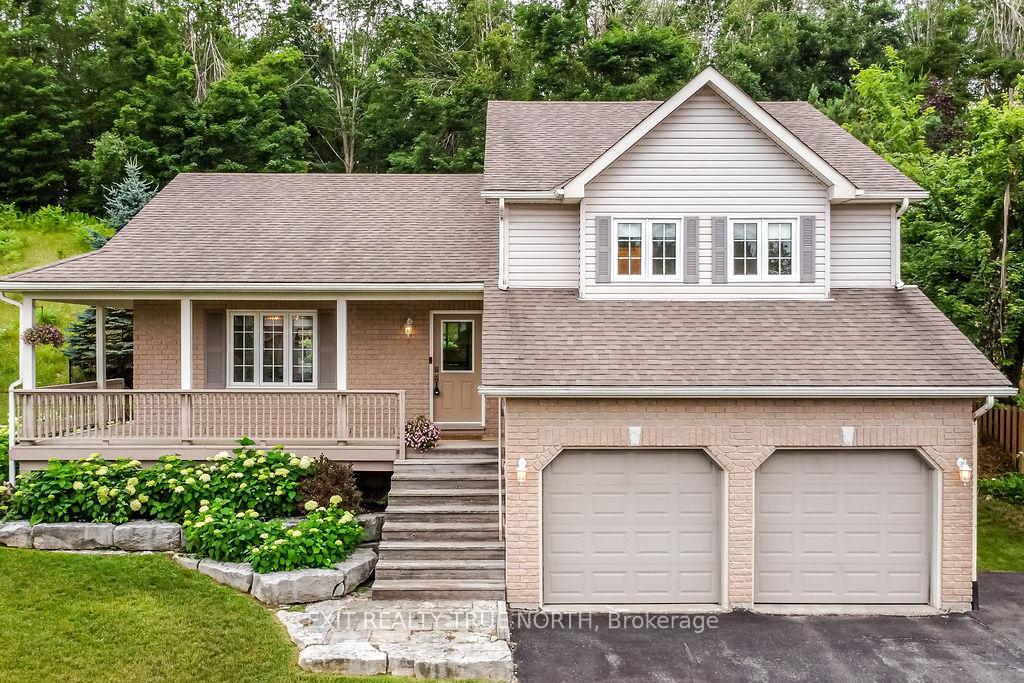 See all 47 photos
Property history
Facts and features
- BasementPartial
- Age of home16–30 years
- Water, sewerWell, septic
- Lot shapeRectangular
- Fireplace
- Central air
The homeDetached, Sidesplit, Age 16–30 years
- Type: Detached
- Style: Sidesplit
- Age: 16–30 years
- Living space: 1,500–2,000 sq ft
- Basement: Partial basement
InsideFireplace Yes, Lower level, Rooms above ground 7
- Fireplace: Yes
- Laundry: Lower level
- Rooms above ground: 7
- Rooms in the basement: 1
- Bedrooms: 3
- Bathrooms: 3
- Kitchens: 1
- Family room: Yes
Outside and lotBrick, vinyl siding, Shingles, Poured concrete
- Exterior: Brick, vinyl siding
- Roof: Shingles
- Foundation: Poured concrete
- Size: 98.43 ft frontage
- Shape: Rectangular
- Zoning: RG
Parking2 Garage, Attached, Private double
- Spaces: 2 Garage
- Garage: Attached
- Driveway: Private double
Heating, water and powerForced air, gas, Central air, Well
- Heating: Forced air, gas
- Cooling: Central air
- Water: Well
- Sewer: Septic
Costs and taxesTaxes $4,282 a year, HST included in the price, Hot water heater
- Taxes, 2025: $4,282 a year
- HST: HST included in the price
- Rental items: Hot water heater
Included in the saleDishwasher, dryer, refrigerator, stove, washer, window coverings, lighting fixtures, hot tub (as is), pergola, hockey rink, shed
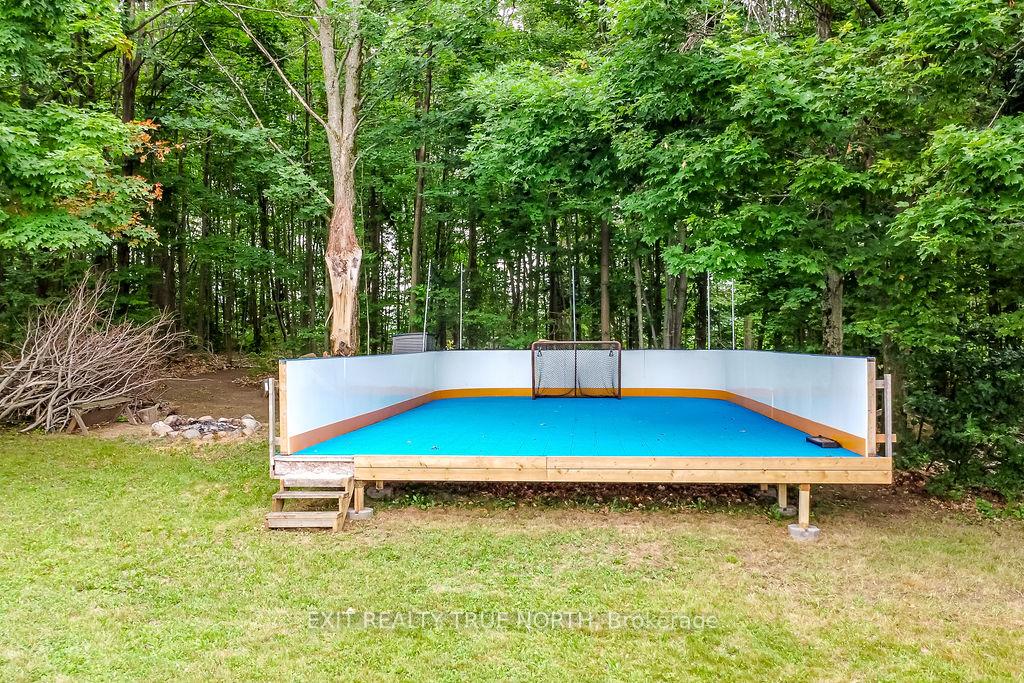
- Included: Dishwasher, dryer, refrigerator, stove, washer, window coverings, lighting fixtures, hot tub (as is), pergola, hockey rink, shed
NearbyCul de sac/dead end, skiing, golf, school bus route, park
- Close to: Cul de sac/dead end, skiing, golf, school bus route, park
Listing detailsS12366159, Sold, Aug 27, 2025
- MLS® number: S12366159
- Status: Sold
- Listed on: Aug 27, 2025
- Days on market: 12
- Updated: Sep 8, 2025
- Possession: 30-59 days
- Occupied by: Owner
- Listing brokerage: EXIT REALTY TRUE NORTH
About this home
24 Ironwood Trail, Oro-Medonte (Sugarbush), ON L0K 1E0
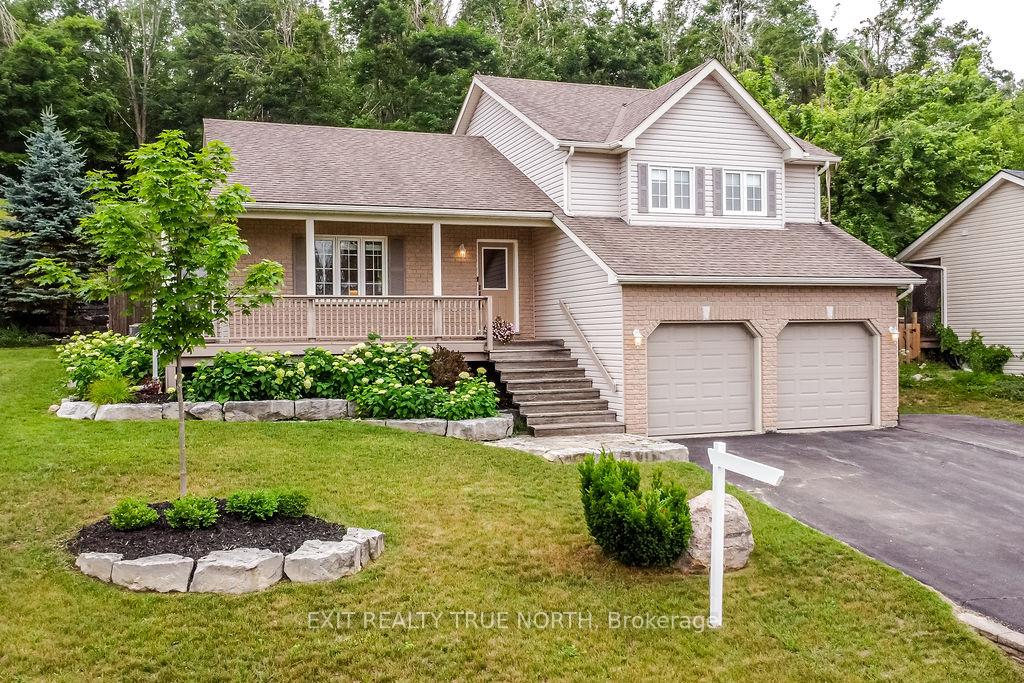
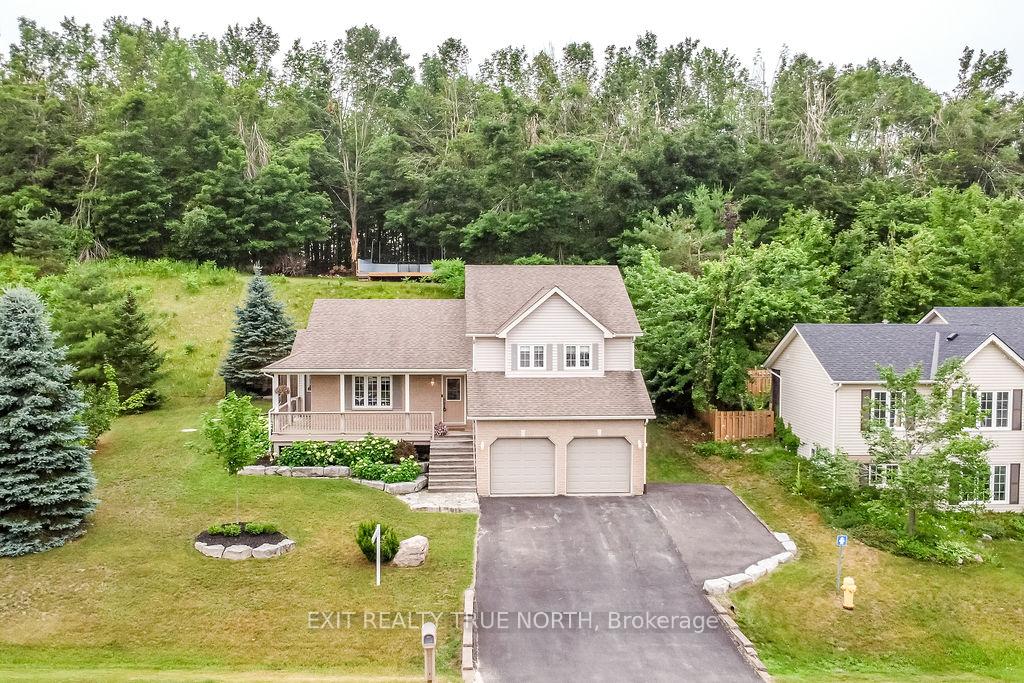
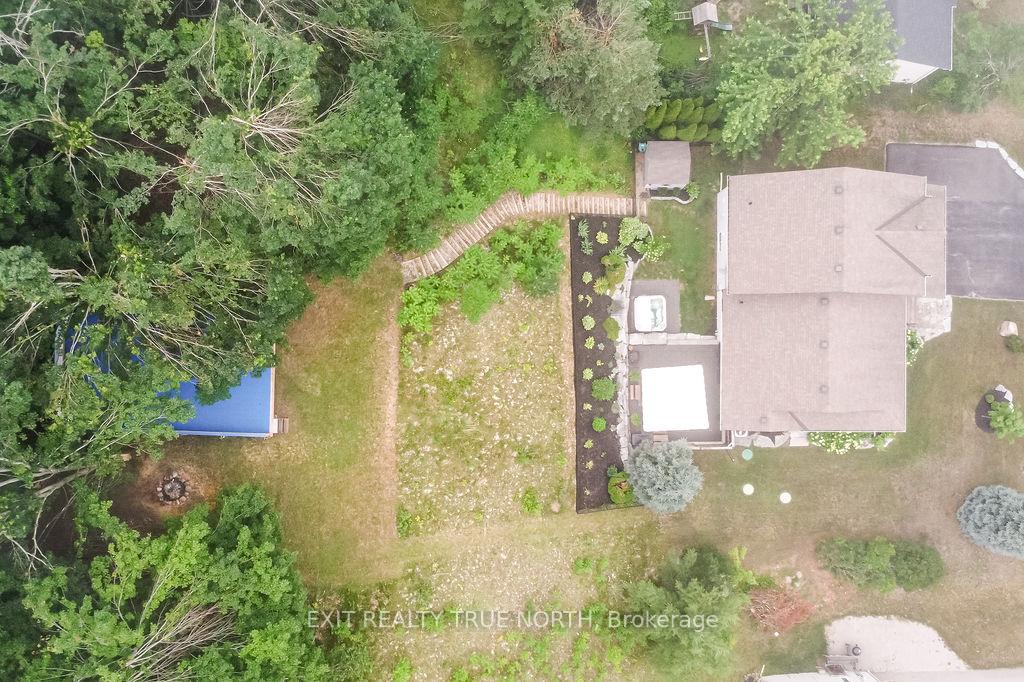
Nestled in the highly sought-after Sugarbush community of Oro-Medonte, this beautifully maintained home sits on a spacious, tree-lined lot that offers exceptional privacy and a lifestyle of comfort and convenience. Step inside to discover a bright, open-concept layout filled with natural light, featuring 3 large bedrooms and a versatile flex space, ideal for a home office, gym, or playroom. The professionally finished basement adds even more functional living space, while outdoor living is elevated with a charming wrap-around porch and an expansive back deck complete with a shaded lounge area and hot tub, perfect for relaxing or entertaining. Recent upgrades include a newly constructed retaining wall, fresh fencing, and enhanced stair access leading to the upper level of the yard, where a full custom hockey rink awaits. Located just minutes from golf courses, Horseshoe Valley Resort, and only 20 minutes to Barrie with easy access to the GTA, this home offers the perfect blend of nature, recreation, and everyday convenience.
Ask about this home
A HOMEH agent will answer your questions about this home.
Around this home
Helpful calculators
Your HOMEH agent

"I would see it this week."