

5767 Line 3 N
5767 Line 3 N
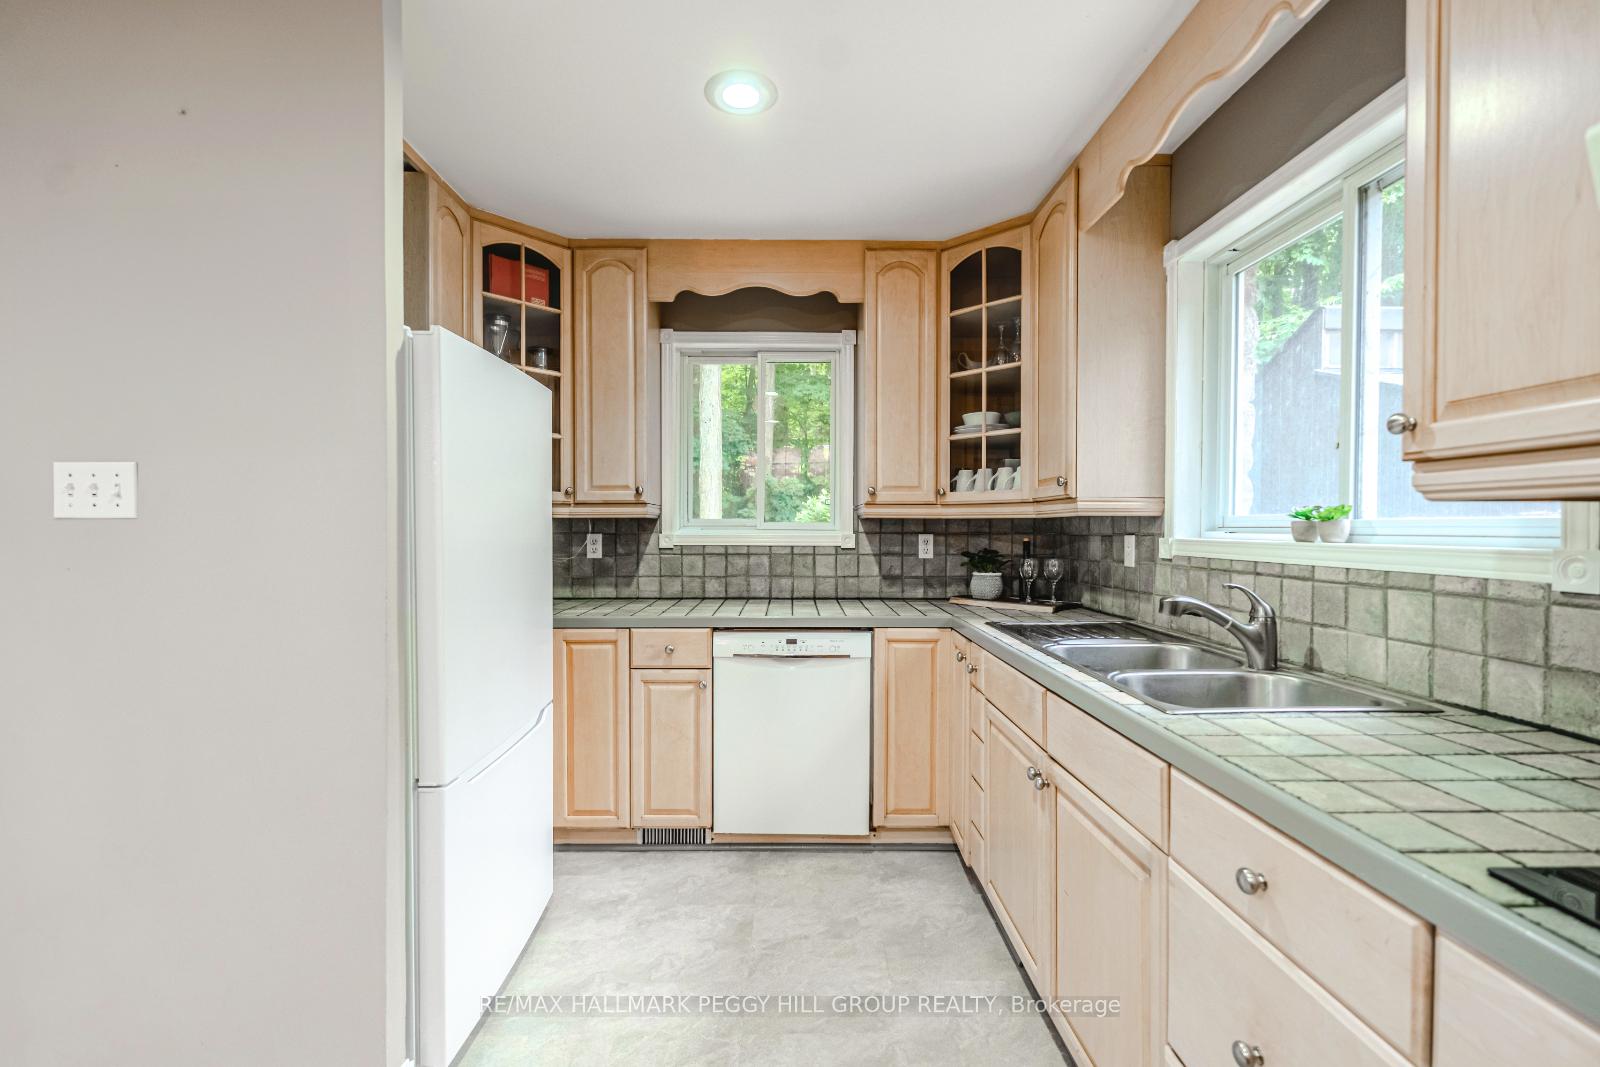 See all 24 photos
Property history
Facts and features
- BasementPart finished
- Age of home31–50 years
- Water, sewerWell, septic
- Lot shapeRectangular
- Hardwood floors
- Fireplace
- Central air
The homeDetached, Bungalow, Age 31–50 years
- Type: Detached
- Style: Bungalow
- Age: 31–50 years
- Living space: 1,100–1,500 sq ft
- Basement: Full, partially finished
- View: Trees/woods
InsideFireplace Yes, electric, living room, wood, Vinyl, Hardwood, Parquet, Lower level
- Fireplace: Yes, electric, living room, wood
- Flooring: Vinyl, Hardwood, Parquet
- Laundry: Lower level
- Features: Auto garage door remote, built-in oven, carpet free, countertop range, primary bedroom - main floor, propane tank, sewage pump, storage, water softener, water heater
- Security: Carbon monoxide detectors, smoke detector
- Rooms above ground: 7
- Rooms in the basement: 2
- Bedrooms: 3
- Bathrooms: 3
- Kitchens: 1
Outside and lotStone, wood, Asphalt shingle, Concrete
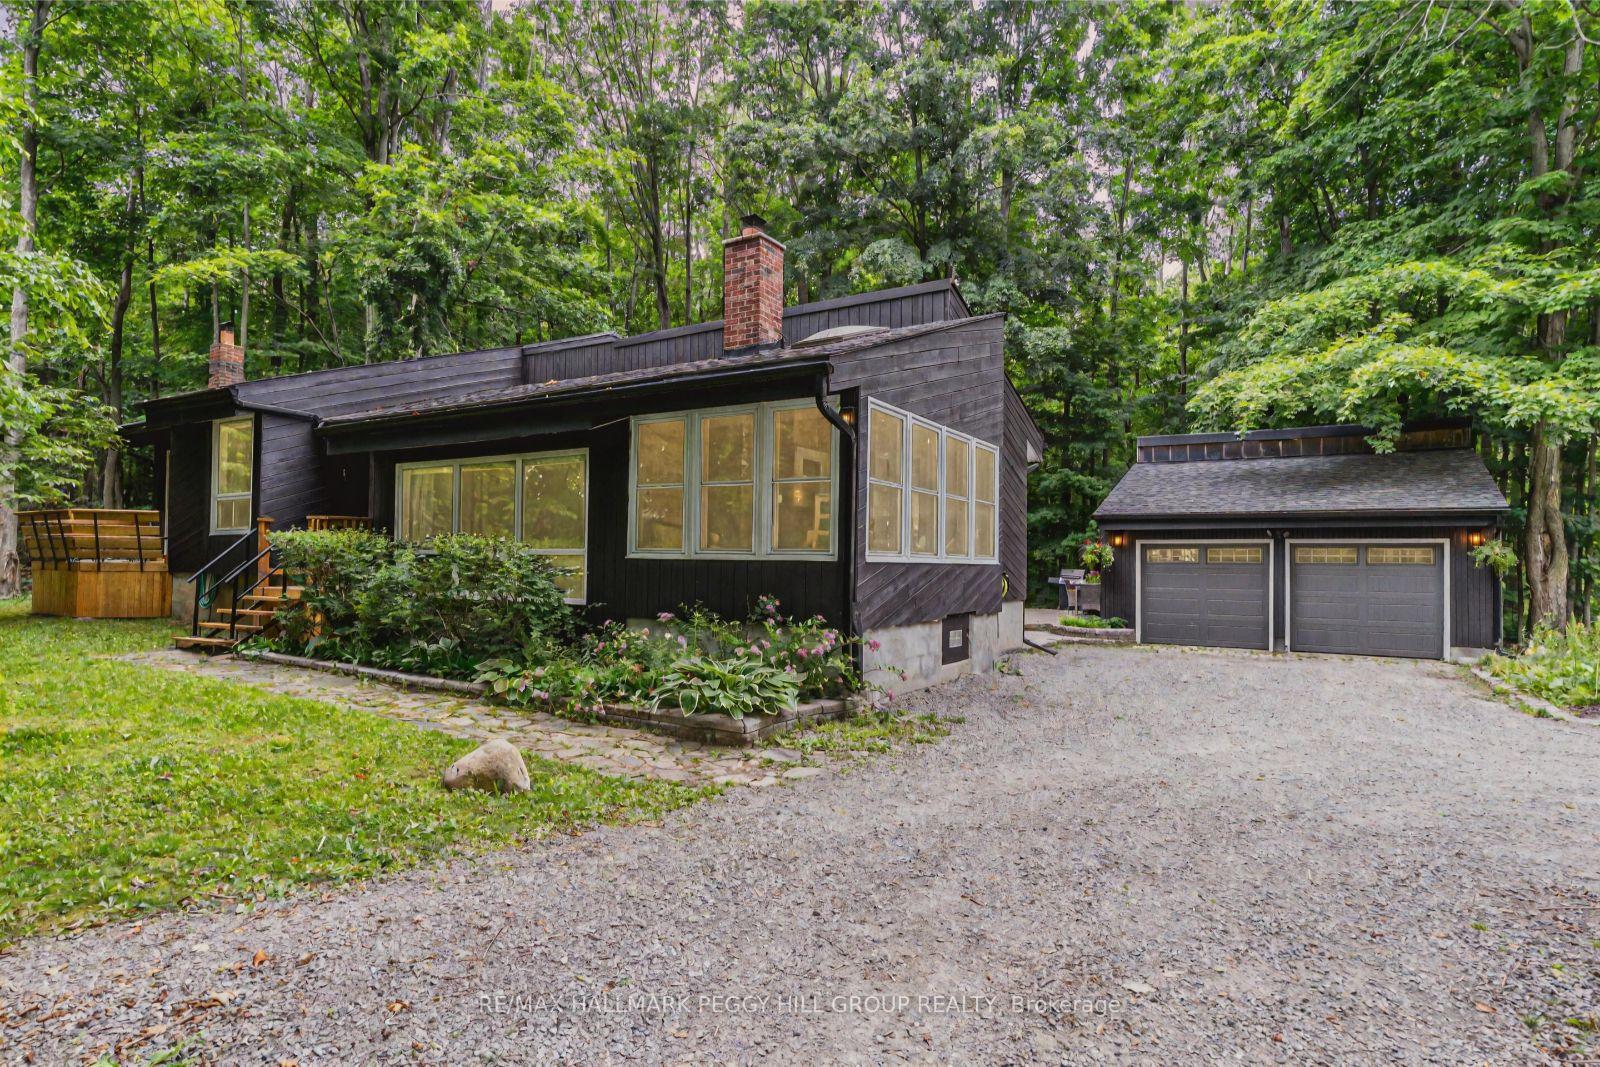
- Exterior: Stone, wood
- Roof: Asphalt shingle
- Foundation: Concrete
- Features: Deck, privacy, year round living, patio
- Other structures: Sauna
- Size: 264 × 165 ft
- Shape: Rectangular
- Zoning: EP & A/RU
Parking2 Garage, Detached, Circular drive, private
- Spaces: 2 Garage
- Garage: Detached
- Driveway: Circular drive, private
Heating, water and powerForced air, propane, Central air, Well
- Heating: Forced air, propane
- Cooling: Central air
- Water: Well
- Sewer: Septic
- Natural gas: No
- Hydro: Yes
- Cable: No
- Telephone: Available
Costs and taxesTaxes $2,977 a year, HST No HST, Propane tank.
- Taxes, 2025: $2,977 a year
- HST: No HST
- Rental items: Propane tank.
Included in the saleDishwasher, dryer, hot water tank owned, washer, existing fridge, stovetop, built-in oven, sauna & all equipment, all light fixtures, water softener, electric fireplace, chest freezer, floating shelves in living room., Not included None.
- Included: Dishwasher, dryer, hot water tank owned, washer, existing fridge, stovetop, built-in oven, sauna & all equipment, all light fixtures, water softener, electric fireplace, chest freezer, floating shelves in living room.
- Not included: None.
NearbyGolf, lake/pond, school bus route, skiing, wooded/treed
- Close to: Golf, lake/pond, school bus route, skiing, wooded/treed
Listing detailsS12338078, Sold, Aug 11, 2025
- MLS® number: S12338078
- Status: Sold
- Listed on: Aug 11, 2025
- Days on market: 14
- Updated: Aug 25, 2025
- Possession: Flexible
- Occupied by: Owner
- Listing brokerage: RE/MAX HALLMARK PEGGY HILL GROUP REALTY
About this home
5767 Line 3 N, Oro-Medonte (Moonstone), ON L4R 4K3
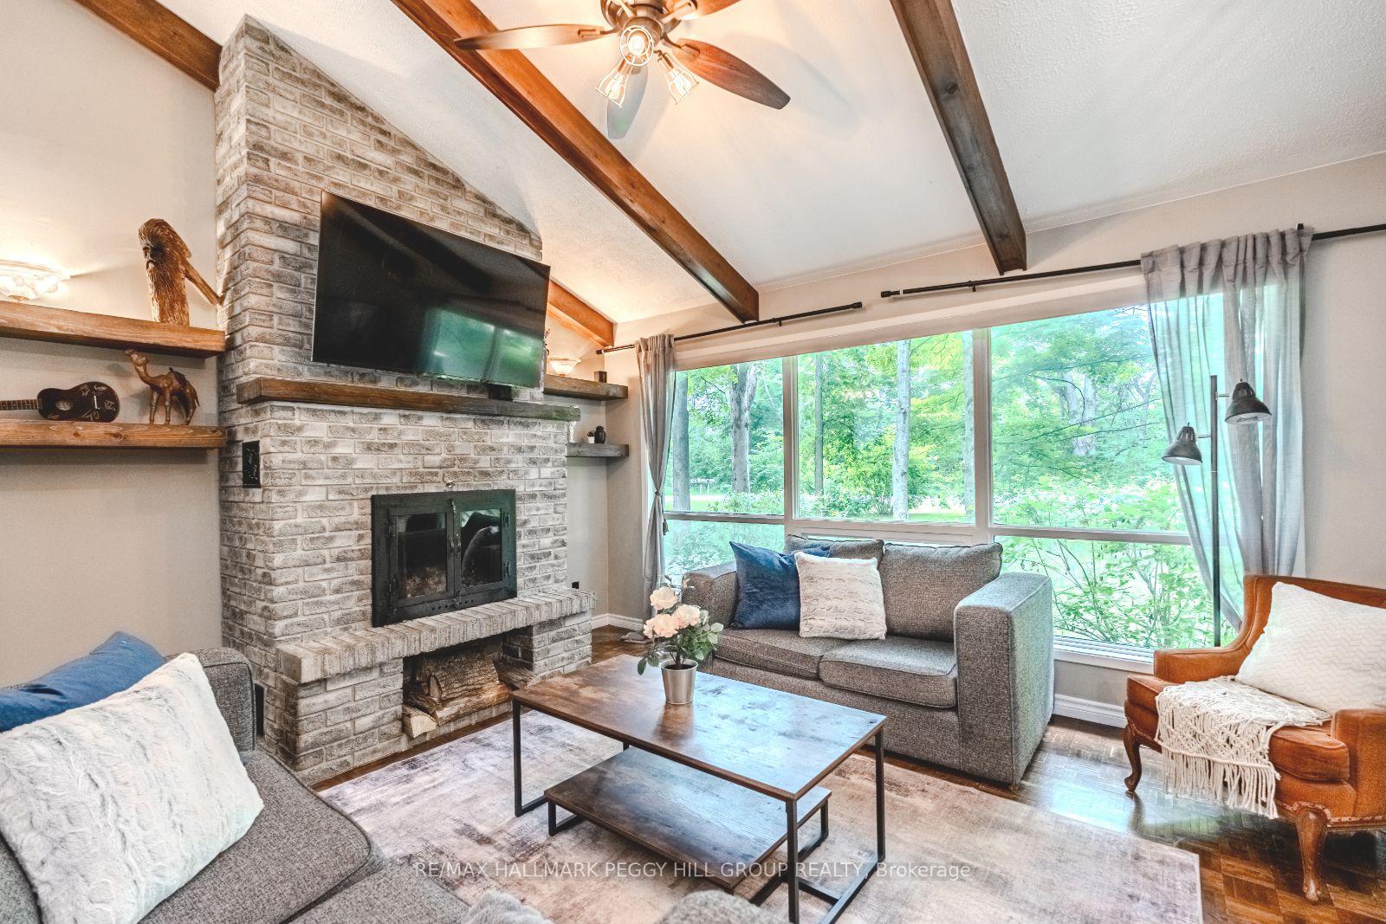
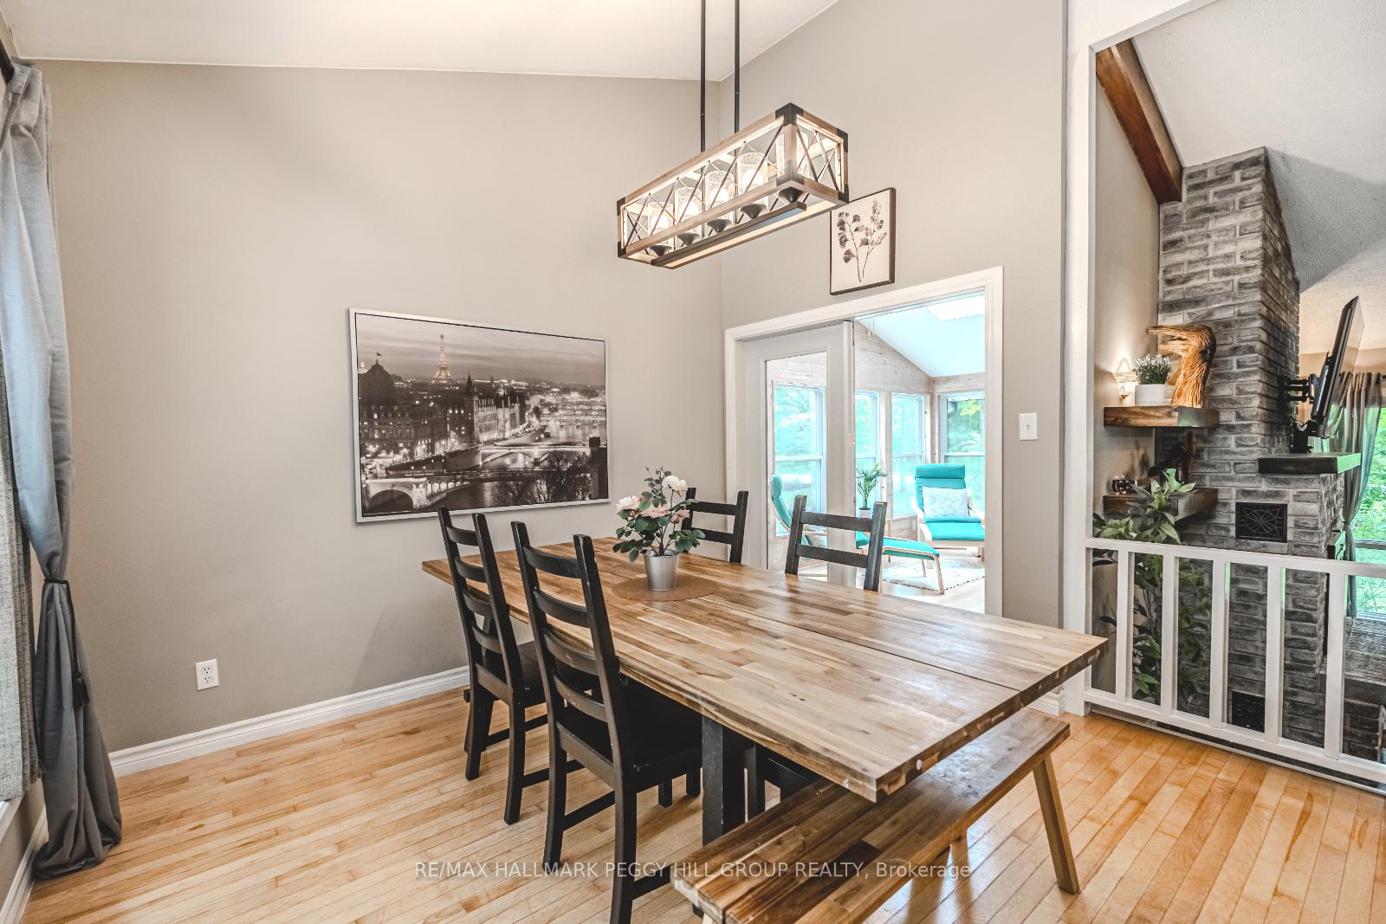
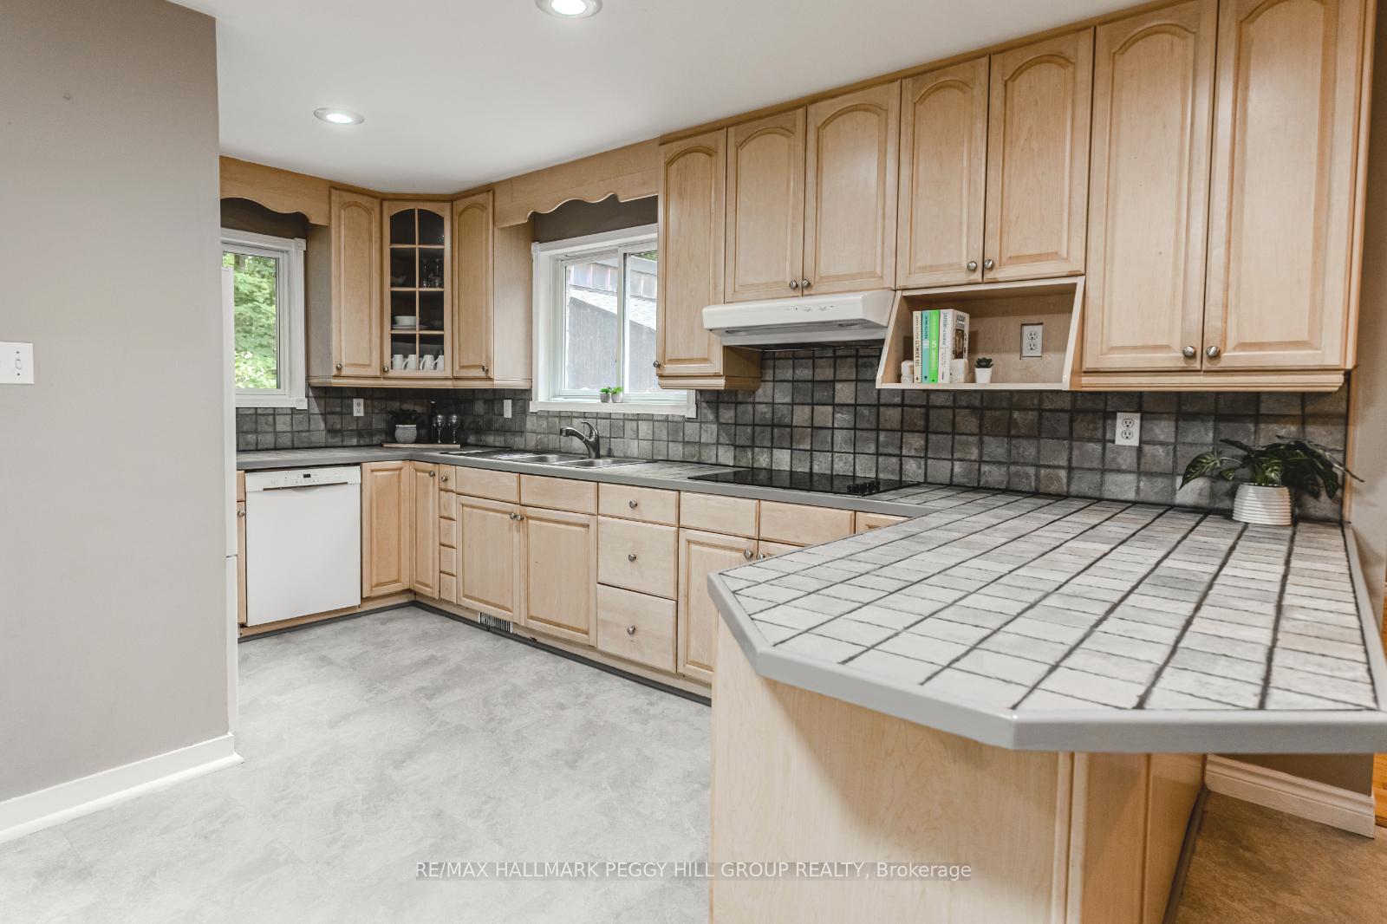
ULTRA-PRIVATE ONE-ACRE RETREAT WITH A HEATED DETACHED DOUBLE GARAGE! Tucked in the peaceful community of Moonstone, this ultra-private bungalow is surrounded by nature yet minutes to trails, skiing, and Orr Lake, with Barrie and Midland an easy drive away. A circular driveway leads to a freshly painted exterior and updated deck, along with a heated detached double garage that is ideal for hobbyists, mechanics, or anyone in need of a year-round workspace. Its the backyard that will steal your heart, offering an outdoor playground and relaxation zone all in one. Unwind by the fire pit, recharge in the wood-burning barrel sauna, or take the zip line for a spin, then gather on the expansive interlock patio framed by curved garden walls and towering maples for complete seclusion and even a chance to tap your own syrup. From the entry, you're welcomed into a sunken living room with vaulted ceilings, exposed beams, and a wood fireplace with a brick surround and wood mantel, flowing to a dining room with hardwood floors and an oversized window framing the treed view. The kitchen delivers built-in appliances, abundant cabinetry, and a glass-front display cabinet with a built-in coffee bar area, while the bright three-season sunroom features a vaulted ceiling, skylight, wood-panelled walls, brick accent wall, and electric fireplace. The main floor primary bedroom includes a two-piece ensuite, two closets, and a separate wardrobe system, while the lower level offers a spacious rec room, den, modernized four-piece bathroom, and laundry. A #HomeToStay that combines modern comfort with outdoor adventure, delivering the privacy and lifestyle you've been waiting for!
Ask about this home
A HOMEH agent will answer your questions about this home.
Around this home
Helpful calculators
Your HOMEH agent

"I would see it this week."