

128 15 Line S
128 15 Line S
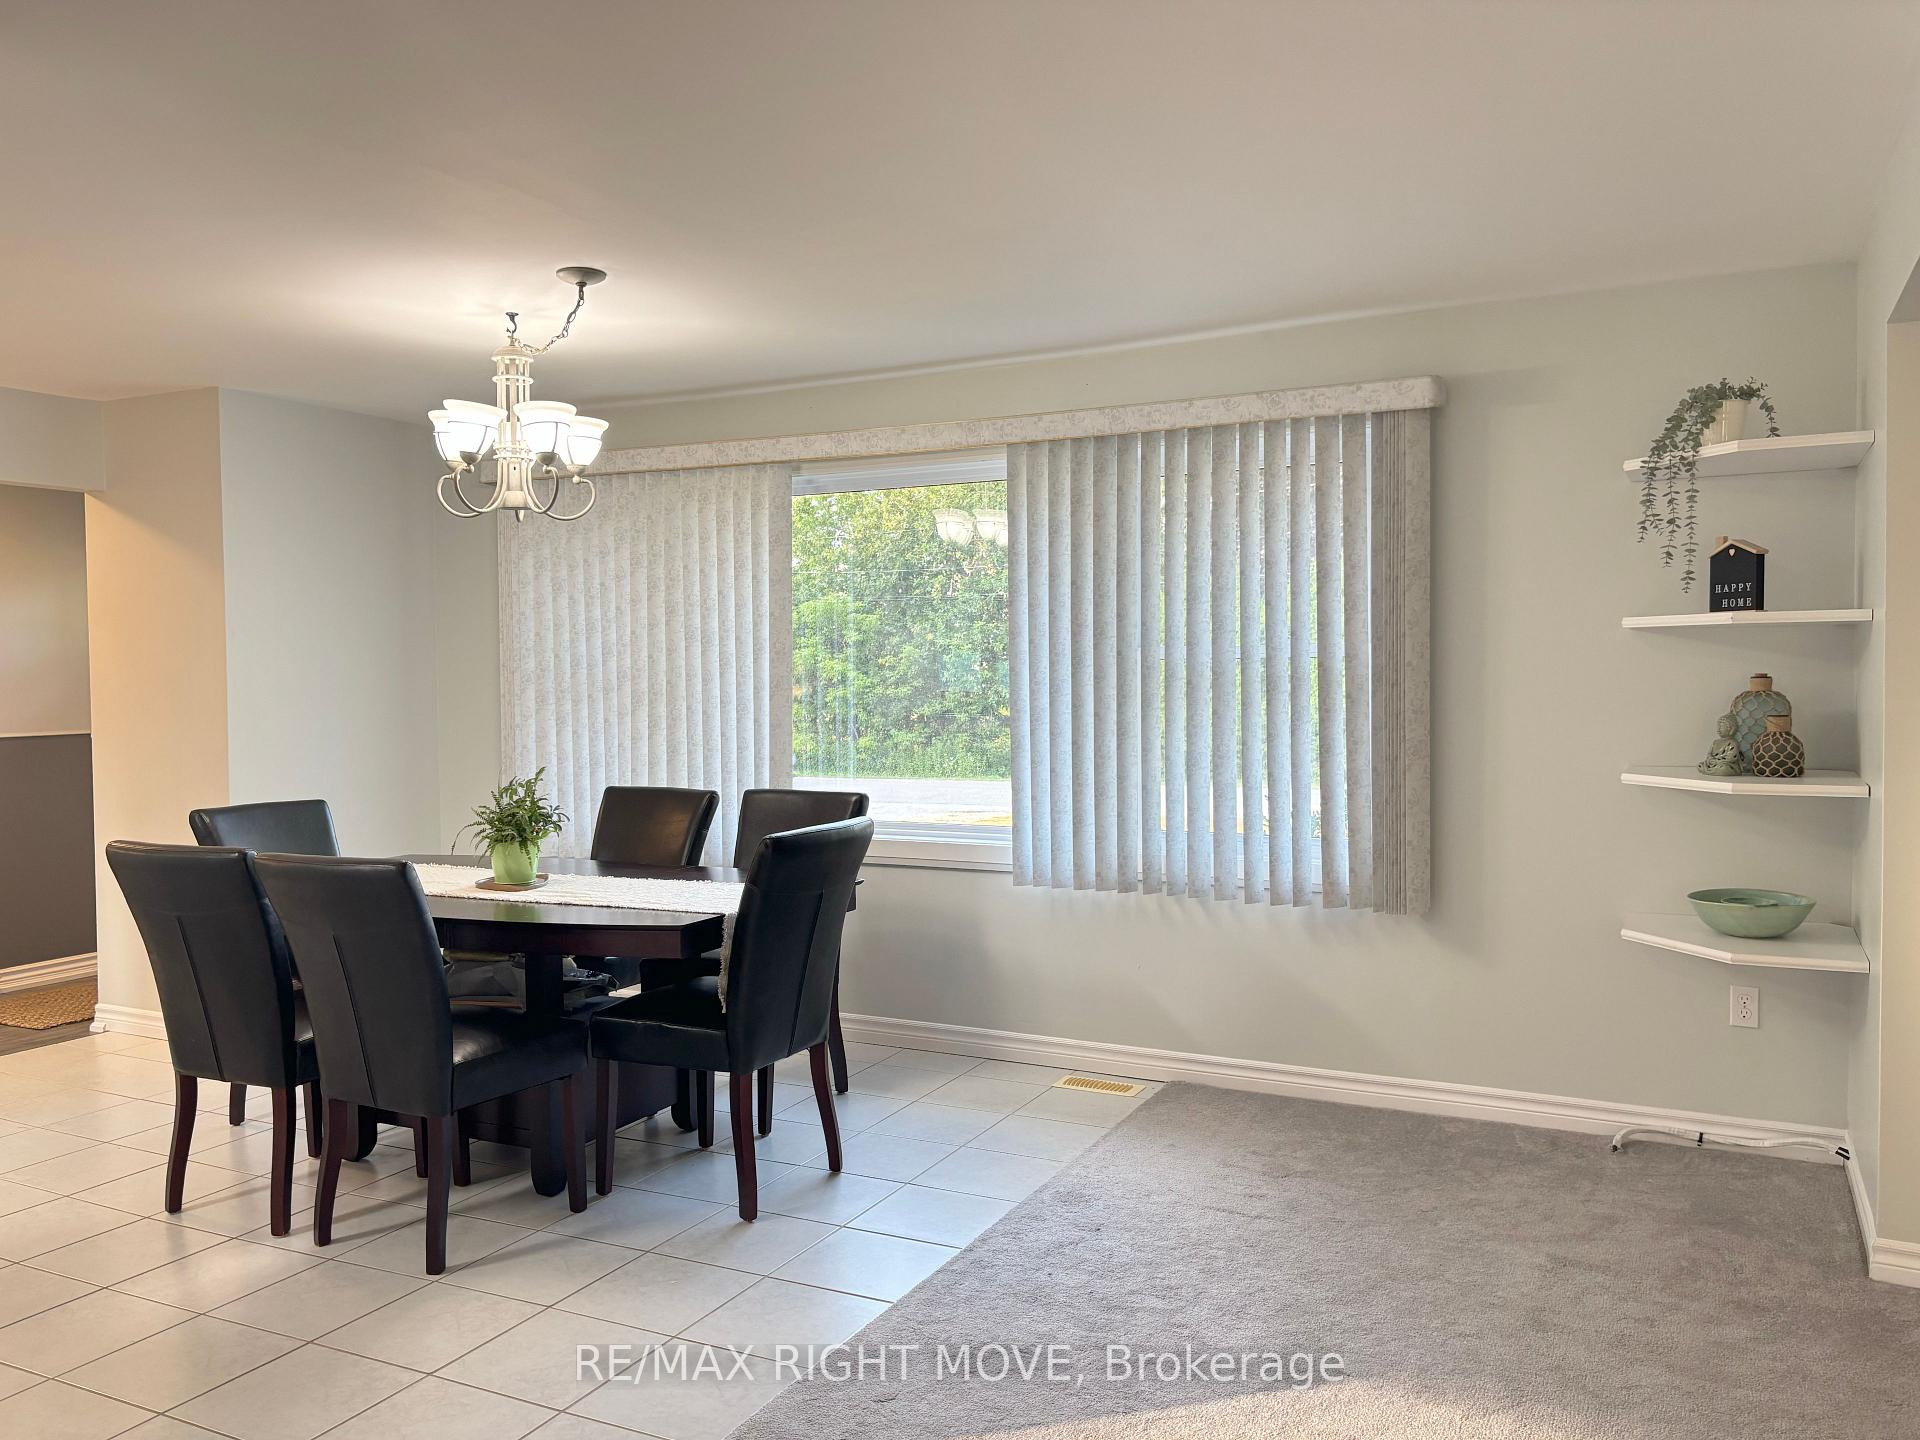 See all 36 photos
Property history
Facts and features
- BasementFinished
- Water, sewerWell, septic
- HeatingForced air
- CoolingCentral air
- Fireplace
- Central air
The homeDetached, Bungalow, 1,500–2,000 sq ft
- Type: Detached
- Style: Bungalow
- Living space: 1,500–2,000 sq ft
- Basement: Finished, full
InsideFireplace Yes, wood stove, Lower level, Sump pump, water treatment
- Fireplace: Yes, wood stove
- Laundry: Lower level
- Features: Sump pump, water treatment
- Rooms above ground: 7
- Rooms in the basement: 5
- Bedrooms: 3
- Bathrooms: 3
- Kitchens: 1
- Family room: Yes
Outside and lotBrick, vinyl siding, Shingles, Insulated concrete form, concrete, poured concrete
- Exterior: Brick, vinyl siding
- Roof: Shingles
- Foundation: Insulated concrete form, concrete, poured concrete
- Features: Canopy, deck
- Other structures: Shed, other
- Size: 125 × 200 ft
Parking1 Garage, Attached, Private double
- Spaces: 1 Garage
- Garage: Attached
- Driveway: Private double
Heating, water and powerForced air, gas, Central air, Well
- Heating: Forced air, gas
- Cooling: Central air
- Water: Well
- Sewer: Septic
- Natural gas: Yes
- Hydro: Yes
- Cable: Yes
- Telephone: Yes
Costs and taxesTaxes $2,791 a year, HST No HST, Rental items None
- Taxes, 2025: $2,791 a year
- HST: No HST
- Rental items: None
Included in the saleUpright freezer (dec. 24), range (apr 15. 25) main floor fridge, dishwasher, 2 lower fridges, washer, dryer, lower microwave, Not included None
- Included: Upright freezer (dec. 24), range (apr 15. 25) main floor fridge, dishwasher, 2 lower fridges, washer, dryer, lower microwave
- Not included: None
Listing detailsS12323585, Sold, Aug 5, 2025
- MLS® number: S12323585
- Status: Sold
- Listed on: Aug 5, 2025
- Days on market: 26
- Updated: Aug 31, 2025
- Possession: Flexible
- Occupied by: Owner
- Listing brokerage: RE/MAX RIGHT MOVE
About this home
128 15 Line S, Oro-Medonte (Rural Oro-Medonte), ON L3V 8H9
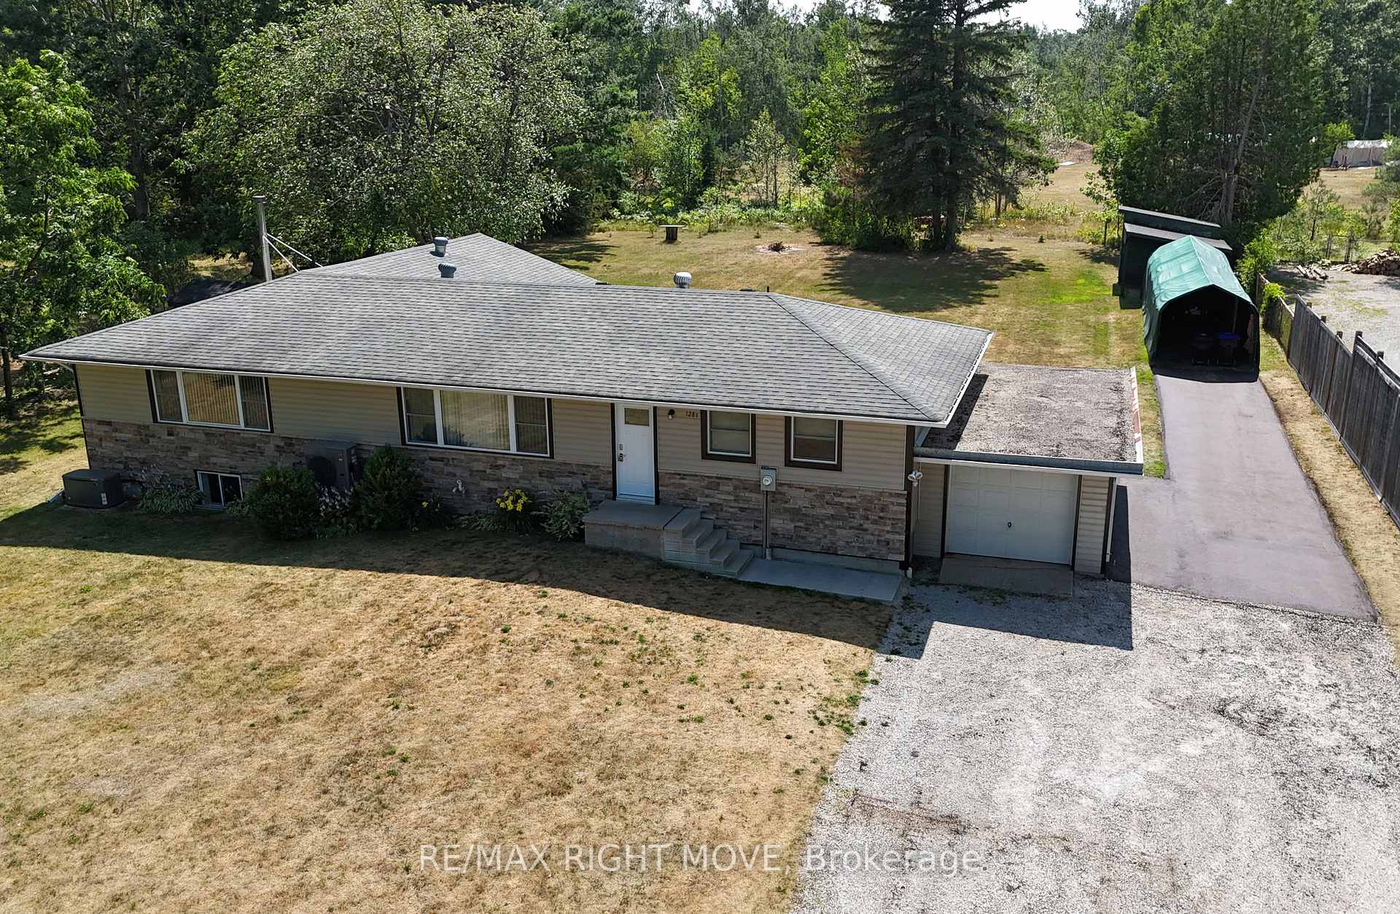
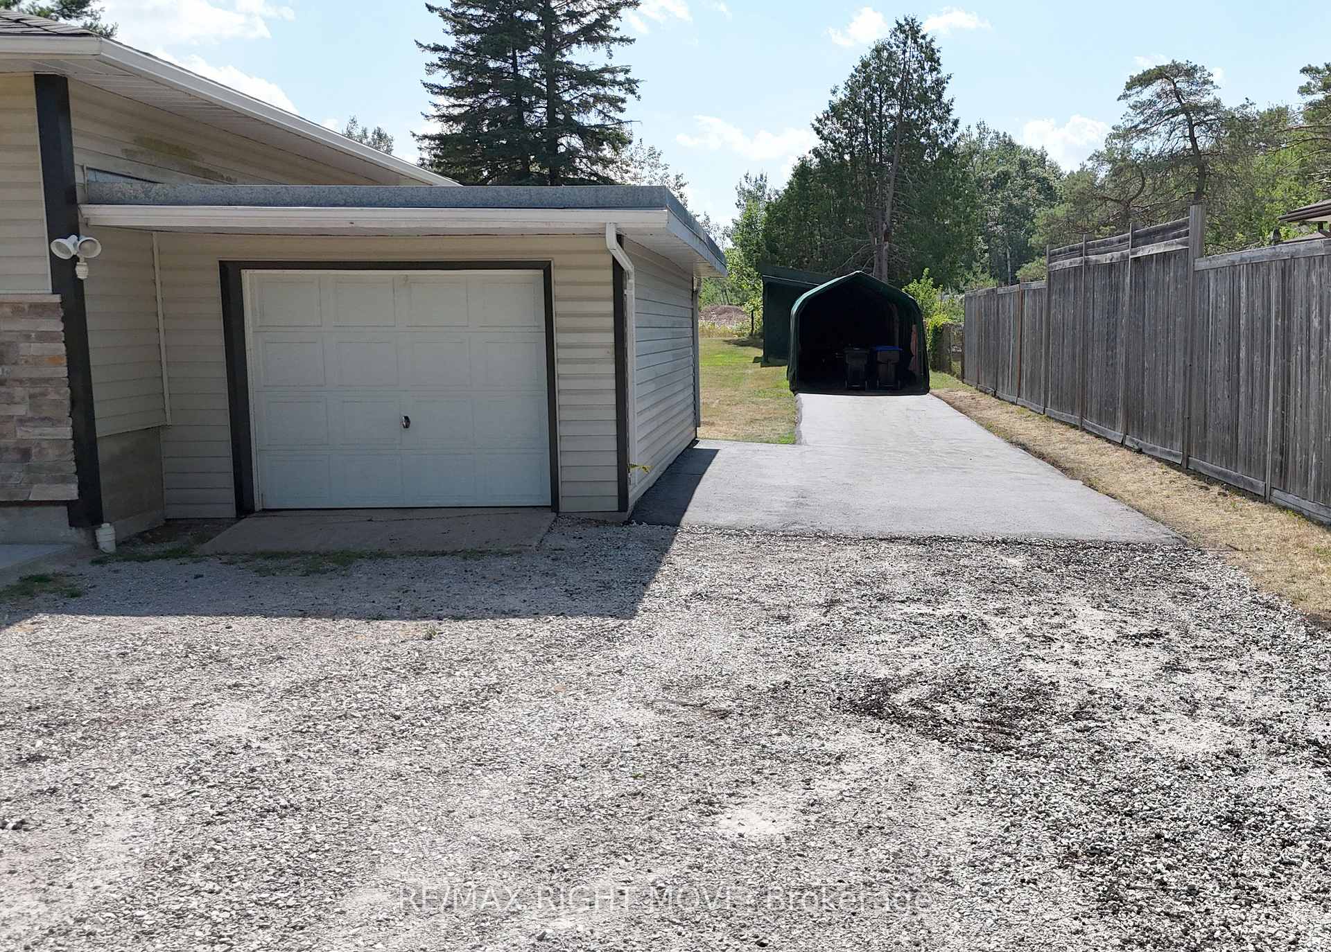
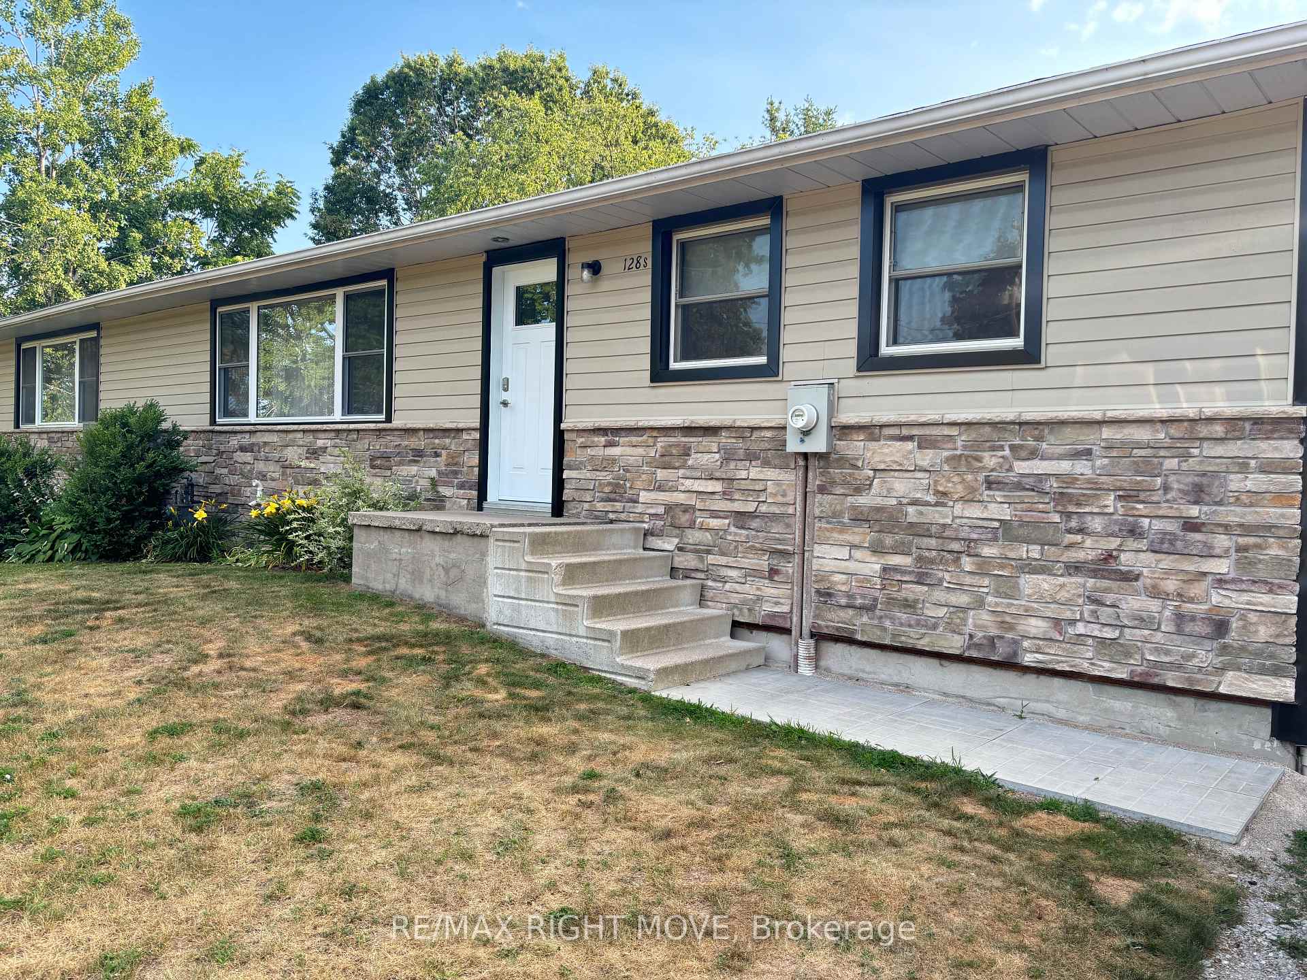
Welcome to this spacious family 3-bedroom, 3-bath bungalow set on a generous 125 x 200 level country lot just five minutes from Orillia. Enjoy the west-facing, pool-sized backyard that backs onto a peaceful nature park perfect for sunsets and relaxation. With large principal rooms and a sizeable primary suite that features patio doors to the rear deck, this home offers comfort, privacy, and potential for an in-law / multi-generational suite. Over the past 8 months, nearly $100,000 has been invested in mechanical system upgrades so you can focus on personalizing the cosmetics to your taste. Updates include a natural gas furnace and heat pump, Generac generator, plumbing, hot water tank, UV system, electrical, a new woodstove, iron filter, windows, doors, decking, and more. Storage and parking are abundant with an attached garage, a 40-foot all-season utility/canvas shelter, a 10x10 shed with new shingles and 8x8 wood shed with a new roof and shingles. Whether you need space for vehicles, toys, or tools, this property delivers. Located with easy access to Highway 11 (north and south), and just a minute away from the Lake Country Oro-Medonte Rail Trail 28 km of four-season recreation from Orillia to Barrie. For boating enthusiasts, a public launch is nearby at Carthew Bay. This home offers the perfect blend of rural charm, convenience, and investment in major home systems ready for your personal touches.
Ask about this home
A HOMEH agent will answer your questions about this home.
Around this home
Schools nearby
School rating, out of 10.
Helpful calculators
Your HOMEH agent

"I would see it this week."