

11 Emerald Terrace
11 Emerald Terrace
 See all 36 photos
Property history
Facts and features
- BasementFinished
- Age of home6–15 years
- Water, sewerSeptic
- Lot shapeRectangular
- Second kitchen
- Separate entrance
- Fireplace
- Central air
The homeDetached, Bungalow, Age 6–15 years
- Type: Detached
- Style: Bungalow
- Age: 6–15 years
- Living space: 2,500–3,000 sq ft
- Basement: Finished, separate entrance
- View: Forest, trees/woods
InsideFireplace Yes, natural gas, Main level, Auto garage door remote, bar fridge, built-in oven, in-law capability, primary bedroom - main floor, sump pump, upgraded insulation, water heater, water softener
- Fireplace: Yes, natural gas
- Laundry: Main level
- Features: Auto garage door remote, bar fridge, built-in oven, in-law capability, primary bedroom - main floor, sump pump, upgraded insulation, water heater, water softener
- Security: Carbon monoxide detectors, security system, smoke detector
- Rooms above ground: 8
- Rooms in the basement: 5
- Bedrooms: 3 + 2 in the basement
- Bathrooms: 4
- Kitchens: 2
- Family room: Yes
Outside and lotBrick, Asphalt shingle, Poured concrete
- Exterior: Brick
- Roof: Asphalt shingle
- Foundation: Poured concrete
- Features: Deck, hot tub, landscaped, lawn sprinkler system, lighting, privacy, year round living
- Size: 109.58 × 196.86 ft
- Shape: Rectangular
- Zoning: R1
Parking3 Garage, Attached, Private triple
- Spaces: 3 Garage
- Garage: Attached
- Driveway: Private triple
Heating, water and powerForced air, gas, Central air, Municipal water
- Heating: Forced air, gas
- Cooling: Central air
- Water: Municipal water
- Sewer: Septic
- Natural gas: Yes
- Hydro: Yes
- Cable: Available
- Telephone: Available
Costs and taxesTaxes $6,723 a year, HST No HST, Hot water heater & security system.
- Taxes, 2024: $6,723 a year
- HST: No HST
- Rental items: Hot water heater & security system.
Included in the saleBuilt-in microwave, dryer, washer, window coverings, existing fridge, stove top, built-in oven, exhaust fan, all light fixtures, all bathroom mirrors, all garage door openers, projector, beverage fridge in theatre room., Ceiling fan in primary bedroom & everything in garage.
- Included: Built-in microwave, dryer, washer, window coverings, existing fridge, stove top, built-in oven, exhaust fan, all light fixtures, all bathroom mirrors, all garage door openers, projector, beverage fridge in theatre room.
- Not included: Ceiling fan in primary bedroom & everything in garage.
NearbyCul de sac/dead end, golf, greenbelt/conservation, lake/pond, park, ravine
- Close to: Cul de sac/dead end, golf, greenbelt/conservation, lake/pond, park, ravine
Listing detailsS12329390, Sold, Aug 7, 2025
- MLS® number: S12329390
- Status: Sold
- Listed on: Aug 7, 2025
- Days on market: 32
- Updated: Sep 8, 2025
- Possession: Flexible
- Occupied by: Owner
- Listing brokerage: RE/MAX HALLMARK PEGGY HILL GROUP REALTY
About this home
11 Emerald Terrace, Oro-Medonte (Sugarbush), ON L0L 2E0
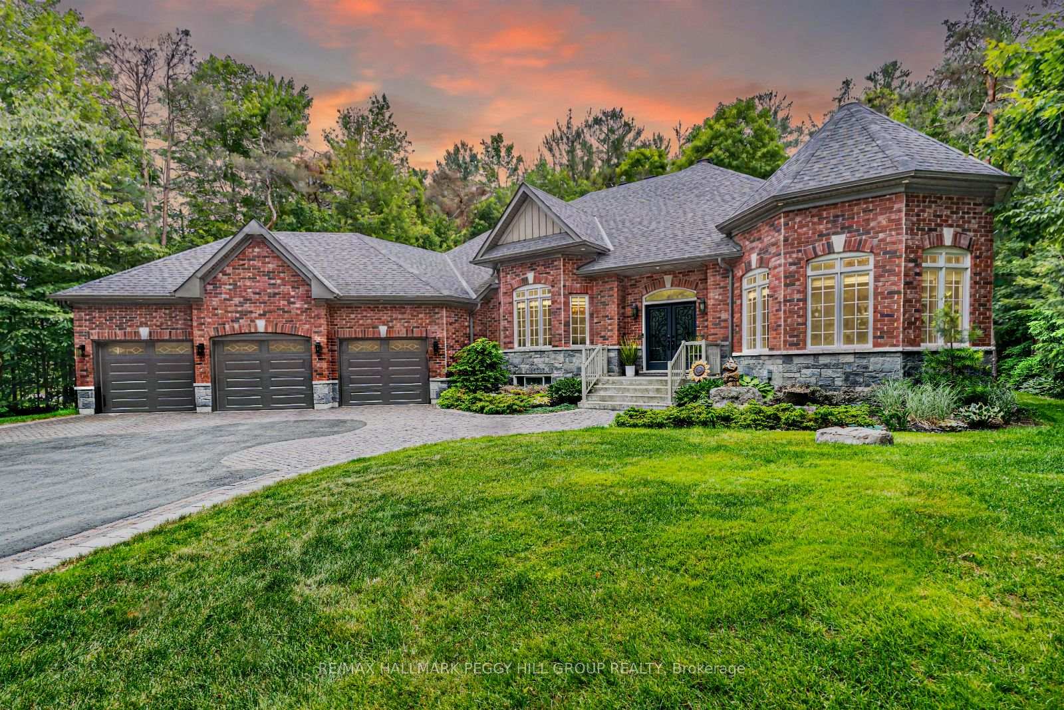
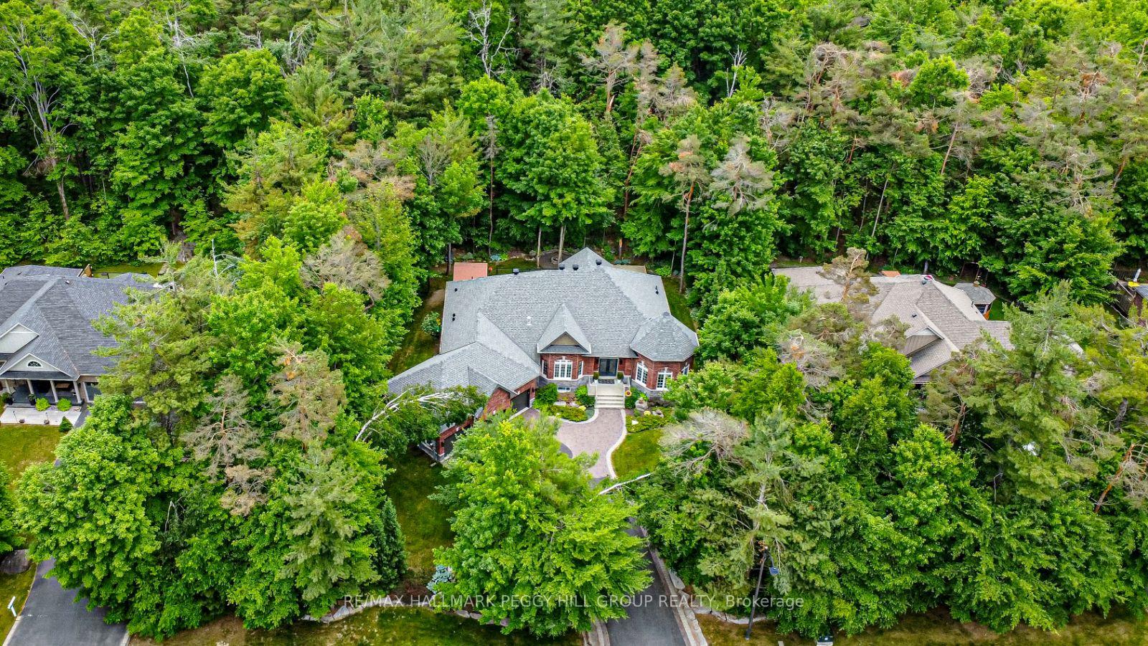
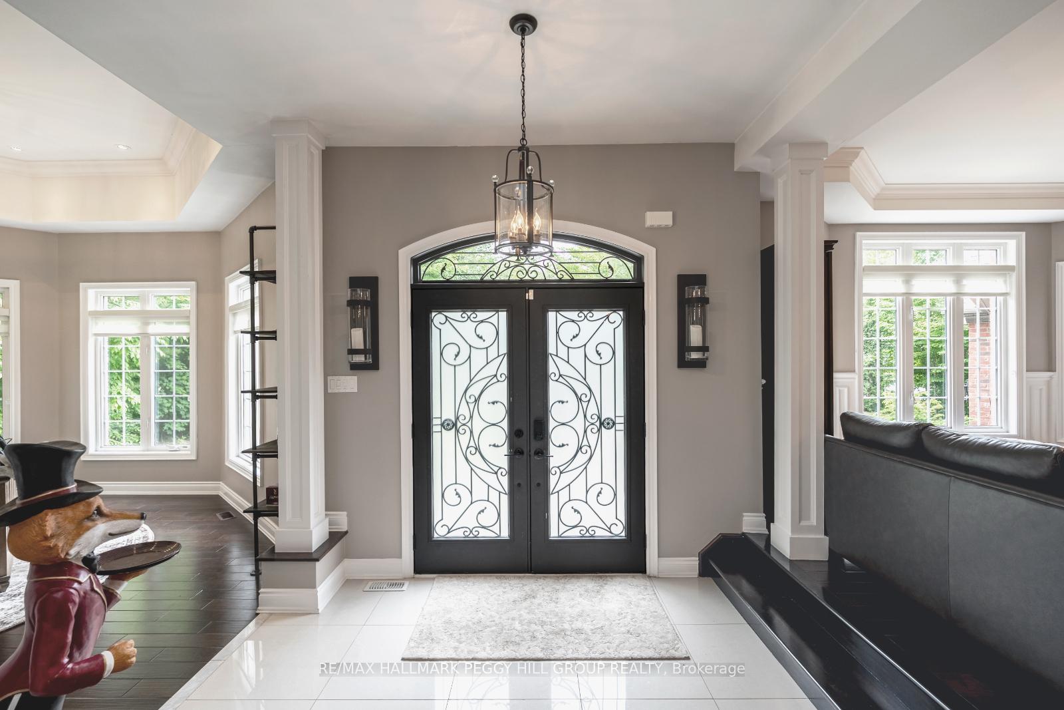
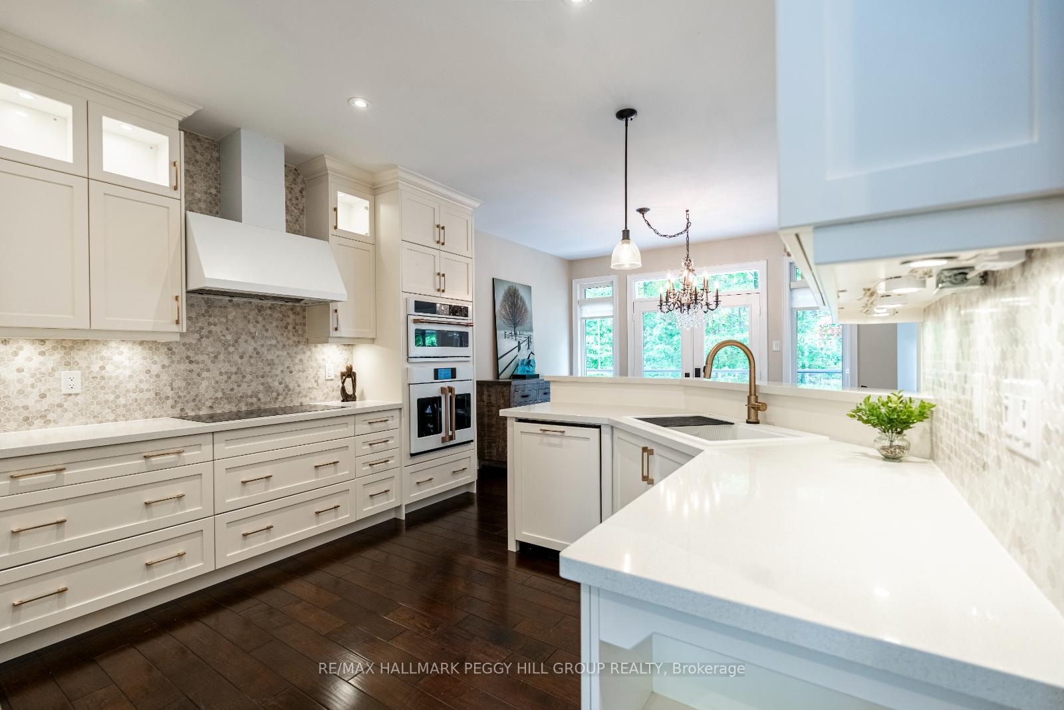
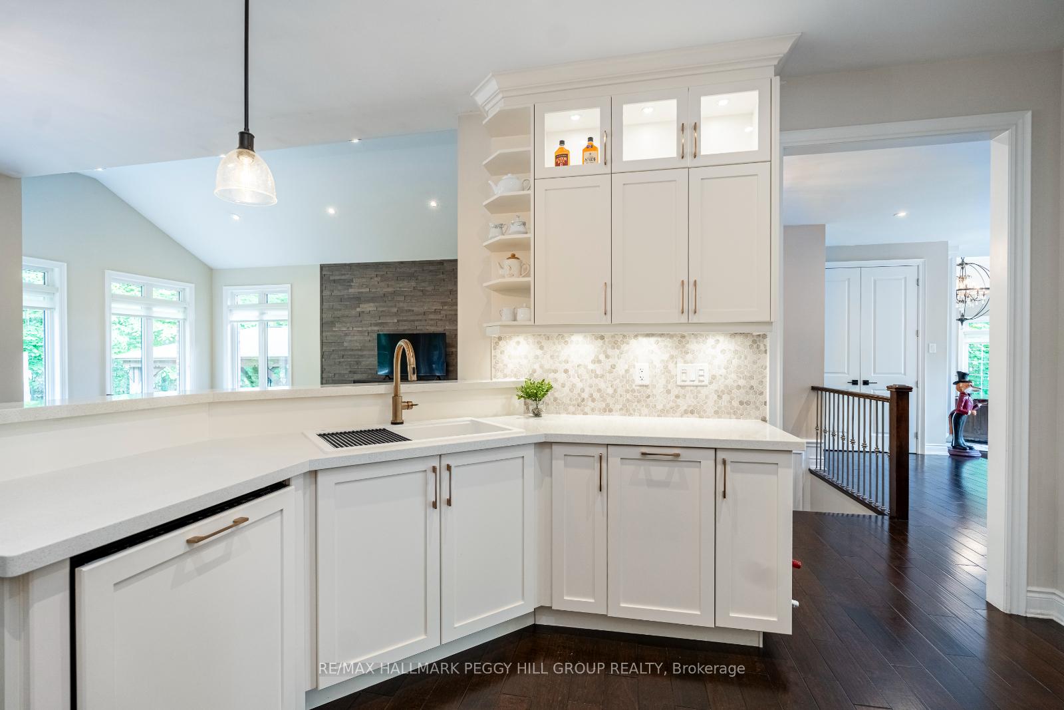
5,100 SQ FT OF LUXURY IN MAPLEWOOD ESTATES - IN LAW POTENTIAL, A PRIVATE THEATRE ROOM, DESIGNER UPGRADES, & RESORT-STYLE OUTDOOR LIVING AWAIT IN A BREATHTAKING FOREST SETTING! Tucked away in the exclusive Maplewood Estates enclave of Sugarbush, this architecturally striking estate is set on a tranquil 0.5-acre cul-de-sac lot, accessed by a long, tree-lined driveway and backing onto a breathtaking forest for ultimate seclusion and serenity. Just minutes from Horseshoe Valleys ski slopes, premier golf courses, Vetta Nordic Spa, conservation areas, and fine dining - with quick access to Orillia and North Barrie - this location offers the best of both leisure and convenience. The extraordinary home immediately captivates with a timeless red brick and stone exterior, bold rooflines, lush irrigated landscaping, and a triple-car garage with brand new insulated doors. The showstopping backyard oasis is perfect for unforgettable outdoor living, with a two-tier Trex composite deck, two gazebos, a hot tub, tranquil forest trails, and a stone firepit. The light-filled interior stuns with a soaring great room with vaulted ceilings and a dramatic floor-to-ceiling stone fireplace, a chef-inspired kitchen with quartz counters and premium Café appliances, and a dreamy circular executive office with panoramic windows. The opulent primary suite boasts a spa-like ensuite, private deck access, and walk-in closet, while two additional bedrooms are tucked into a separate wing with a stylish 5-piece bath. The lower level impresses with dual stair access, a full kitchen, two bedrooms, a den, a theatre with a projector and bar, plus a spacious rec room, ideal for in-law suite potential or multigenerational living. Enhanced by engineered hardwood flooring, pot lighting, zebra blinds, classic wainscotting, fresh paint, & upgraded door hardware, this unforgettable #HomeToStay is a luxury lifestyle opportunity you simply cant miss!
Ask about this home
A HOMEH agent will answer your questions about this home.
Around this home
Helpful calculators
Your HOMEH agent

"I would see it this week."