

558 1 Line S
558 1 Line S
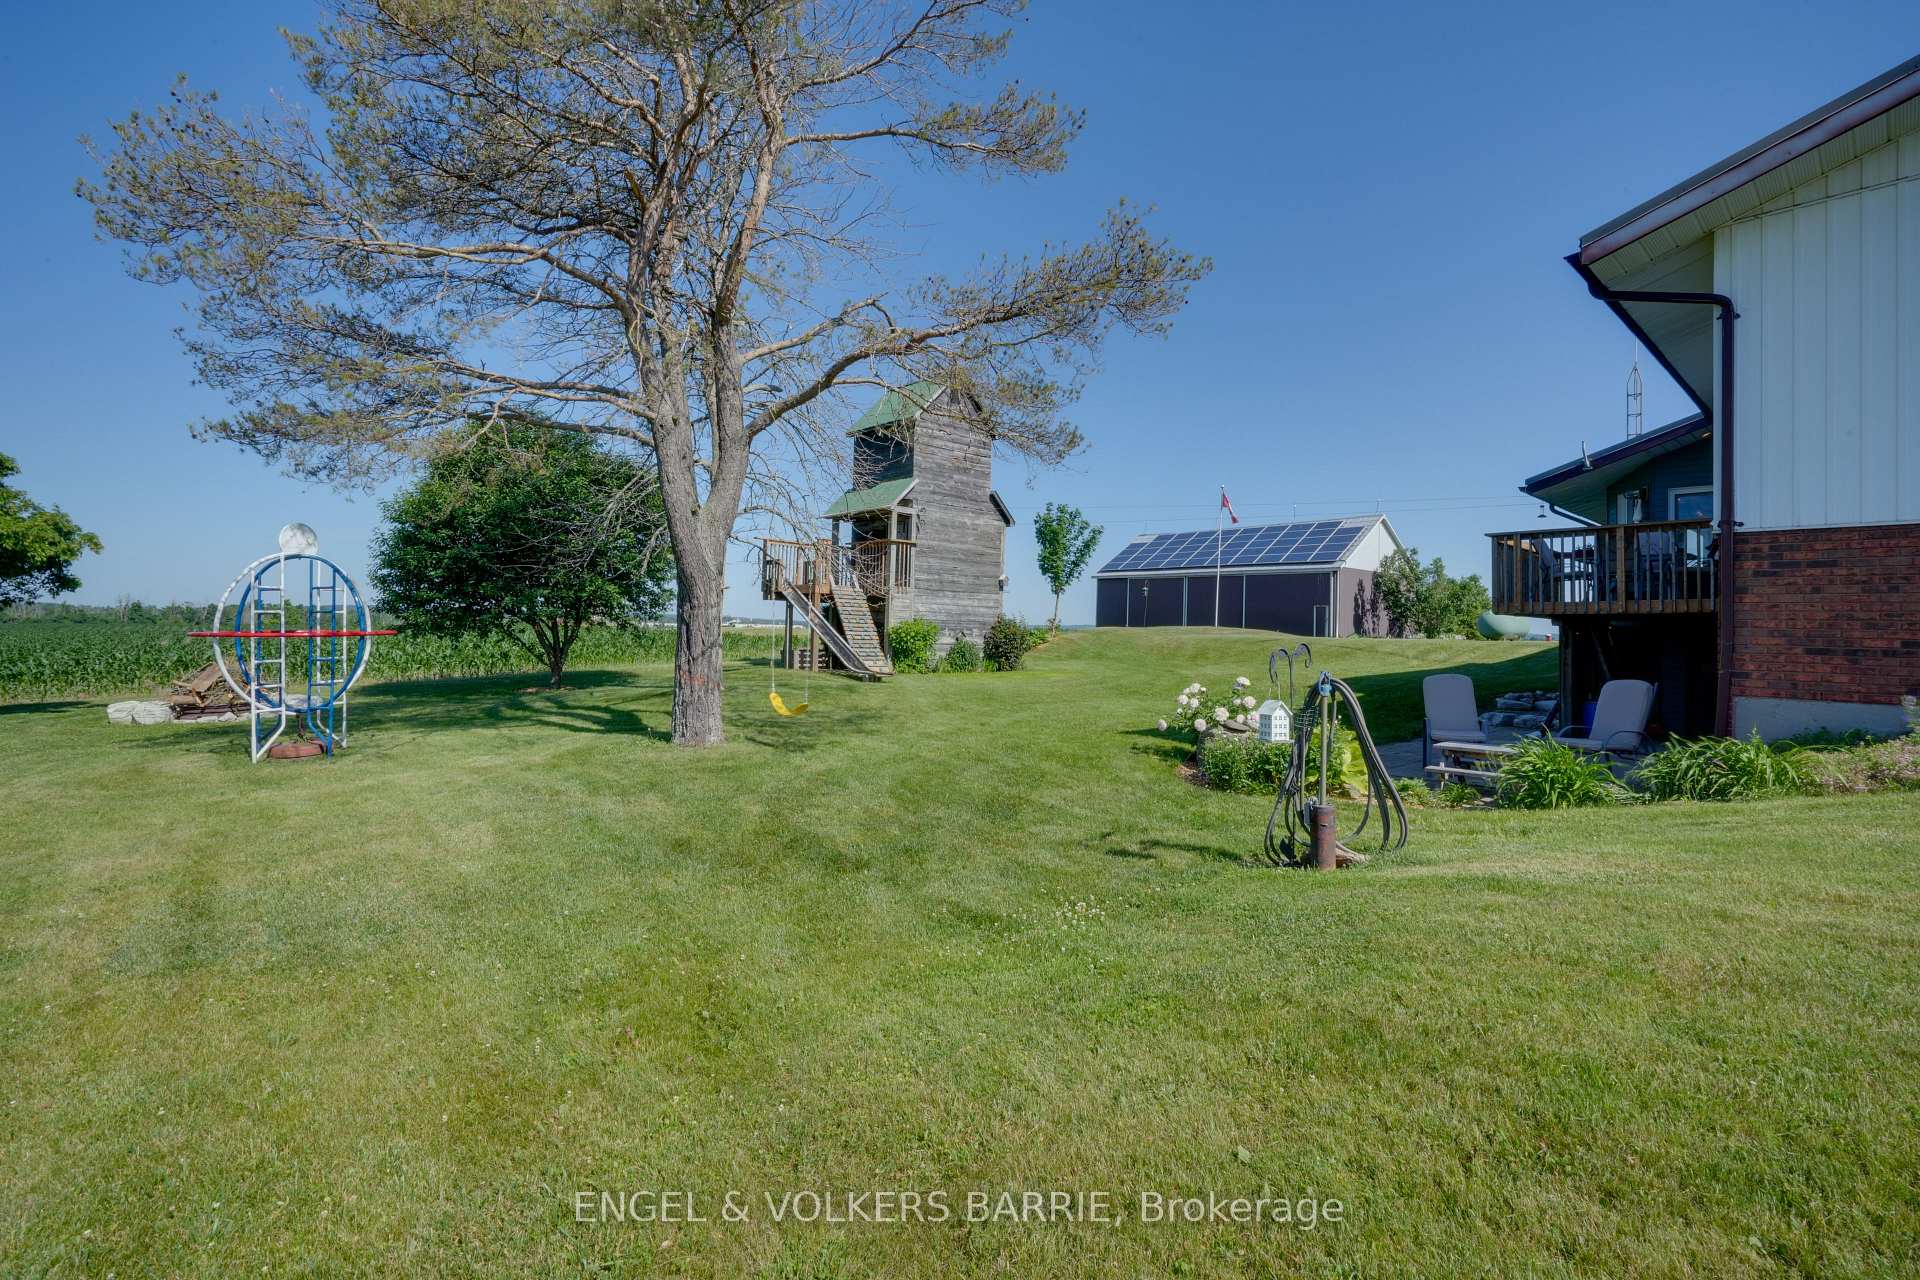 See all 44 photos
Property history
Facts and features
- BasementWalk-out
- Age of home31–50 years
- Water, sewerWell, septic
- HeatingOther
- Fireplace
The homeDetached, Bungalow-raised, Age 31–50 years
- Type: Detached
- Style: Bungalow-raised
- Age: 31–50 years
- Living space: 1,500–2,000 sq ft
- Basement: Finished with walk-out, full
InsideFireplace Yes, wood, Lower level, Central vacuum, storage, sump pump, water heater owned, water softener, workbench
- Fireplace: Yes, wood
- Laundry: Lower level
- Features: Central vacuum, storage, sump pump, water heater owned, water softener, workbench
- Rooms above ground: 12
- Bedrooms: 3
- Bathrooms: 2
- Kitchens: 1
Outside and lotBrick, vinyl siding, Metal, Block
- Exterior: Brick, vinyl siding
- Roof: Metal
- Foundation: Block
- Size: 200 × 200 ft
Parking2 Garage, Attached
- Spaces: 2 Garage
- Garage: Attached
Heating, water and powerOther, ground source, Other, Well
- Heating: Other, ground source
- Cooling: Other
- Water: Well
- Sewer: Septic
Costs and taxesTaxes $3,607 a year, HST included in the price, Rental items None
- Taxes, 2025: $3,607 a year
- HST: HST included in the price
- Rental items: None
- Under contract: Propane tank
Included in the saleFridge, stove, washer, dryer, Not included None
- Included: Fridge, stove, washer, dryer
- Not included: None
NearbyGolf, rolling
- Close to: Golf, rolling
Listing detailsS12327229, Sold, Aug 6, 2025
- MLS® number: S12327229
- Status: Sold
- Listed on: Aug 6, 2025
- Days on market: 29
- Updated: Sep 4, 2025
- Possession: Flexible
- Occupied by: Owner
- Listing brokerage: ENGEL & VOLKERS BARRIE
About this home
558 1 Line S, Oro-Medonte (Rural Oro-Medonte), ON L0L 2L0
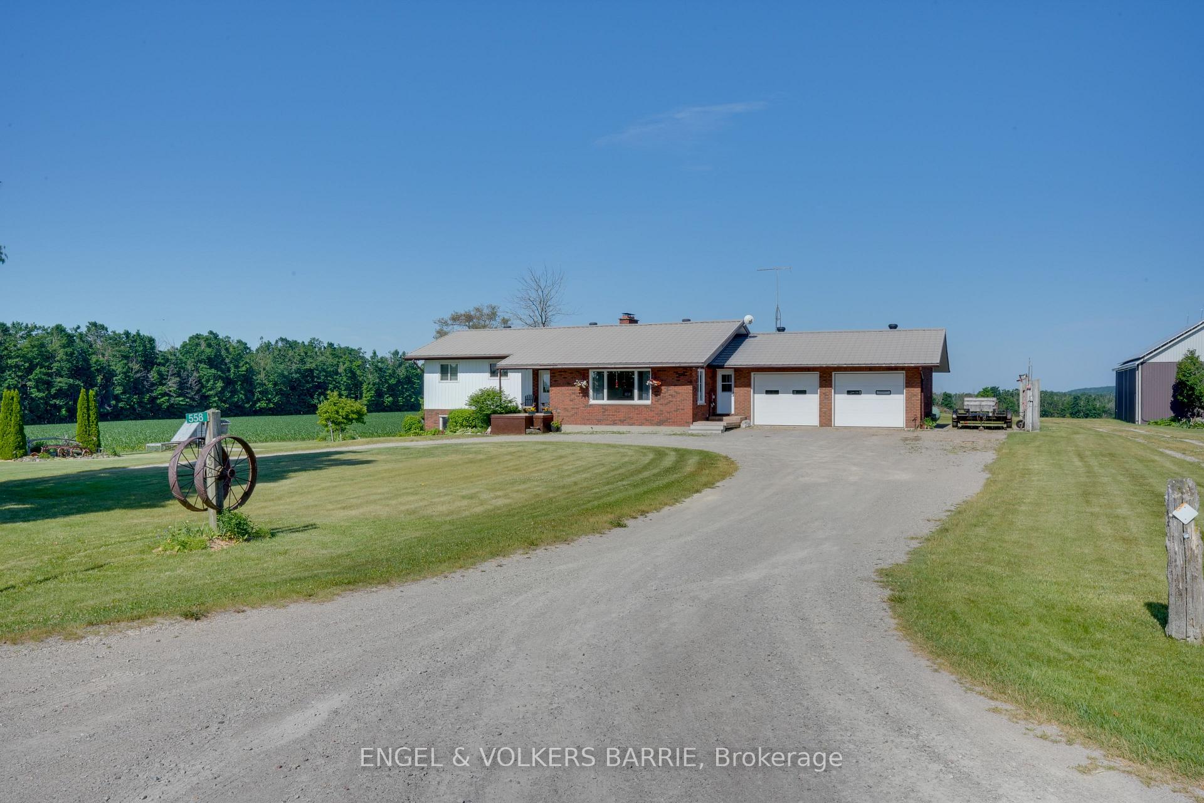
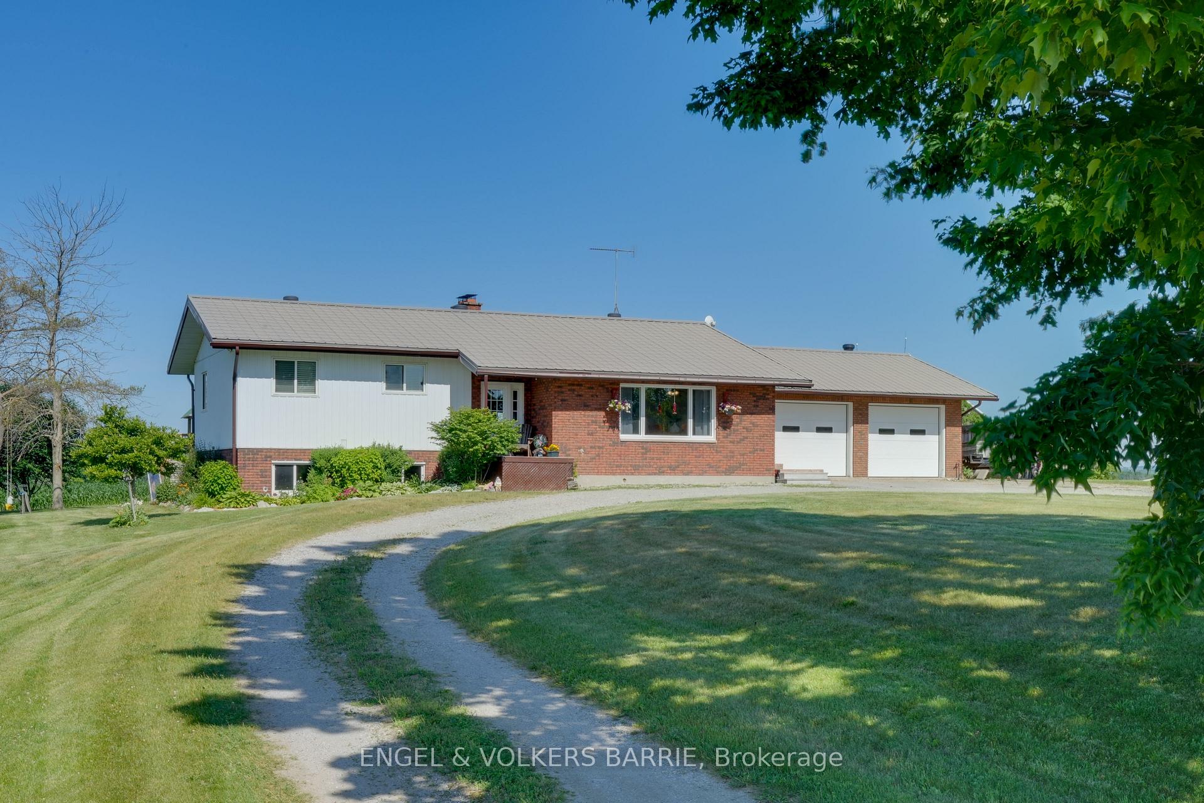
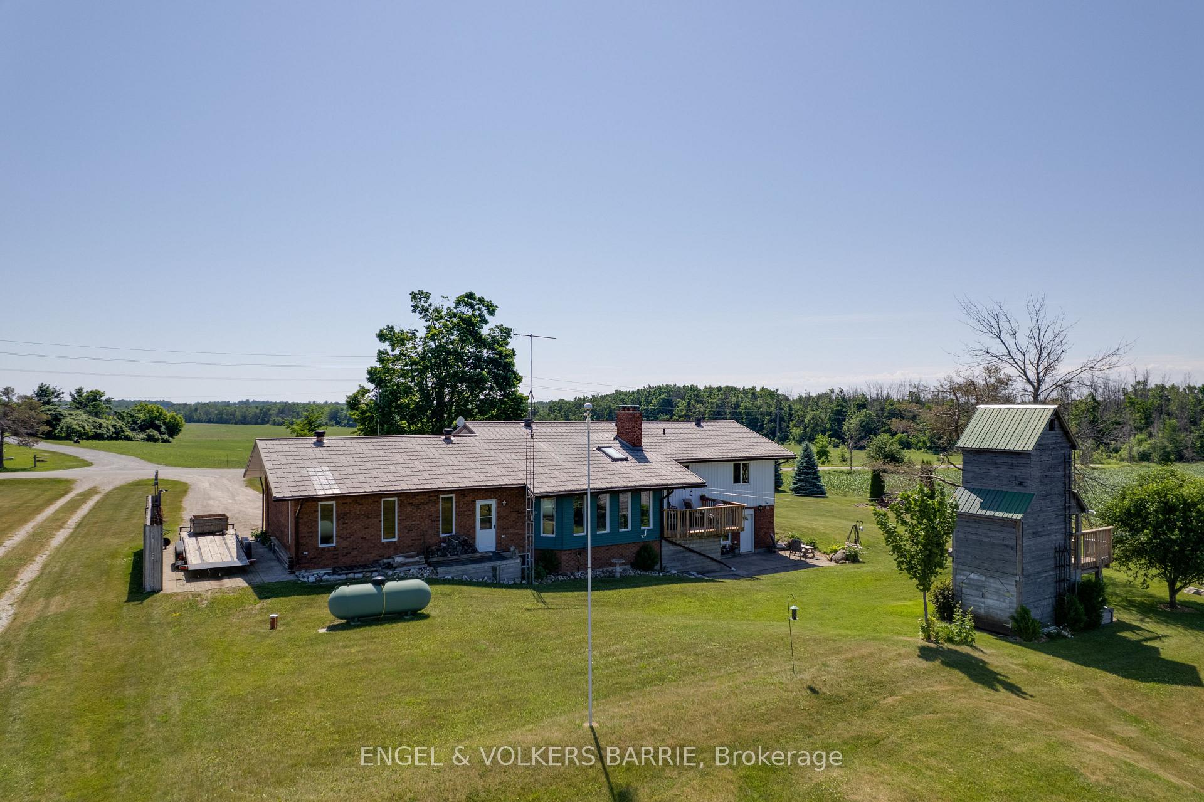
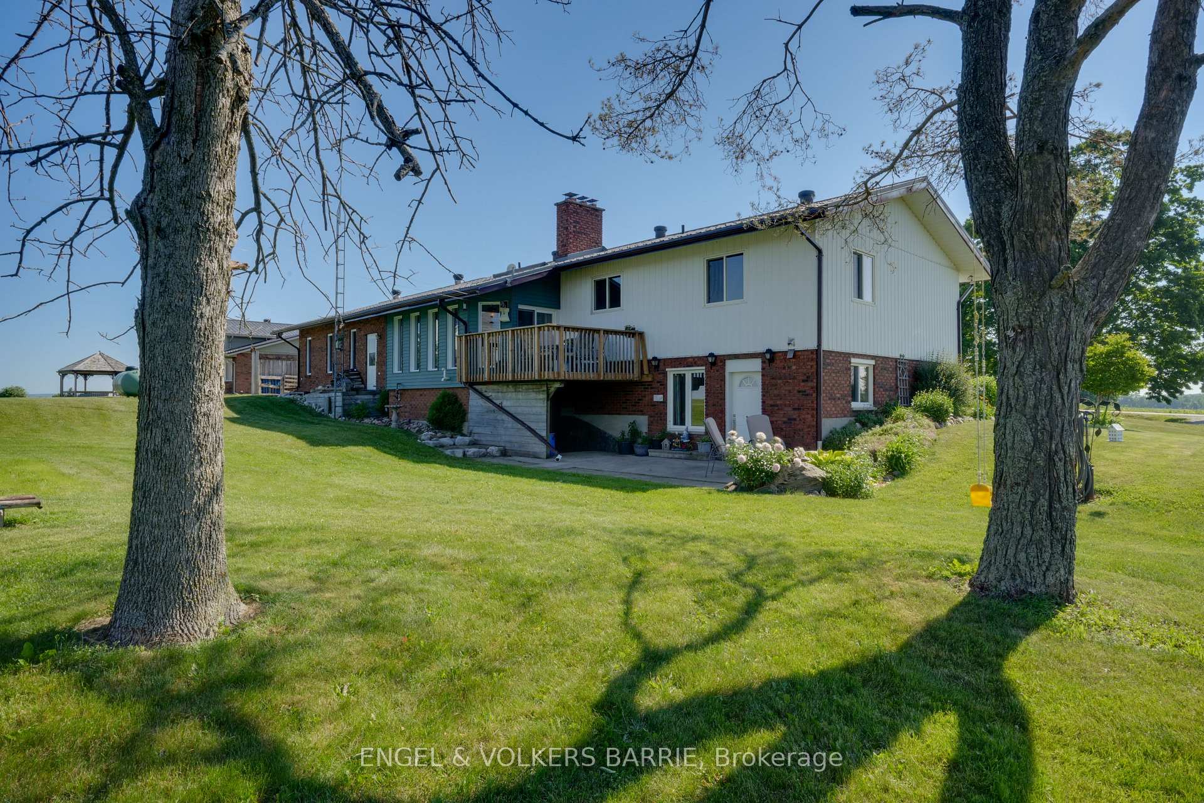
Welcome to this charming side split in beautiful Shanty Bay, just down the road from Heritage Hills Golf Club. This home is on a large lot with sweeping views of rolling hills and open skies. If you're looking for a peaceful place to call home with room to grow, work, and unwind this property has it all. Inside, you'll find three comfortable bedrooms, a full 4-piece bath, and a convenient half bath. The layout offers flexibility for family living or hosting guests, with two spacious family rooms perfect for relaxing, entertaining, or creating a home office or extra hobby space. Fresh, neutral paint and large windows throughout allow natural light to pour in and highlight the stunning countryside views from nearly every angle. A standout feature is the incredible amount of storage and workspace. There are two separate workshop areas, ideal for DIY projects, tools, or creative space. Even more impressive is the unique drive-in lower-level garage tucked beneath the main garage specifically designed for storing or working on lawn equipment, snowmobiles, or small vehicles. Its a dream setup for hobbyists or anyone looking for indoor work areas to enjoy all year round. Step outside and take in the sounds of nature, with birdsong and gentle breezes replacing city noise. Zoned A and just a short drive to Barrie, this property combines rural charm with convenience, making it a perfect option for those seeking tranquility without sacrificing access to amenities. Whether you're looking to settle in and enjoy peaceful living or envisioning the potential this unique home and lot can offer, this is a rare opportunity you wont want to miss. For golf lovers, you'll love being just down the road from a nearby golf course perfect for an early morning round or evening unwind.
Ask about this home
A HOMEH agent will answer your questions about this home.
Around this home
Helpful calculators
Your HOMEH agent

"I would see it this week."