

4 Cumberland Court
4 Cumberland Court
 See all 35 photos
Property history
Facts and features
- BasementWalk-out
- Age of home6–15 years
- Water, sewerSeptic
- Lot shapePie
- Fireplace
- Central air
The homeDetached, Bungalow, Age 6–15 years
- Type: Detached
- Style: Bungalow
- Age: 6–15 years
- Living space: 1,500–2,000 sq ft
- Basement: Finished with walk-out
- View: Forest
InsideFireplace Yes, natural gas, Broadloom, Main level
- Fireplace: Yes, natural gas
- Flooring: Broadloom
- Laundry: Main level
- Features: Air exchanger, auto garage door remote, garburator, generator - full, in-law capability, primary bedroom - main floor, sump pump, water softener, water heater
- Security: Security system
- Rooms above ground: 6
- Rooms in the basement: 3
- Bedrooms: 2 + 2 in the basement
- Bathrooms: 3
- Kitchens: 1
Outside and lotOther, Asphalt shingle, Poured concrete
- Exterior: Other
- Roof: Asphalt shingle
- Foundation: Poured concrete
- Features: Landscaped, patio, year round living, lawn sprinkler system, deck
- Size: 121.6 × 186.02 ft
- Shape: Pie
Parking2 Garage, Detached, Private double
- Spaces: 2 Garage
- Garage: Detached
- Driveway: Private double
Heating, water and powerForced air, gas, Central air, Municipal water
- Heating: Forced air, gas
- Cooling: Central air
- Water: Municipal water
- Sewer: Septic
Costs and taxesTaxes $8,650 a year, HST included in the price, Hot water heater
- Taxes, 2025: $8,650 a year
- HST: HST included in the price
- Rental items: Hot water heater
Included in the saleExisting fridge, gas range, hood fan, dishwasher, microwave, washer, dryer, existing electrical light fixtures, existing window coverings, hot tub, generator, furnace and equipment, culligan water softener & reverse osmosis system and ac system., Bbq
- Included: Existing fridge, gas range, hood fan, dishwasher, microwave, washer, dryer, existing electrical light fixtures, existing window coverings, hot tub, generator, furnace and equipment, culligan water softener & reverse osmosis system and ac system.
- Not included: Bbq
NearbyGolf, cul de sac/dead end, park, rolling, skiing, wooded/treed
- Close to: Golf, cul de sac/dead end, park, rolling, skiing, wooded/treed
Listing detailsS12320749, Sold, Aug 1, 2025
- MLS® number: S12320749
- Status: Sold
- Listed on: Aug 1, 2025
- Days on market: 28
- Updated: Aug 29, 2025
- Possession: 2025-09-01 / 30-59 days
- Occupied by: Tenant
- Listing brokerage: RE/MAX HALLMARK CHAY REALTY
About this home
4 Cumberland Court, Oro-Medonte (Rural Oro-Medonte), ON L0K 1E0
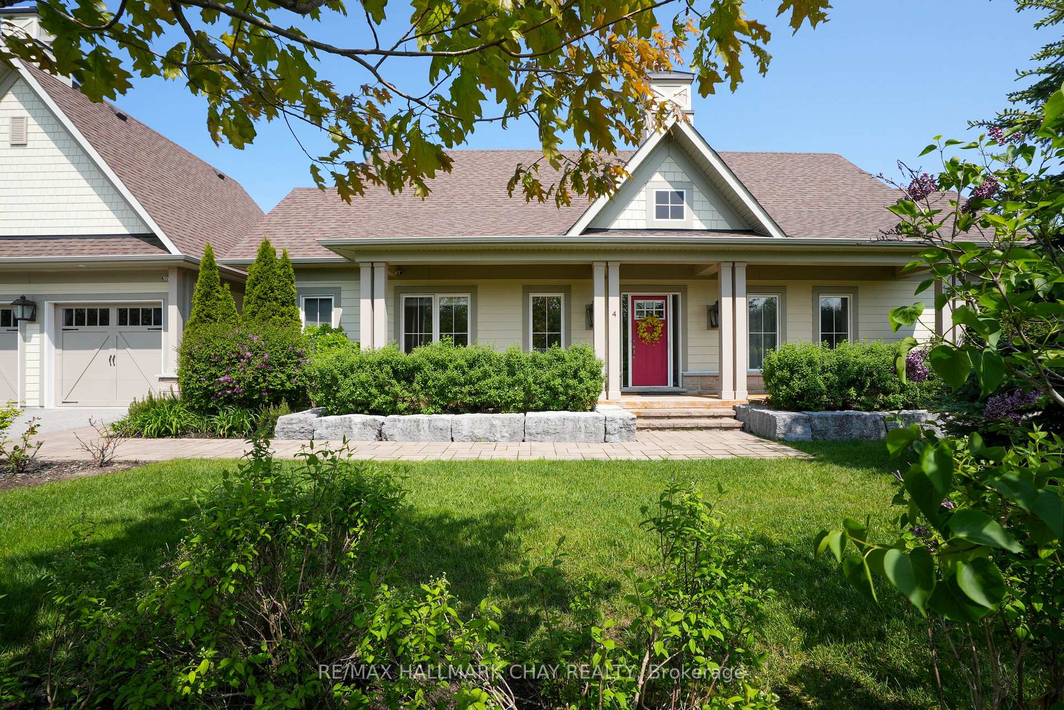
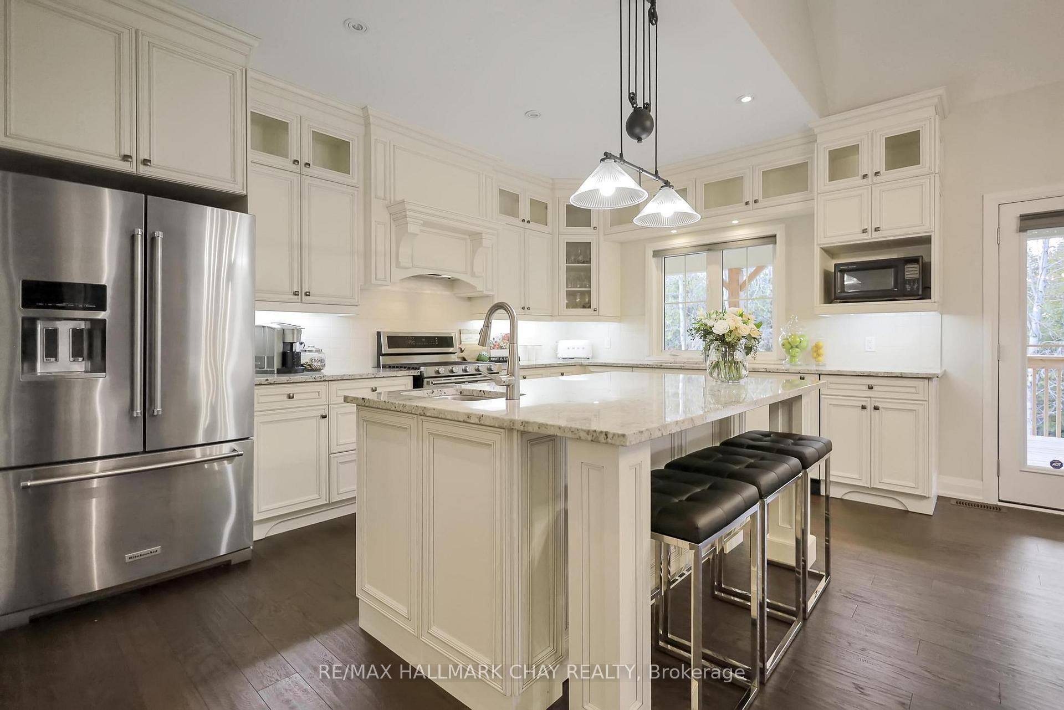
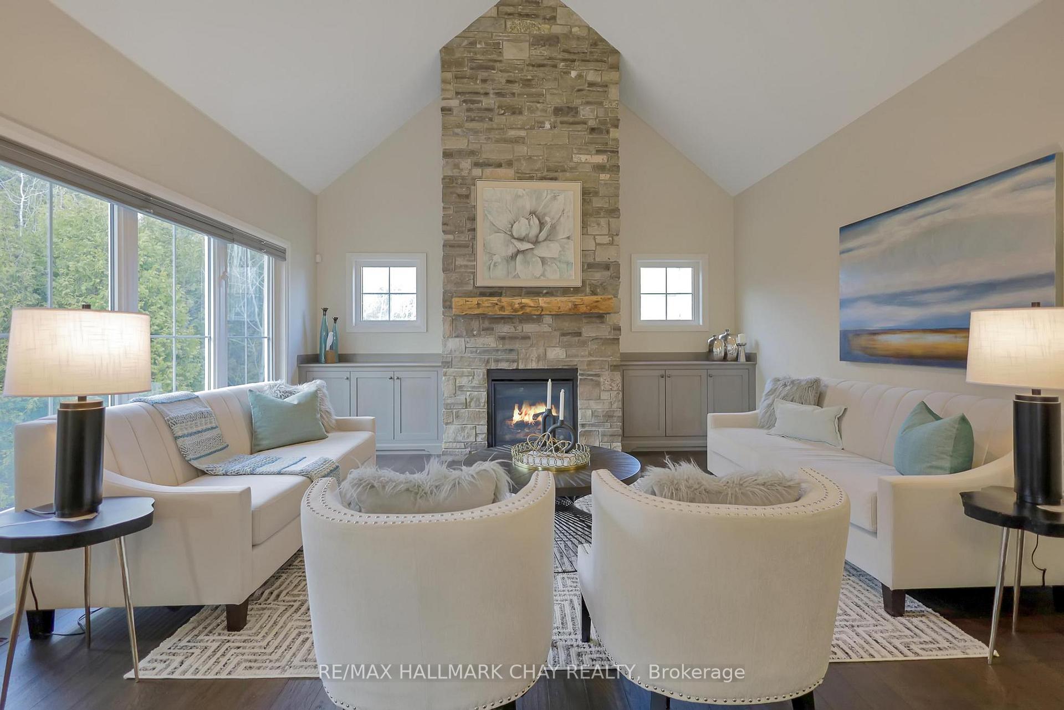
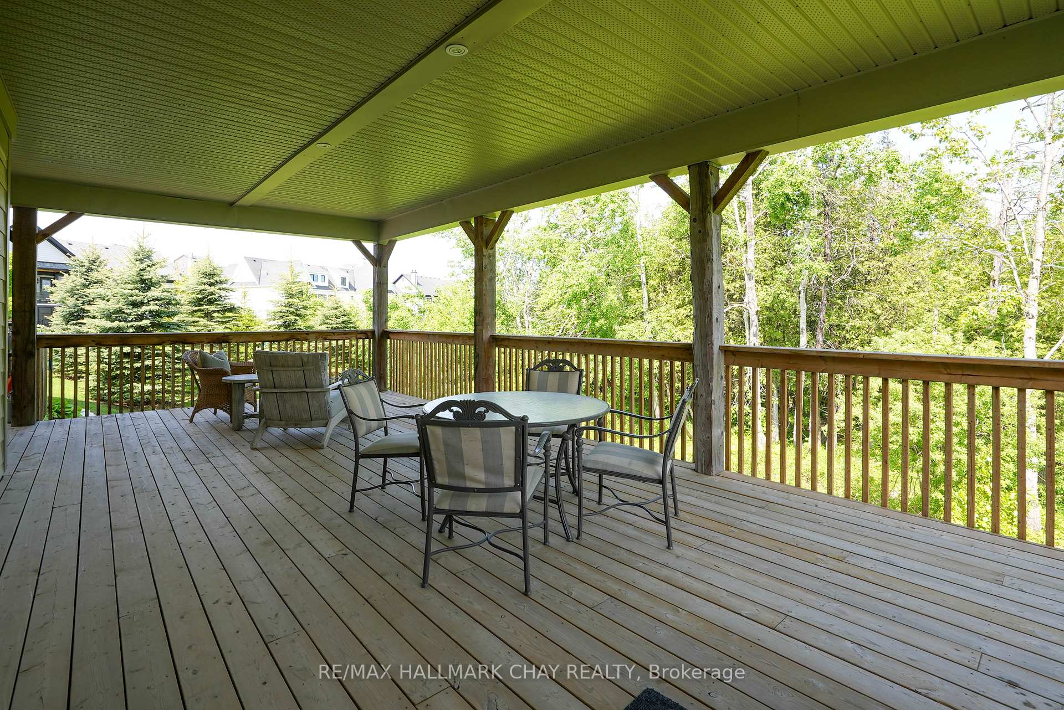
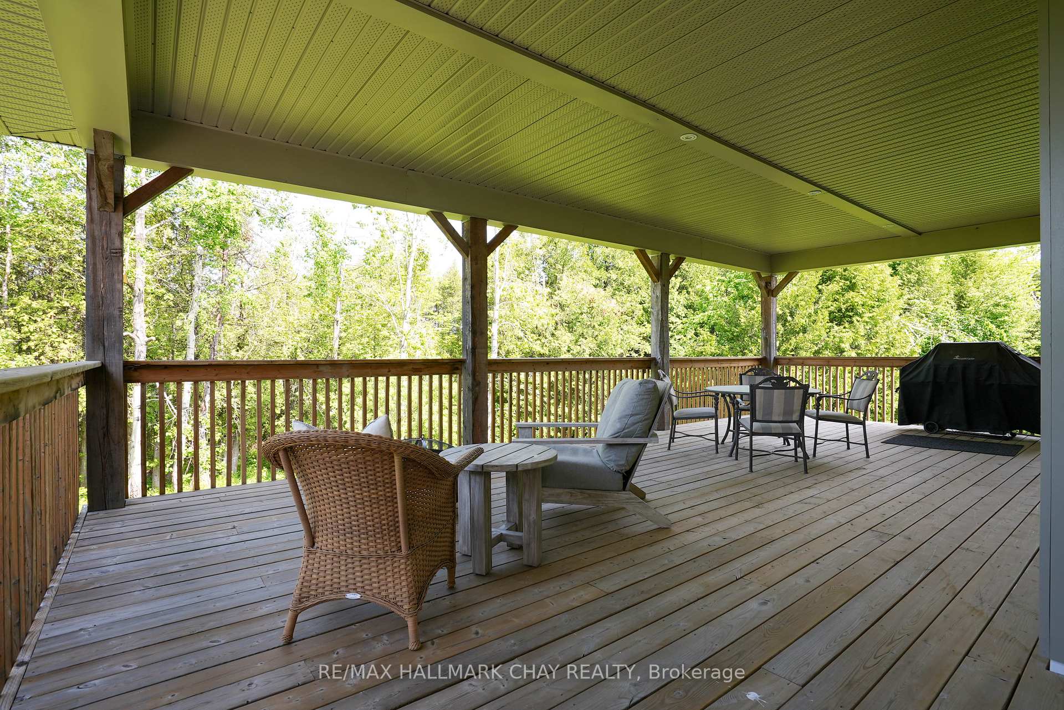
Refined country living in Braestone, Oro-Medonte, with over $300,000 in upgrades and a $20,000 buyer incentive at closing. Set on the quietest cul-de-sac in Braestone, 4 Cumberland Court is a rare offering of style, substance, and setting. Backing onto a tranquil forest, this Thoroughbred model features a professionally finished walkout lower level that extends the living space and adds functionality. Outside, enjoy one of the largest covered decks in Braestone; 700 sq ft of outdoor living space overlooking your private yard. The property is framed by $150,000 in mature trees, ensuring both privacy and beauty year-round. Inside, no detail has been spared: upgraded chef's kitchen, plenty of oversized windows, and a main-floor primary suite all speak to quality and comfort. Additional features include a fully landscaped English garden, family-sized hot tub, generator system, insulated garage, and security system. And here is the bonus: the sellers are offering a $20,000 buyer incentive at closing. Use it for décor updates, closing costs, or your personal finishing touches. Country charm, luxury upgrades, and flexibility to make it yours - this is Braestone at its best.
Ask about this home
A HOMEH agent will answer your questions about this home.
Around this home
Schools nearby
School rating, out of 10.
Helpful calculators
Your HOMEH agent

"I would see it this week."