

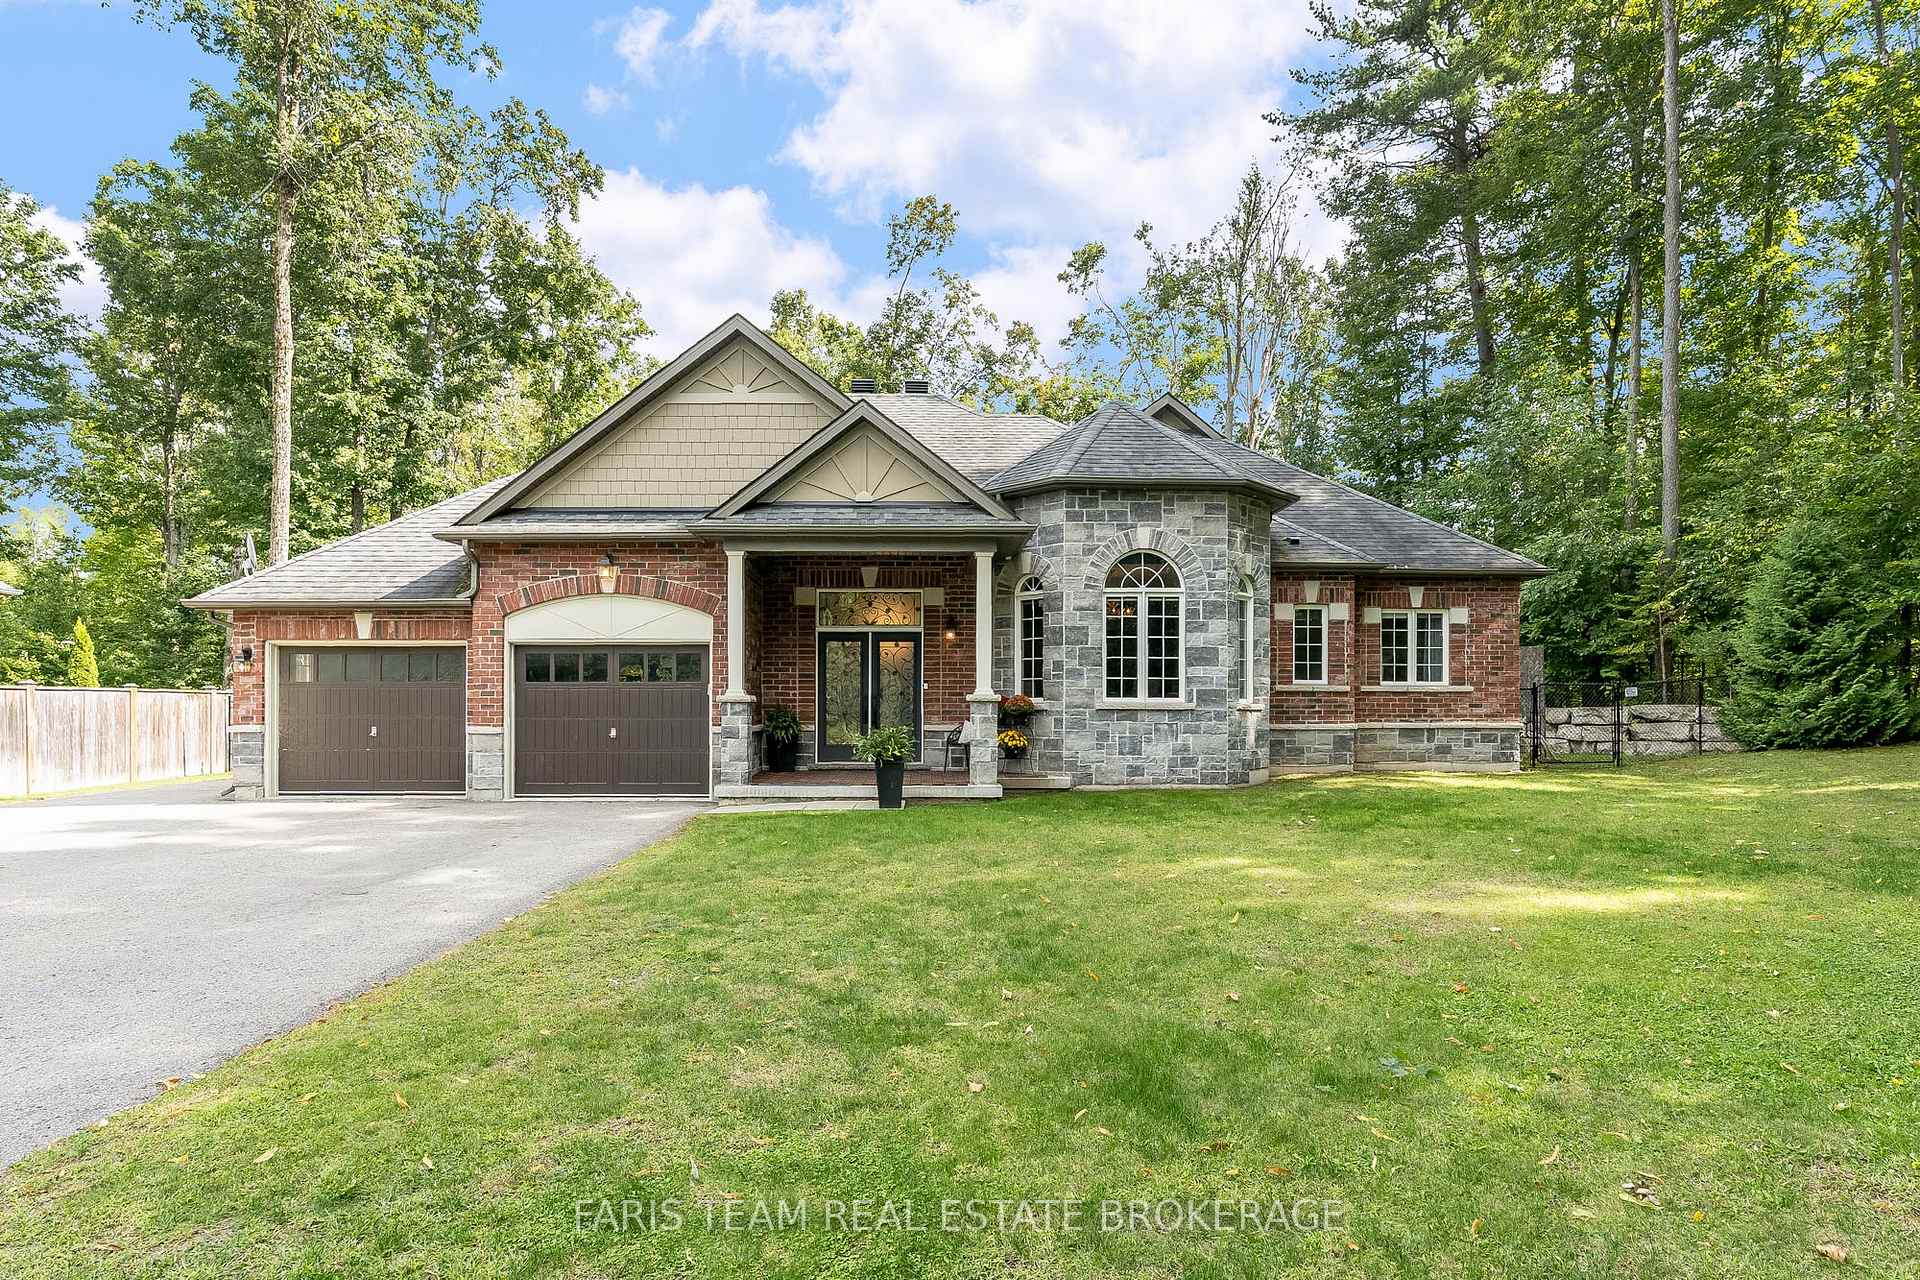
39 Diamond Valley Drive
39 Diamond Valley Drive
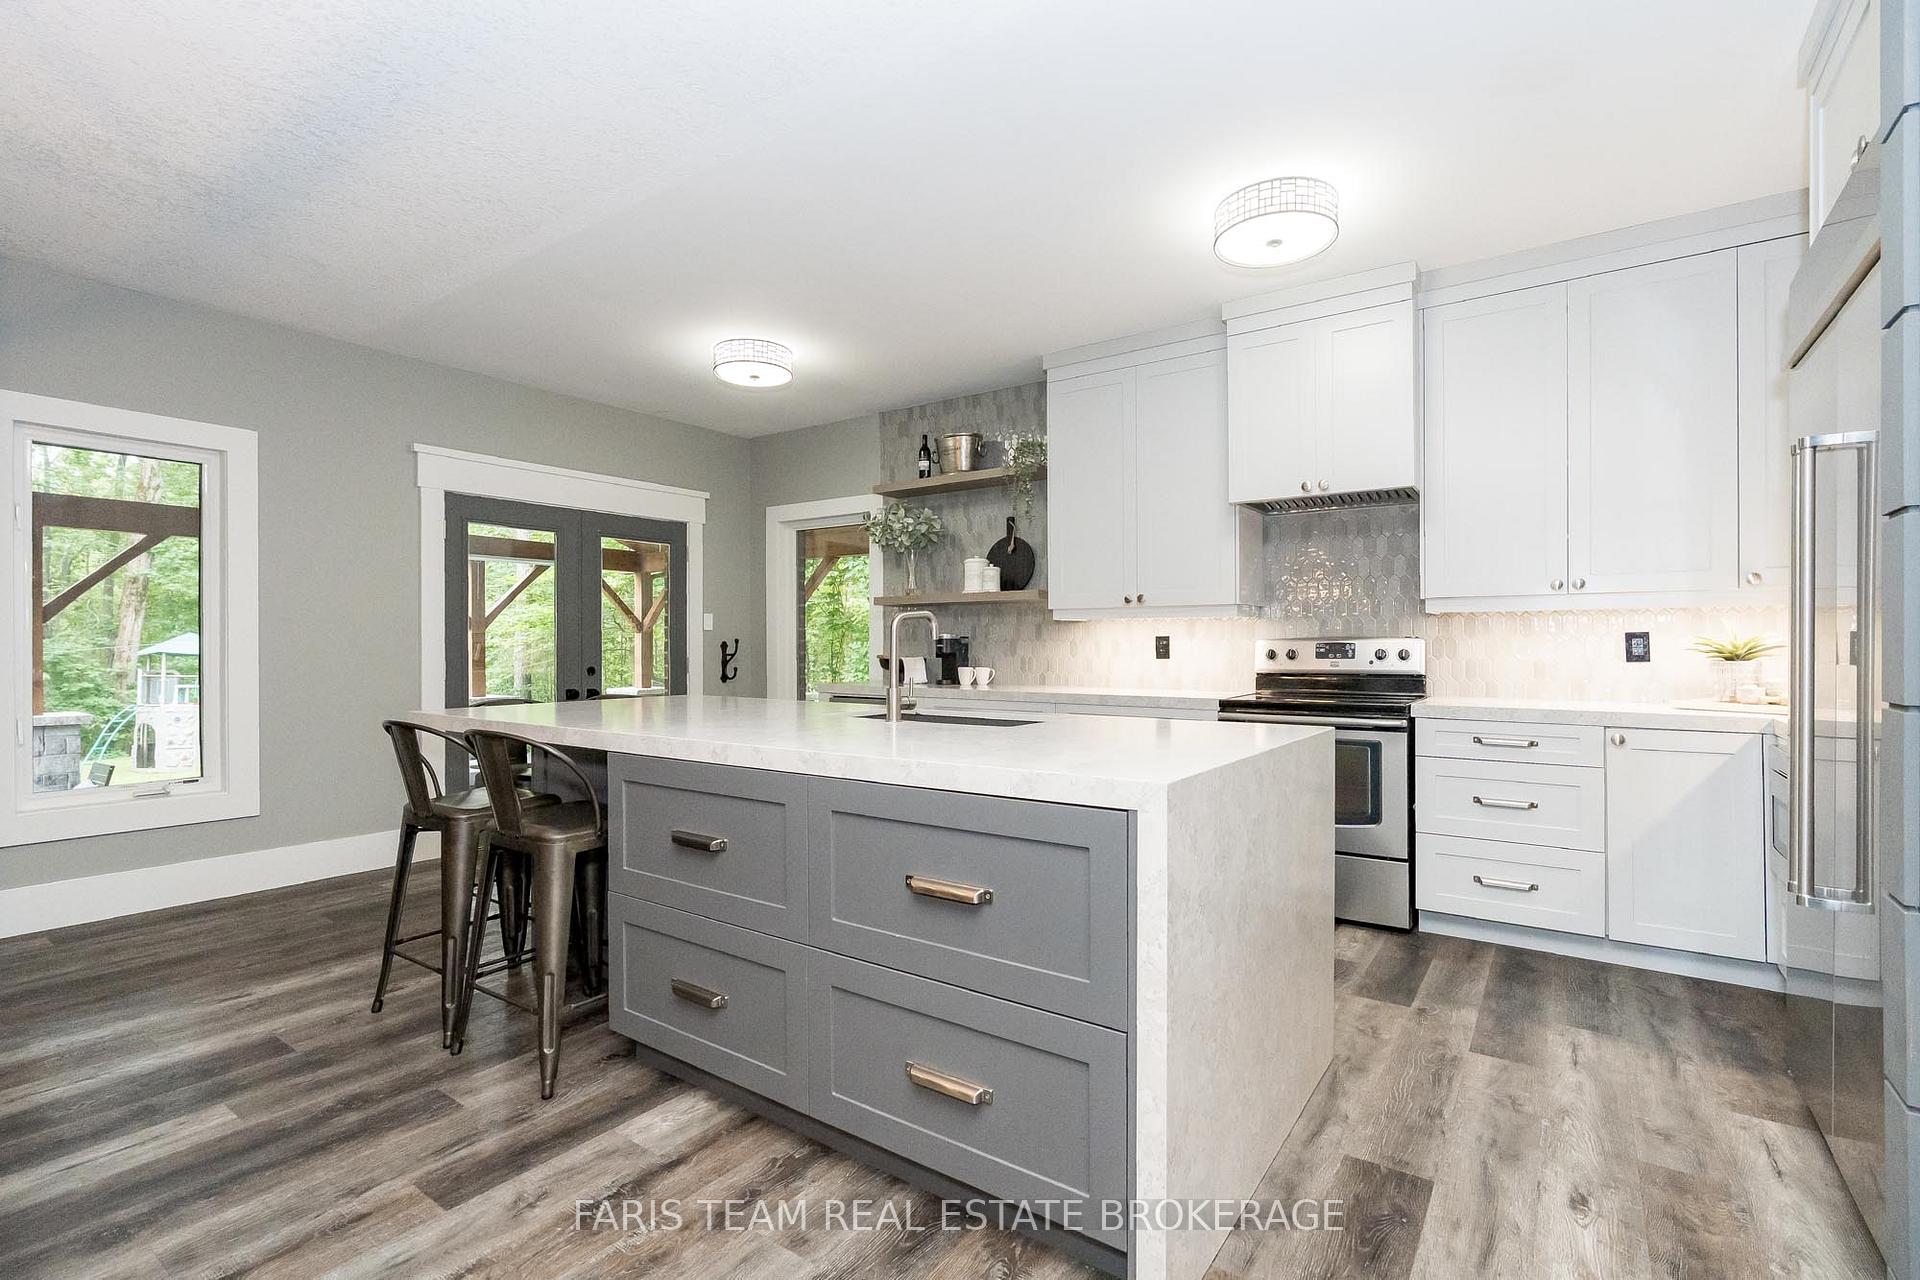 See all 42 photos
Property history
Facts and features
- BasementFinished
- Age of home6–15 years
- Water, sewerSeptic
- Lot shapePie
- Fireplace
- Central air
The homeDetached, Bungalow, Age 6–15 years
- Type: Detached
- Style: Bungalow
- Age: 6–15 years
- Living space: 1,500–2,000 sq ft
- Basement: Finished, full
InsideFireplace Yes, natural gas, electric, Vinyl, Ceramic, Main level
- Fireplace: Yes, natural gas, electric
- Flooring: Vinyl, Ceramic
- Laundry: Main level
- Features: Bar fridge, carpet free, primary bedroom - main floor
- Rooms above ground: 7
- Rooms in the basement: 4
- Bedrooms: 3 + 2 in the basement
- Bathrooms: 3
- Kitchens: 1
Outside and lotBrick, stone, Asphalt shingle, Concrete
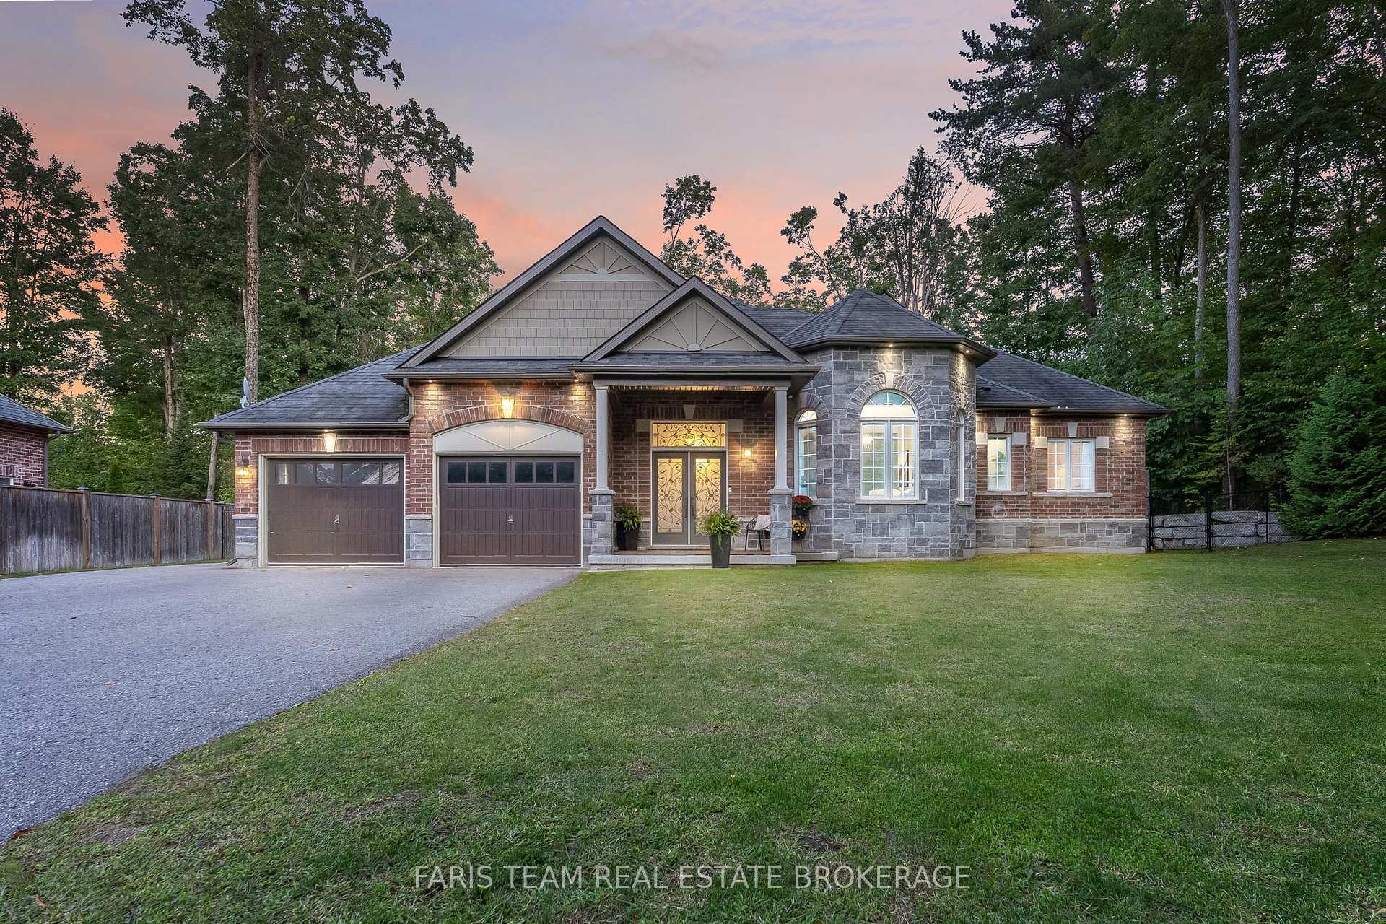
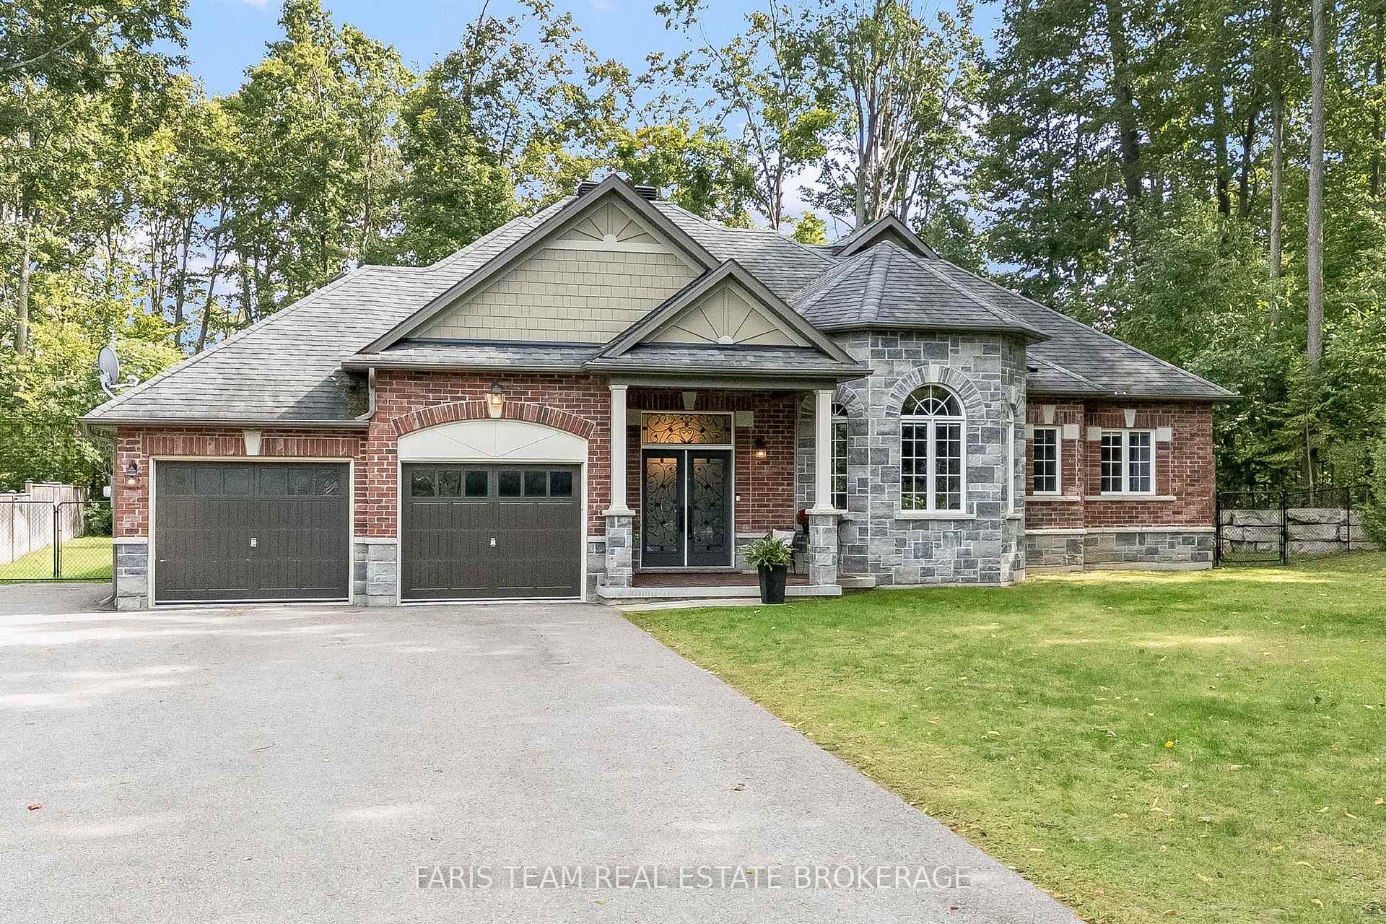
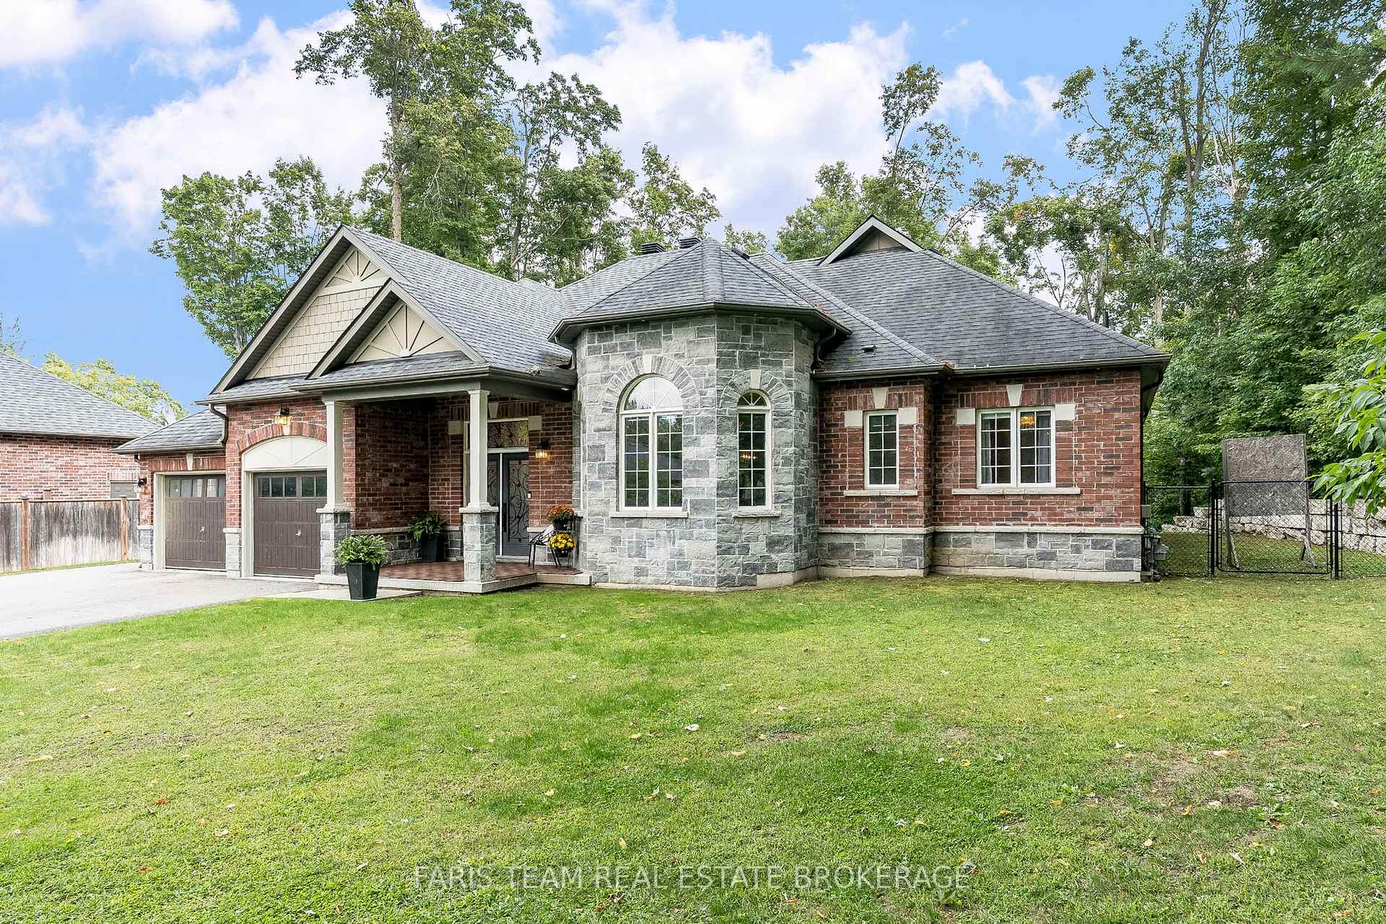
- Exterior: Brick, stone
- Roof: Asphalt shingle
- Foundation: Concrete
- Other structures: Fence - full
- Size: 94.31 × 205.59 ft
- Shape: Pie
- Zoning: R1
Parking2 Garage, Attached, Private double
- Spaces: 2 Garage
- Garage: Attached
- Driveway: Private double
Heating, water and powerForced air, gas, Central air, Municipal water
- Heating: Forced air, gas
- Cooling: Central air
- Water: Municipal water
- Sewer: Septic
Costs and taxesTaxes $4,988 a year, HST included in the price, Hot water heater.
- Taxes, 2025: $4,988 a year
- HST: HST included in the price
- Rental items: Hot water heater.
Included in the saleFridge, stove, microwave, dishwasher, washer, dryer, electric fireplace., Antler light fixture.
- Included: Fridge, stove, microwave, dishwasher, washer, dryer, electric fireplace.
- Not included: Antler light fixture.
NearbyRavine, wooded/treed
- Close to: Ravine, wooded/treed
Listing detailsS12460033, Sold, Oct 14, 2025
- MLS® number: S12460033
- Status: Sold
- Listed on: Oct 14, 2025
- Days on market: 22
- Updated: Nov 5, 2025
- Possession: Flexible
- Occupied by: Owner
- Listing brokerage: FARIS TEAM REAL ESTATE BROKERAGE
About this home
39 Diamond Valley Drive, Oro-Medonte (Sugarbush), ON L0L 2E0
Top 5 Reasons You Will Love This Home: 1) Step into an entertainer's dream backyard, featuring a sprawling interlock patio and a post-and-beam outdoor living space, all set on a half-acre lot backing onto serene greenspace 2) The heart of the home is the upgraded chef's kitchen, boasting a massive quartz island, abundant prep and cupboard space, and an open-concept flow into the main living area 3) The fully finished basement offers incredible versatility with two additional bedroom, a flexible den with the potential to use as an extra bedroom, a full bathroom, and a cozy fireplace for movie nights or gatherings 4) Retreat to the owner's suite, complete with custom built-in closets, a spa-inspired 5-piece ensuite, and tranquil forest views to wake up to each morning 5) Ideally located in Sugarbush near ski hills, trails, and the renowned Vetta Spa, this move-in ready home also features a brand-new furnace, central air, and a carpet-free design. 1,872 above grade sq.ft. plus a finished basement.
Ask about this home
A HOMEH agent will answer your questions about this home.
Around this home
Helpful calculators
Your HOMEH agent

"I would see it this week."