

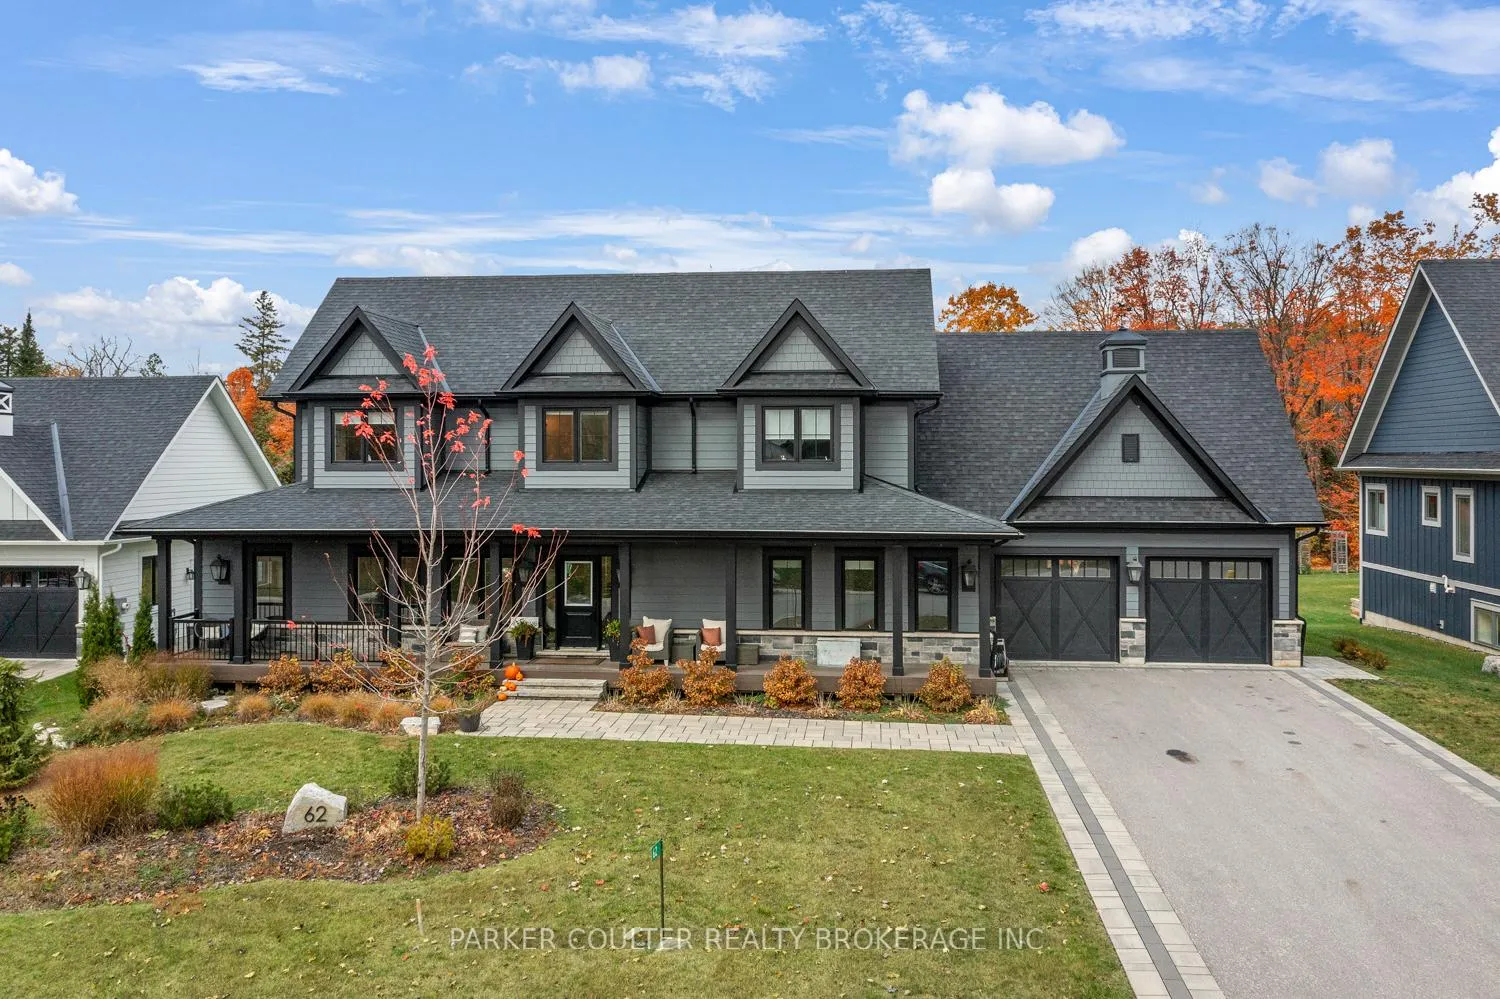
62 Thoroughbred Drive
62 Thoroughbred Drive
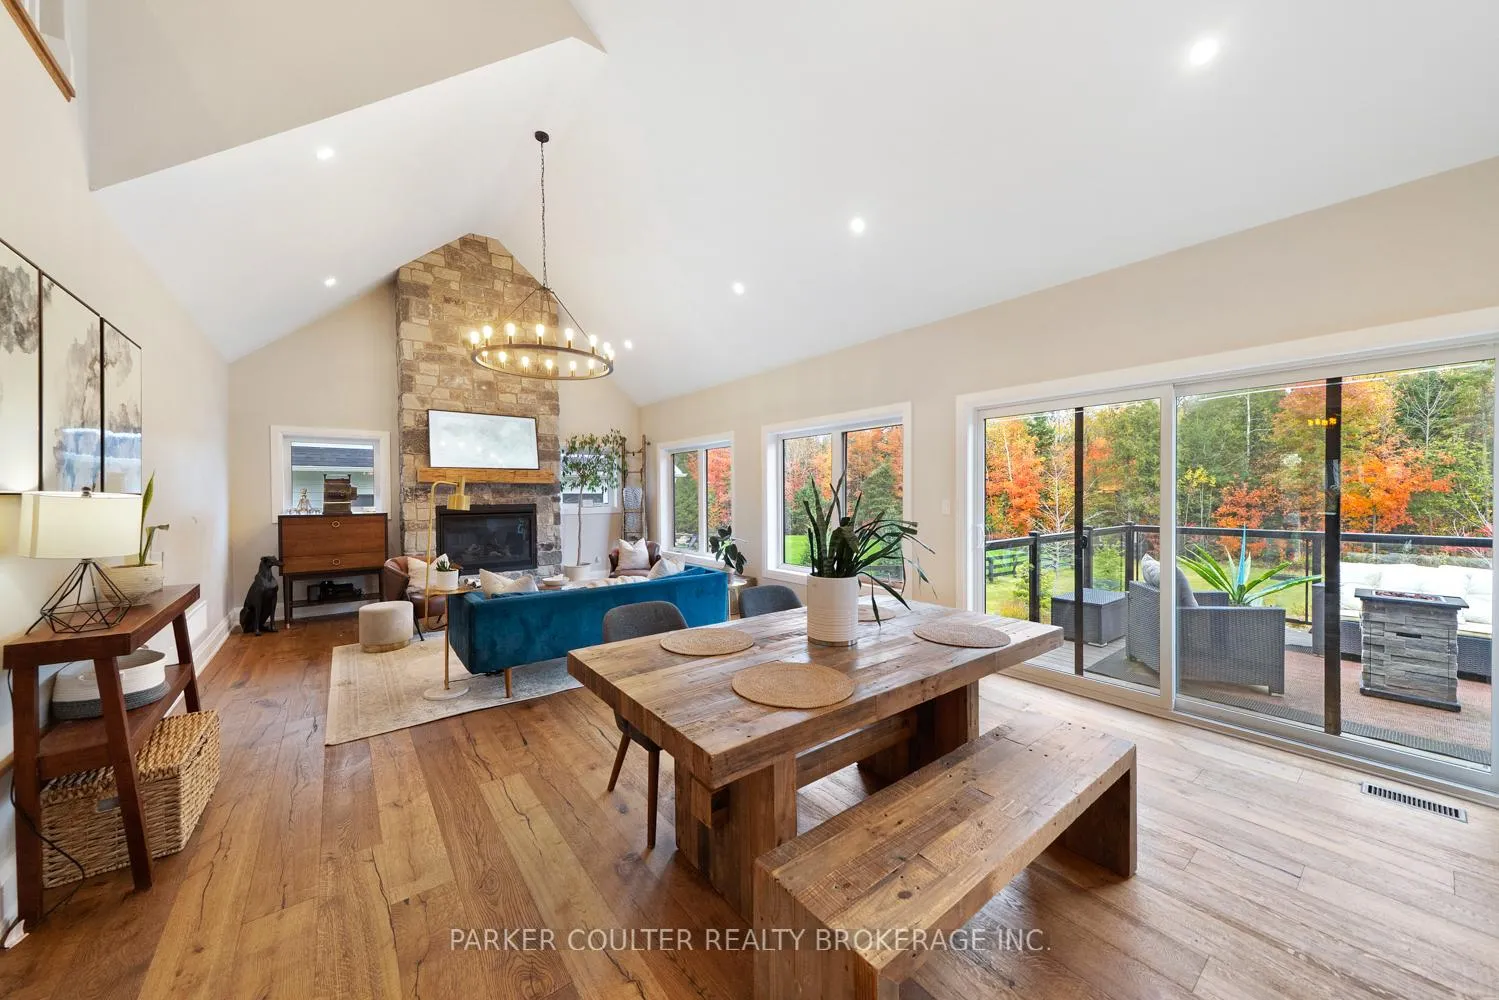 See all 47 photos
Property history
Facts and features
- BasementWalk-out
- Water, sewerSeptic
- Lot shapeIrregular
- HeatingForced air
- Fireplace
- Central air
The homeDetached, 2-storey, 2,000–2,500 sq ft
- Type: Detached
- Style: 2-storey
- Living space: 2,000–2,500 sq ft
- Basement: Finished with walk-out
- View: Trees/woods
InsideFireplace Yes, natural gas, Main level, Central vacuum, erv/hrv, water heater, sump pump, water softener, other
- Fireplace: Yes, natural gas
- Laundry: Main level
- Features: Central vacuum, erv/hrv, water heater, sump pump, water softener, other
- Security: Smoke detector
- Rooms above ground: 13
- Rooms in the basement: 5
- Bedrooms: 4 + 2 in the basement
- Bathrooms: 4
- Kitchens: 1
Outside and lotOther, stone, Asphalt shingle, Concrete
- Exterior: Other, stone
- Roof: Asphalt shingle
- Foundation: Concrete
- Features: Deck, hot tub, year round living
- Size: 98.49 ft frontage, 0.81 ac
- Shape: Irregular
- Zoning: R1*75
Parking2 Garage, Attached, Private double
- Spaces: 2 Garage
- Garage: Attached
- Driveway: Private double
Heating, water and powerForced air, gas, Central air, Municipal water
- Heating: Forced air, gas
- Cooling: Central air
- Water: Municipal water
- Sewer: Septic
Costs and taxesTaxes $7,900 a year, HST included in the price, Hot water heater
- Taxes, 2025: $7,900 a year
- HST: HST included in the price
- Rental items: Hot water heater
- Under contract: Hot water heater
Included in the saleKitchenaid gas stove, kitchenaid fridge, kitchenaid microwave, wine fridge, washer, dryer, light fixtures, window coverings, hot tub, gazebo, kids outdoor playset, bathroom mirrors, wall mounted garage door opener x2, Personal belongings.
- Included: Kitchenaid gas stove, kitchenaid fridge, kitchenaid microwave, wine fridge, washer, dryer, light fixtures, window coverings, hot tub, gazebo, kids outdoor playset, bathroom mirrors, wall mounted garage door opener x2
- Not included: Personal belongings.
NearbyGolf, wooded/treed
- Close to: Golf, wooded/treed
Listing detailsS12524120, Sold, Nov 7, 2025
- MLS® number: S12524120
- Status: Sold
- Listed on: Nov 7, 2025
- Days on market: 96
- Updated: Feb 11, 2026
- Possession: Flexible
- Occupied by: Owner
- Listing brokerage: PARKER COULTER REALTY BROKERAGE INC.
About this home
62 Thoroughbred Drive, Oro-Medonte (Rural Oro-Medonte), ON L0K 1E0
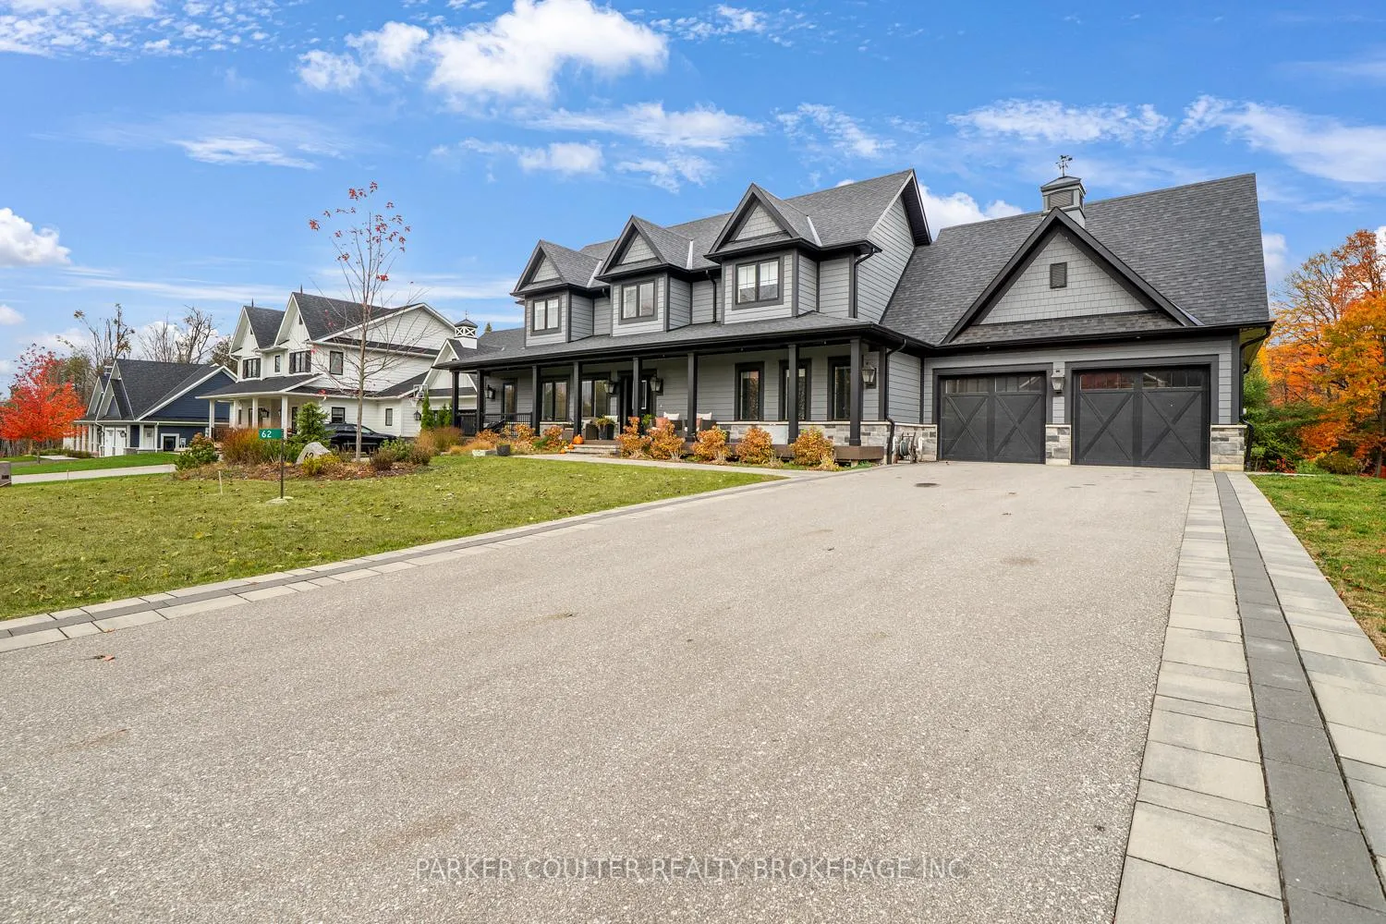
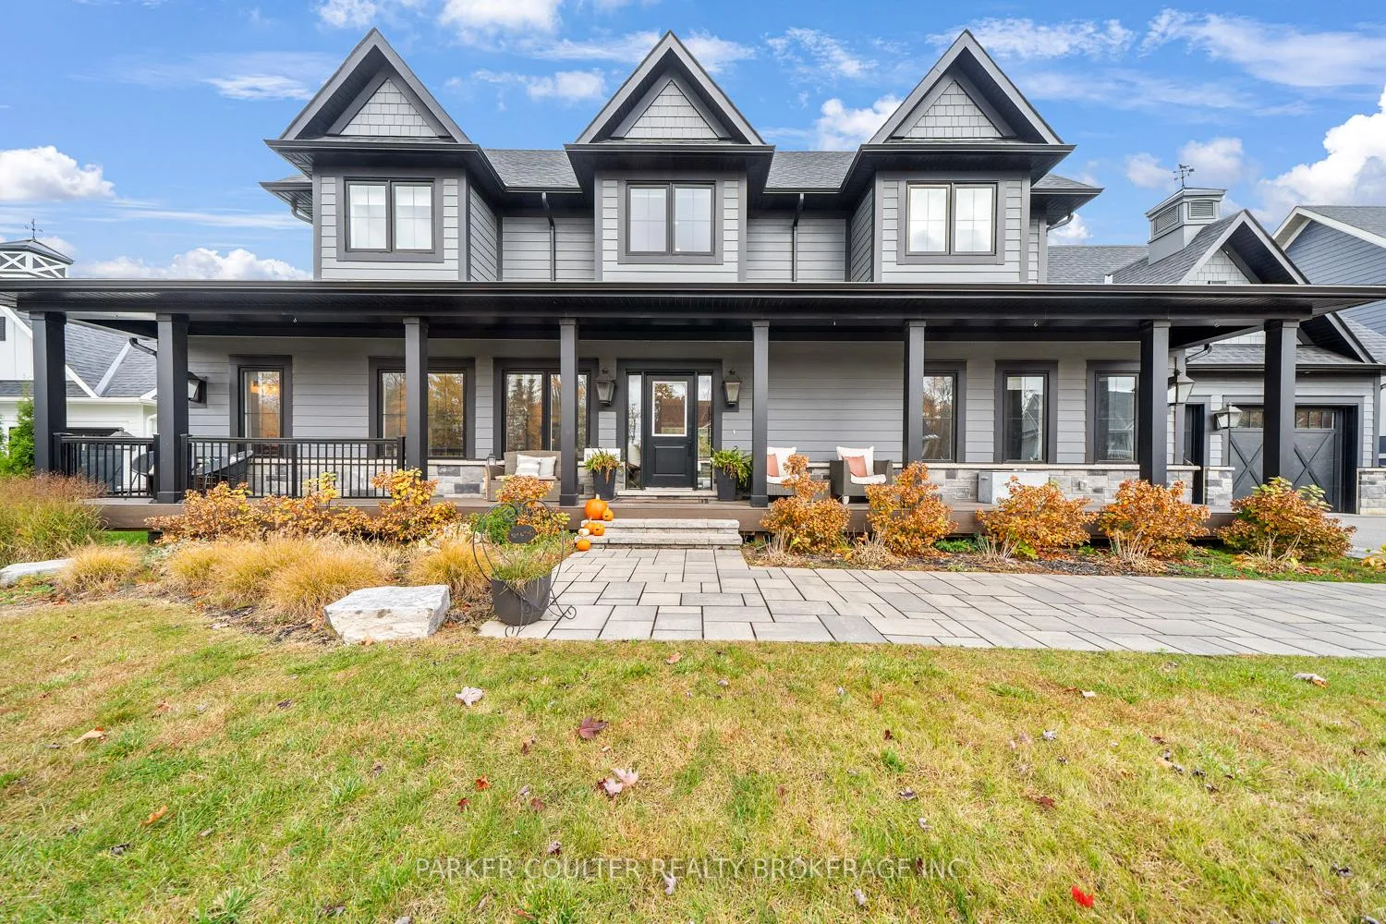
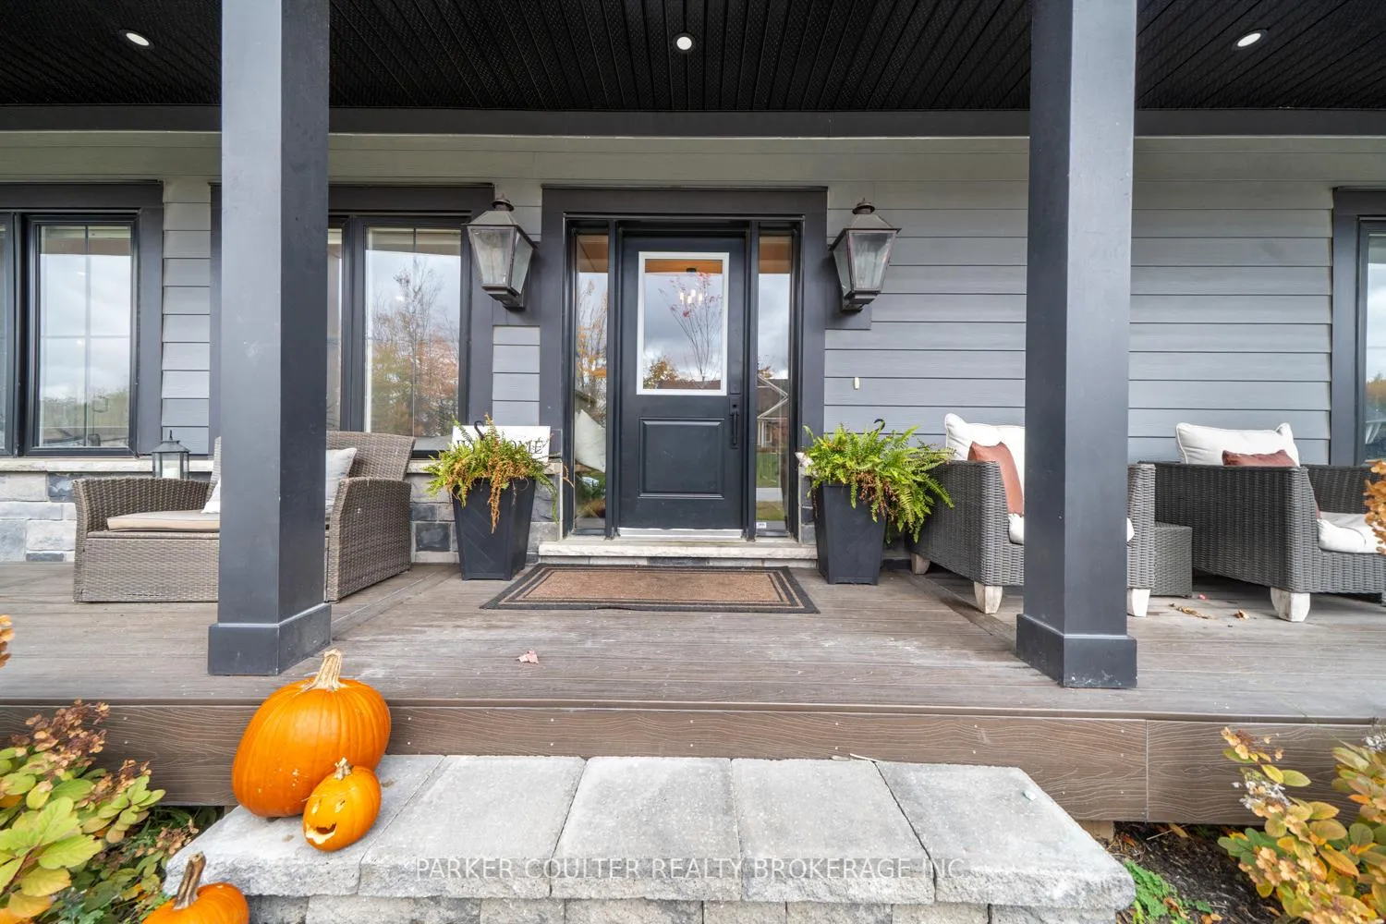
Welcome to 62 Thoroughbred Drive, a beautifully appointed 2-storey home built in 2021, offering over 3,500 sq ft of finished living space. This home perfectly balances modern luxury with family-friendly functionality. Step inside to hardwood floors that flow seamlessly through the main and upper levels. The spacious kitchen and laundry area open directly onto an expansive composite deck, perfect for entertaining or enjoying quiet mornings overlooking the landscaped backyard. Below, the finished walkout basement provides ample space for recreation, an office, gym, or additional bedrooms, complemented by generous storage throughout. With 6 bedrooms and 4 modern bathrooms, everyone in the family has space to thrive. The home also features a 2-car garage with a large double-wide driveway, ensuring plenty of parking for family and guests. Outdoor living is a dream here, with interlock patios under the deck, a hot tub, and additional seating areas, all surrounded by thoughtful landscaping. Braestone is more than a neighbourhood - it's a community. Enjoy kms of walking trails, groomed in winter for snowshoeing, access to Braestone Farm with fresh fruits and vegetables, pond skating, baseball, a sugar shack, horse paddocks, and artisan farming. Neighbours become friends as you embrace countless community activities. For leisure and adventure, multiple golf courses, Vetta Spa, bike trails, skiing at Mount St. Louis and Horseshoe, and nearby restaurants and shopping are all just minutes away. Located just one hour north of Toronto, between Barrie and Orillia, this home offers the perfect combination of tranquility and accessibility.
Ask about this home
A HOMEH agent will answer your questions about this home.
Around this home
Schools nearby
School rating, out of 10.
Helpful calculators
Your HOMEH agent

"Priced 5% under the Hestimate. I would see it this week."