

3127 Penetanguishene Road
3127 Penetanguishene Road
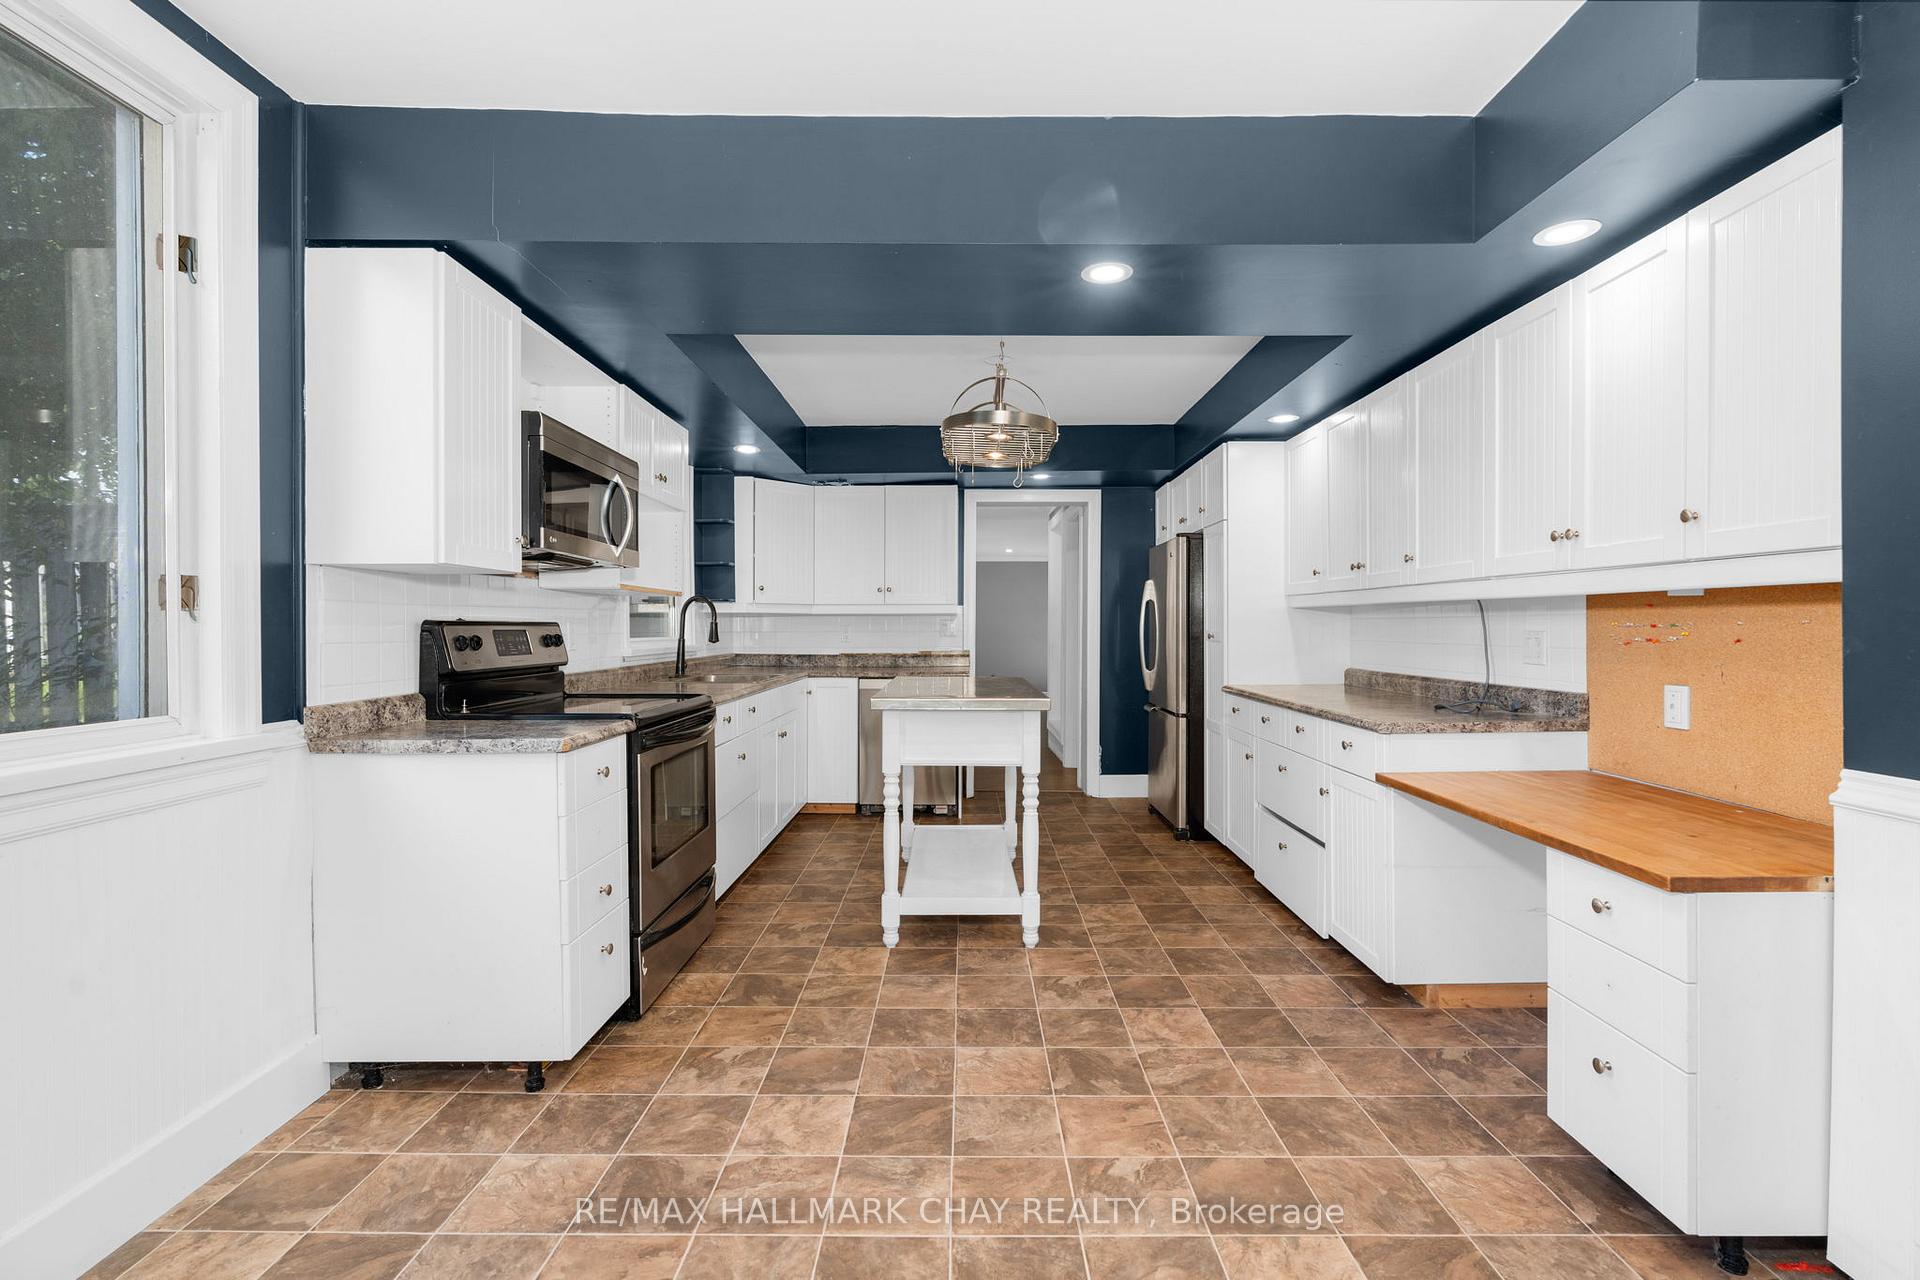 See all 30 photos
Property history
Facts and features
- BasementPartial
- Age of home100+
- Water, sewerWell, septic
- Lot shapeRectangular
- Fireplace
- Central air
The homeDetached, 2-storey, 100+
- Type: Detached
- Style: 2-storey
- Age: 100+
- Living space: 2,000–2,500 sq ft
- Basement: Partial basement
InsideFireplace Yes, living room, natural gas, Water heater, Rooms above ground 7
- Fireplace: Yes, living room, natural gas
- Features: Water heater
- Rooms above ground: 7
- Bedrooms: 5
- Bathrooms: 2
- Kitchens: 1
- Family room: Yes
Outside and lotWood, Asphalt shingle, Concrete block
- Exterior: Wood
- Roof: Asphalt shingle
- Foundation: Concrete block
- Features: Deck, patio, porch
- Size: 100 × 165 ft
- Shape: Rectangular
- Zoning: RUR
Parking2 Garage, Attached, Private double
- Spaces: 2 Garage
- Garage: Attached
- Driveway: Private double
Heating, water and powerForced air, gas, Central air, Well
- Heating: Forced air, gas
- Cooling: Central air
- Water: Well
- Sewer: Septic
- Natural gas: Yes
- Hydro: Yes
- Telephone: Available
Costs and taxesTaxes $4,092 a year, HST No HST, Hot water heater
- Taxes, 2025: $4,092 a year
- HST: No HST
- Rental items: Hot water heater
Included in the saleDishwasher, dryer, refrigerator, stove, washer, microwave range hood fan -- all chattels are being included in as is where is condition with no representations or warranties
- Included: Dishwasher, dryer, refrigerator, stove, washer, microwave range hood fan -- all chattels are being included in as is where is condition with no representations or warranties
NearbyGolf, skiing
- Close to: Golf, skiing
Listing detailsS12378962, Sold, Sep 3, 2025
- MLS® number: S12378962
- Status: Sold
- Listed on: Sep 3, 2025
- Days on market: 66
- Updated: Nov 8, 2025
- Possession: 2025-09-30 / Immediate
- Occupied by: Owner
- Listing brokerage: RE/MAX HALLMARK CHAY REALTY
About this home
3127 Penetanguishene Road, Oro-Medonte (Rural Oro-Medonte), ON L4M 4Y8
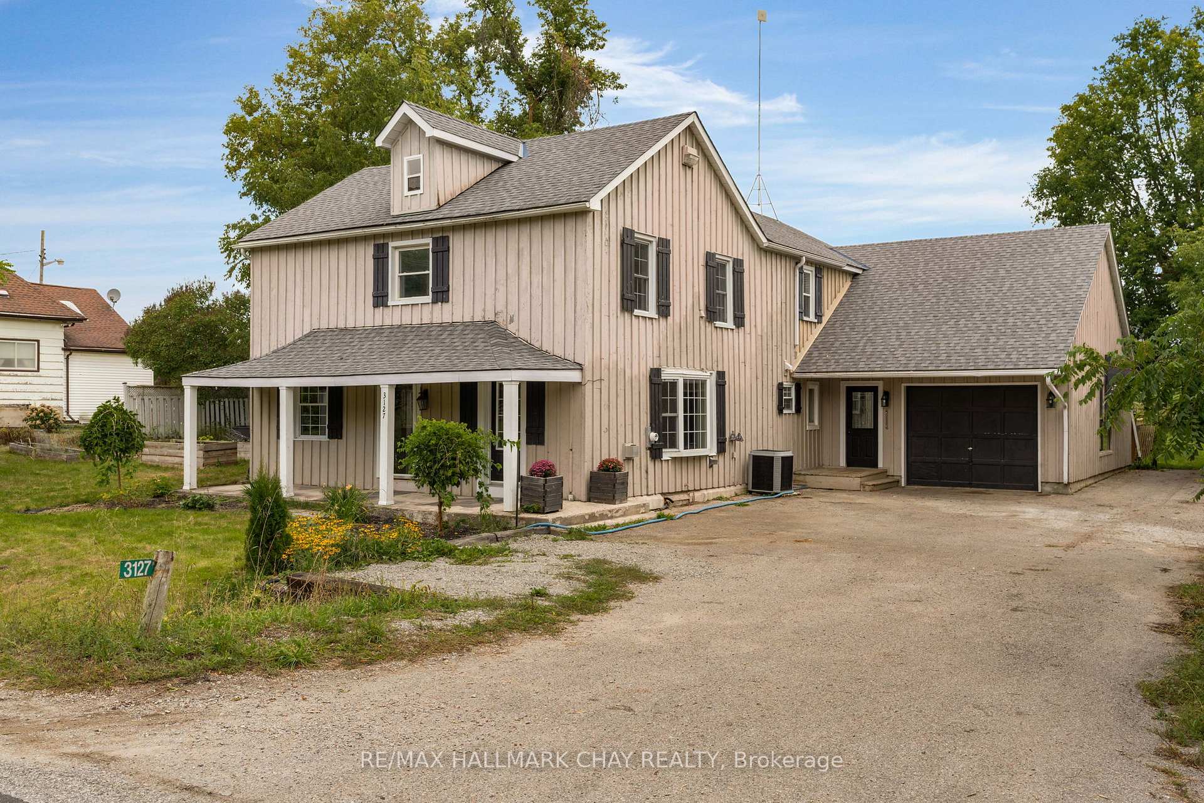
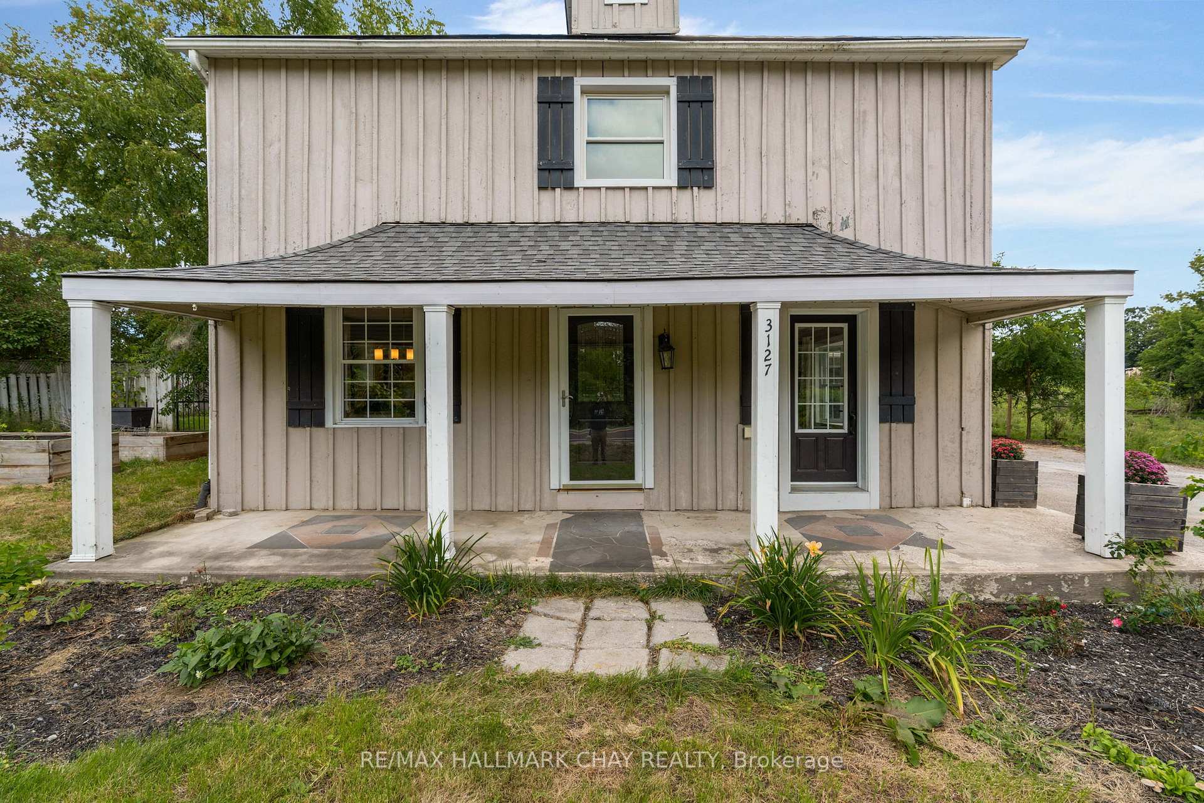
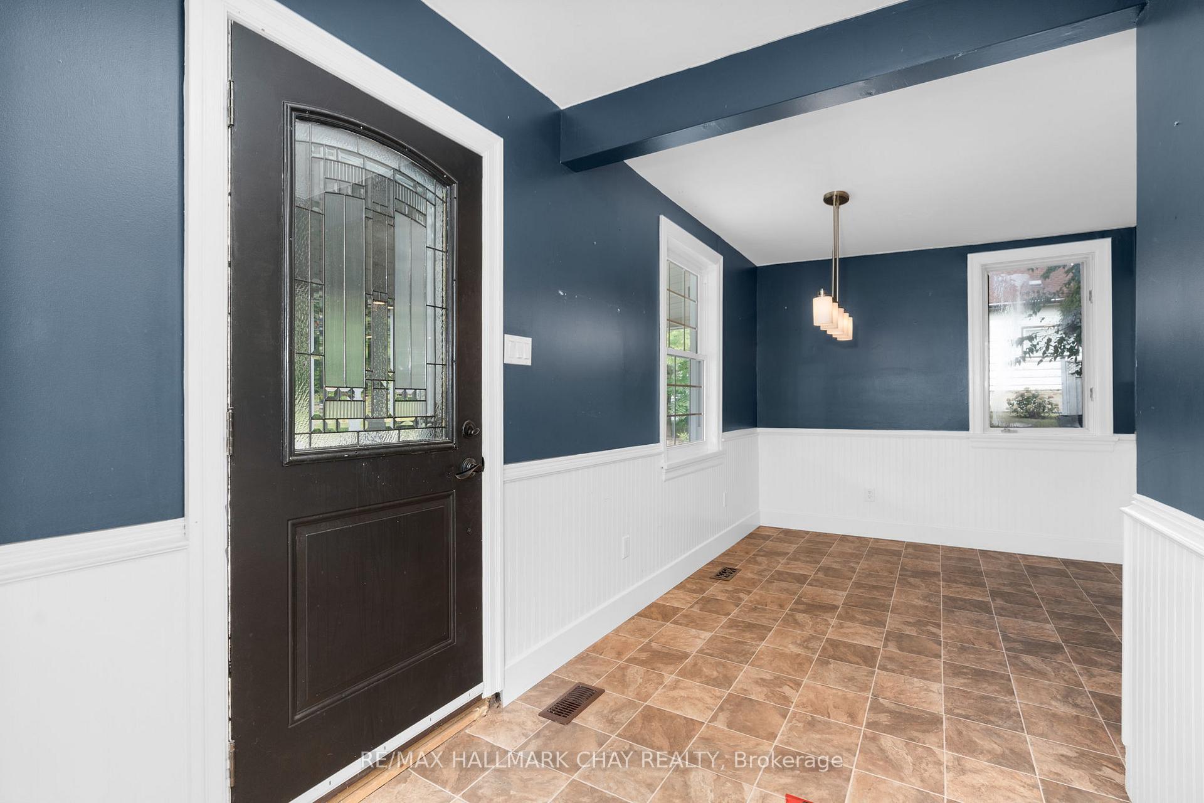
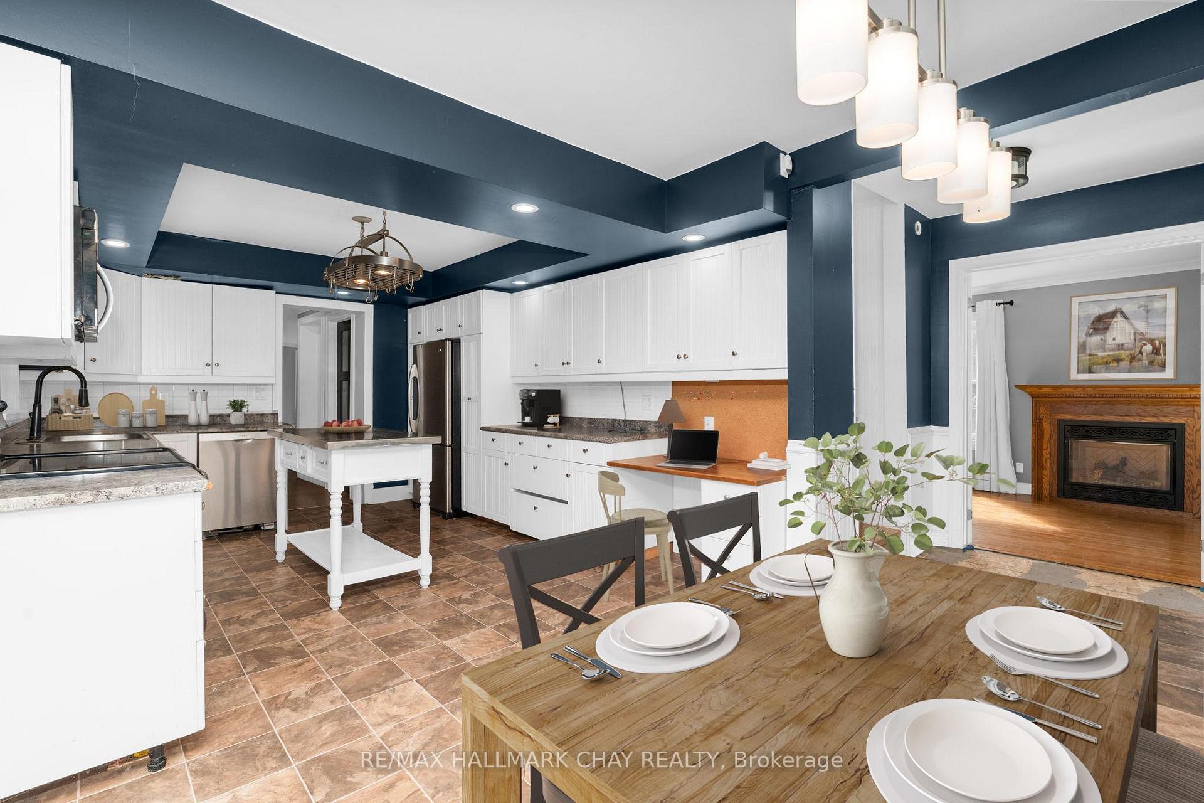
This lovely 5 bedroom home is perfect for a large family. It has ample space with a separate family room and living room. The eat in kitchen has stainless steel appliances and a walk in pantry with lots of storage. The heated garage is double deep and has room for two cars and a shop area with inside entry to the house. The living room offers a bay window, hardwood floors, and a gas fireplace with separate front entry that could be used for a home office. The back yard is fully fenced and backs onto farm field. The backyard offers a sliding door walk out to a scenic country backyard. Country living just minutes from Barrie. The basement is partially finished with drywall and electrical done. The home has undergone some updating but is still in need of some taping, mudding, painting, and trim in some rooms. The supplies are there for the new buyer to put their touch on things. There is no carpeting in the home, high speed internet is available, and a new furnace was installed in 2025. Close to Craighurst Foodland, liquor store, gas station, restaurants, Horseshoe Resort, golf courses, Vetta Spa, Copeland forest, and HWY 400. Great family home for the nature enthusiast. This home falls into the new Heights of Horseshoe school zone. Immediate possession is available.
Ask about this home
A HOMEH agent will answer your questions about this home.
Around this home
Daily convenience, out of 100, from the distances below
Helpful calculators
Your HOMEH agent

"I would see it this week."