

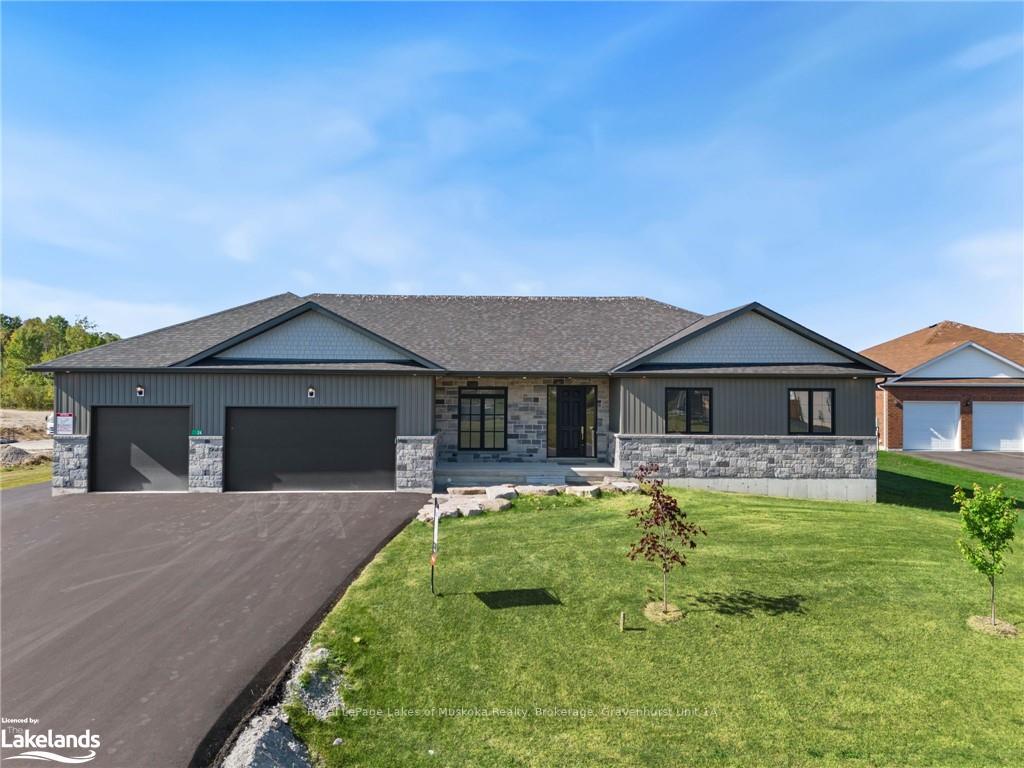
24 Keyzer Drive
24 Keyzer Drive
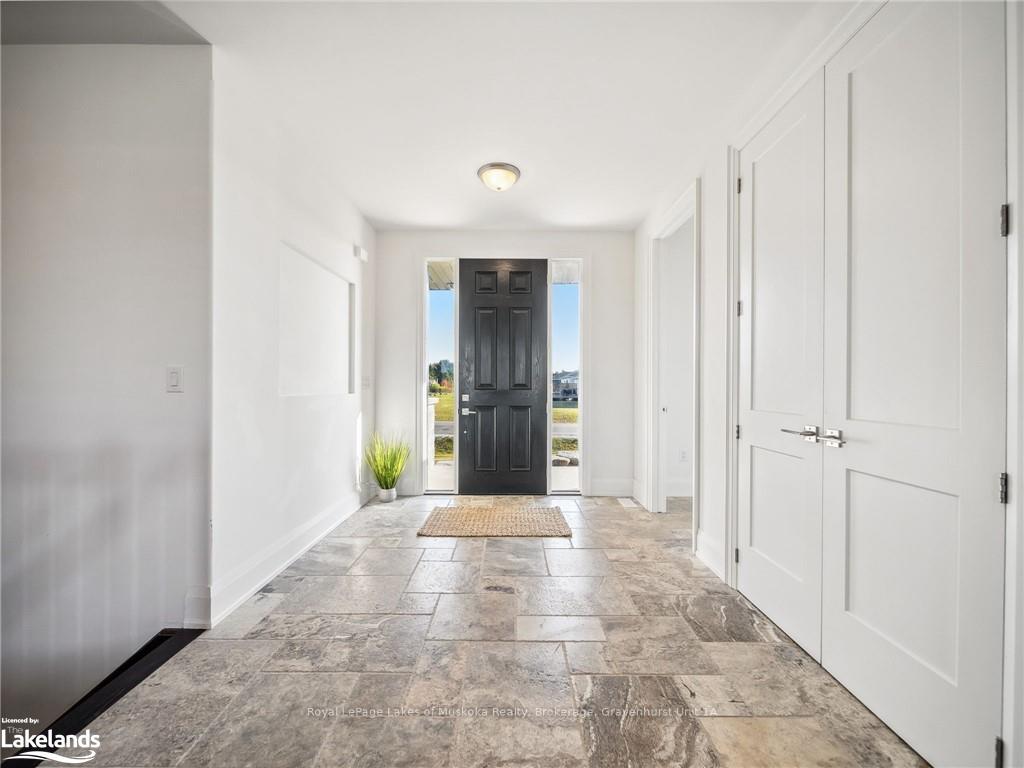
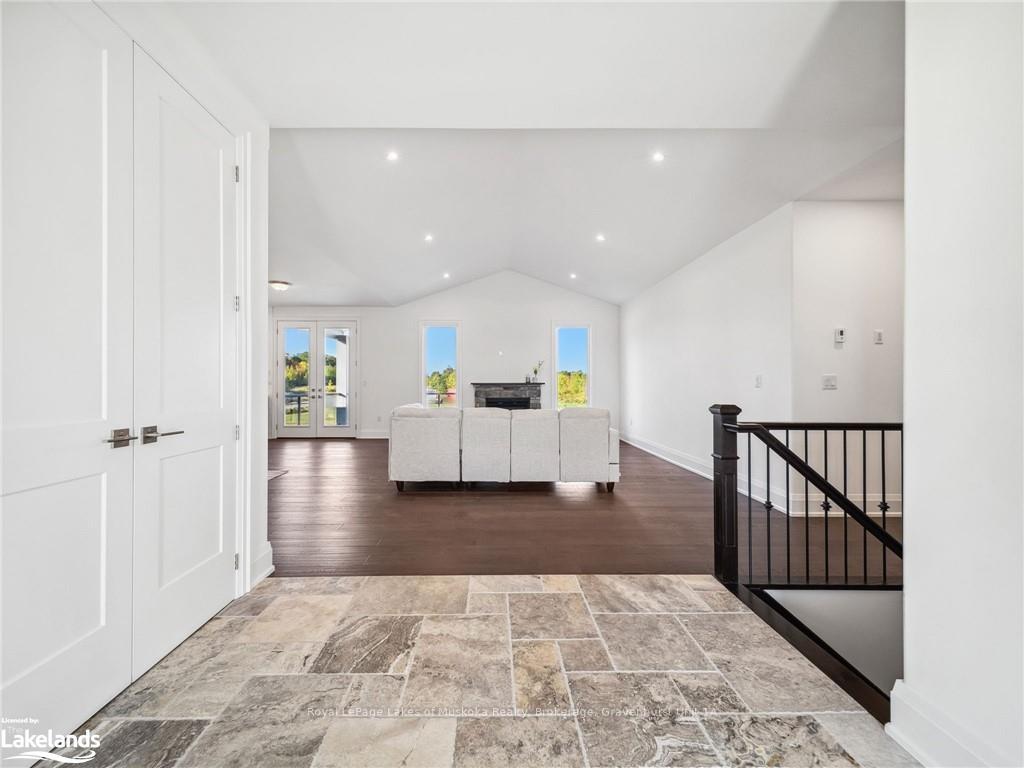
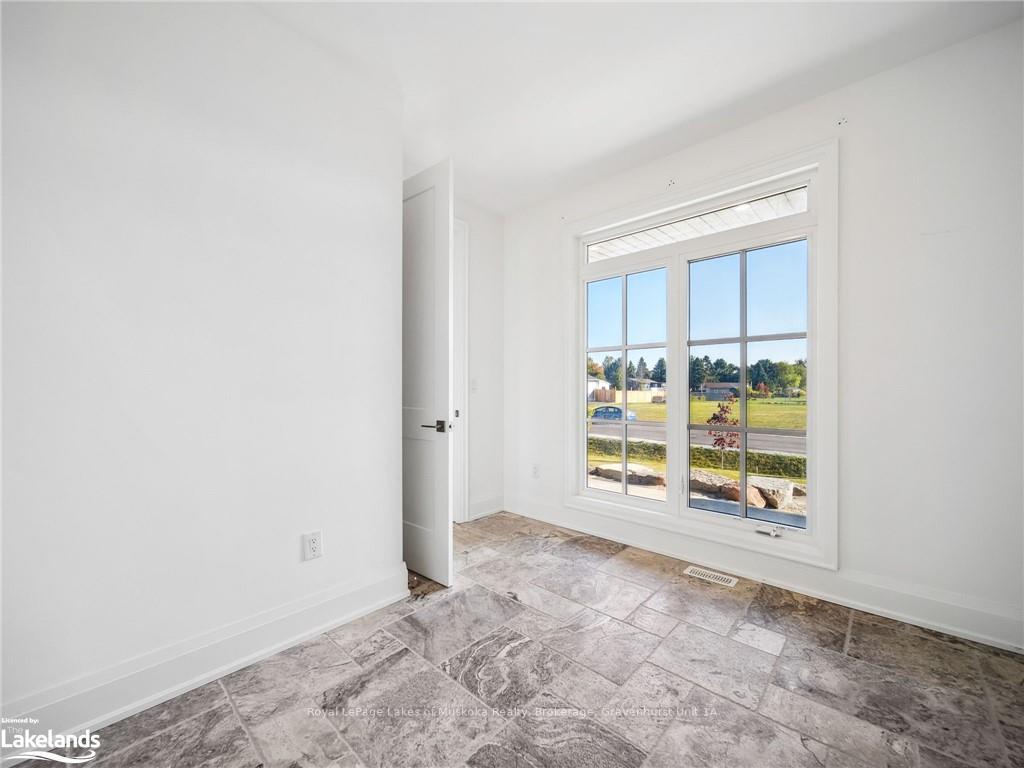
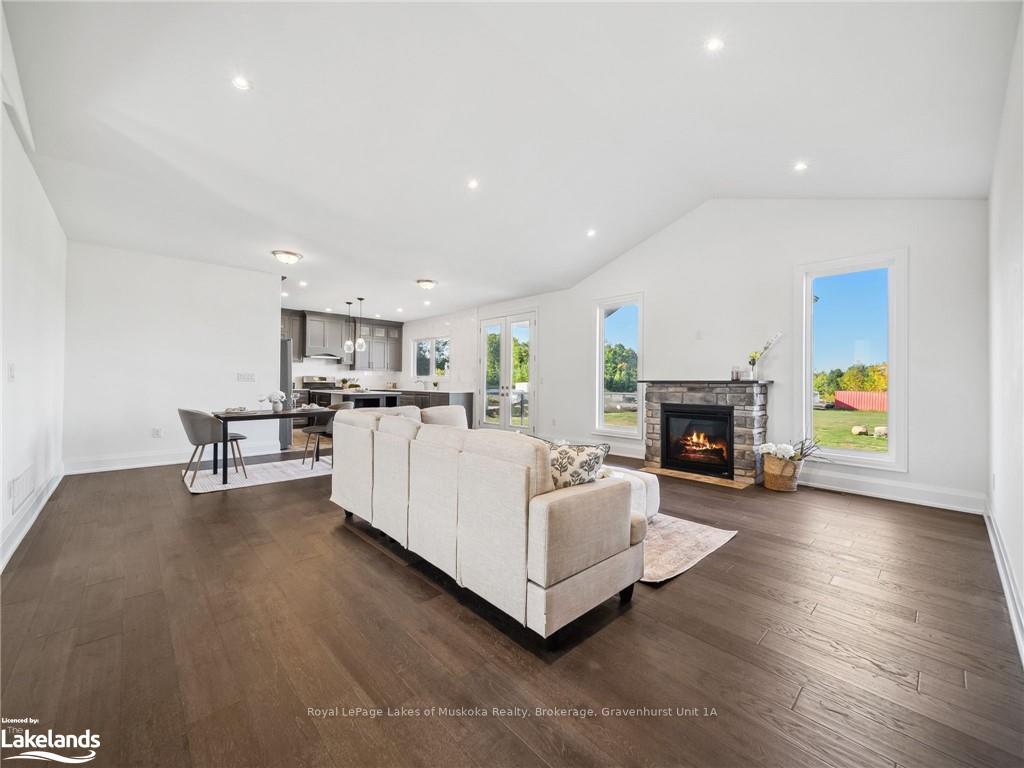 See all 29 photos
Property history
- $1,450,000TerminatedList: 2024-09-20|End: 2026-03-03|529 daysS10437558
- $1,349,900TerminatedList: 2024-12-11|End: 2025-02-18|69 daysS11890979
- $1,415,000TerminatedList: 2024-11-07|End: 2024-12-09|32 daysS10412233
Facts and features
- BasementUnfinished
- Age of home0–5 years
- Price per sq ft~$829
- Water, sewerSeptic
- Fireplace
- Central air
The homeDetached, Bungalow, Age 0–5 years
- Type: Detached
- Style: Bungalow
- Age: 0–5 years
- Living space: 1,500–2,000 sq ft
- Basement: Unfinished, full
- Exposure: West
- Waterfront: None
InsideFireplace Yes, Other, Carbon monoxide detectors, smoke detector
- Fireplace: Yes
- Features: Other
- Security: Carbon monoxide detectors, smoke detector
- Rooms above ground: 12
- Rooms in the basement: 0
- Bedrooms: 3
- Bathrooms: 3
- Kitchens: 1
Outside and lotAluminum siding, stone, Asphalt shingle, Poured concrete
- Exterior: Aluminum siding, stone
- Roof: Asphalt shingle
- Foundation: Poured concrete
- Other structures: Workshop
- Size: 145.7 × 308.39 ft
- Zoning: R1
Parking5 Garage, Attached, Private double
- Spaces: 5 Garage
- Garage: Attached
- Driveway: Private double
Heating, water and powerForced air, gas, Central air, Municipal water
- Heating: Forced air, gas
- Cooling: Central air
- Water: Municipal water
- Sewer: Septic
- Hydro: Yes
- Cable: Available
- Telephone: Yes
Costs and taxesTaxes $6,134 a year
- Taxes, 2024: $6,134 a year
Included in the saleDishwasher, dryer, refrigerator, stove, washer
- Included: Dishwasher, dryer, refrigerator, stove, washer
NearbyGolf
- Close to: Golf
Listing detailsS10437558, Terminated, Sep 20, 2024
- MLS® number: S10437558
- Status: Terminated
- Listed on: Sep 20, 2024
- Days on market: 529
- Updated: Mar 3, 2026
- Possession: Flexible
- Occupied by: Vacant
- Listing brokerage: Royal LePage Lakes of Muskoka Realty, Brokerage, Gravenhurst Unit 1A
About this home
24 Keyzer Drive, Oro-Medonte (Warminister), ON L0K 2G1
This Bungalow on an executive 1 acre lot is ready for its Family to call home. For the toy enthusiast this Home boasts not only a 5 Car garage but a massive brand new 24' x 26' shop that is insulated, has insulated door, and12 foot ceilings. This 3 Bedroom, 3 bath home has loads up upgrades. Engineered hardwood floors, Custom kitchen with massive island and marble backsplash overlooks your vaulted ceilings and cozy gas fireplace. Enjoy lazy days on your covered concrete back porch with glass railings. Oversized black windows throughout, mud/laundry and power off your garage and an oversized Primary Bedroom you may never want to leave. Walk in closet, and glass shower in the ensuite- the list goes on and on. This home has spared no expense in a wonderful, sought after neighborhood with Country school in walking distance and minutes from the amenities of Orillia, Coldwater or Barrie. The 400 is close by along with golf, ski, lakes and outdoor play.
Ask about this home
A HOMEH agent will answer your questions about this home.
Around this home
Schools nearby
School rating, out of 10.
Helpful calculators
Your HOMEH agent

"I would see it this week."