

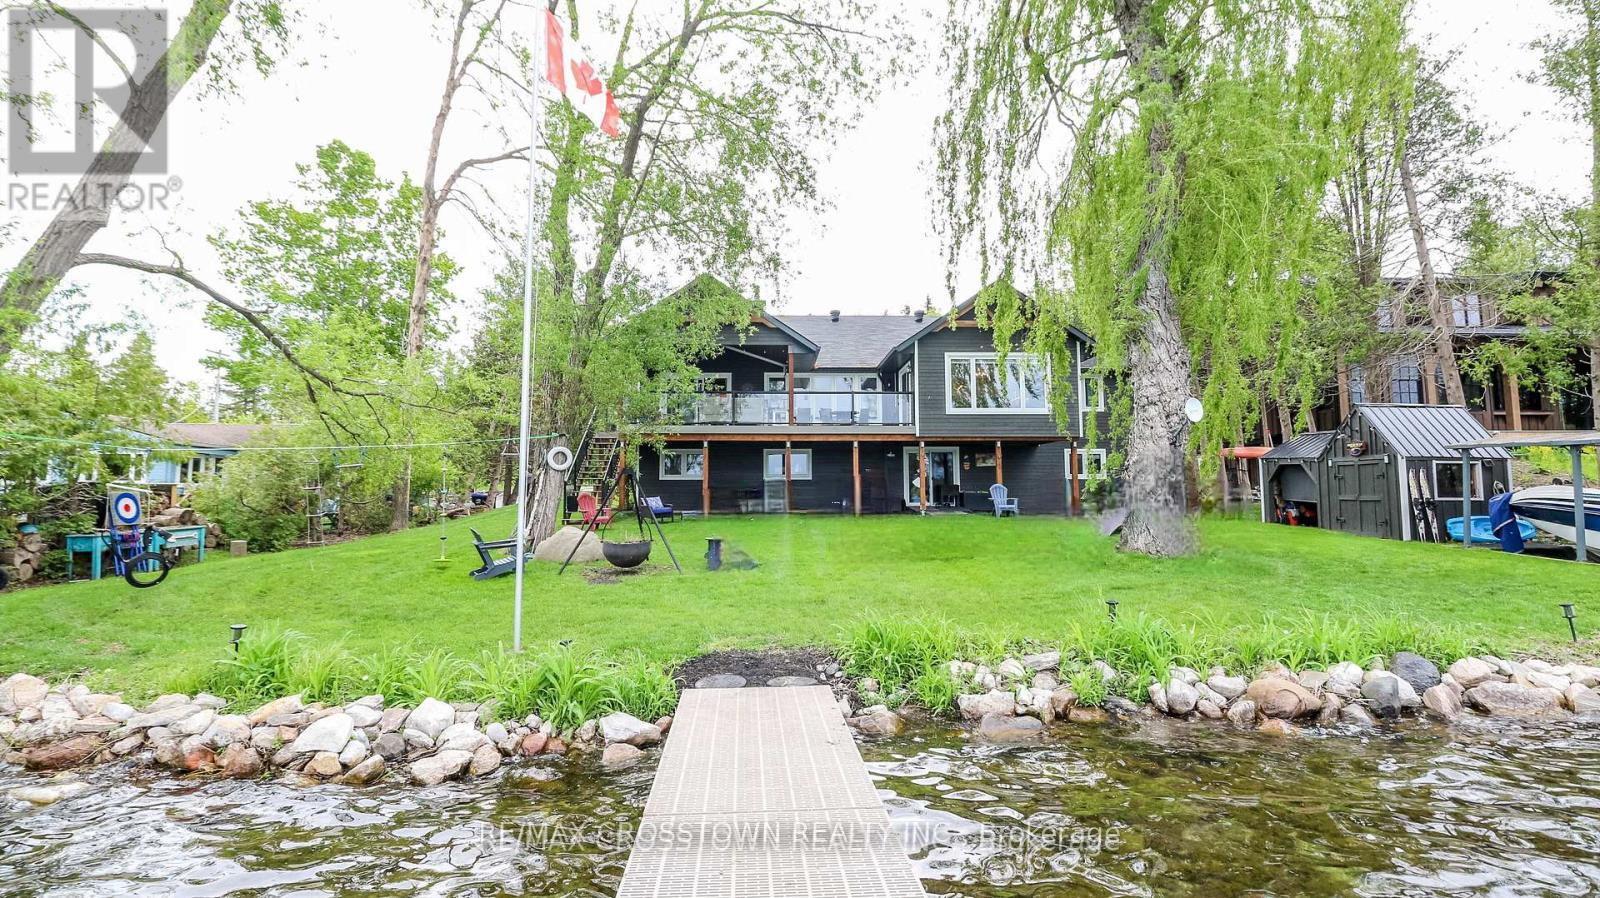
241 Eight Mile Point Road
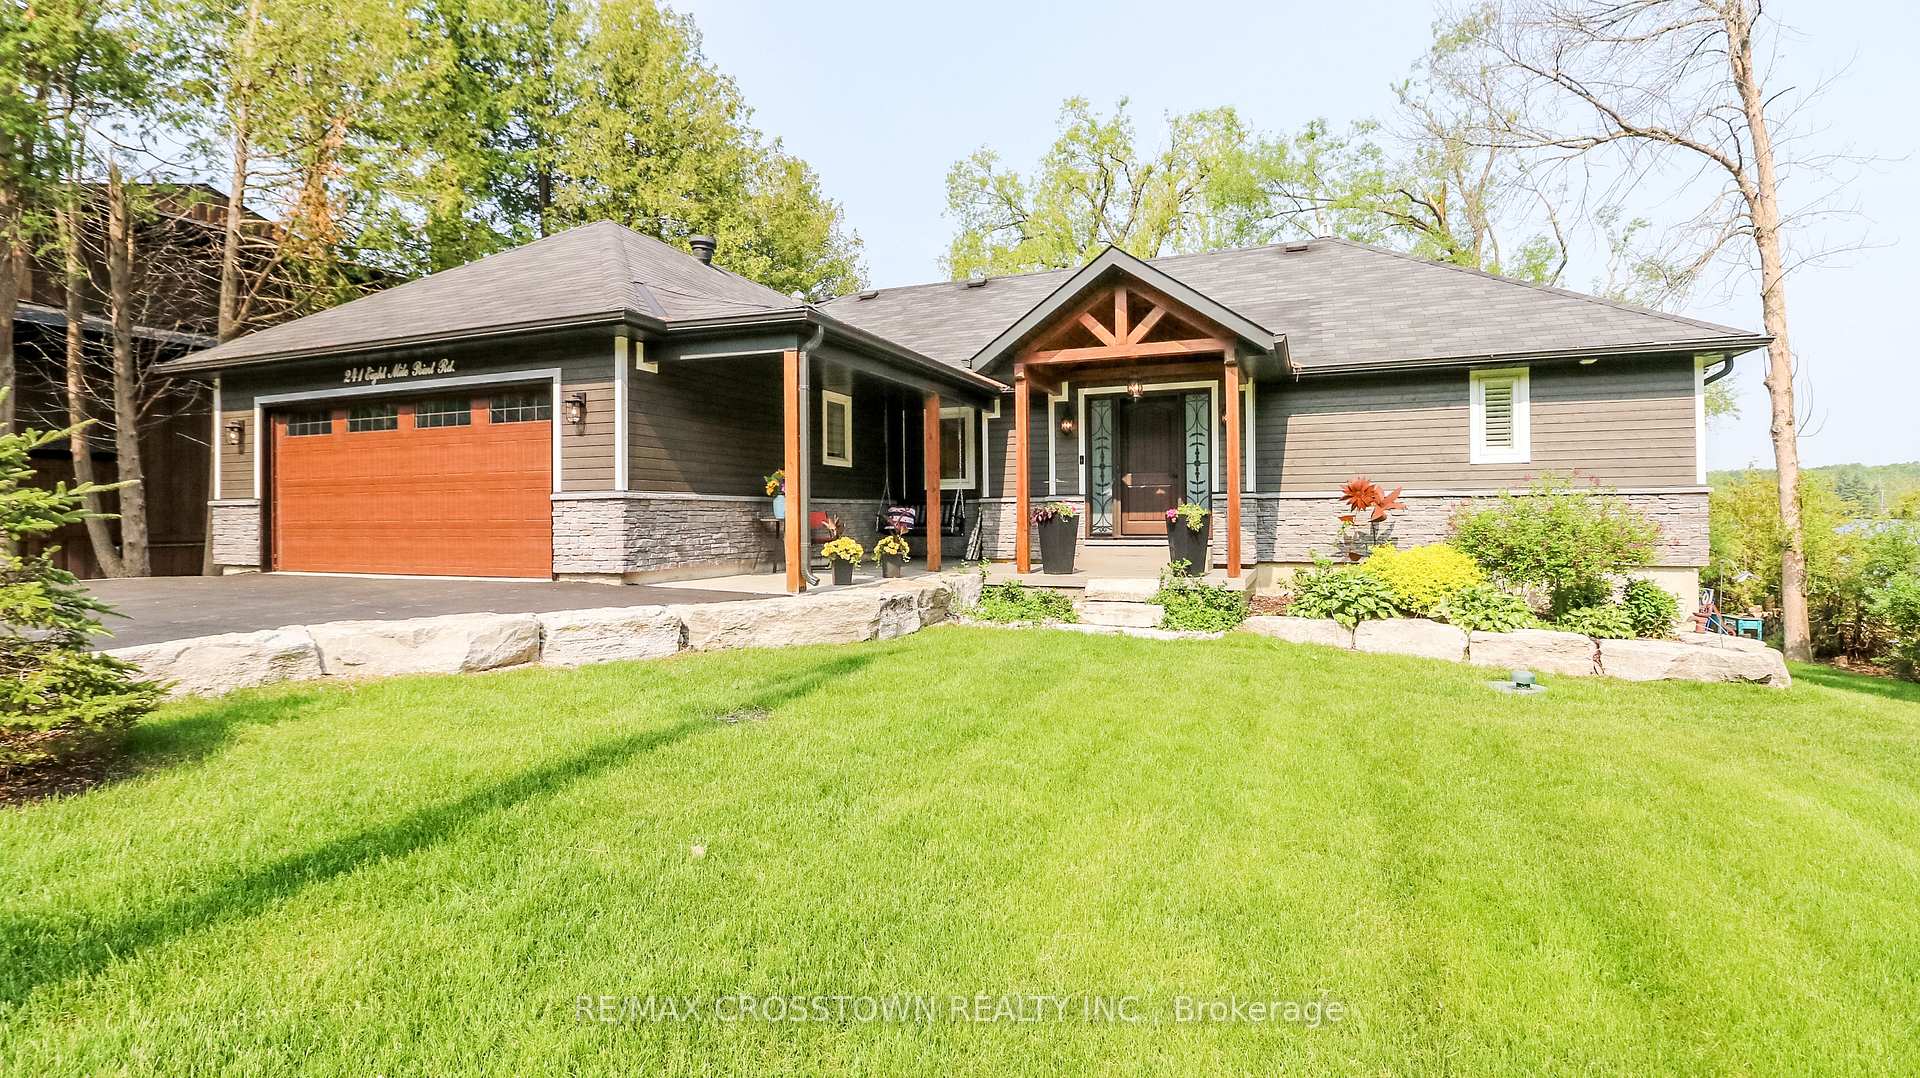
241 Eight Mile Point Road
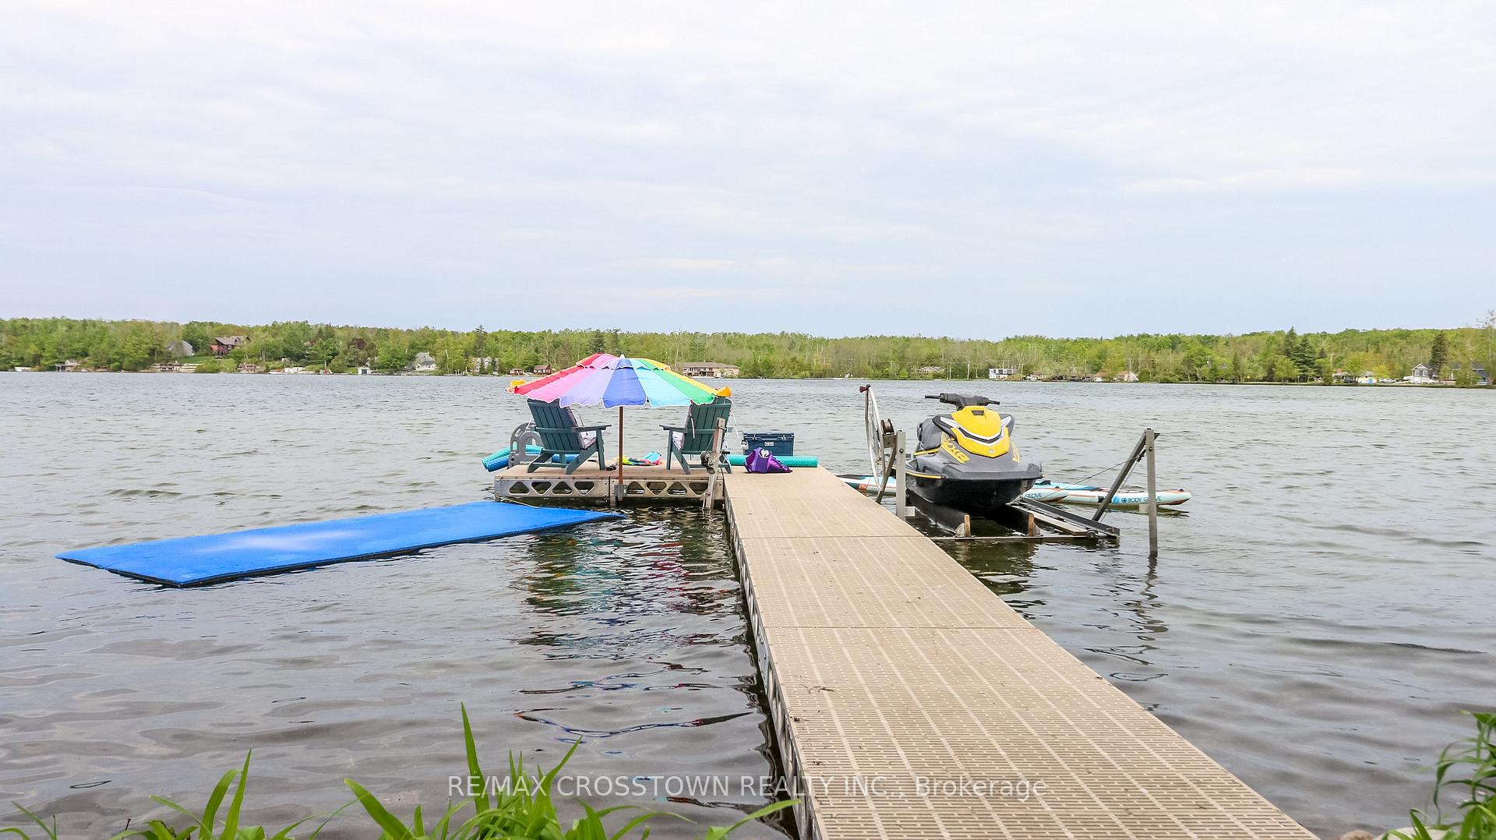
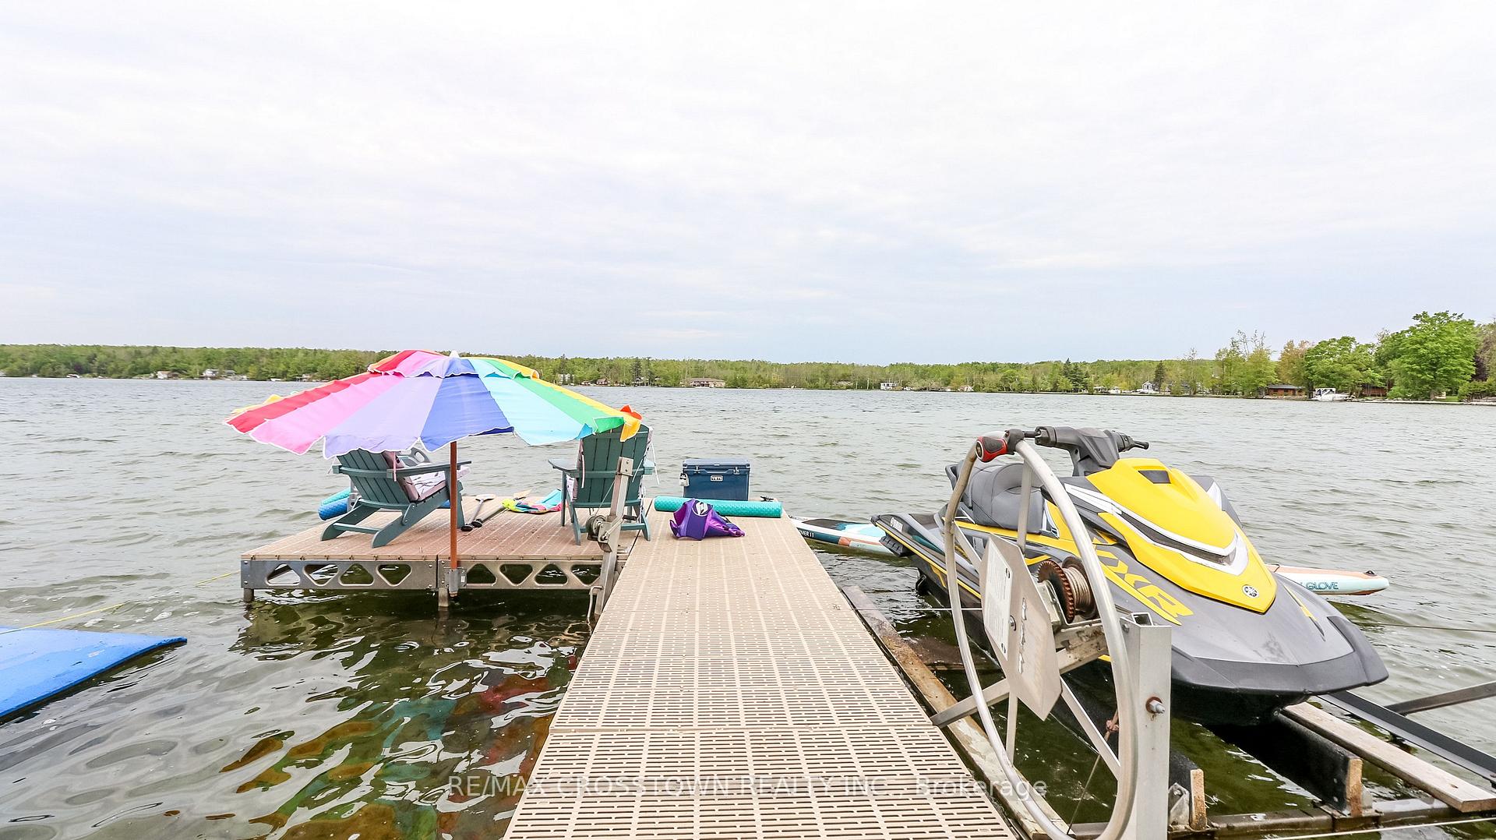
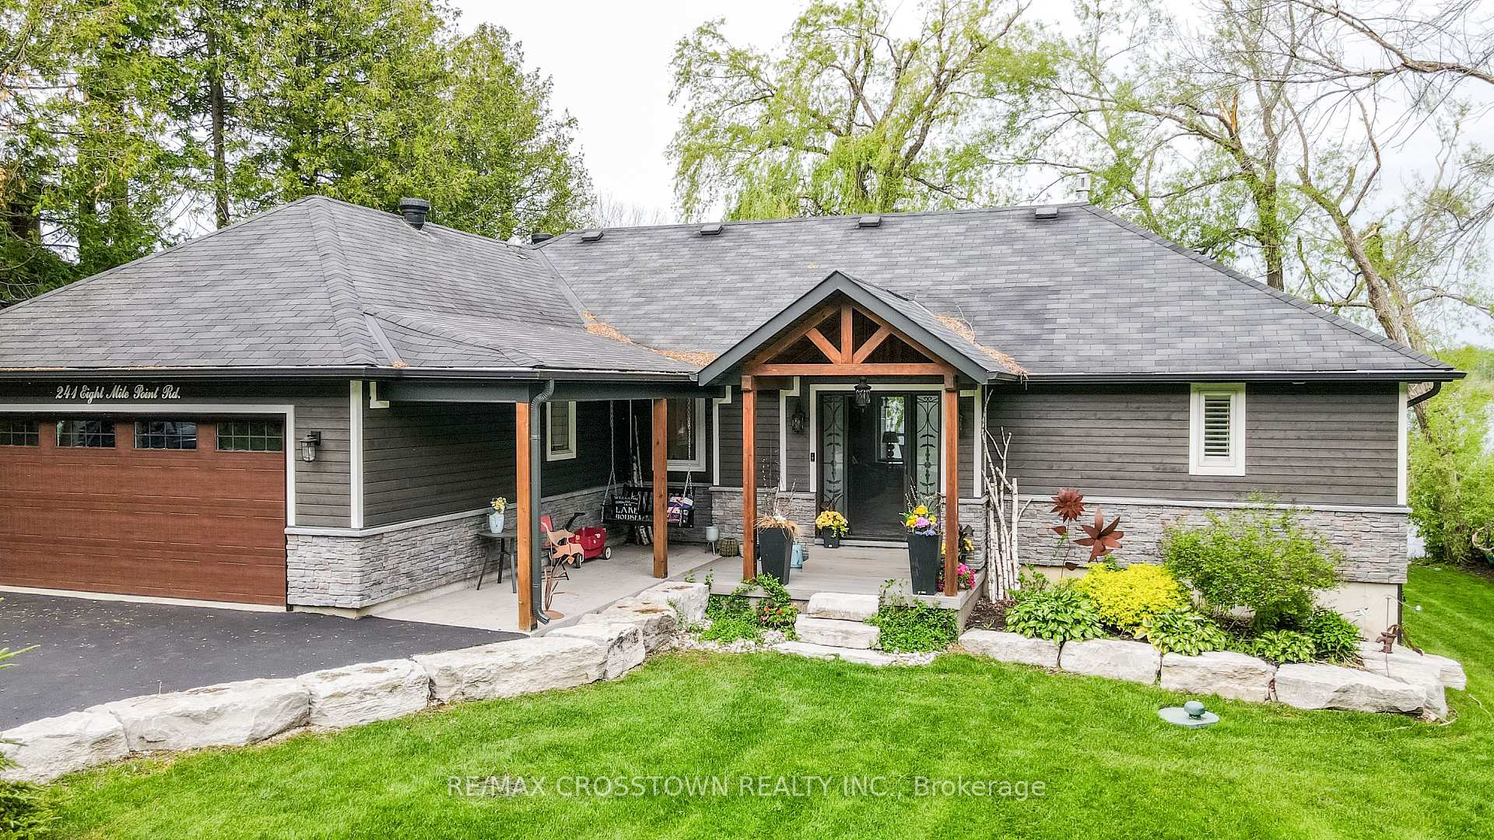 See all 47 photos
Property history
- $2,624,000SuspendedList: 2025-09-08|End: 2025-11-24|77 daysS12390096
- $2,749,900ExpiredList: 2025-06-06|End: 2025-09-03|89 daysS12202617
- $2,998,000TerminatedList: 2025-03-03|End: 2025-06-06|95 daysS11996710
Facts and features
- BasementWalk-out
- Age of home16–30 years
- Price per sq ft~$1,000
- Water, sewerWell, septic
- Fireplace
- Central air
- Waterfront
The homeDetached, Bungalow-raised, Age 16–30 years
- Type: Detached
- Style: Bungalow-raised
- Age: 16–30 years
- Living space: 2,500–3,000 sq ft
- Basement: Full, finished with walk-out
- View: Bay, lake, trees/woods, water
- Waterfront: Direct
InsideFireplace Yes, living room, natural gas, Carpet free, Main level
- Fireplace: Yes, living room, natural gas
- Flooring: Carpet free
- Laundry: Main level
- Features: Auto garage door remote, central vacuum, erv/hrv, on demand water heater, sump pump, water heater owned, water softener, water treatment, workbench
- Rooms above ground: 4
- Rooms in the basement: 4
- Bedrooms: 2 + 2 in the basement
- Bathrooms: 3
- Kitchens: 1
- Family room: Yes
Outside and lotOther, stone, Asphalt shingle, Concrete block
- Exterior: Other, stone
- Roof: Asphalt shingle
- Foundation: Concrete block
- Features: Deck, fishing, patio, porch, year round living
- Other structures: Shed
- Size: 100.18 × 140.39 ft
- Zoning: SR
Parking2 Garage, Attached, Front yard parking, private double
- Spaces: 2 Garage
- Garage: Attached
- Driveway: Front yard parking, private double
Heating, water and powerForced air, gas, Central air, Well
- Heating: Forced air, gas
- Cooling: Central air
- Water: Well
- Sewer: Septic
- Natural gas: Yes
- Hydro: Yes
- Cable: Available
- Telephone: Available
Costs and taxesTaxes $7,529 a year, HST included in the price, Rental items None
- Taxes, 2024: $7,529 a year
- HST: HST included in the price
- Rental items: None
Included in the saleCentral vac, dishwasher, dryer, garage door opener, hot water tank - owned, microwave, range hood, refrigerator, stove, washer, window coverings, dock, marine rail, Seadoo lift
- Included: Central vac, dishwasher, dryer, garage door opener, hot water tank - owned, microwave, range hood, refrigerator, stove, washer, window coverings, dock, marine rail
- Not included: Seadoo lift
NearbyBeach, cul de sac/dead end, lake access, lake/pond, school, school bus route
- Close to: Beach, cul de sac/dead end, lake access, lake/pond, school, school bus route
Listing detailsS12202617, Expired, Jun 6, 2025
- MLS® number: S12202617
- Status: Expired
- Listed on: Jun 6, 2025
- Days on market: 89
- Updated: Sep 3, 2025
- Possession: Flexible
- Occupied by: Owner
- Listing brokerage: RE/MAX CROSSTOWN REALTY INC.
About this home
241 Eight Mile Point Road, Oro-Medonte (Rural Oro-Medonte), ON L3V 6H1
Stunning Luxury Waterfront Retreat in Carthew Bay. Welcome to your dream home on prestigious Eight Mile Point! This completely turnkey, luxury-remodeled retreat offers open-concept living with breathtaking views of Lake Simcoe. The expansive kitchen & living room designed for both function and style, overlooks the water, making it perfect for entertaining. Step outside to your primary bedroom onto your covered deck overlooking beautiful Carthew Bay. A 60' private dock perfect for enjoying direct lake access, along with a complete with a marine rail system for boaters. Whether you're looking for a year-round residence or a weekend escape, this home offers the perfect balance of luxury and waterfront lifestyle. Conveniently located between Barrie and Orillia with easy access to Highway 11, this is an opportunity you don't want to miss!
Ask about this home
A HOMEH agent will answer your questions about this home.
Around this home
Helpful calculators
Your HOMEH agent

"Priced 30% over the Hestimate. I would see it this week."