

26 Cherry Trail
26 Cherry Trail
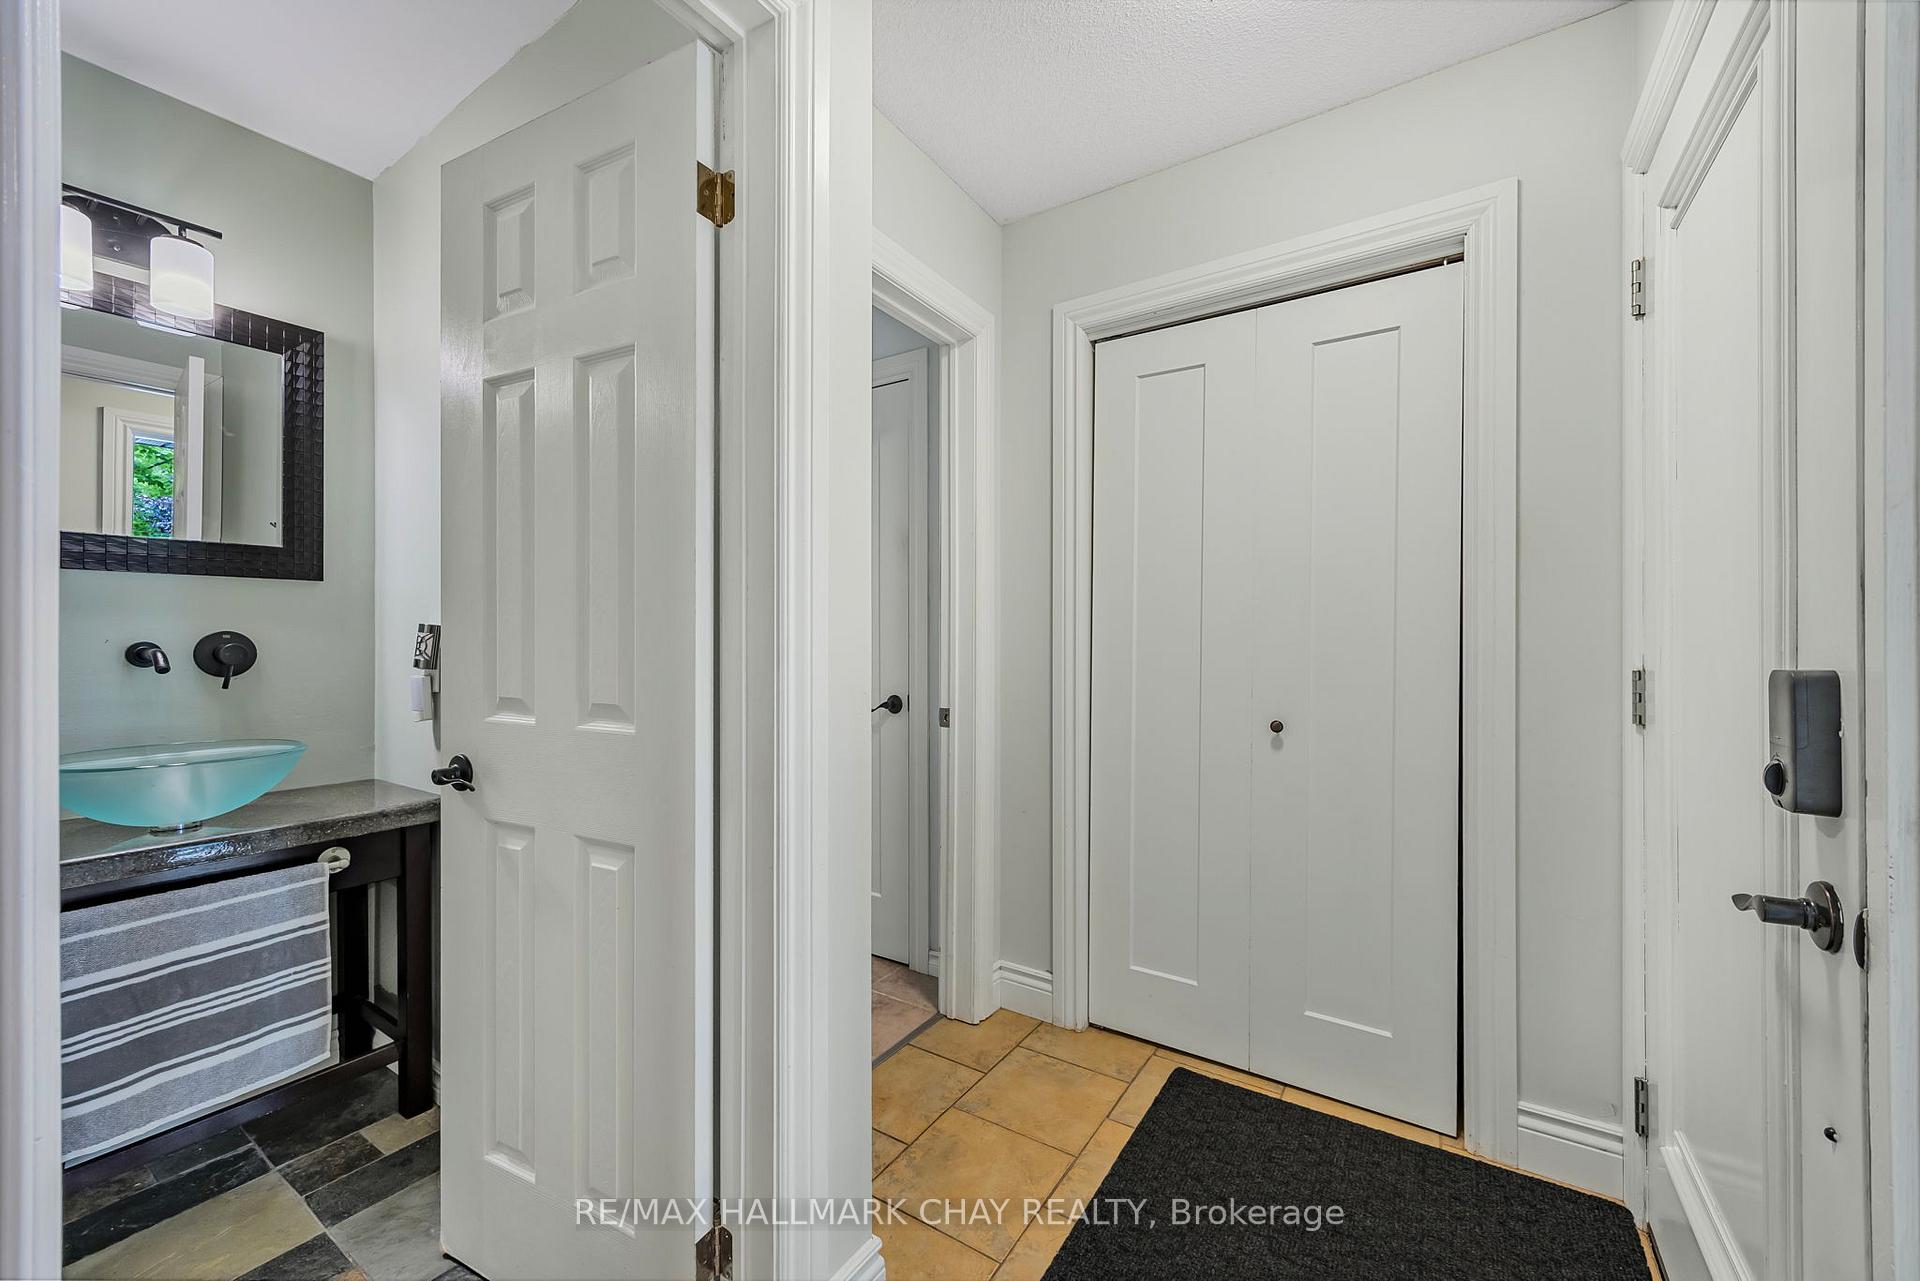 See all 50 photos
Property history
Facts and features
- BasementFinished
- Age of home31–50 years
- Water, sewerSeptic
- Lot shapeRectangular
- Hardwood floors
- Fireplace
The homeDetached, 2-storey, Age 31–50 years
- Type: Detached
- Style: 2-storey
- Age: 31–50 years
- Living space: 1,500–2,000 sq ft
- Basement: Full, finished
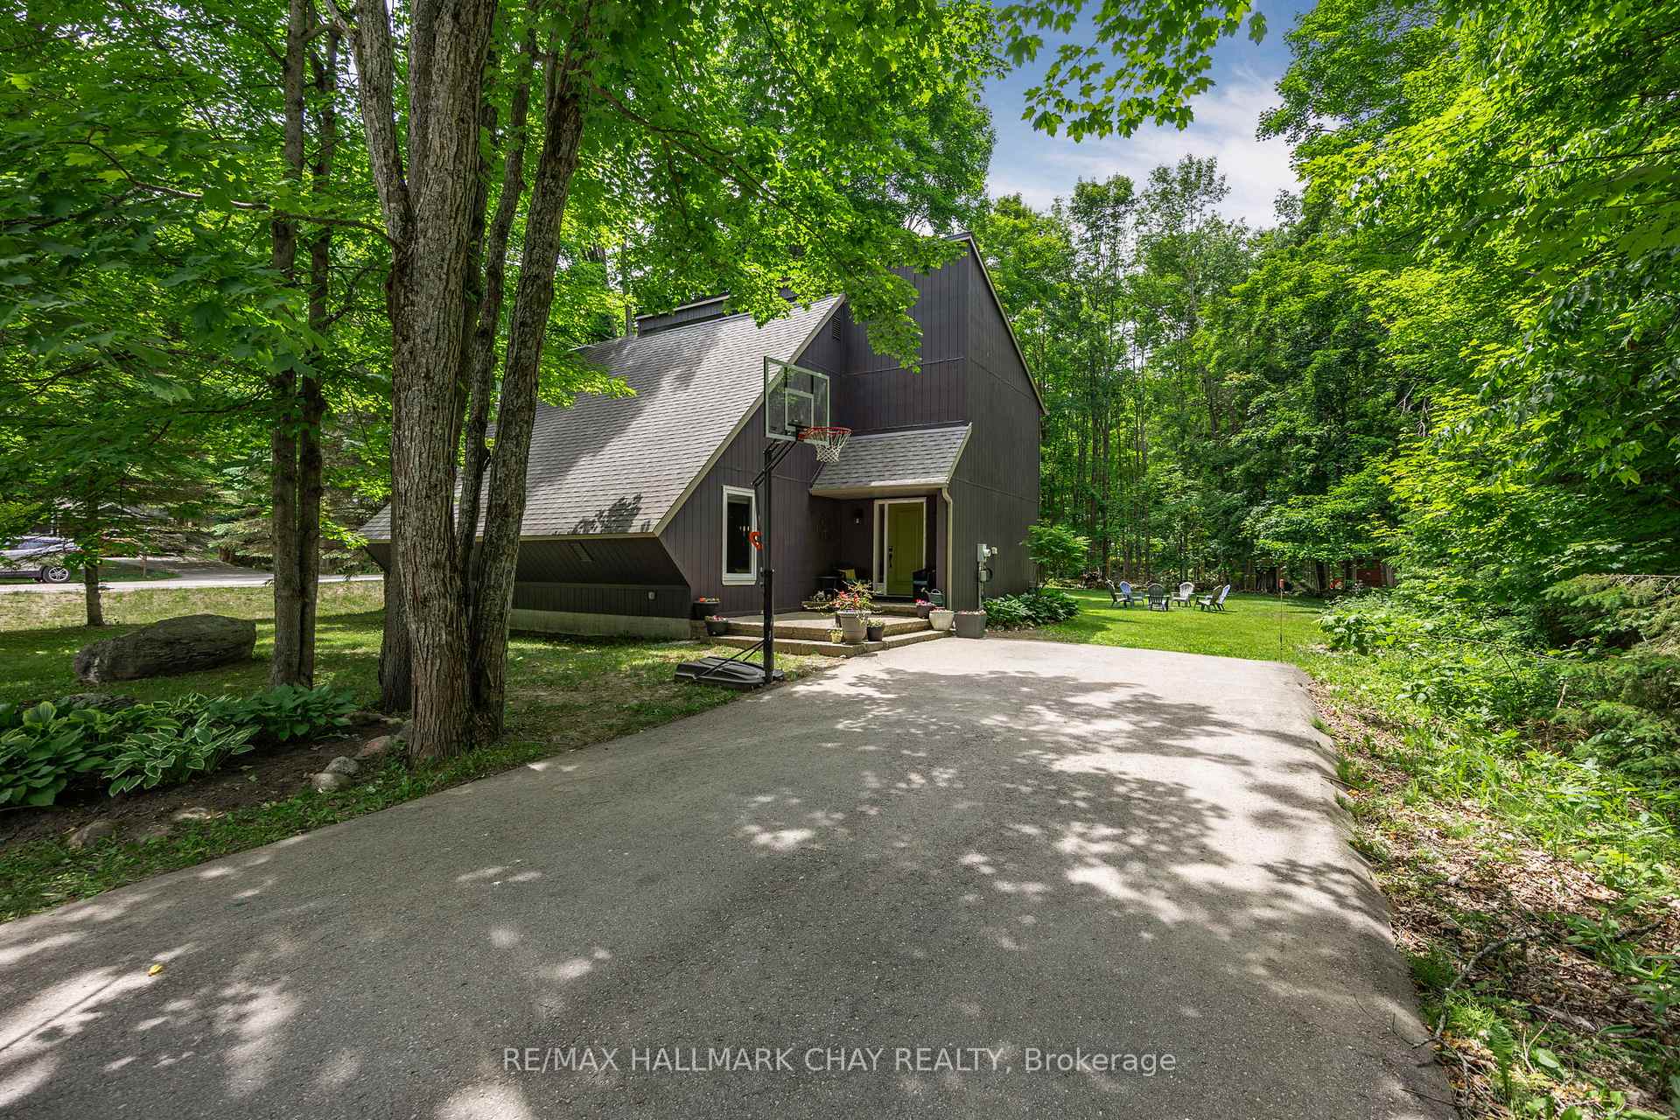
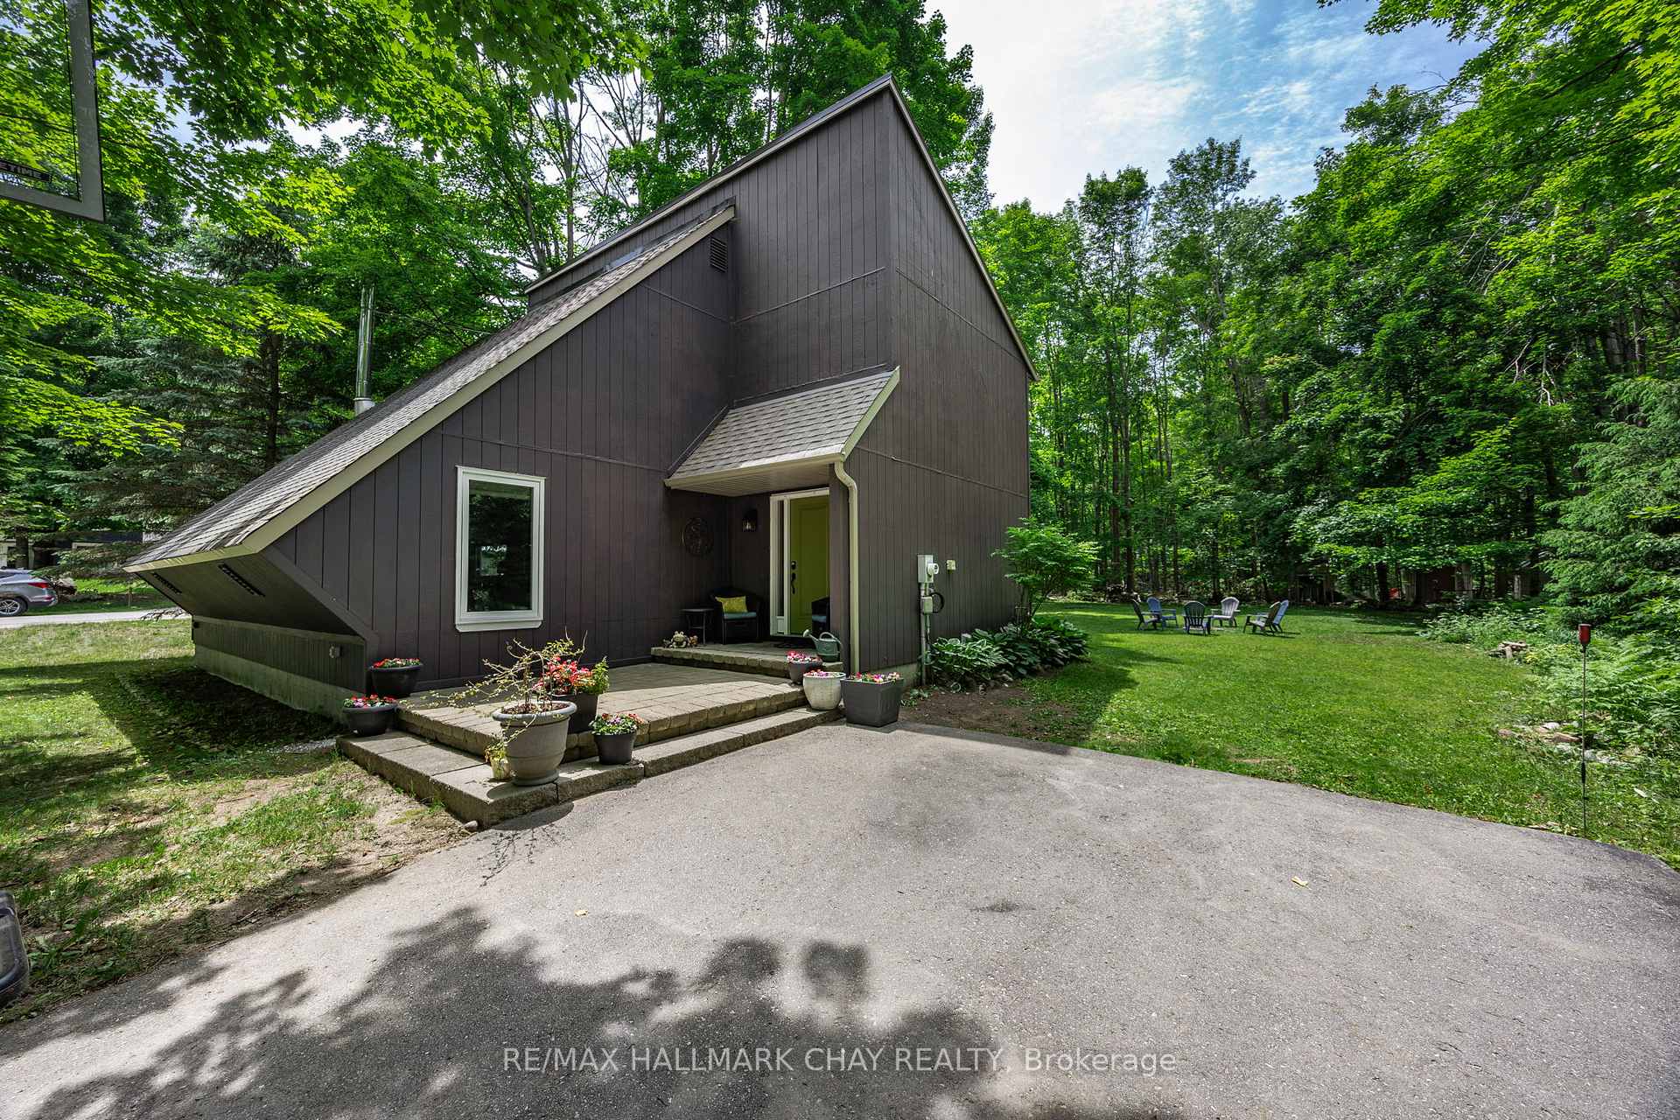
- View: Trees/woods
InsideFireplace Yes, natural gas, Tile, Hardwood, Stone, Main level
- Fireplace: Yes, natural gas
- Flooring: Tile, Hardwood, Stone
- Laundry: Main level
- Features: Erv/hrv, sump pump, built-in oven
- Security: Smoke detector
- Rooms above ground: 5
- Rooms in the basement: 2
- Bedrooms: 2 + 1 in the basement
- Bathrooms: 2
- Kitchens: 1
Outside and lotWood, Asphalt shingle, Poured concrete
- Exterior: Wood
- Roof: Asphalt shingle
- Foundation: Poured concrete
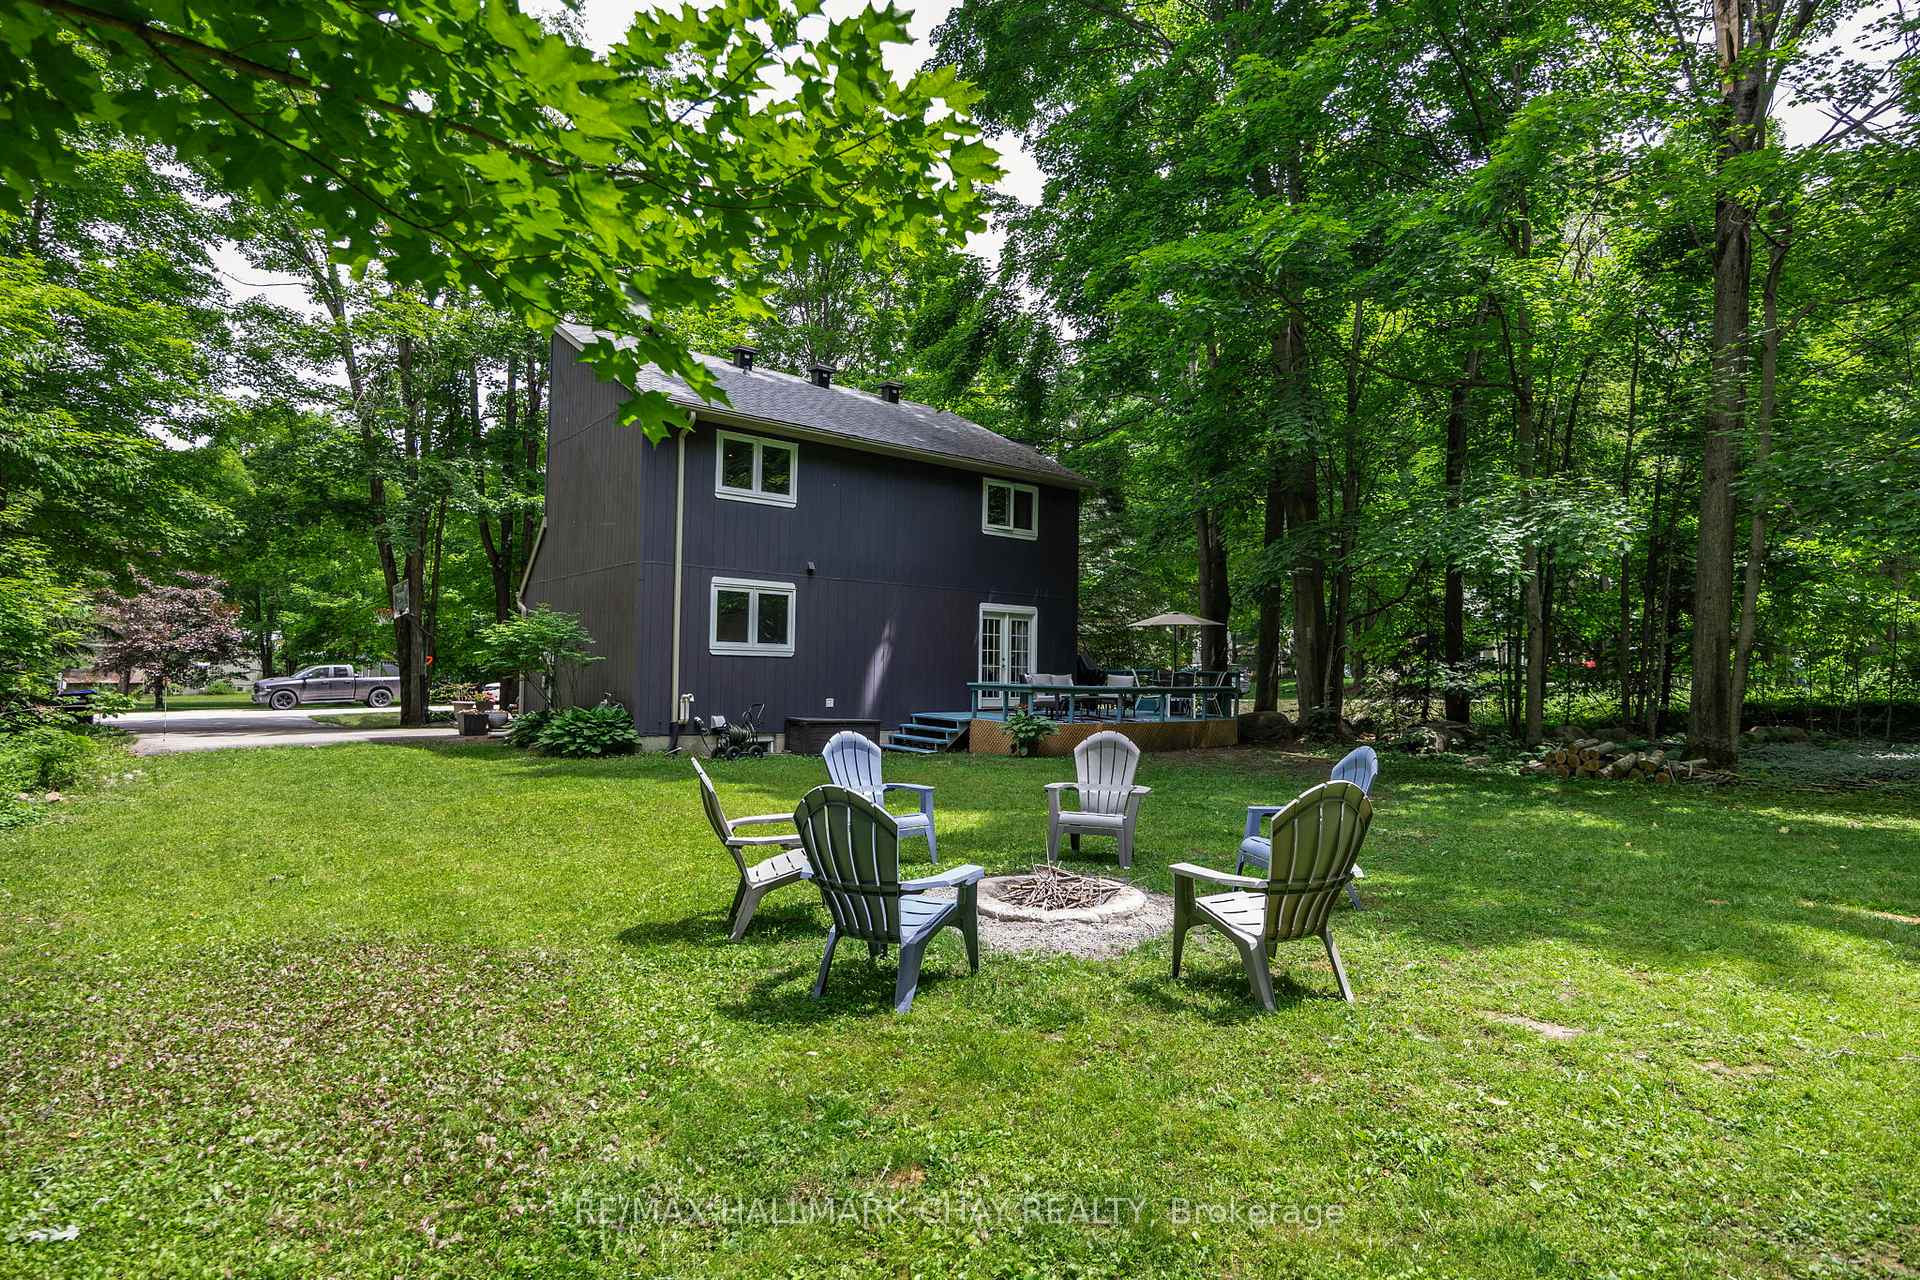
- Features: Deck, privacy, porch, year round living
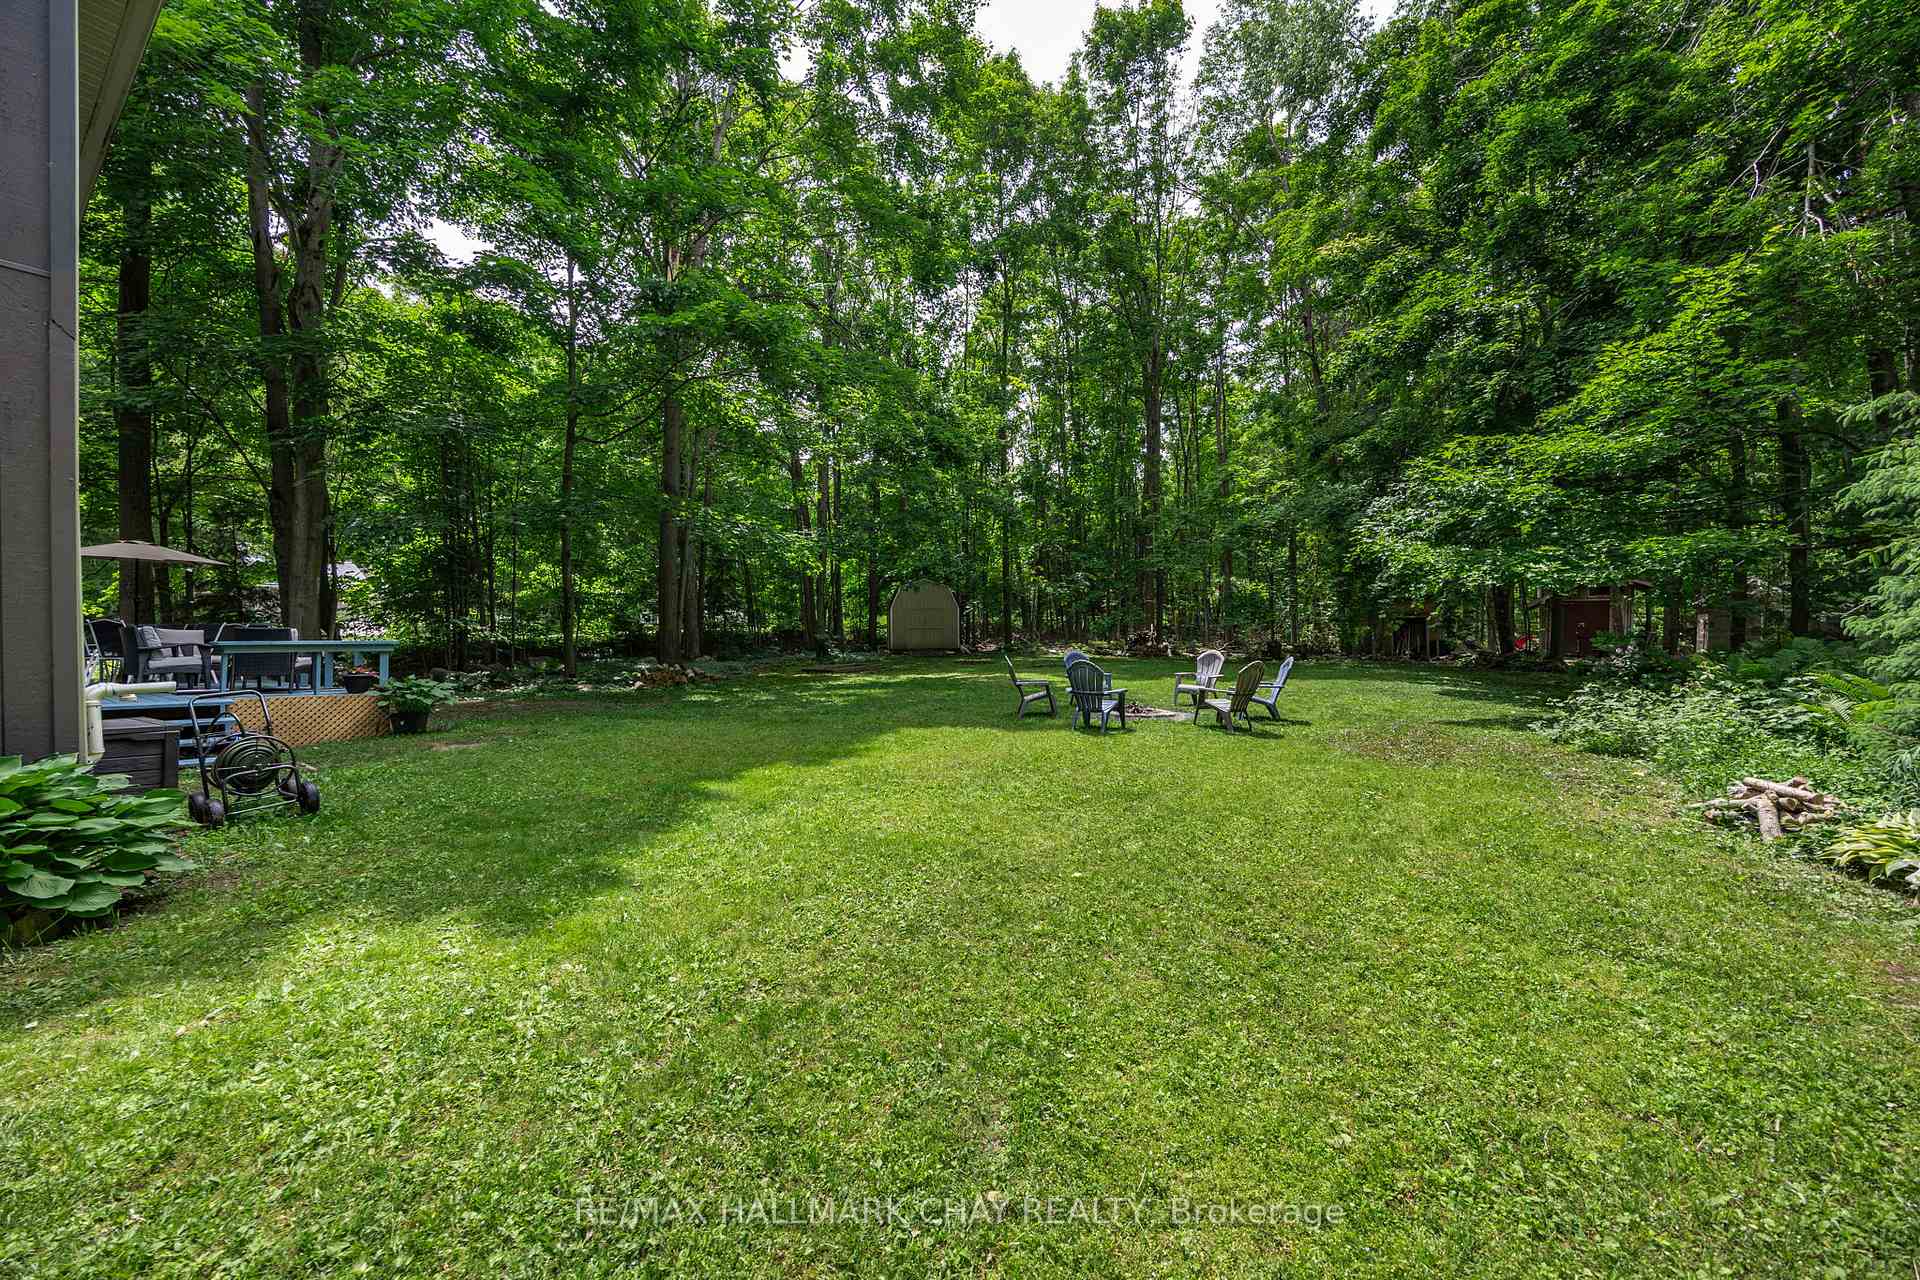
- Other structures: Garden shed
- Size: 98.44 × 275.59 ft
- Shape: Rectangular
- Zoning: RG
Parking4 Parking, Private double
- Spaces: 4 Parking
- Driveway: Private double
Heating, water and powerForced air, gas, Municipal water, Septic
- Heating: Forced air, gas
- Water: Municipal water
- Sewer: Septic
- Natural gas: Yes
- Hydro: Yes
- Cable: Yes
- Telephone: Yes
Costs and taxesTaxes $3,155 a year, HST included in the price, Hot water heater
- Taxes, 2024: $3,155 a year
- HST: HST included in the price
- Rental items: Hot water heater
Included in the saleRefrigerator, built-in stove, cooktop, dishwasher, washer, dryer, all existing window covering, all existing electric light fixtures., Personal and decor items, freezer in basement
- Included: Refrigerator, built-in stove, cooktop, dishwasher, washer, dryer, all existing window covering, all existing electric light fixtures.
- Not included: Personal and decor items, freezer in basement
NearbyGolf, greenbelt/conservation, park, school bus route, wooded/treed
- Close to: Golf, greenbelt/conservation, park, school bus route, wooded/treed
Listing detailsS12301592, Sold, Jul 23, 2025
- MLS® number: S12301592
- Status: Sold
- Listed on: Jul 23, 2025
- Days on market: 50
- Updated: Sep 11, 2025
- Possession: Flexible
- Occupied by: Owner
- Listing brokerage: RE/MAX HALLMARK CHAY REALTY
About this home
26 Cherry Trail, Oro-Medonte (Sugarbush), ON L0K 1E0
Welcome to 26 Cherry Trail where nature, privacy, and comfort converge in one of Oro-Medonte's most sought-after communities. Tucked away on over half an acre of pristine woodland in beautiful Sugarbush, this charming home offers peace, privacy, and easy access to year-round adventure. Whether you're an outdoor enthusiast or simply seeking a serene escape, this property delivers the best of both worlds. Boasting more than 2,100 square feet of finished living space, this home features a bright, open-concept layout with soaring vaulted ceilings in the main living area perfect for entertaining or cozy nights by the fire. The main floor laundry adds everyday convenience, while the fully finished lower level offers additional living space ideal for a rec room, guest suite, or home office. Step outside and enjoy the quiet beauty of the surrounding forest, with skiing, hiking, and biking trails just minutes away. You'll feel a world apart, yet you're only a short drive to the amenities of Horseshoe Valley and Barrie. Even better? This home comes with approved plans for a two-car garage with additional living space above the garage that includes a spacious primary bedroom with ensuite and walk-in closet. Plans also include a sunroom offering room to grow and further customize your dream retreat. As an added bonus, a brand-new elementary school is set to open nearby this fall, making this an ideal location for families seeking top-tier education in a peaceful setting. Don't miss this rare opportunity to own a slice of secluded paradise in the heart of Oro-Medonte.
Ask about this home
A HOMEH agent will answer your questions about this home.
Around this home
Helpful calculators
Your HOMEH agent

"I would see it this week."