

25 Cathedral Pines Road
25 Cathedral Pines Road
 See all 50 photos
Property history
Facts and features
- BasementUnfinished
- Age of home31–50 years
- Water, sewerSeptic
- Lot shapeRectangular
- Fireplace
- Central air
The homeDetached, 2-storey, Age 31–50 years
- Type: Detached
- Style: 2-storey
- Age: 31–50 years
- Living space: 1,500–2,000 sq ft
- Basement: Full, unfinished
InsideFireplace Yes, Water heater, Rooms above ground 7
- Fireplace: Yes
- Features: Water heater
- Rooms above ground: 7
- Bedrooms: 3
- Bathrooms: 3
- Kitchens: 1
Outside and lotWood, Asphalt shingle, Concrete block
- Exterior: Wood
- Roof: Asphalt shingle
- Foundation: Concrete block
- Features: Deck, porch
- Size: 82.49 × 269.97 ft
- Shape: Rectangular
- Zoning: R1*63
Parking2 Garage, Attached, Private double
- Spaces: 2 Garage
- Garage: Attached
- Driveway: Private double
Heating, water and powerForced air, gas, Central air, Municipal water
- Heating: Forced air, gas
- Cooling: Central air
- Water: Municipal water
- Sewer: Septic
- Natural gas: Yes
- Hydro: Yes
- Cable: Available
- Telephone: Available
Costs and taxesTaxes $4,076 a year, HST included in the price, Hot water heater
- Taxes, 2024: $4,076 a year
- HST: HST included in the price
- Rental items: Hot water heater
Included in the saleDryer, refrigerator, stove, washer, All artwork
- Included: Dryer, refrigerator, stove, washer
- Not included: All artwork
NearbySkiing
- Close to: Skiing
Listing detailsS12302067, Sold, Jul 23, 2025
- MLS® number: S12302067
- Status: Sold
- Listed on: Jul 23, 2025
- Days on market: 20
- Updated: Aug 12, 2025
- Possession: Flexible
- Occupied by: Vacant
- Listing brokerage: RE/MAX HALLMARK CHAY REALTY
About this home
25 Cathedral Pines Road, Oro-Medonte (Horseshoe Valley), ON L4M 4Y8
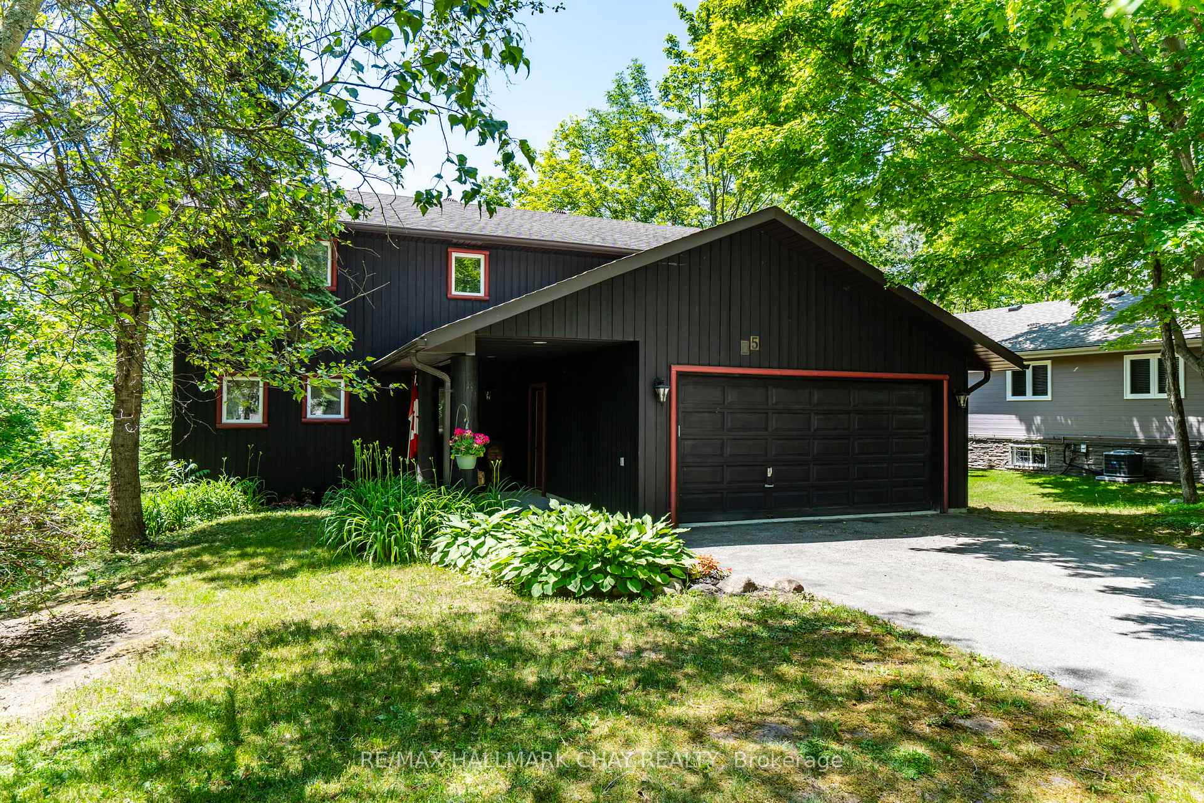
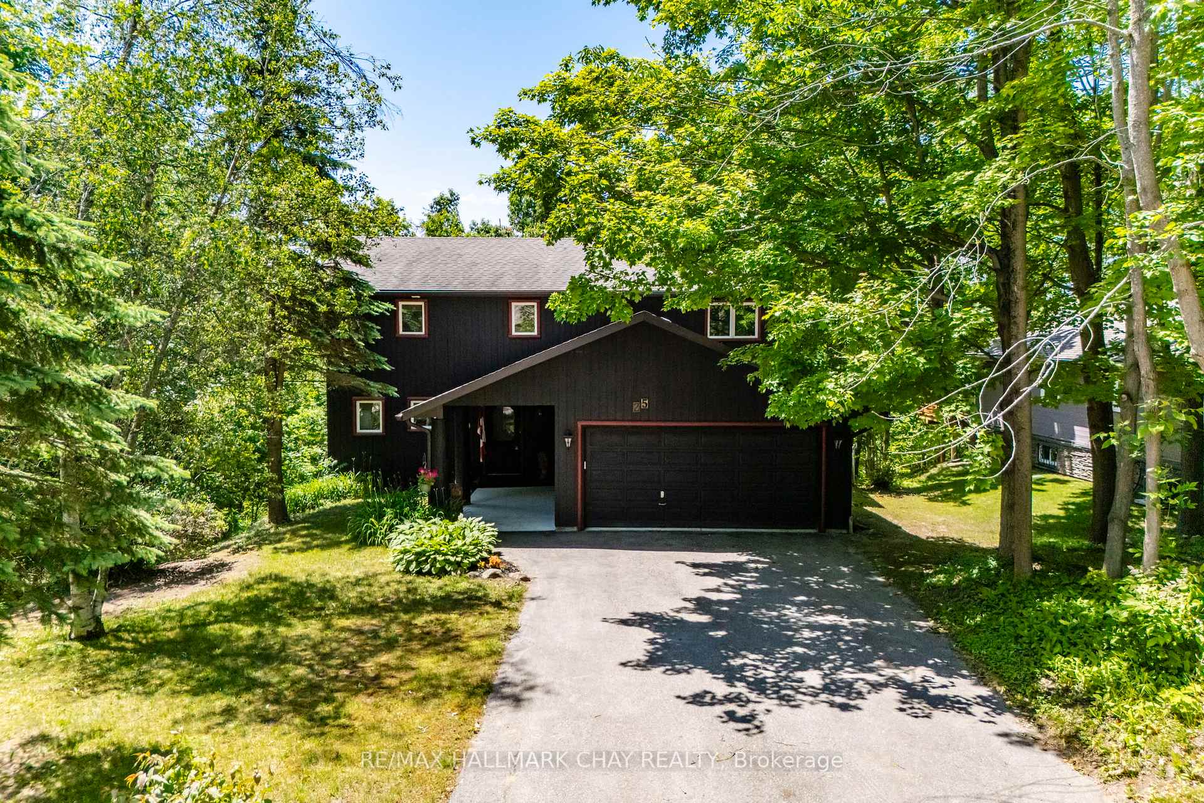
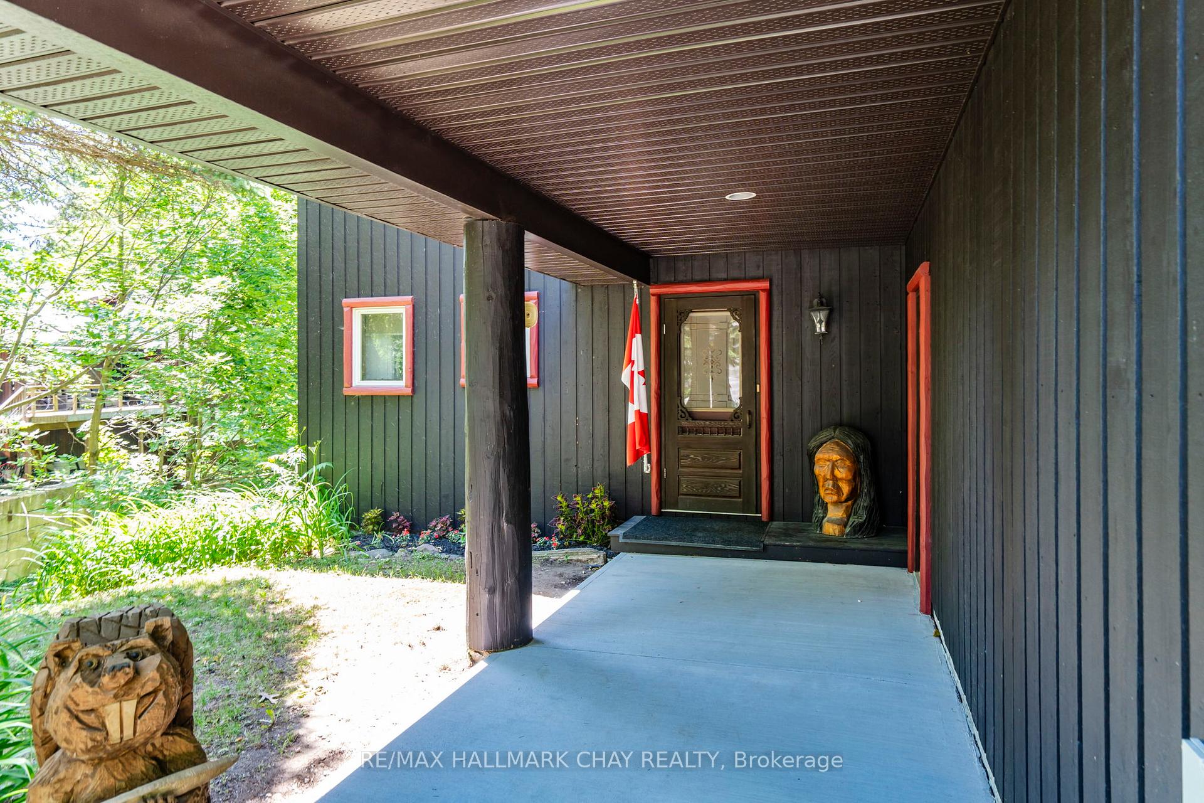
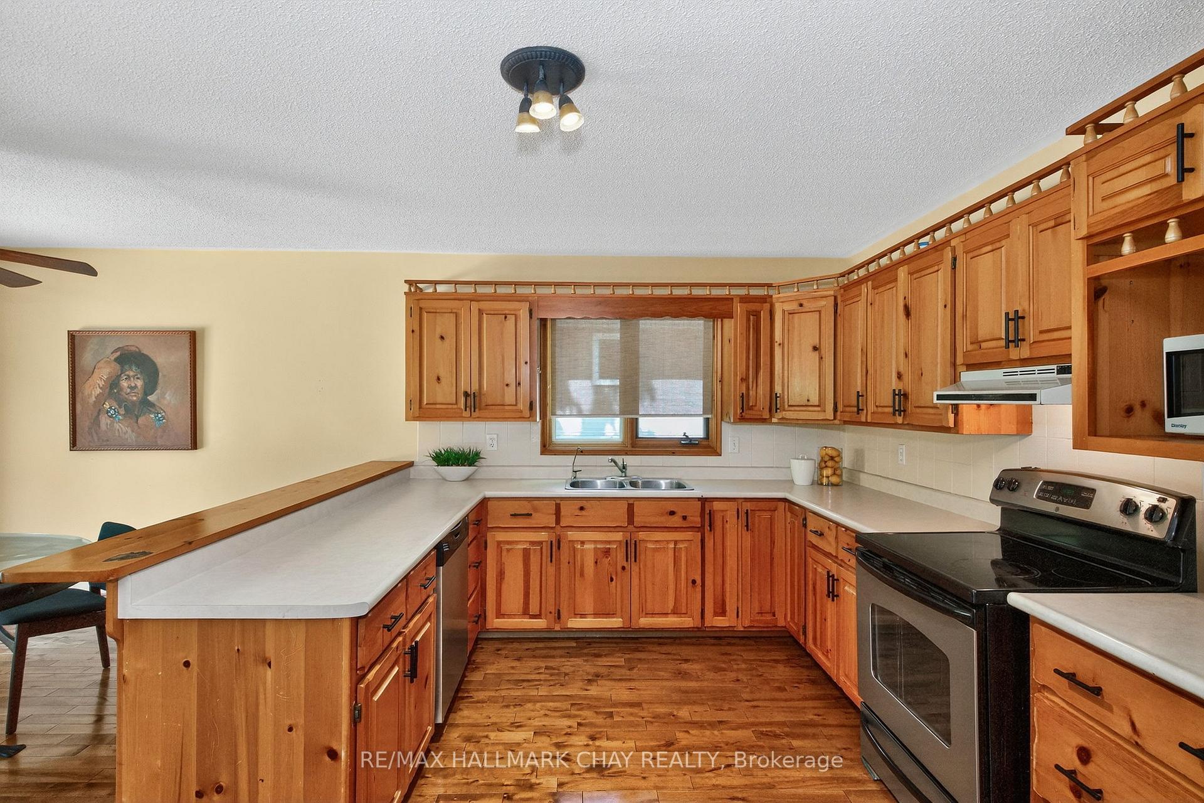
Welcome to 25 Cathedral Pines, a beautiful family home nestled in the heart of Horseshoe Valley one of Ontario's most sought-after destinations for active, outdoor living. With 16 acres of public forest directly behind the property, you'll enjoy an unmatched sense of privacy and year-round access to nature. Whether its skiing, hiking, biking, or golf, the adventure starts right at your doorstep. This charming home offers more than 2,100 square feet of finished living space and sits on a sloped -acre ravine lot. The unfinished walkout basement offers the opportunity to expand your living area and add value to this fine property. Inside, the main living area makes a grand impression with 16-foot cathedral ceilings, a minstrels gallery, and a dramatic full-height stone fireplace that adds warmth and character. Large windows and sliding doors fill the space with natural light and showcase the peaceful wooded surroundings. The open-concept main floor is ideal for family life and entertaining, featuring a spacious kitchen with L-shaped island, ample counter space, and a large dining area that opens onto the deck. The adjacent family room offers serene views and another sliding walkout. Hardwood floors run throughout. A den, powder room, and laundry complete the main level. Upstairs, a gallery hallway overlooks the living area and leads to three bedrooms. The primary suite includes a walk-in closet, three-piece ensuite, and private upper deck a perfect spot to enjoy morning coffee. With two ski resorts within 2 km, 43 km of trails, and a brand-new elementary school and community centre opening nearby in September, this is a rare chance to join a thriving, family-friendly neighbourhood.
Ask about this home
A HOMEH agent will answer your questions about this home.
Around this home
Helpful calculators
Your HOMEH agent

"I would see it this week."