

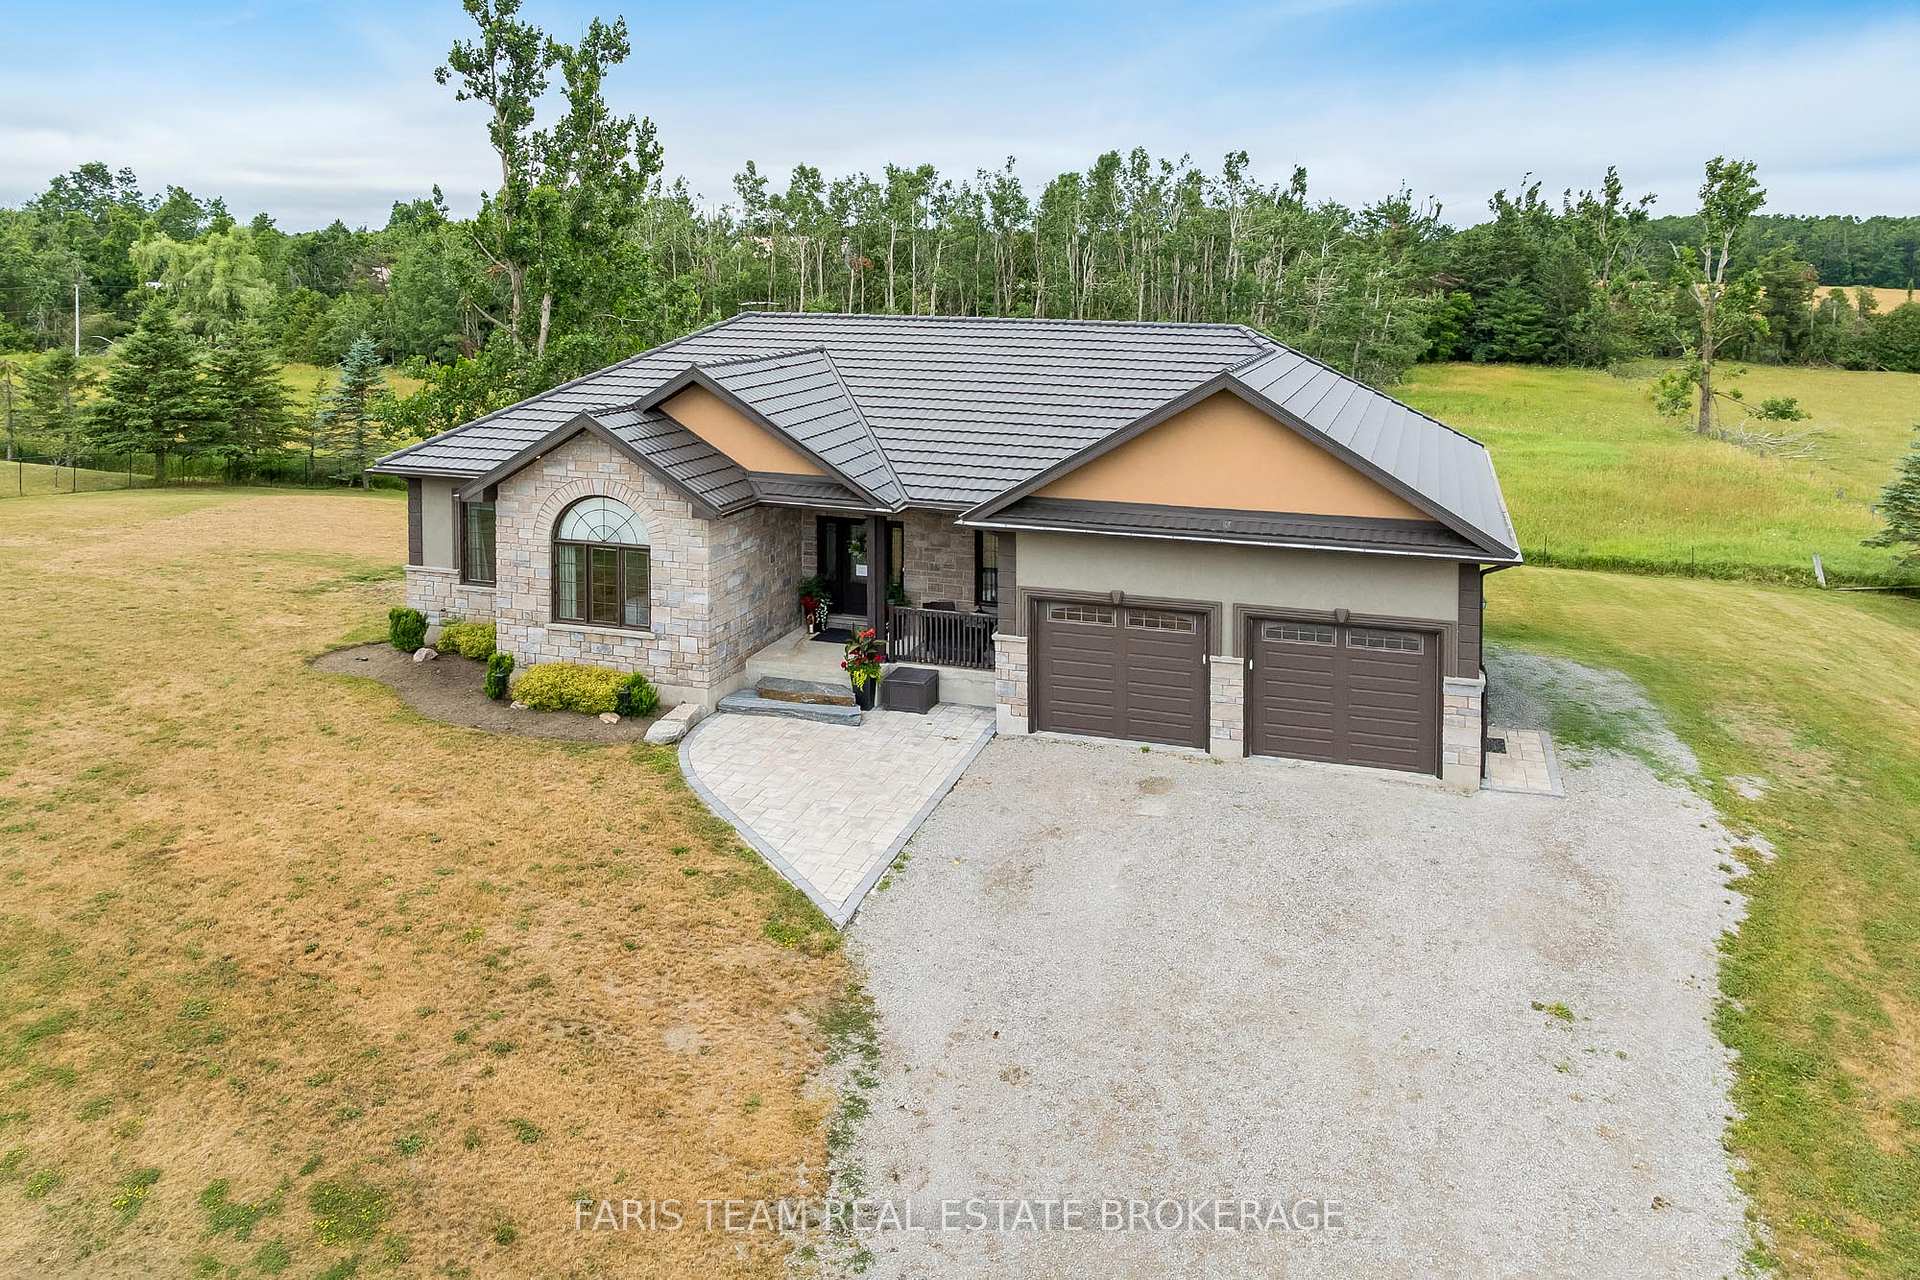
520 Horseshoe Valley Road E
520 Horseshoe Valley Road E
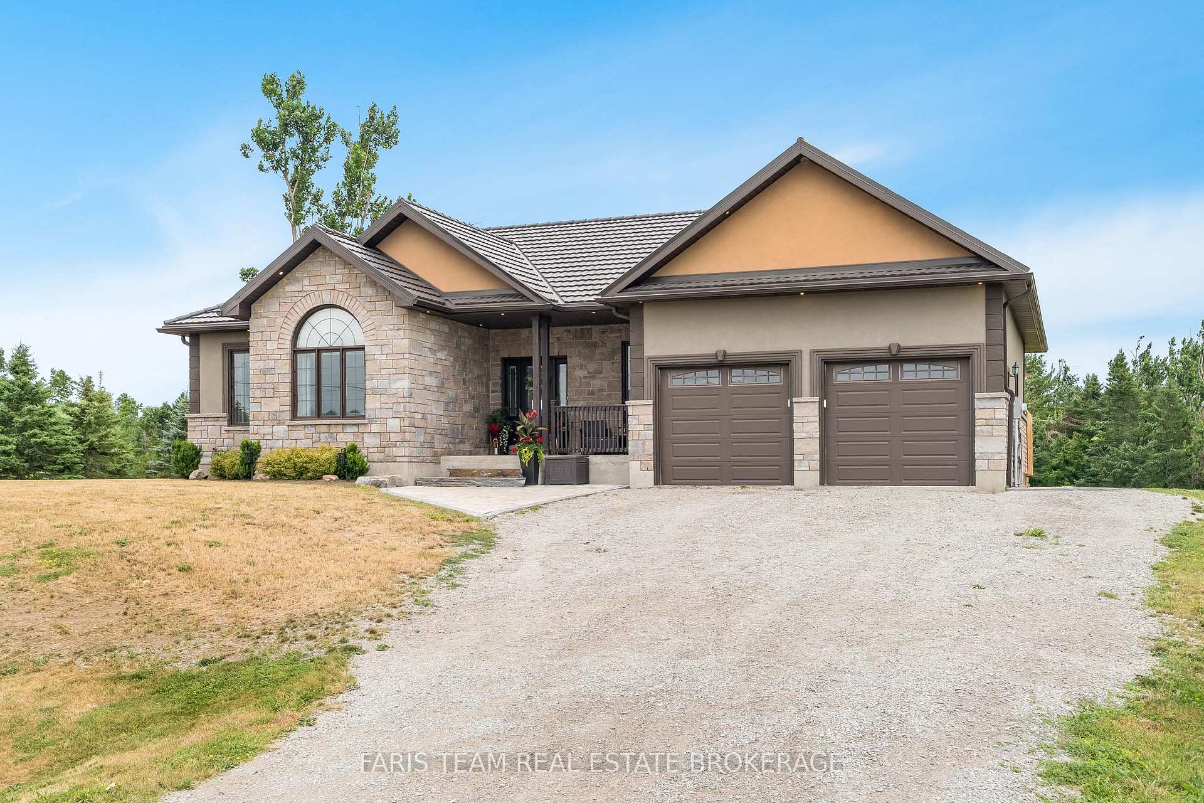
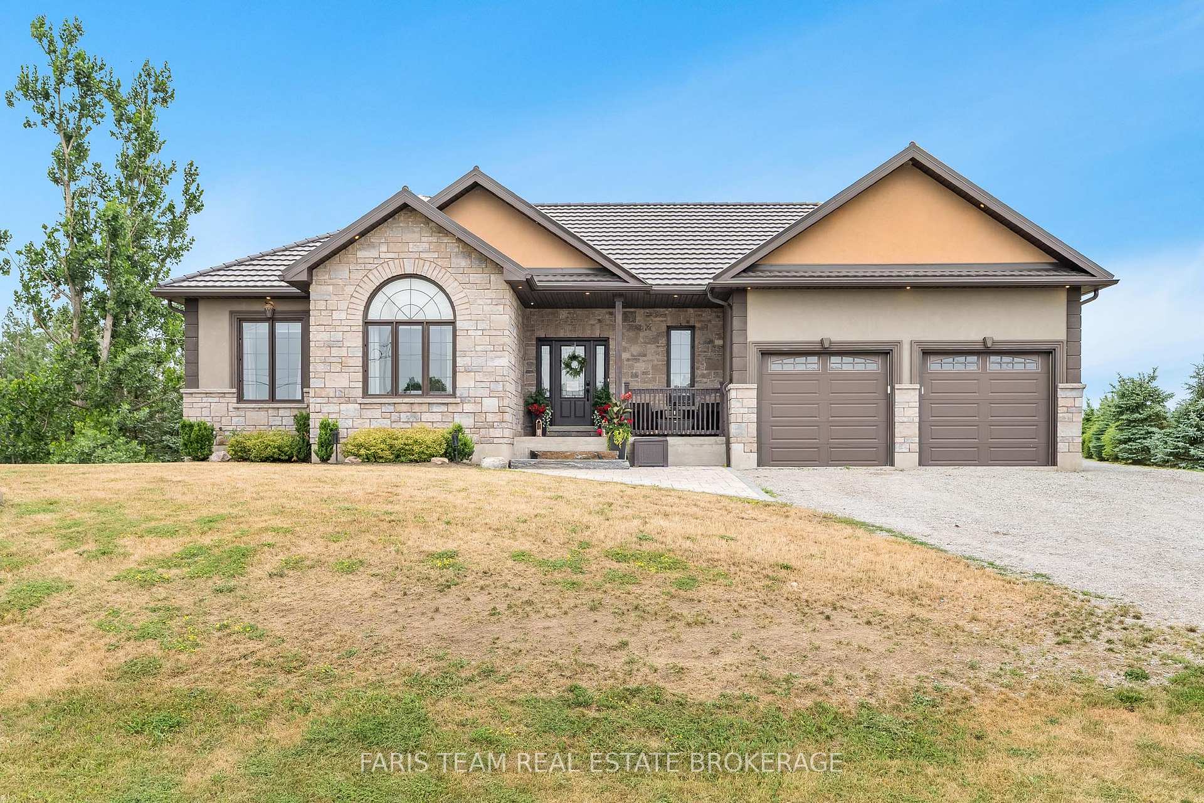
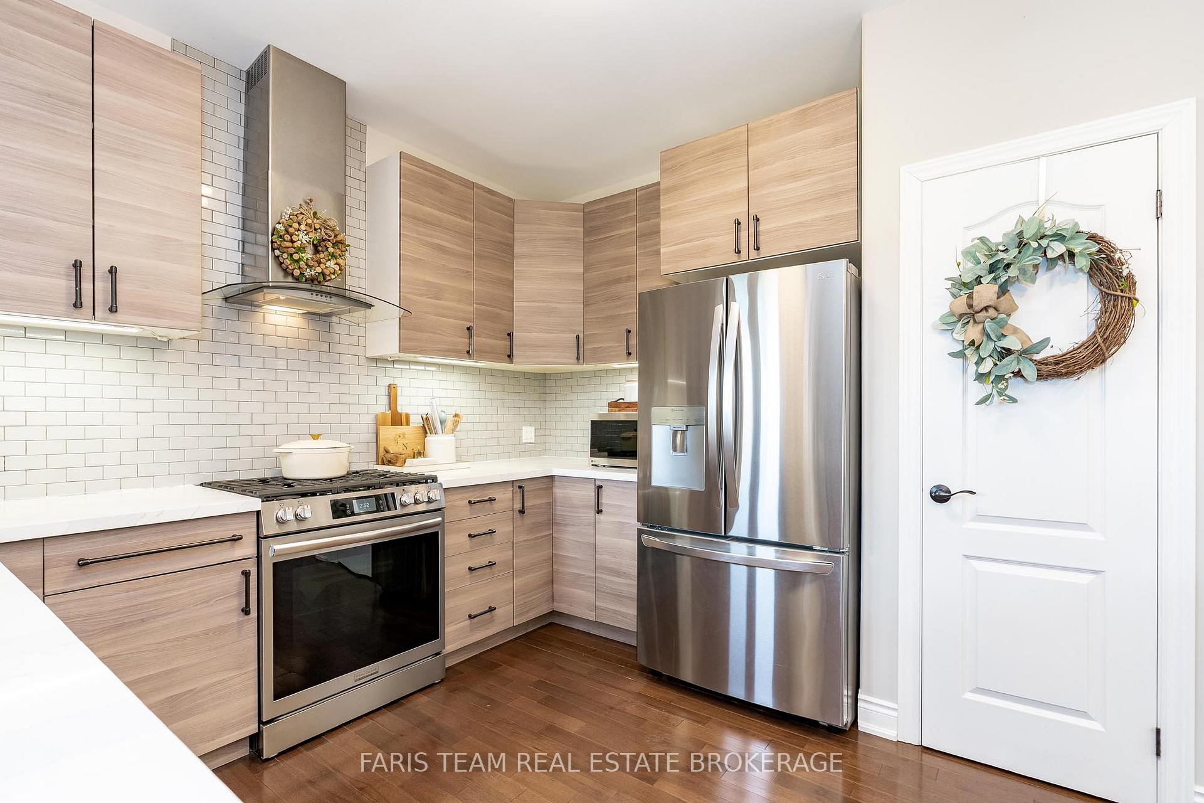
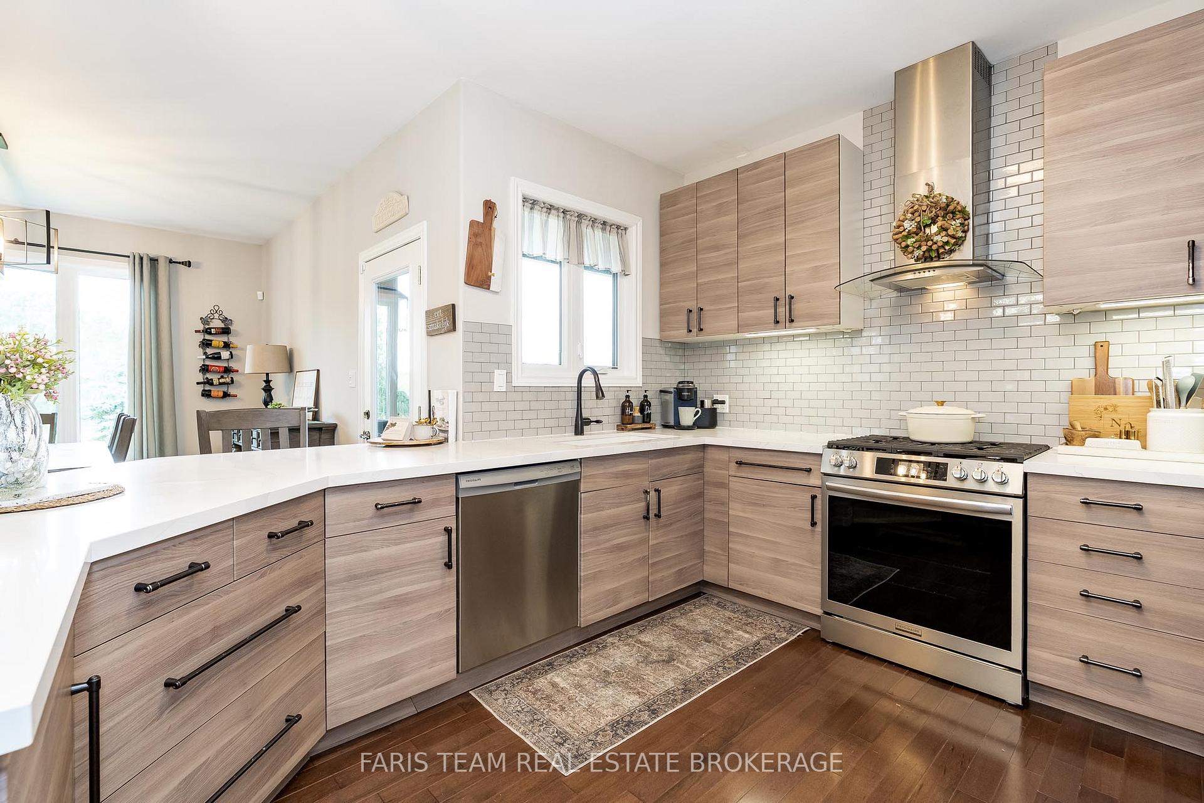 See all 42 photos
Property history
Facts and features
- BasementWalk-out
- Age of home6–15 years
- Water, sewerWell, septic
- Lot shapeRectangular
- Separate entrance
- Hardwood floors
- Fireplace
- Central air
The homeDetached, Bungalow, Age 6–15 years
- Type: Detached
- Style: Bungalow
- Age: 6–15 years
- Living space: 1,500–2,000 sq ft
- Basement: Finished with walk-out, separate entrance
InsideFireplace Yes, propane, Hardwood, Main level
- Fireplace: Yes, propane
- Flooring: Hardwood
- Laundry: Main level
- Features: Bar fridge, in-law capability, carpet free
- Rooms above ground: 5
- Rooms in the basement: 3
- Bedrooms: 3 + 1 in the basement
- Bathrooms: 3
- Kitchens: 1
Outside and lotBrick, stone, Asphalt shingle, Poured concrete
- Exterior: Brick, stone
- Roof: Asphalt shingle
- Foundation: Poured concrete
- Features: Deck
- Size: 200 × 150 ft
- Shape: Rectangular
- Zoning: RU
Parking2 Garage, Attached, Private triple
- Spaces: 2 Garage
- Garage: Attached
- Driveway: Private triple
Heating, water and powerForced air, gas, Central air, Well
- Heating: Forced air, gas
- Cooling: Central air
- Water: Well
- Sewer: Septic
Costs and taxesTaxes $4,610 a year, HST included in the price, Hot water heater.
- Taxes, 2024: $4,610 a year
- HST: HST included in the price
- Rental items: Hot water heater.
Included in the saleFridge, stove, dishwasher, washer, dryer., Some decor items.
- Included: Fridge, stove, dishwasher, washer, dryer.
- Not included: Some decor items.
NearbySchool bus route
- Close to: School bus route
Listing detailsS12300731, Sold, Jul 21, 2025
- MLS® number: S12300731
- Status: Sold
- Listed on: Jul 21, 2025
- Days on market: 4
- Updated: Jul 25, 2025
- Possession: Flexible
- Occupied by: Owner
- Listing brokerage: FARIS TEAM REAL ESTATE BROKERAGE
About this home
520 Horseshoe Valley Road E, Oro-Medonte (Rural Oro-Medonte), ON L0K 1E0
Top 5 Reasons You Will Love This Home: 1) Step into this impressive raised bungalow offering over 3,300 square feet of beautifully finished living space, perfect for family life, entertaining, or simply stretching out in style 2) The spacious primary suite feels like a private retreat, complete with a walk-in closet and a luxurious 5-piece ensuite designed for relaxation 3) Fully finished walkout basement extending your living space, featuring a bright recreation area and a guest bedroom with its own walk-in closet, ideal for visitors or multi-generational living 4) Nature and adventure are just around the corner, with Sweet Water Park, Copeland Forest, Horseshoe Resort, Hardwood Ski and Bike, and the Braestone Club all nearby for year-round enjoyment 5) Perfectly positioned for commuters, this location offers quick and easy access to surrounding towns and highways, making everyday travela breeze. 1,786 above grade sq.ft. plus a finished basement. Visit our website for more detailed information.
Ask about this home
A HOMEH agent will answer your questions about this home.
Around this home
Schools nearby
School rating, out of 10.
Helpful calculators
Your HOMEH agent

"I would see it this week."