

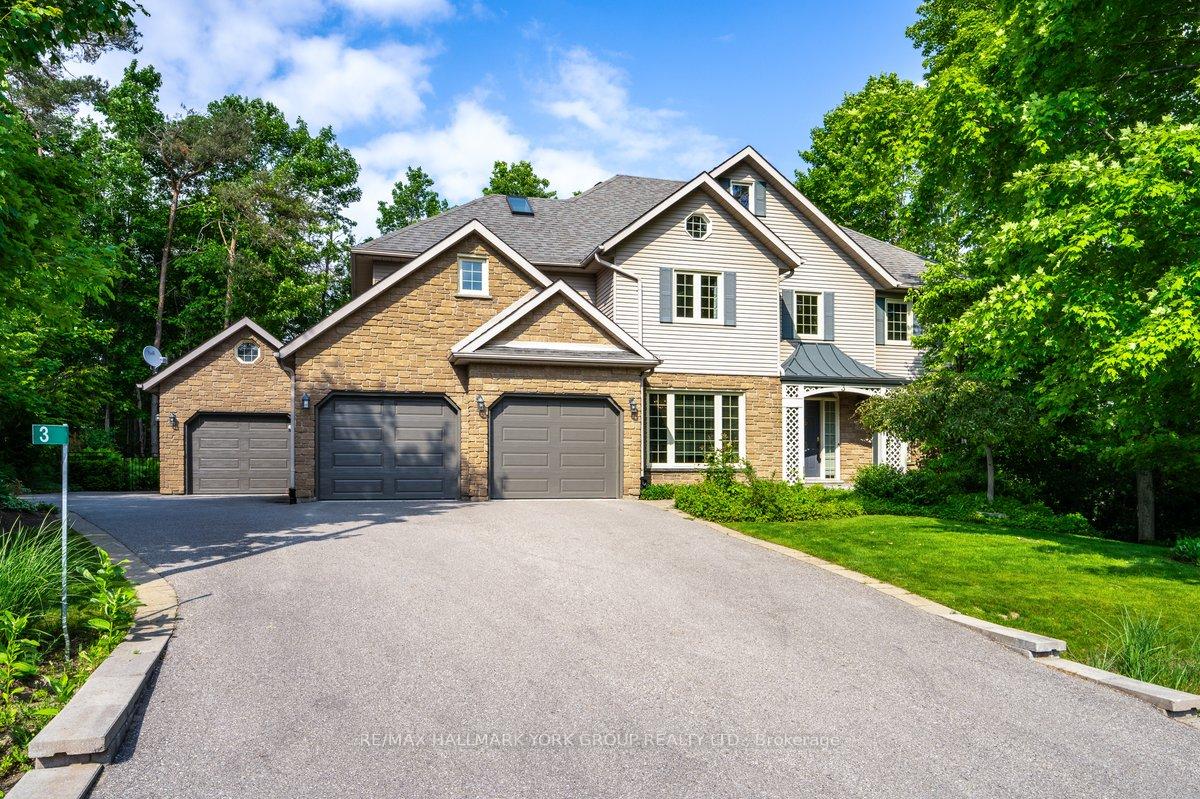
3 Pod's Lane
3 Pod's Lane
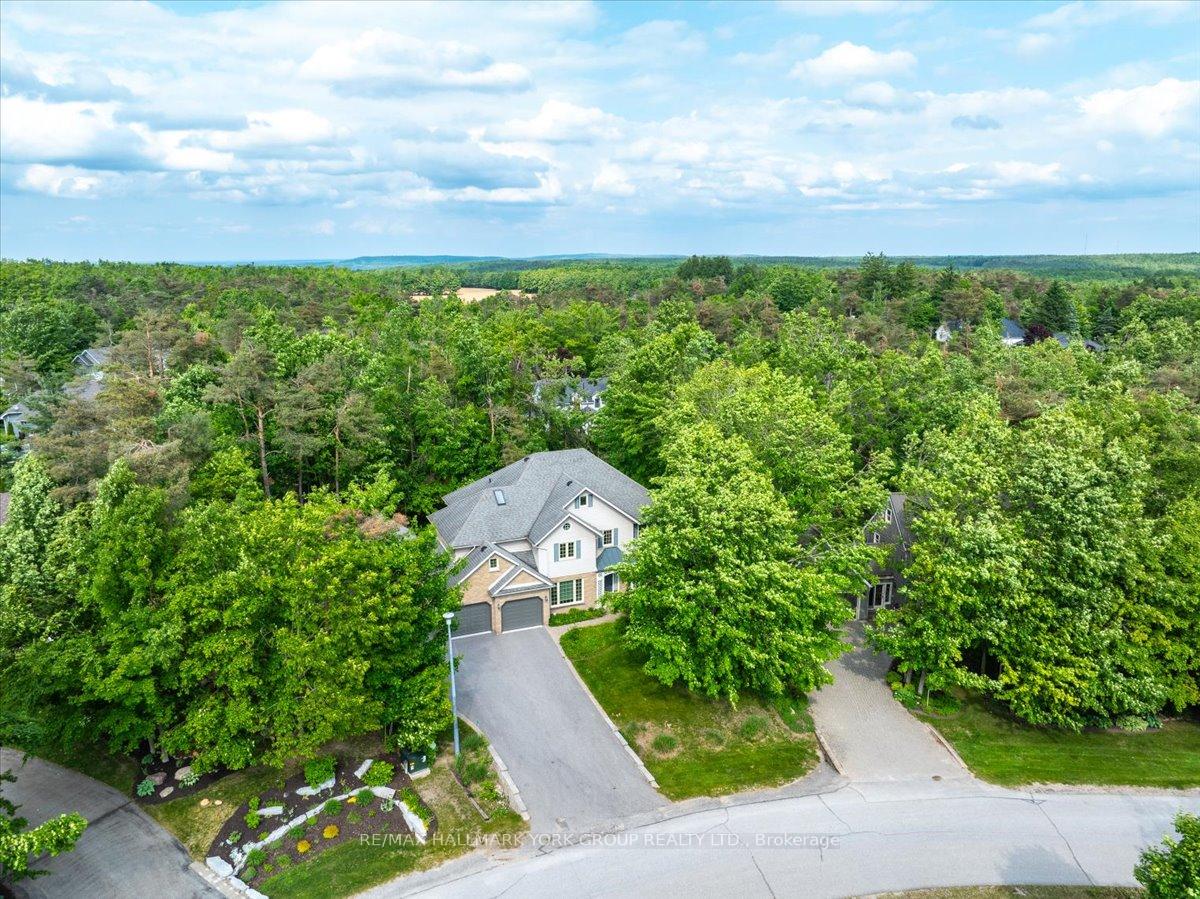
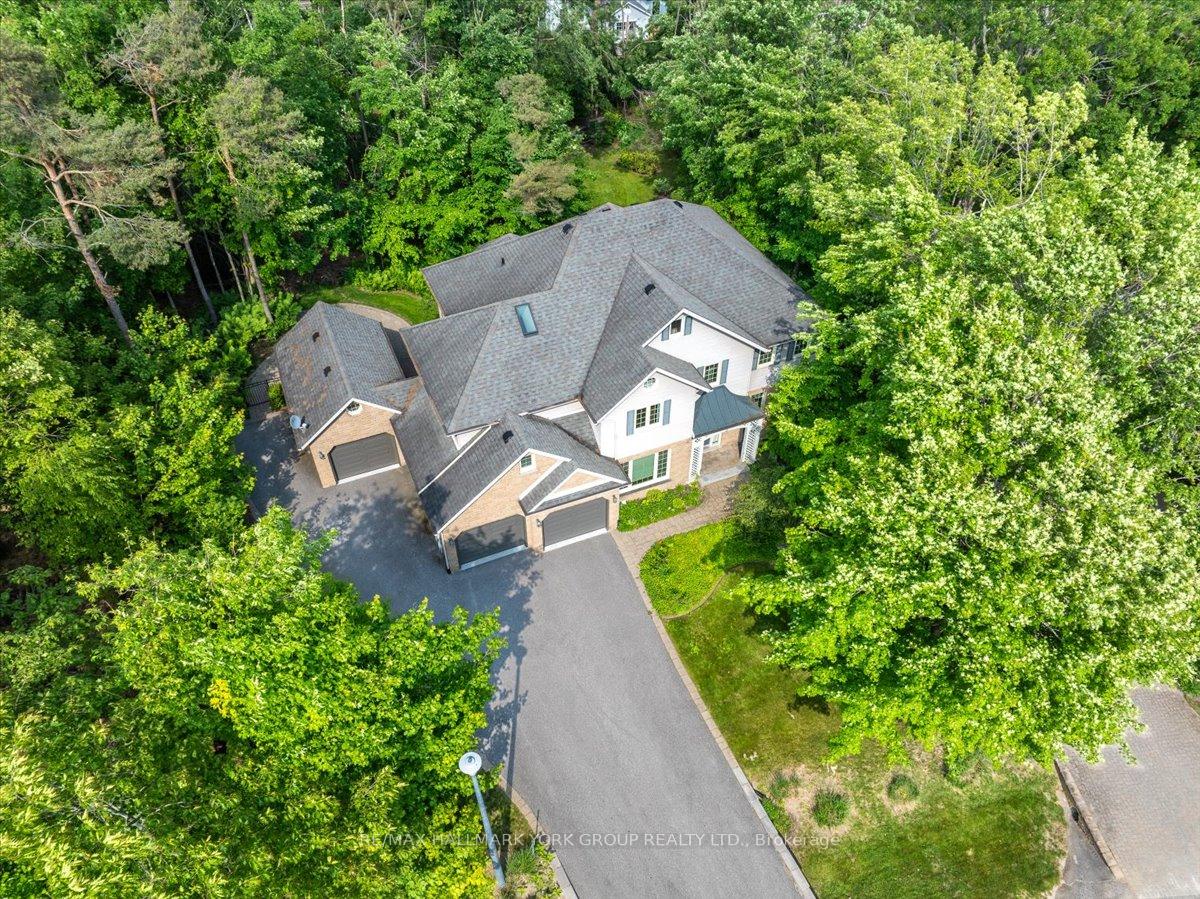
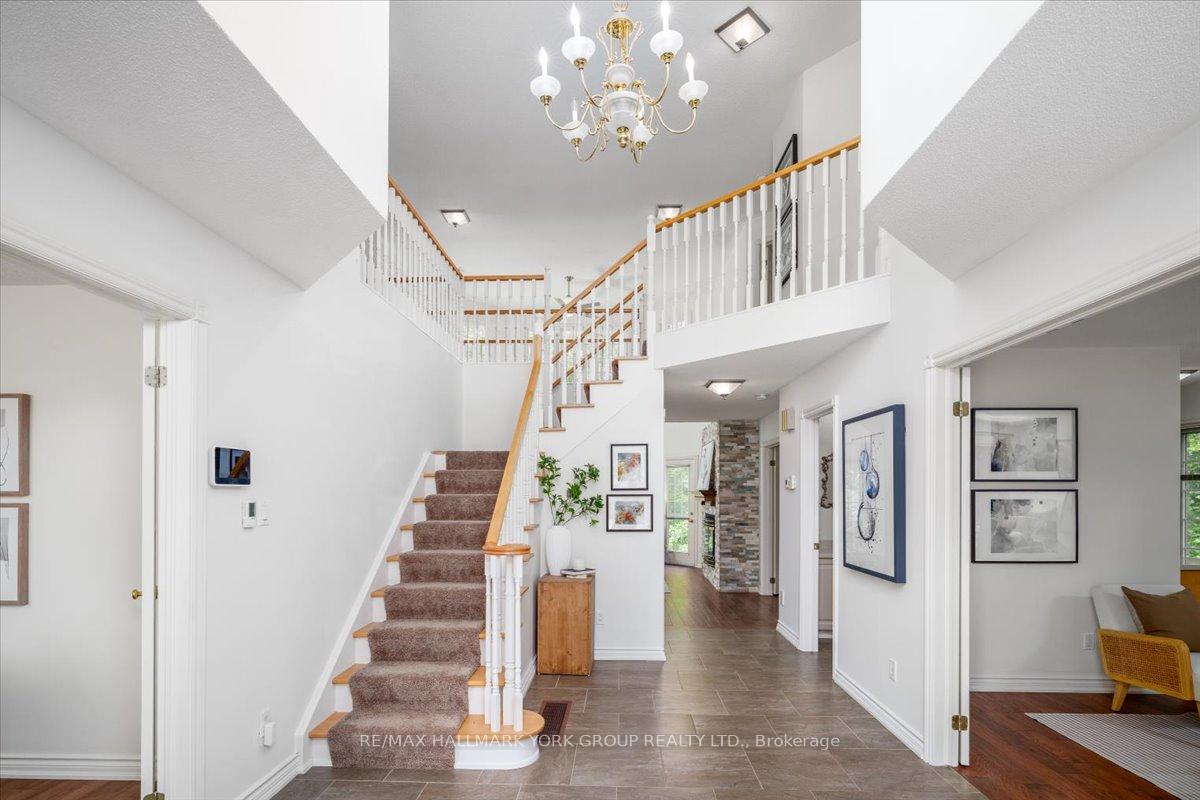
 See all 50 photos
Property history
Facts and features
- BasementWalk-out
- Age of home16–30 years
- Water, sewerSeptic
- Lot shapeReverse pie
- Hardwood floors
- Fireplace
- Central air
The homeDetached, 2-storey, Age 16–30 years
- Type: Detached
- Style: 2-storey
- Age: 16–30 years
- Living space: 3,000–3,500 sq ft
- Basement: Finished with walk-out
- Special designation: Other
InsideFireplace Yes, natural gas, Hardwood, Heated, Broadloom, Main level
- Fireplace: Yes, natural gas
- Flooring: Hardwood, Heated, Broadloom
- Laundry: Main level
- Features: Water heater
- Rooms above ground: 11
- Rooms in the basement: 4
- Bedrooms: 4 + 1 in the basement
- Bathrooms: 5
- Kitchens: 1
- Family room: Yes
Outside and lotStone, vinyl siding, Shingles, Concrete, poured concrete
- Exterior: Stone, vinyl siding
- Roof: Shingles
- Foundation: Concrete, poured concrete
- Features: Year round living
- Other structures: Garden shed
- Size: 68.96 × 175.59 ft
- Shape: Reverse pie
Parking3 Garage, Attached
- Spaces: 3 Garage
- Garage: Attached
Heating, water and powerForced air, gas, Central air, Municipal water
- Heating: Forced air, gas
- Cooling: Central air
- Water: Municipal water
- Sewer: Septic
- Natural gas: Yes
- Hydro: Yes
- Cable: Yes
Costs and taxesTaxes $7,274 a year, HST included in the price, Water heater (direct energy)
- Taxes, 2024: $7,274 a year
- HST: HST included in the price
- Rental items: Water heater (direct energy)
Included in the saleAll elfs, sprinkler system, shed in the backyard and appliances, all "as is"., N/a
- Included: All elfs, sprinkler system, shed in the backyard and appliances, all "as is".
- Not included: N/a
NearbyFenced yard, park, skiing, school, wooded/treed
- Close to: Fenced yard, park, skiing, school, wooded/treed
Listing detailsS12290149, Sold, Jul 17, 2025
- MLS® number: S12290149
- Status: Sold
- Listed on: Jul 17, 2025
- Days on market: 60
- Updated: Sep 15, 2025
- Possession: Flexible
- Occupied by: Owner
- Listing brokerage: RE/MAX HALLMARK YORK GROUP REALTY LTD.
About this home
3 Pod's Lane, Oro-Medonte (Horseshoe Valley), ON L0L 2L0
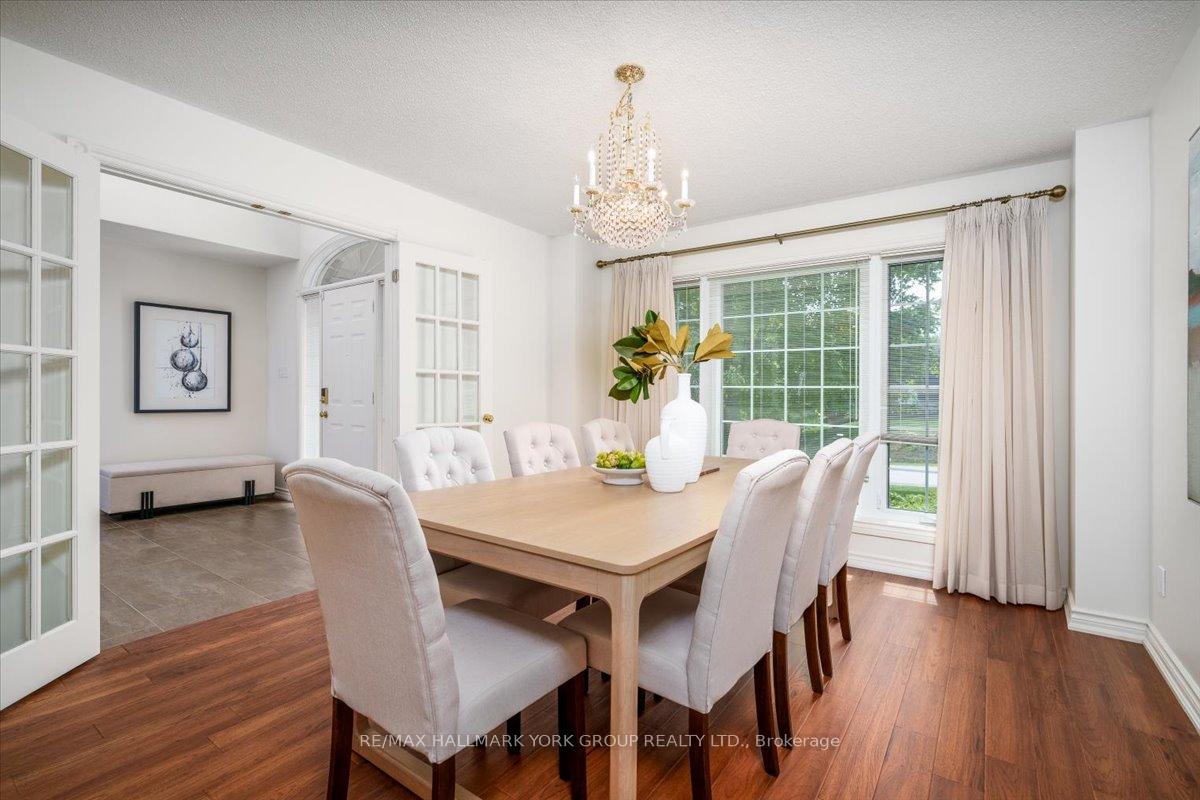
Escape the City & Embrace the Horseshoe Valley Lifestyle! Nestled in the prestigious Horseshoe Highlands, this grand 5-bed, 4.5-bath home offers just under 5,000 sq. ft. of finished living space on one of the largest lots in the neighbourhooda beautifully landscaped, pie-shaped, nearly half-acre, partly forested lot, fully enclosed with a new, custom-built, wooden stepped fence with elegant iron finishes to add the ultimate privacy and peace of mind to your backyard oasis. Step into a soaring two-storey foyer and great room filled with natural light and warmth from one of two gas fireplaces. The gourmet kitchen is a true showstopper, featuring quartz countertops, a marble backsplash, oversized heated tile floors, stainless steel appliances, a double oven, and a large island that anchors the spaceperfect for family meals or entertaining guests. Upstairs offers 4 spacious bedrooms and 3 full bathrooms, including a luxurious primary suite with double doors, large windows, a six-piece ensuite with skylight, and a massive walk-in closet with a bonus flex room. Two staircases add architectural charm and convenience.The finished walk-out basement features a 5th bedroom, full bath, second laundry, gas fireplace, and rough-in kitchenideal for a nanny suite or extended family. Main floor includes a home office with wet bar, a formal dining room, and a cozy TV room overlooking the yard. Enjoy a fenced backyard with mature trees, custom stone patio space, a shed, and two gas BBQ hookups.The porch, sidewalk and back patio are all interlocking stone. Just a 25 minute drive to Barrie, 10 minutes to Orillia and minutes from Vetta Spa, skiing, golf, tennis and pickleball courts, parks, and a brand-new elementary school opening in the fall of 2025, Horseshoe Valley offers a lifestyle thats truly hard to beat.
Ask about this home
A HOMEH agent will answer your questions about this home.
Around this home
Helpful calculators
Your HOMEH agent

"I would see it this week."