

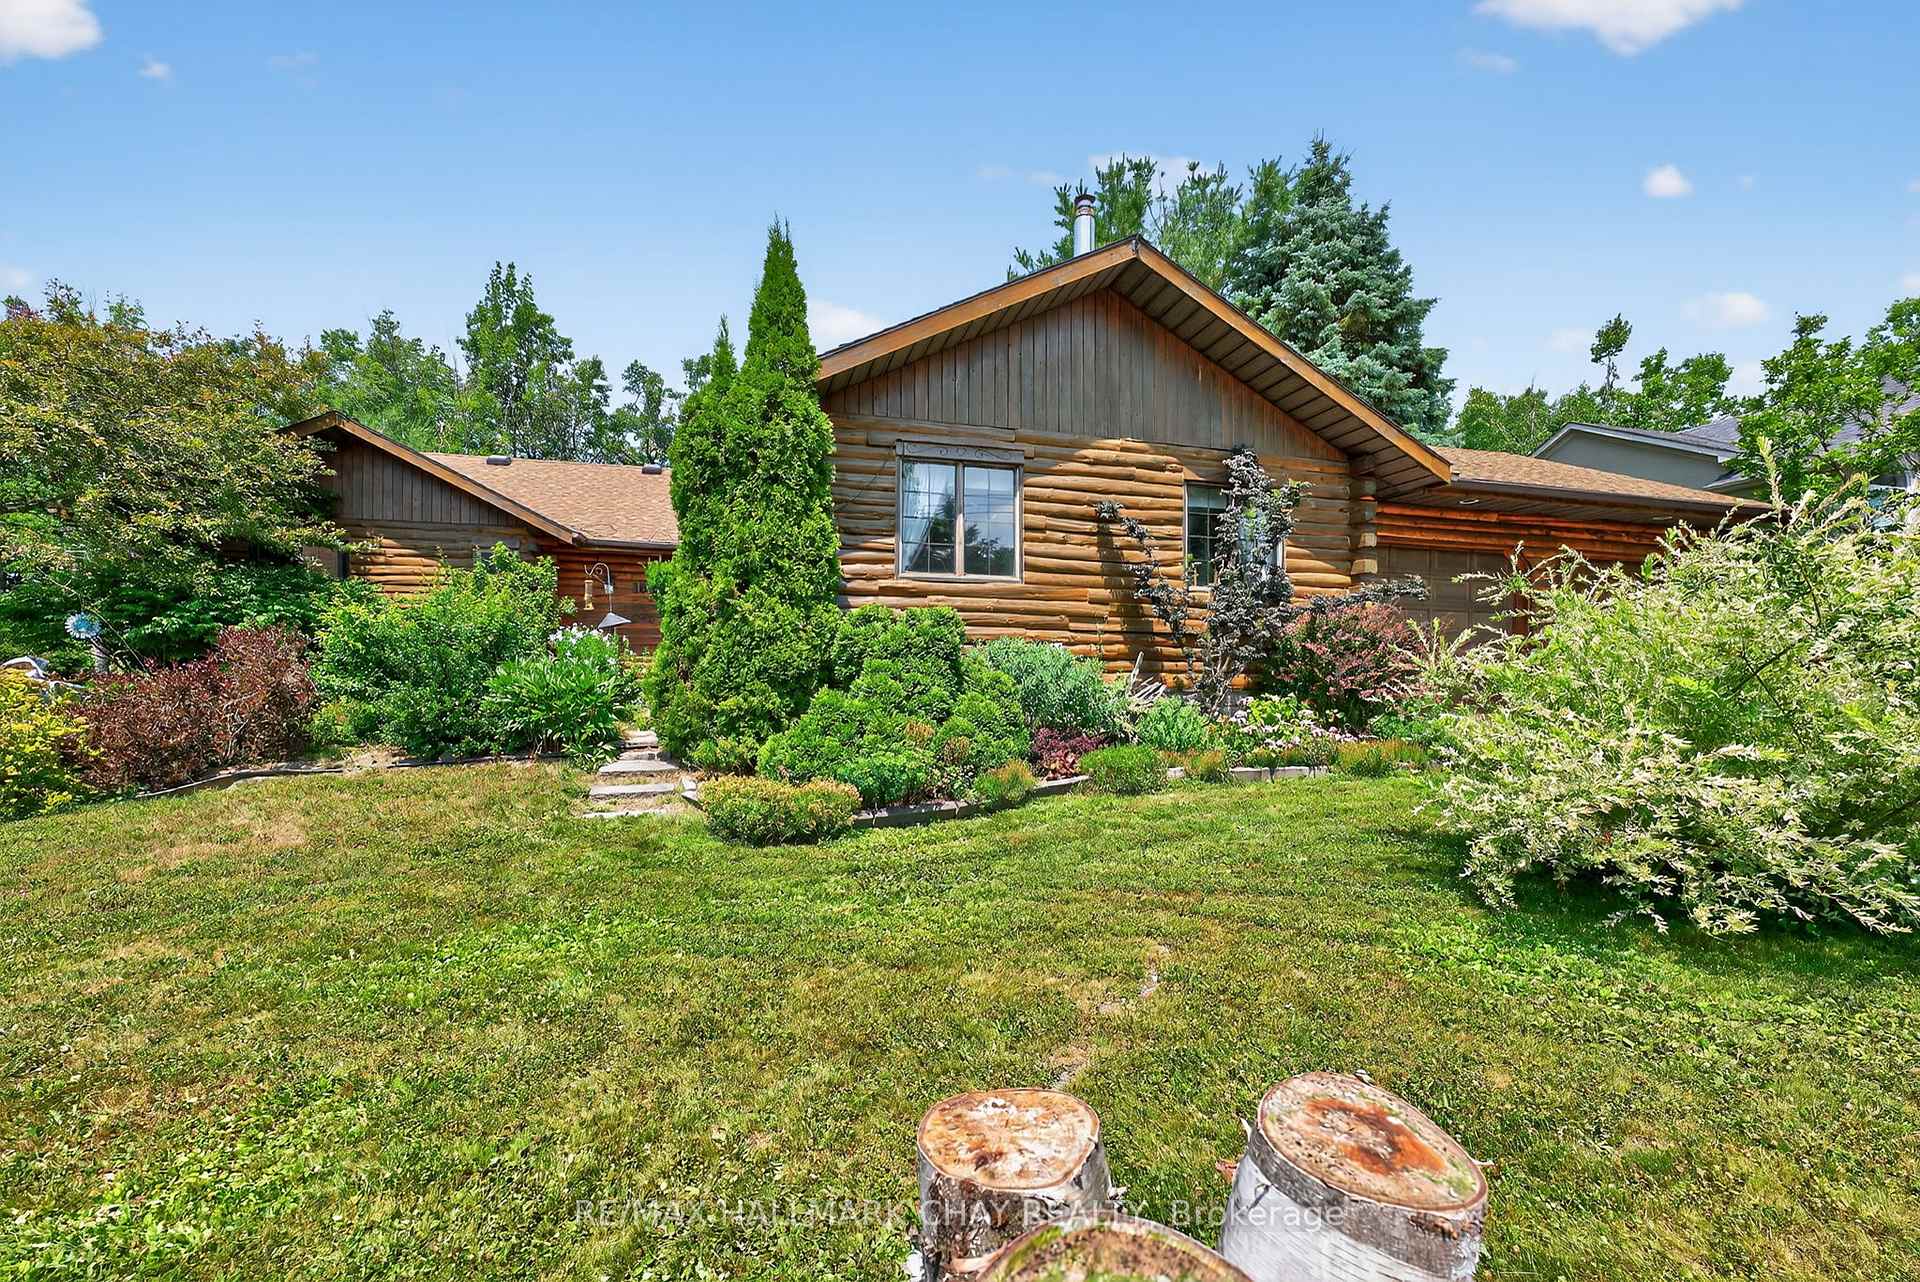
16 Valleyview Drive
16 Valleyview Drive
 See all 32 photos
Property history
Facts and features
- BasementPart finished
- Age of home31–50 years
- Water, sewerWell, septic
- HeatingForced air
- Hardwood floors
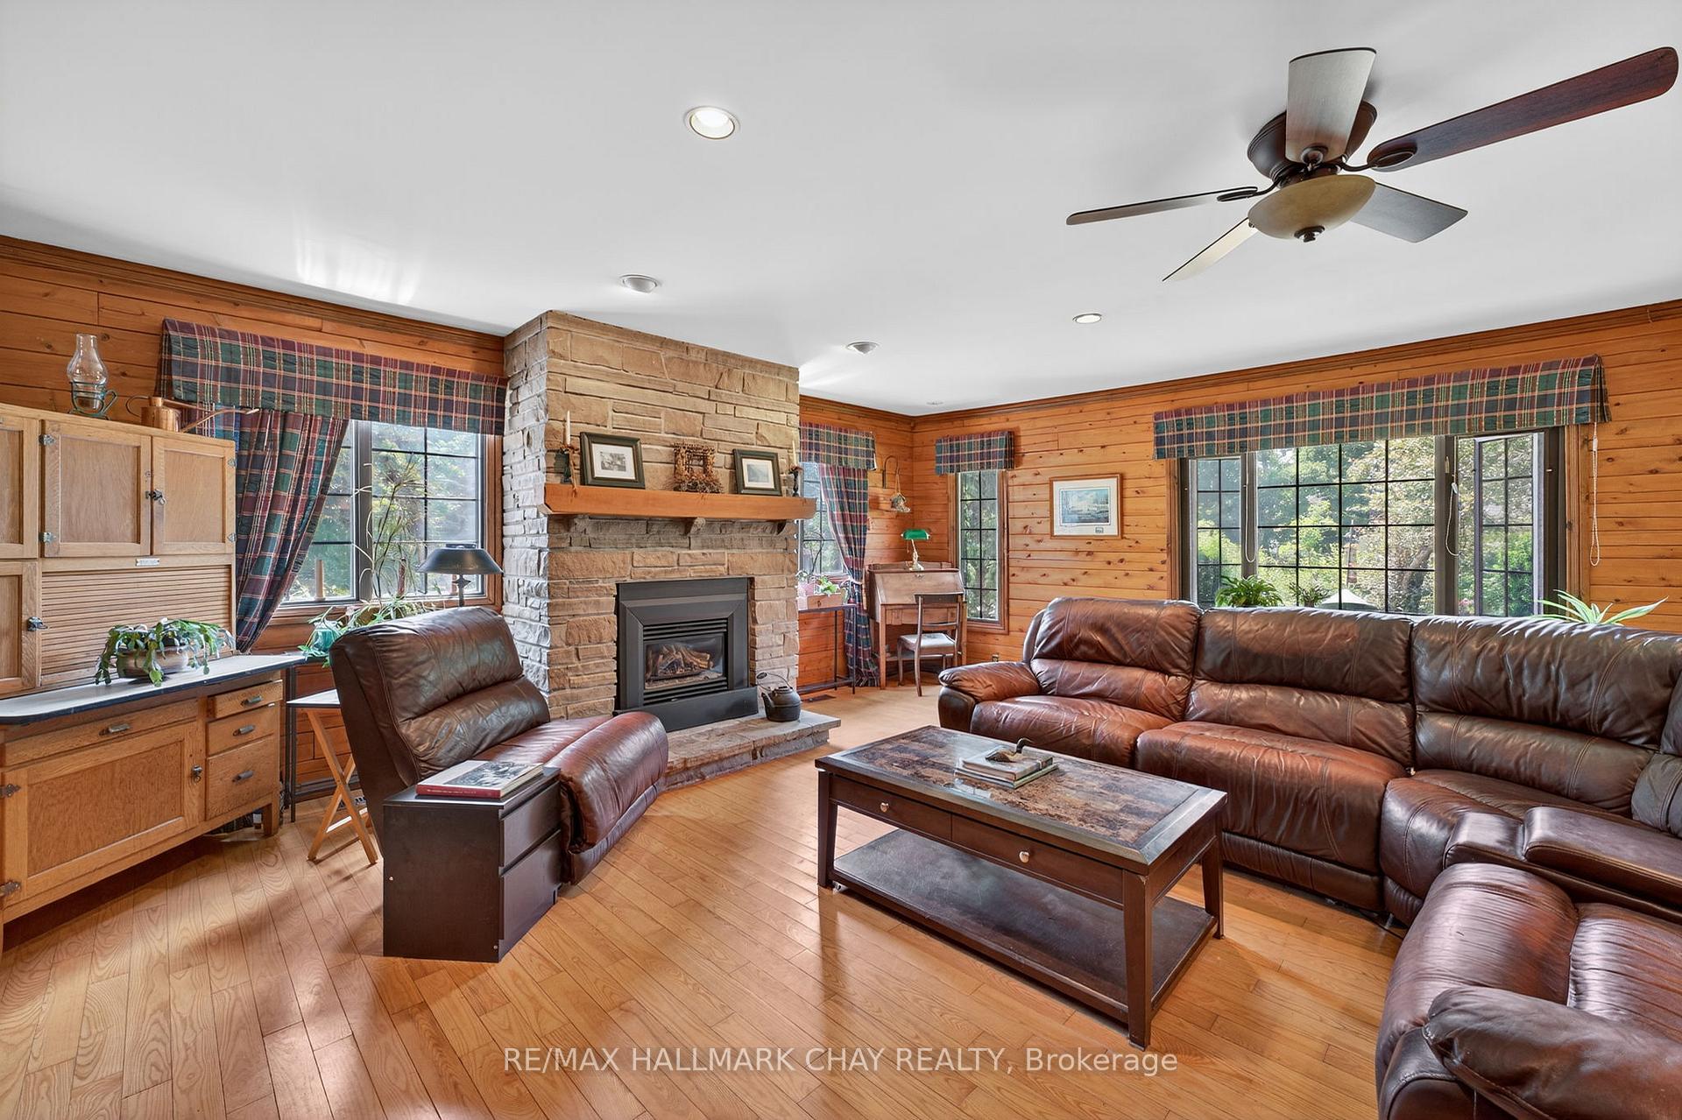
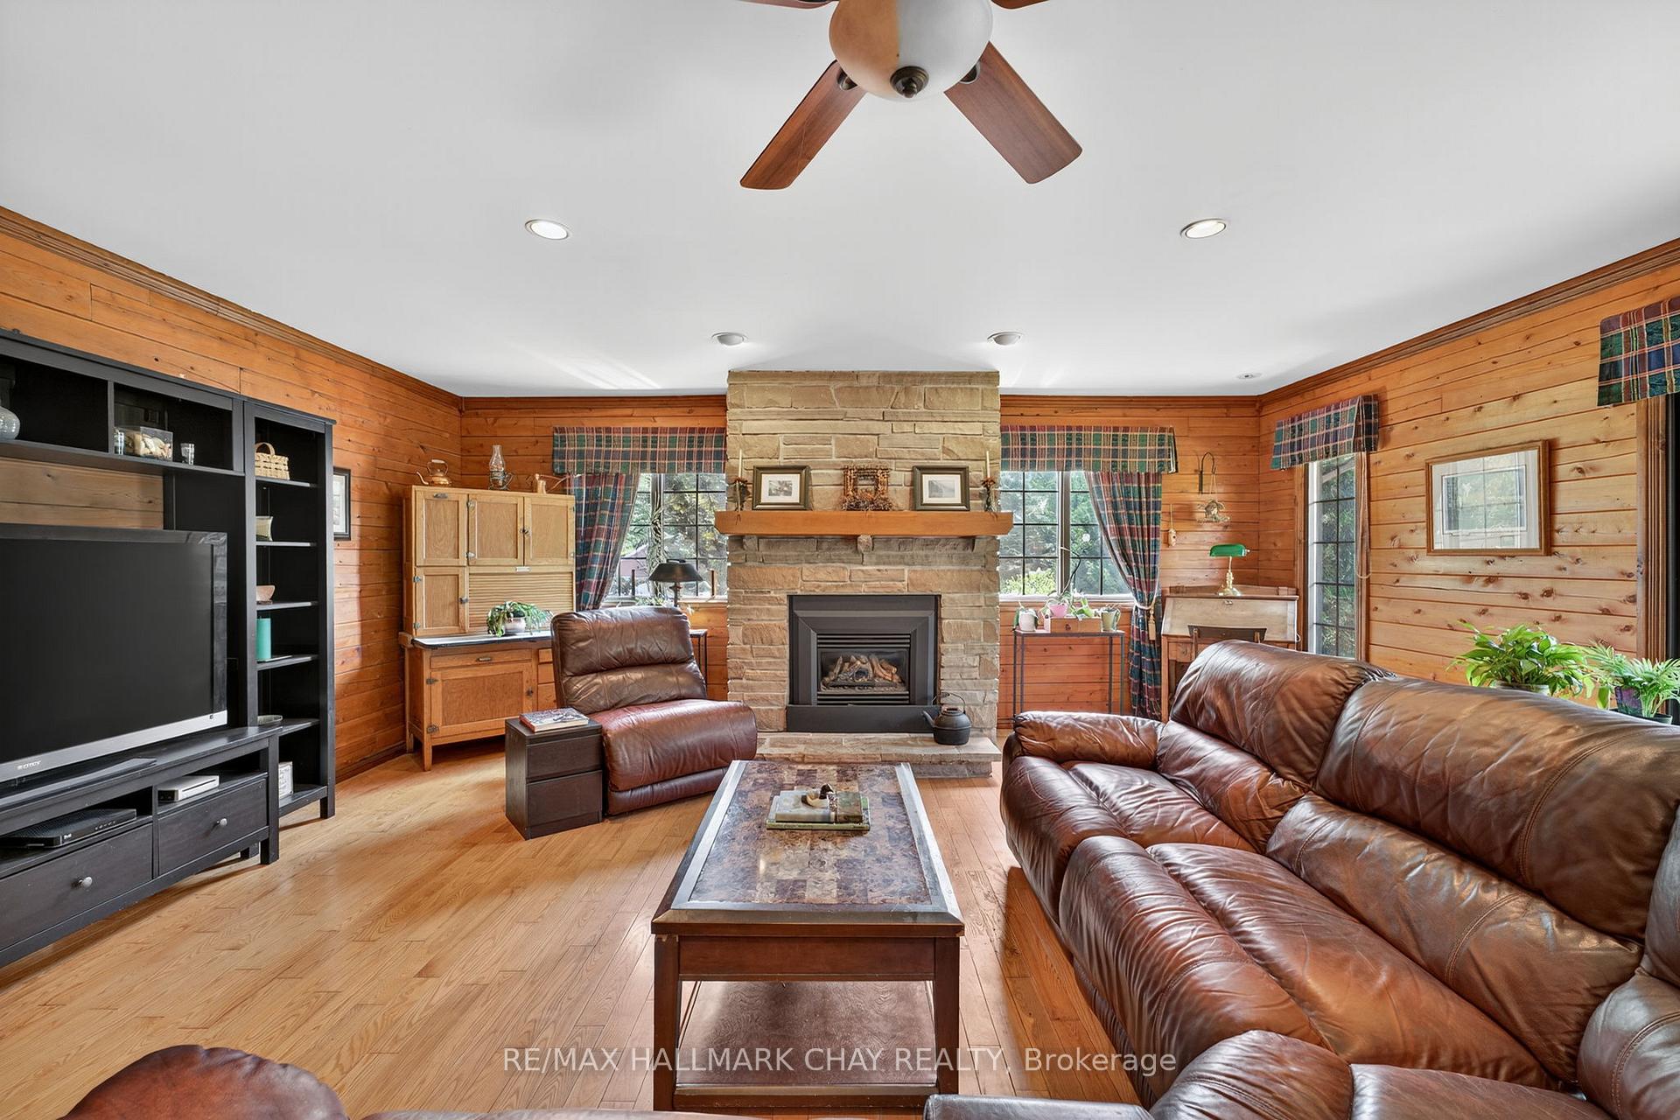
- Fireplace
The homeDetached, Bungalow, Age 31–50 years
- Type: Detached
- Style: Bungalow
- Age: 31–50 years
- Living space: 1,500–2,000 sq ft
- Basement: Full, partially finished
InsideFireplace Yes, family room, living room, propane, wood, wood stove, Hardwood, Ceramic, Vinyl, Lower level
- Fireplace: Yes, family room, living room, propane, wood, wood stove
- Flooring: Hardwood, Ceramic, Vinyl
- Laundry: Lower level
- Features: Central vacuum, propane tank, storage, workbench, water heater owned, auto garage door remote, built-in oven, countertop range, primary bedroom - main floor
- Rooms above ground: 6
- Bedrooms: 3
- Bathrooms: 3
- Kitchens: 1
- Family room: Yes
Outside and lotWood, Asphalt shingle, Block
- Exterior: Wood
- Roof: Asphalt shingle
- Foundation: Block
- Features: Privacy, deck, landscaped, patio
- Size: 100 × 220.32 ft
- Zoning: Residential
Parking2 Garage, Attached, Private, front yard parking
- Spaces: 2 Garage
- Garage: Attached
- Driveway: Private, front yard parking
Heating, water and powerForced air, electric, Well, Septic
- Heating: Forced air, electric
- Water: Well
- Sewer: Septic
Costs and taxesTaxes $3,470 a year, HST included in the price, Rental items None
- Taxes, 2025: $3,470 a year
- HST: HST included in the price
- Rental items: None
Included in the saleFridge, cooktop, built in oven and microwave, dishwasher, washer , dryer, garage door opener, window coverings, electric light fixtures & ceiling fans, storage tent, two propane tanks, basement fridge and freezer., Not included None
- Included: Fridge, cooktop, built in oven and microwave, dishwasher, washer , dryer, garage door opener, window coverings, electric light fixtures & ceiling fans, storage tent, two propane tanks, basement fridge and freezer.
- Not included: None
NearbyWooded/treed, school bus route, skiing, park, golf, school
- Close to: Wooded/treed, school bus route, skiing, park, golf, school
Listing detailsS12286390, Sold, Jul 15, 2025
- MLS® number: S12286390
- Status: Sold
- Listed on: Jul 15, 2025
- Days on market: 27
- Updated: Aug 11, 2025
- Possession: 30-59 days
- Occupied by: Owner
- Listing brokerage: RE/MAX HALLMARK CHAY REALTY
About this home
16 Valleyview Drive, Oro-Medonte (Rural Oro-Medonte), ON L0K 1N0
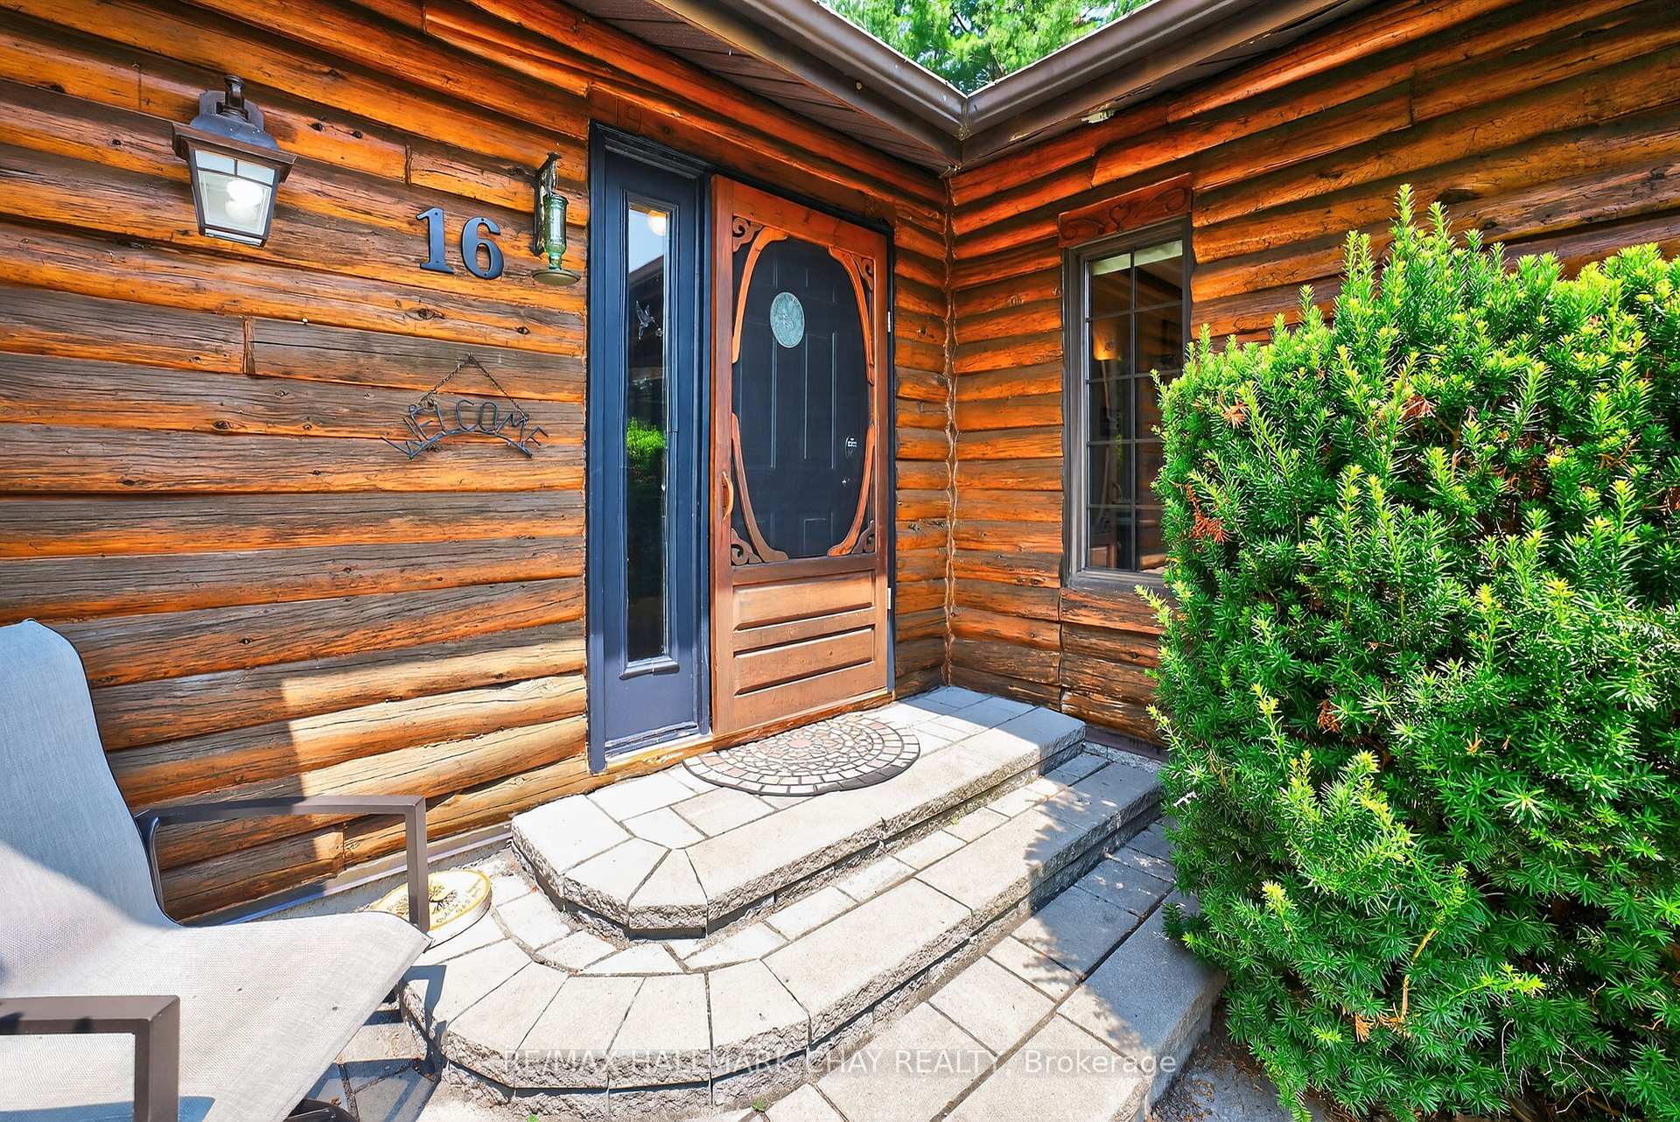
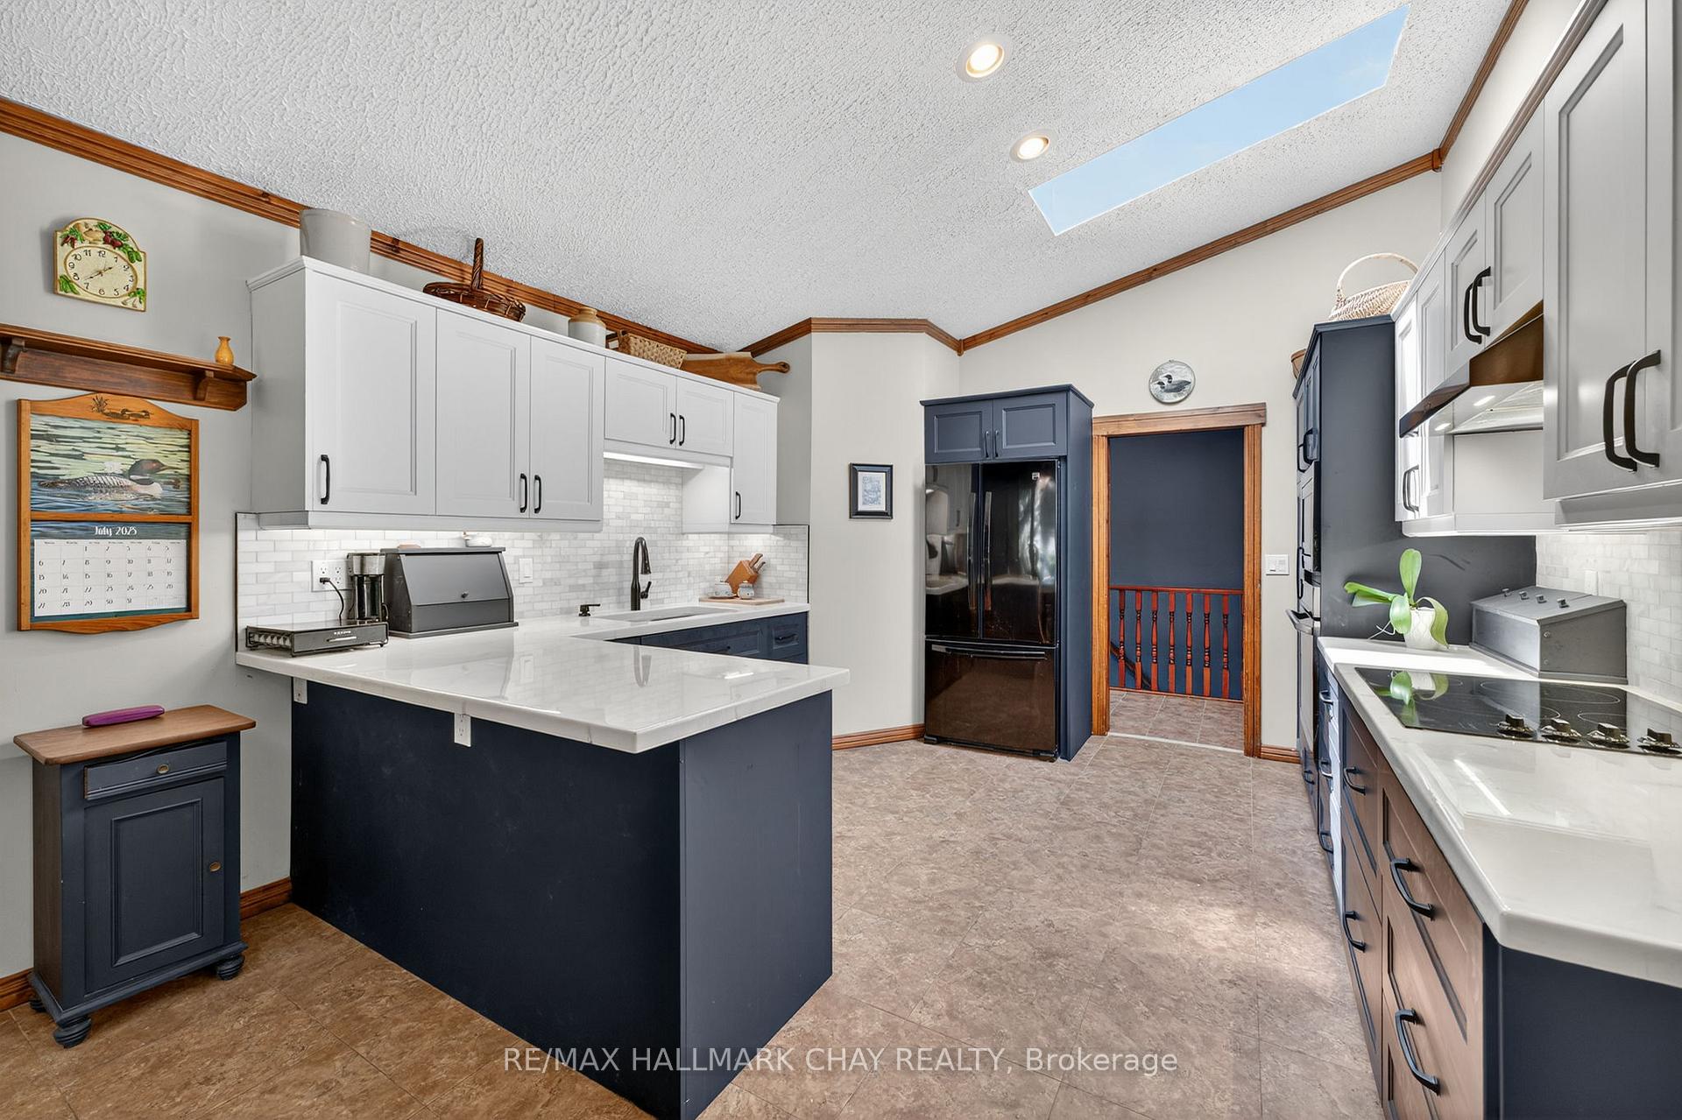
CUSTOM LOG HOME IN THE HEART OF MOONSTONE! Enjoy having your own rural retreat in Moonstone, a charming rural hamlet just 1 hour and 40 mins from Toronto. The location offers 4 season recreation at your door step; minutes away from golf courses, skiing at Mt St Louis resort and hiking in Simcoe County Forest or Copeland forest. This spacious log home is constructed from wood from Bobcaygeon situated on a wooded half acre lot. Hardwood floors throughout the home unify the space. You'll love preparing meals to share with family and friends in the new kitchen and relax afterward by the cozy fireplace with your favorite beverage. There are 3 generous sized bedrooms, the primary bedroom with a 3 piece ensuite. The partially finished basement has a large rec room, office and 3rd bathroom and large storage area. Two separate driveways for plenty of parking. Book your private viewing today!
Ask about this home
A HOMEH agent will answer your questions about this home.
Around this home
Helpful calculators
Your HOMEH agent

"I would see it this week."