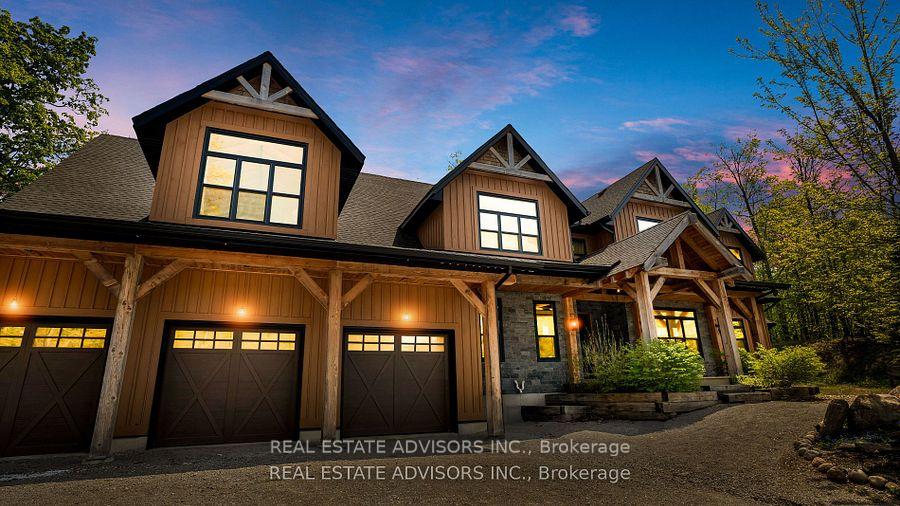
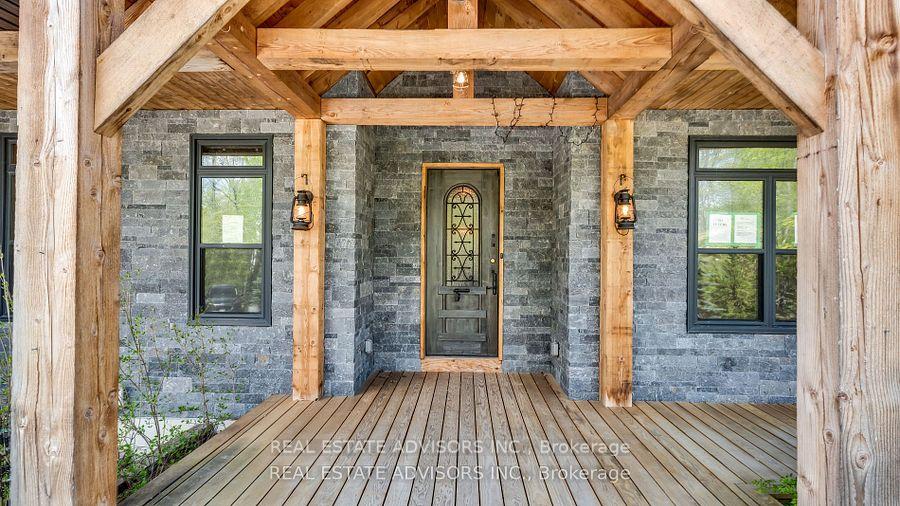
Front of 54 Pine Ridge Trail

54 Pine Ridge Trail
Oro-Medonte (Horseshoe Valley)
Detached Sold
1/49
Front of 54 Pine Ridge Trail

54 Pine Ridge Trail
Oro-Medonte (Horseshoe Valley)
Detached Sold
Photo 2 of 49 – 54 Pine Ridge Trail, Oro-MedontePhoto 3 of 49 – 54 Pine Ridge Trail, Oro-MedontePhoto 4 of 49 – 54 Pine Ridge Trail, Oro-MedontePhoto 5 of 49 – 54 Pine Ridge Trail, Oro-MedonteSee all 49 photos
Asked for: $1,399,000Sold Sep 15, 2025
5 Bedrooms
3 Bathrooms
6 Garage
5K+ sq.ft
150×195 ft
$9,790/yr

Property history

Facts and features

  • BasementUnfinished
  • Age of home0–5 years
  • Water, sewerSeptic
  • HeatingRadiant
What stands out
  • Fireplace
The homeDetached, 2-storey, Age 0–5 years
  • Type: Detached
  • Style: 2-storey
  • Age: 0–5 years
  • Living space: 5,000+ sq ft
  • Basement: Unfinished
InsideFireplace Yes, wood stove, Water softener, erv/hrv, Monitored
  • Fireplace: Yes, wood stove
  • Features: Water softener, erv/hrv
  • Security: Monitored
Rooms
  • Rooms above ground: 8
  • Bedrooms: 5
  • Bathrooms: 3
  • Kitchens: 1
  • Family room: Yes
Outside and lotBoard & batten , other, Asphalt shingle, Poured concrete
Outside
  • Exterior: Board & batten , other
  • Roof: Asphalt shingle
  • Foundation: Poured concrete
  • Features: Landscaped, porch, privacy, recreational area
Lot
  • Size: 150 × 195 ft
Parking6 Garage, Attached
  • Spaces: 6 Garage
  • Garage: Attached
Heating, water and powerRadiant, gas, Municipal water, Septic
  • Heating: Radiant, gas
  • Water: Municipal water
  • Sewer: Septic
  • Natural gas: Yes
  • Hydro: Yes
Costs and taxesTaxes $9,790 a year, HST included in the price
  • Taxes, 2024: $9,790 a year
  • HST: HST included in the price
NearbySkiing, golf, ravine, school bus route, place of worship
  • Close to: Skiing, golf, ravine, school bus route, place of worship
Listing detailsS12283455, Sold, Jul 14, 2025
  • MLS® number: S12283455
  • Status: Sold
  • Listed on: Jul 14, 2025
  • Days on market: 63
  • Updated: Sep 15, 2025
  • Possession: 2025-07-31 / Immediate
  • Occupied by: Vacant
  • Listing brokerage: REAL ESTATE ADVISORS INC.

About this home

54 Pine Ridge Trail, Oro-Medonte (Horseshoe Valley), ON L4M 4Y8

Water SoftenerERV/HRVSkiingGolfRavineSchool Bus Route

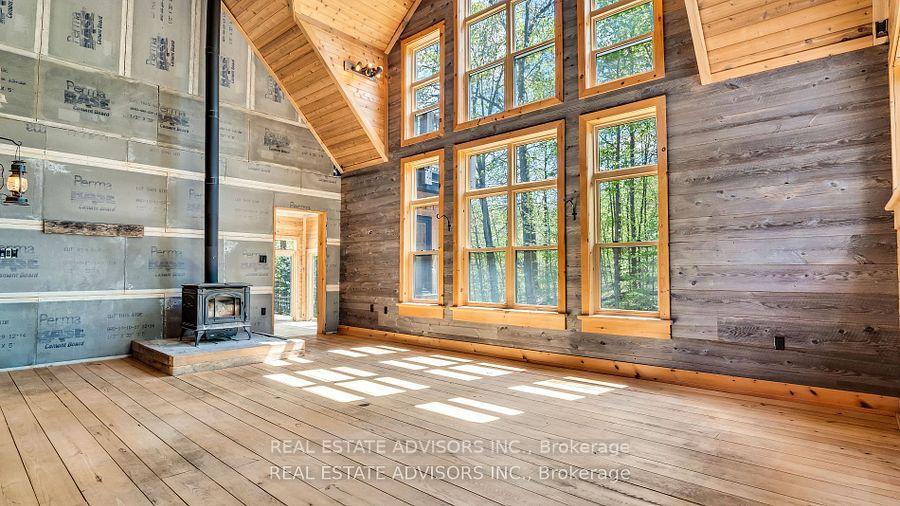
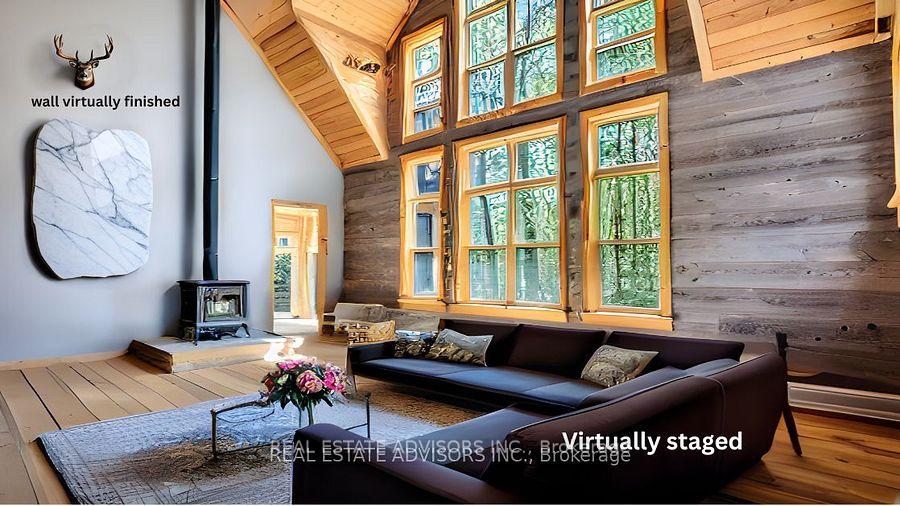
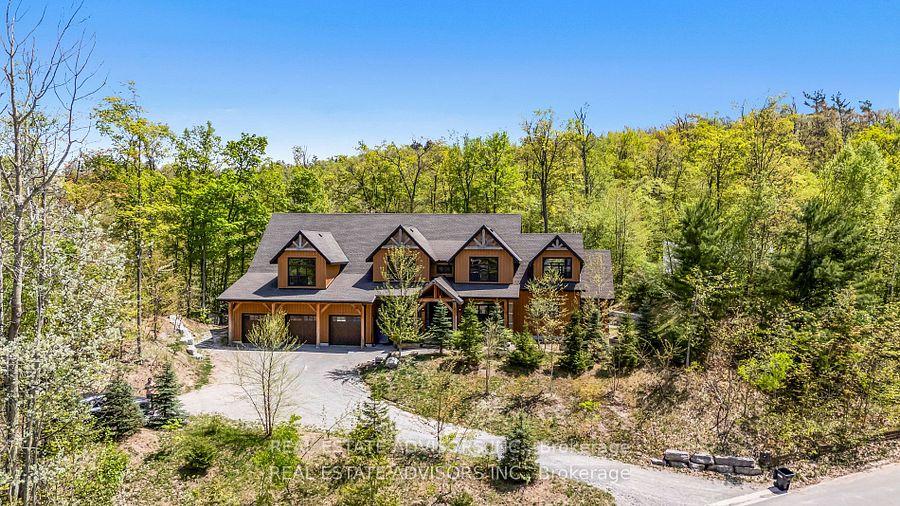
Discover the perfect blend of privacy and luxury with this custom-built home in Horseshoe Valley, nestled on over half an acre with a serene wooded backyard with a footprint of nearly 9,000 sq. ft. Offering an expansive 5,676 sq. ft. (as per MPAC), this property provides both the tranquility of nature and the space you need for all your lifestyle essentials, including plenty of room for vehicles and recreational gear. This stunning home features 5 generously-sized bedrooms and 3 bathrooms, making it a true masterpiece of design and craftsmanship. From the moment you enter, you're greeted by a striking waterfall feature that sets the tone for the elegance within. The Great Room boasts soaring ceilings and a cozy wood-burning fireplace ideal for those cool evenings while the open-concept gourmet kitchen is perfect for entertaining. Global touches like the front door imported from Egypt add a unique flair to this exceptional property. Luxury abounds with radiant in-floor heating and zone controls throughout the home, garage, and shop. You'll love the grand 14' ceilings and the charming Clear Douglas Fir front porch. Additionally, there's an extra 1,400 sq. ft. of potential living space in the unfinished loft above the garage, offering endless possibilities for an in-law suite or studio. Outside, stamped concrete patios enhance the outdoor space, ideal for soaking in the peaceful surroundings. Perfectly situated near ski hills, golf courses, shops, and restaurants, this property combines the best of tranquility and convenience. Whether you're seeking a full-time residence or a weekend retreat, its an ideal fit. Plus, there's room for customization finish the feature wall behind the fireplace and complete the master ensuite to truly make it your own. This isn't just a home; its your opportunity to own a sanctuary of style, comfort, and unforgettable memories. See for yourself the craftsmanship and allure of this one-of-a-kind property!

Ask about this home

A HOMEH agent will answer your questions about this home.

Ask a question
Thinking of selling your home?See what your home is worth today.

Around this home

Horeseshoe valley W & 4th line N
34Errands
48Parks
0Schools

Daily convenience, out of 100, from the distances below

ParkHorseshoe Valley Memorial Park · 1 within 1 km15 min walk925 m
SchoolOro Medonte Forest School7 min drive3.0 km
Cafés & foodCrazy Horse24 min walk1.5 km
Gym & rec centrePine Ridge Ski Club3 min walk197 m
WalkDriveStraight-line distance, open map data
Park0.9 km
Dining1.5 km
Gym0.2 km

Schools nearby

School rating, out of 10.

Oro Medonte Forest Schoolelementary · Private · 3.0 km
—
Contact agent

Helpful calculators

Mortgage
Affordability
Closing costs
Land transfer tax
Property tax
Down payment
CMHC insurance
Stress test
Cashback Rebate

Your HOMEH agent

NimaHOMEH agent · Oro-Medonte

"I would see it this week."

Ask Nima

© 2026 HOMEH Inc., Brokerage · RECO Registration #6000380 · 505 Highway 7 East, Unit 308, Thornhill, ON L3T 7T1 · Listing data courtesy of the MLS® System of the listing brokerage, deemed reliable but not guaranteed.

Disclaimers and terms

HOMEH is operated by HOMEH Inc., a licensed Ontario real estate brokerage regulated by the Real Estate Council of Ontario (RECO) under the Trust in Real Estate Services Act, 2002 (TRESA). Under TRESA, consumers are entitled to the RECO Information Guide before entering into a representation agreement. Broker of Record Licence #5034208. Toronto Regional Real Estate Board Member #20004000.

Cashback Rebate. Paid by HOMEH Inc., Brokerage from the commission it receives, on closing, to eligible buyers who came to HOMEH as HOMEH leads. Subject to the buyer representation agreement, lender approval and legal limits; amounts vary with price, commission received and transaction type. Not a government incentive, tax credit or refund. Full terms and conditions apply.

Mortgage. Payment figures are estimates for illustration only, not an offer to lend; all financing is on approved credit (OAC). HOMEH Inc., Brokerage is not a mortgage broker, agent or lender; mortgage products and advice come from independent professionals licensed by the Financial Services Regulatory Authority of Ontario (FSRA).

Hestimate. Worked out with automated tools from recent nearby sales of similar homes. For information only, not an appraisal.

Accuracy. Listings, market data, photos, school, transit and neighbourhood information come from sources believed reliable, including the MLS® System and the Toronto Regional Real Estate Board (TRREB), but are not warranted accurate, current or complete. MLS® listing data is copyright TRREB. It must only be used by consumers with a bona fide interest in the purchase, sale or lease of real estate, and not for any commercial purpose.

Programs. Programs, incentives and benefits on this website are privately administered, may change or end without notice, and imply no government authority, endorsement or affiliation.

Not intended to solicit clients currently under contract with another brokerage.

The trademarks REALTOR®, REALTORS® and the REALTOR® logo are controlled by The Canadian Real Estate Association (CREA) and identify real estate professionals who are members of CREA. The trademarks MLS®, Multiple Listing Service® and the associated logos are owned by CREA and identify the quality of services provided by real estate professionals who are members of CREA. Used under licence.