

323 Warminster Side Road
323 Warminster Side Road
 See all 32 photos
Property history
Facts and features
- BasementPart finished
- Age of home100+
- Water, sewerWell, septic
- Lot shapeRectangular
- Hardwood floors
- Fireplace
- Central air
The homeDetached, 2-storey, 100+
- Type: Detached
- Style: 2-storey
- Age: 100+
- Living space: 2,500–3,000 sq ft
- Basement: Partial basement, unfinished
InsideFireplace Yes, wood, Hardwood, Tile, Main level
- Fireplace: Yes, wood
- Flooring: Hardwood, Tile
- Laundry: Main level
- Features: Propane tank
- Rooms above ground: 9
- Bedrooms: 4
- Bathrooms: 2
- Kitchens: 1
- Family room: Yes
Outside and lotBrick, cedar, Asphalt shingle, Stone
- Exterior: Brick, cedar
- Roof: Asphalt shingle
- Foundation: Stone
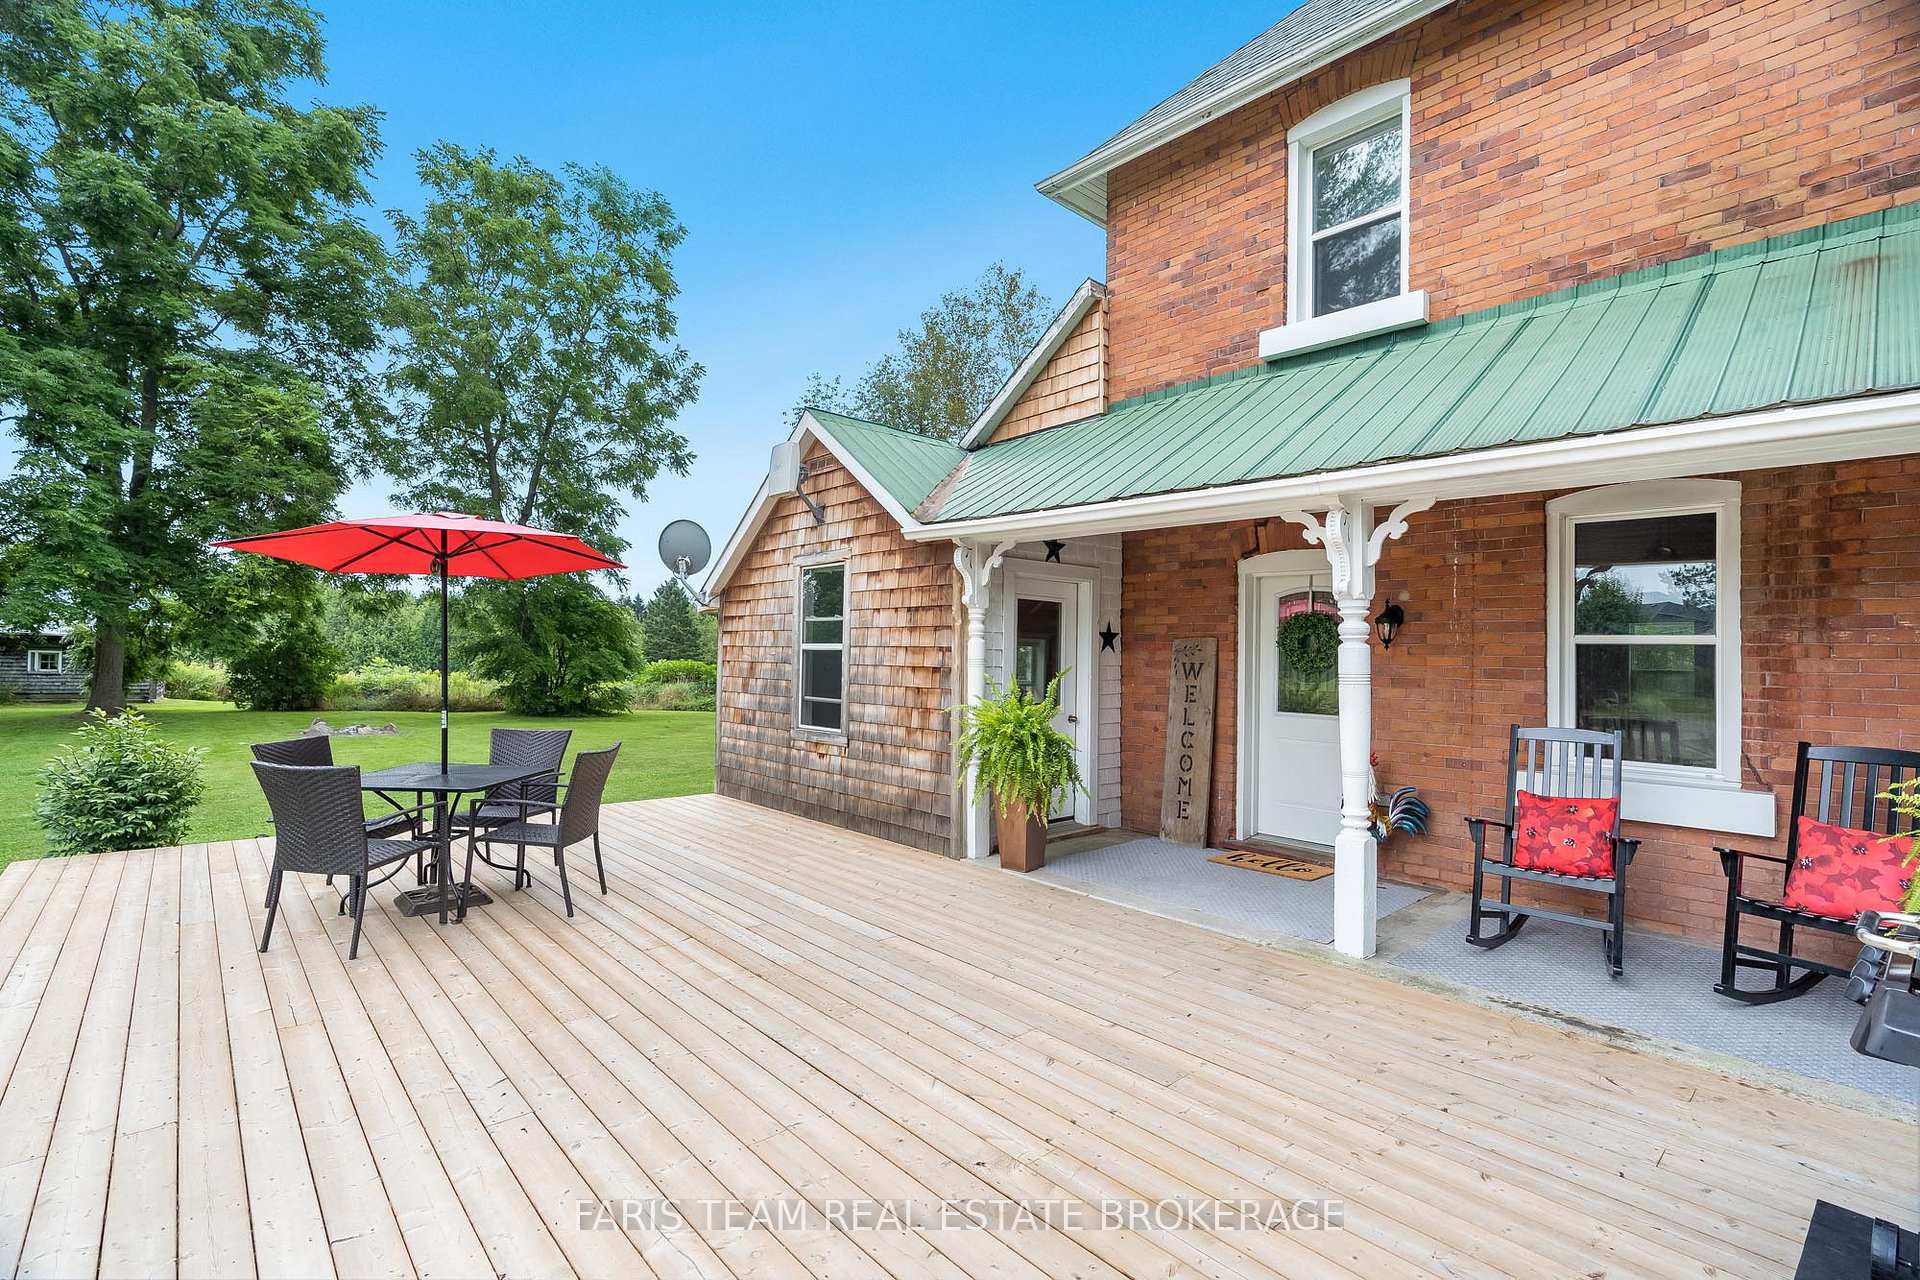
- Features: Deck
- Other structures: Workshop, garden shed
- Size: 422.01 × 586.79 ft
- Shape: Rectangular
- Zoning: RU
Parking10 Parking, Private double
- Spaces: 10 Parking
- Driveway: Private double
Heating, water and powerForced air, propane, Central air, Well
- Heating: Forced air, propane
- Cooling: Central air
- Water: Well
- Sewer: Septic
Costs and taxesTaxes $3,657 a year, HST included in the price, Propane tank.
- Taxes, 2024: $3,657 a year
- HST: HST included in the price
- Rental items: Propane tank.
Included in the saleFridge, stove, dishwasher, washer, dryer, existing window coverings, owned hot water heater.
- Included: Fridge, stove, dishwasher, washer, dryer, existing window coverings, owned hot water heater.
NearbyRiver/stream, wooded/treed, clear view
- Close to: River/stream, wooded/treed, clear view
Listing detailsS12267665, Sold, Jul 7, 2025
- MLS® number: S12267665
- Status: Sold
- Listed on: Jul 7, 2025
- Days on market: 11
- Updated: Jul 18, 2025
- Possession: Flexible
- Occupied by: Owner
- Listing brokerage: FARIS TEAM REAL ESTATE BROKERAGE
About this home
323 Warminster Side Road, Oro-Medonte (Rural Oro-Medonte), ON L0K 1E0
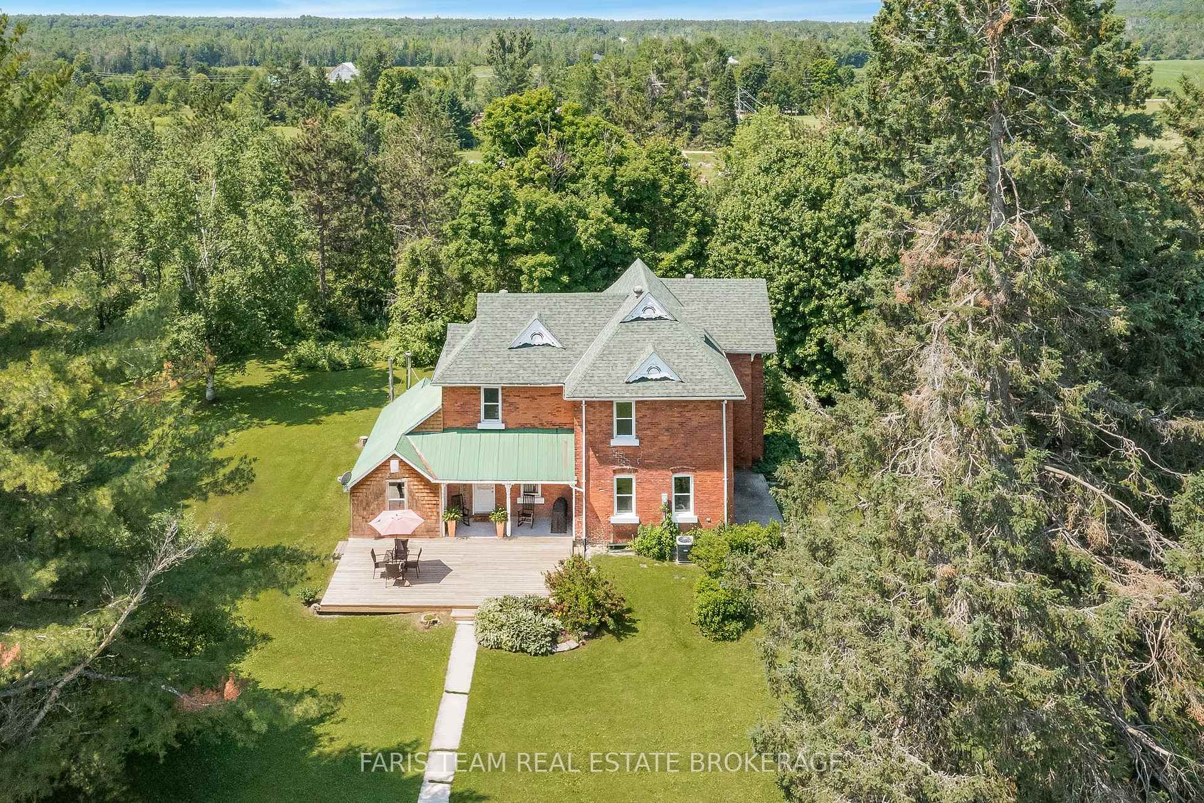
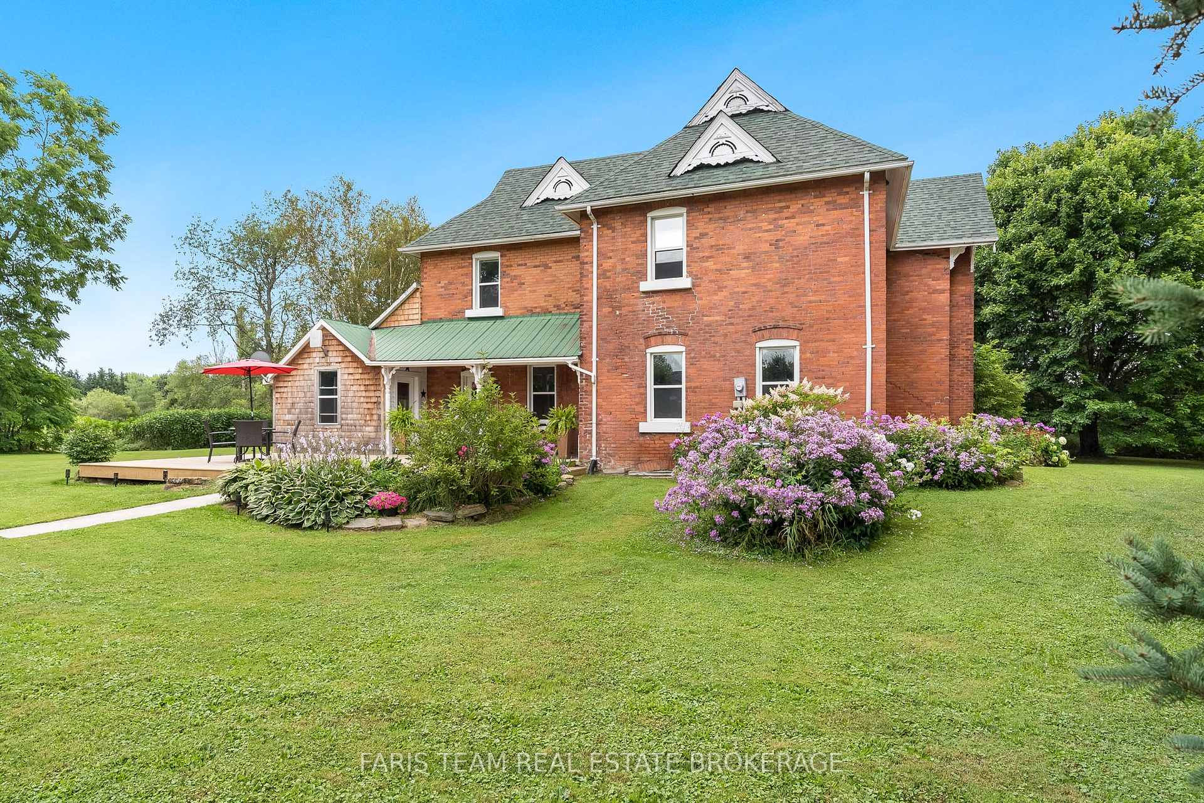
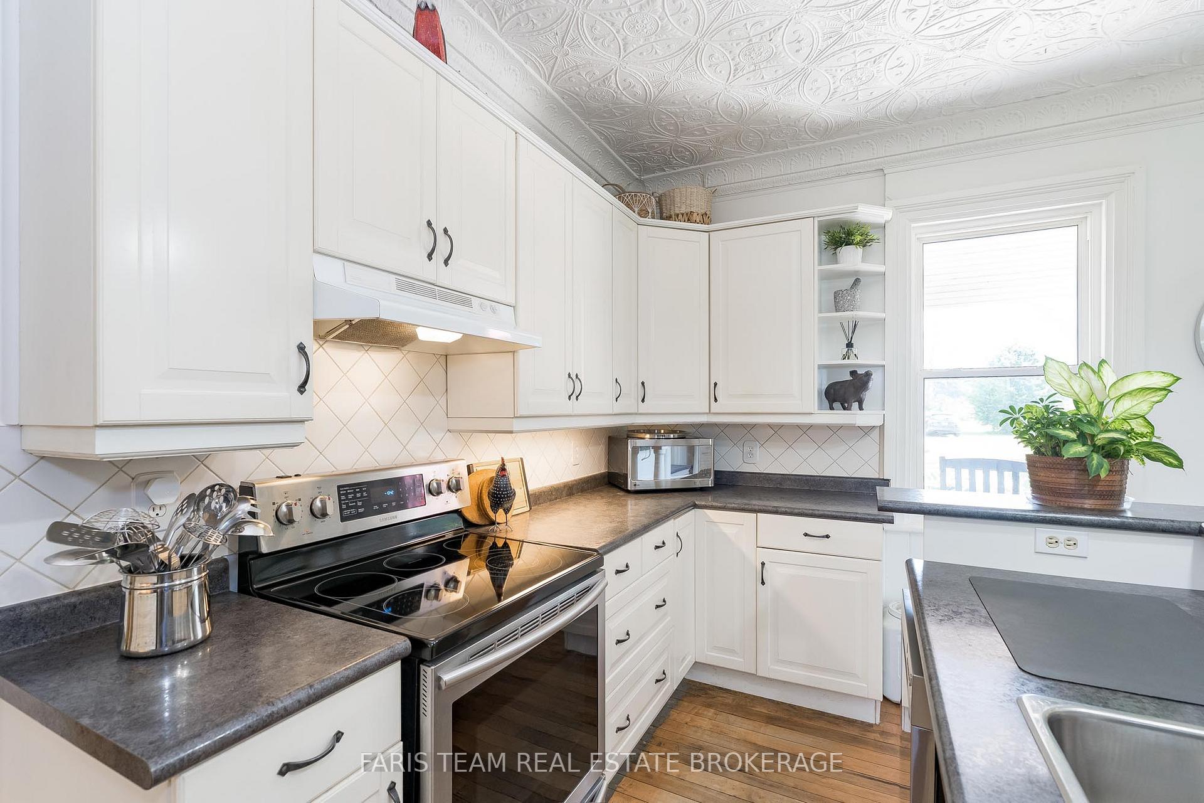
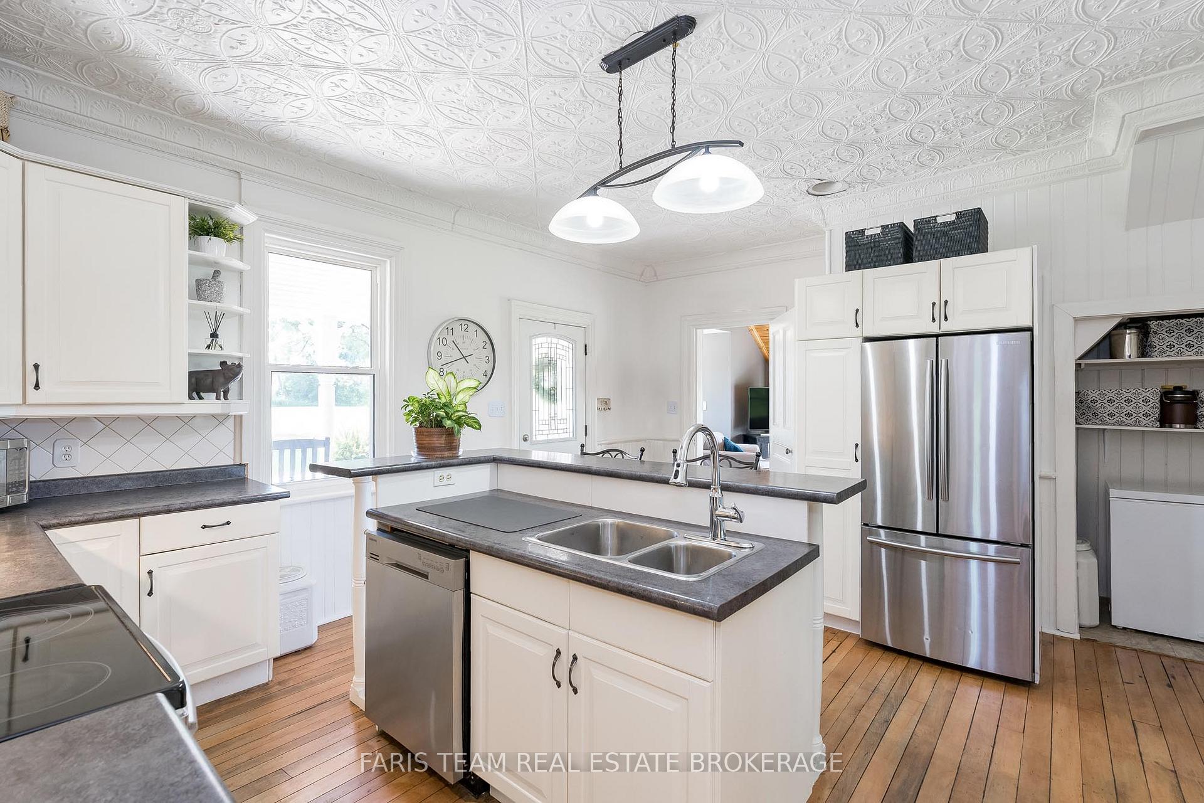
Top 5 Reasons You Will Love This Home: 1) A unique and charming farmhouse, built in 1903, exuding character and historic charm with modern comfort, showcasing original tin ceilings, a second staircase, and generously sized bedrooms that cater to a growing family 2) With 5.68-acres, this property is perfect for someone running a business needing space for equipment, pursuing homesteading, or developing a hobby farm by providing ample space and multiple outbuildings with plenty of potential for creating the perfect grounds for outdoor activities and relaxation 3) Unwind in a picturesque, serene, and park-like environment adorned with beautiful flowers, majestic old growth trees, mature apple trees, abundant raspberry bushes, open meadows, a peaceful stream, neighbouring farm fields, and surrounded by the peaceful and relaxing sounds of nature both day and night 4) Just a 5-minute drive from Mount St. Louis in Moonstone and 10 minutes from Horseshoe Resort for skiing enthusiasts and walking distance to hiking trails and a community centre that supports year-round recreation, also enjoy bonfires at night or create a perfect private pool oasis in the back of the property for summer fun 5) Centrally placed between Midland, Barrie, and Orillia, with a 5-minute drive to Highway 400 access, offering the convenience of commuting while maintaining a peaceful, rural ambiance. 2,882 above grade sq.ft plus an unfinished basement. Visit our website for more detailed information.
Ask about this home
A HOMEH agent will answer your questions about this home.
Around this home
Schools nearby
School rating, out of 10.
Helpful calculators
Your HOMEH agent

"I would see it this week."