

8 Thatcher Place
8 Thatcher Place
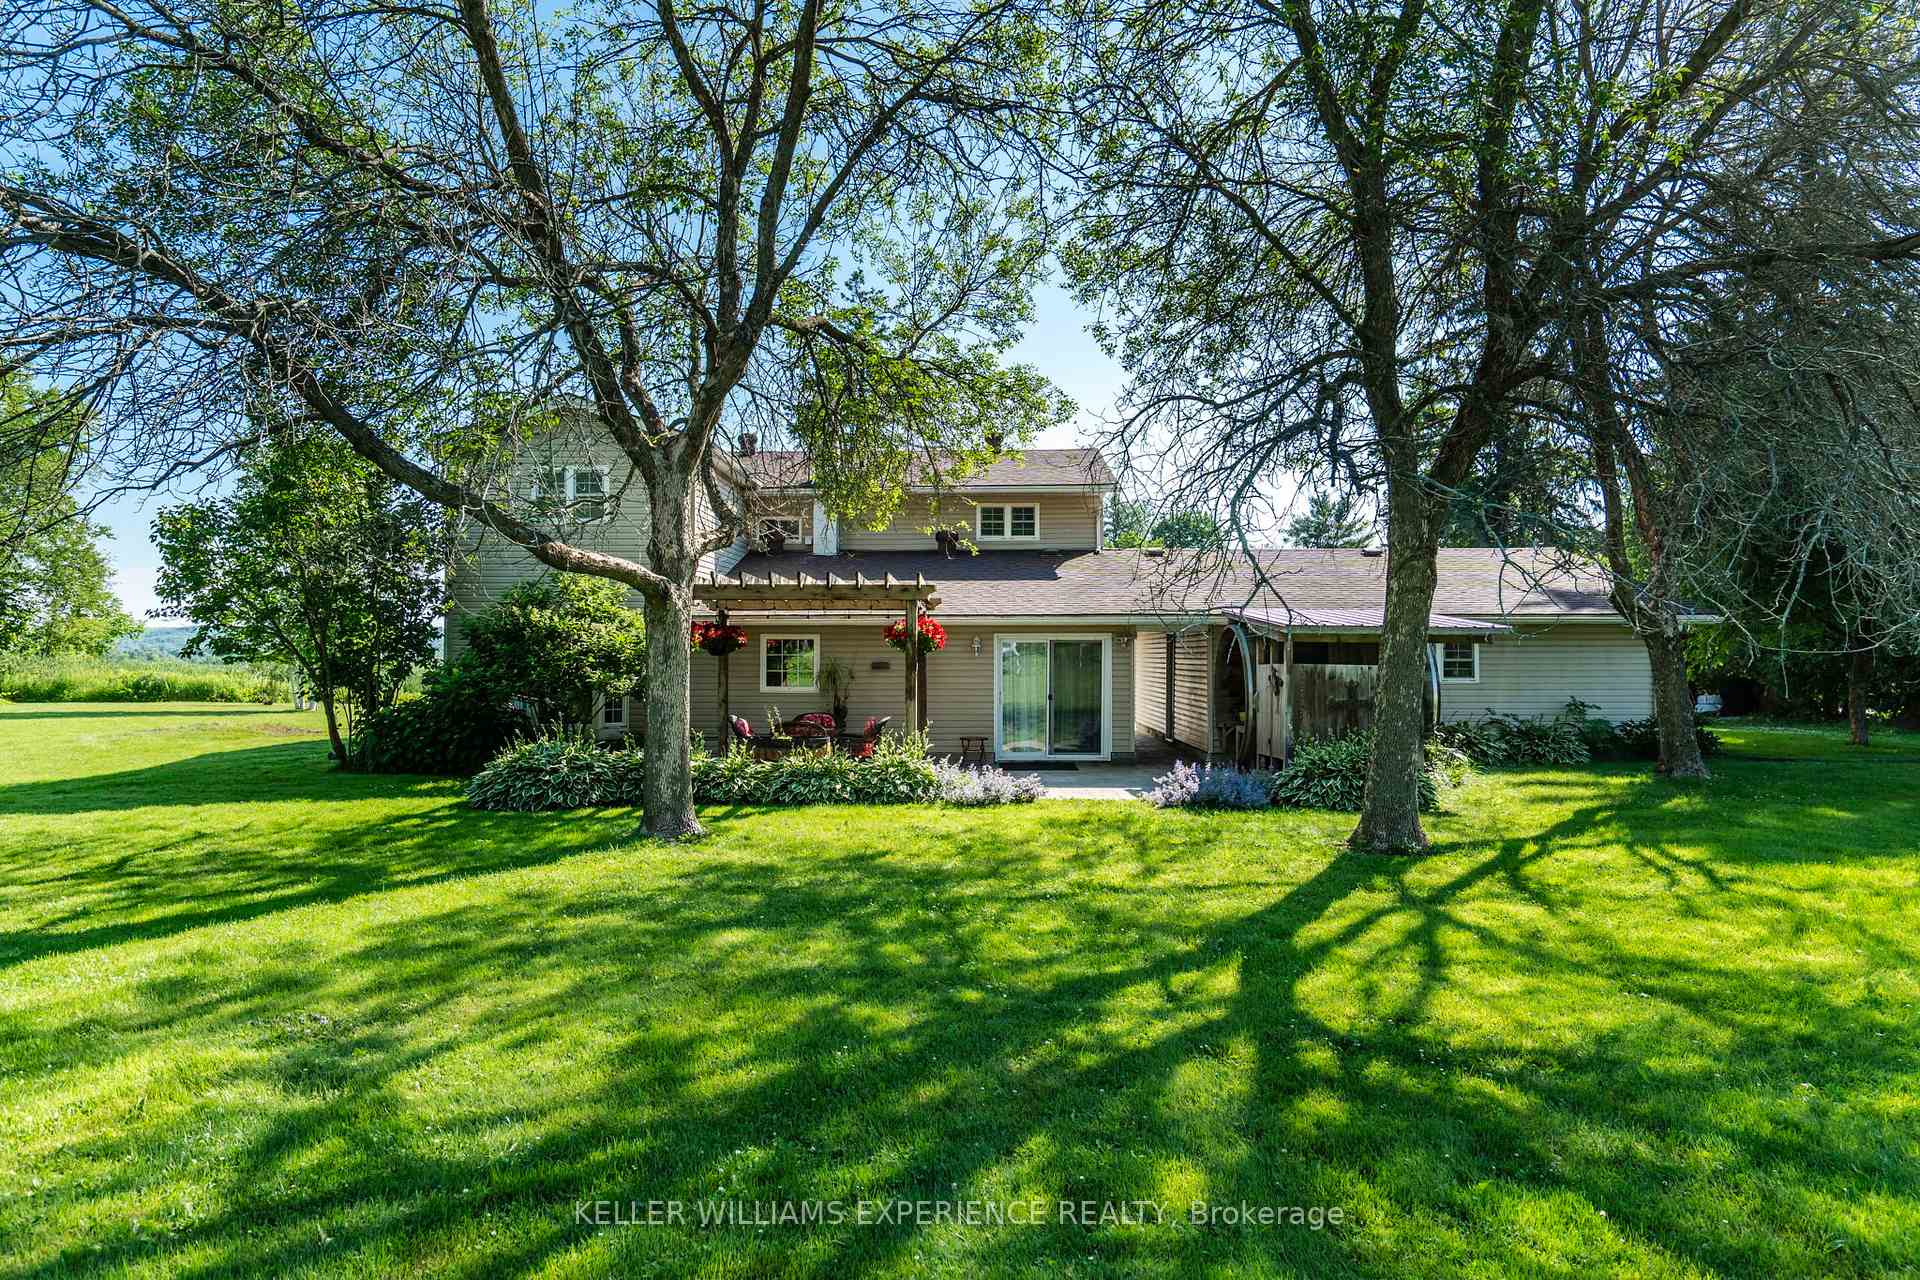 See all 48 photos
Property history
Facts and features
- BasementCrawl space
- Age of home51–99 years
- Water, sewerWell, septic
- Lot shapeIrregular
- Fireplace
- Central air
- Pool
The homeDetached, 2-storey, Age 51–99 years
- Type: Detached
- Style: 2-storey
- Age: 51–99 years
- Living space: 2,000–2,500 sq ft
- Basement: Crawl space
- View: Hills, park/greenbelt, pasture, pond, trees/woods
InsideFireplace Yes, wood, Upper level, Auto garage door remote, carpet free, central vacuum, sauna, sump pump, water softener, water purifier, water heater
- Fireplace: Yes, wood
- Laundry: Upper level
- Features: Auto garage door remote, carpet free, central vacuum, sauna, sump pump, water softener, water purifier, water heater
- Security: Carbon monoxide detectors, smoke detector
- Rooms above ground: 10
- Bedrooms: 4
- Bathrooms: 3
- Kitchens: 1
Outside and lotVinyl siding, Asphalt shingle, Concrete, concrete block
- Exterior: Vinyl siding
- Roof: Asphalt shingle
- Foundation: Concrete, concrete block
- Pool: Above ground
- Features: Deck, landscaped, privacy, porch
- Other structures: Workshop, garden shed
- Size: 554.16 × 512.56 ft
- Shape: Irregular
- Zoning: RU
Parking2 Garage, Detached, Private double
- Spaces: 2 Garage
- Garage: Detached
- Driveway: Private double
Heating, water and powerForced air, propane, Central air, Well
- Heating: Forced air, propane
- Cooling: Central air
- Water: Well
- Sewer: Septic
Costs and taxesTaxes $2,890 a year, HST included in the price, Propane tank
- Taxes, 2024: $2,890 a year
- HST: HST included in the price
- Rental items: Propane tank
- Under contract: Propane tank
Included in the saleFridge (as-is), stove, dishwasher, washer, dryer, microwave, small generator (as-is), tv mount, sauna, water softener, garage door openers, above ground pool (as-is), Tv in living room, all tools in shop, ride lawn mower (negotiable), snowmobile
- Included: Fridge (as-is), stove, dishwasher, washer, dryer, microwave, small generator (as-is), tv mount, sauna, water softener, garage door openers, above ground pool (as-is)
- Not included: Tv in living room, all tools in shop, ride lawn mower (negotiable), snowmobile
NearbyClear view, golf, lake/pond, skiing
- Close to: Clear view, golf, lake/pond, skiing
Listing detailsS12261758, Sold, Jul 4, 2025
- MLS® number: S12261758
- Status: Sold
- Listed on: Jul 4, 2025
- Days on market: 8
- Updated: Jul 12, 2025
- Possession: 2025-09-01 / 60-89 days
- Occupied by: Owner
- Listing brokerage: KELLER WILLIAMS EXPERIENCE REALTY
About this home
8 Thatcher Place, Oro-Medonte (Moonstone), ON L0K 1E0
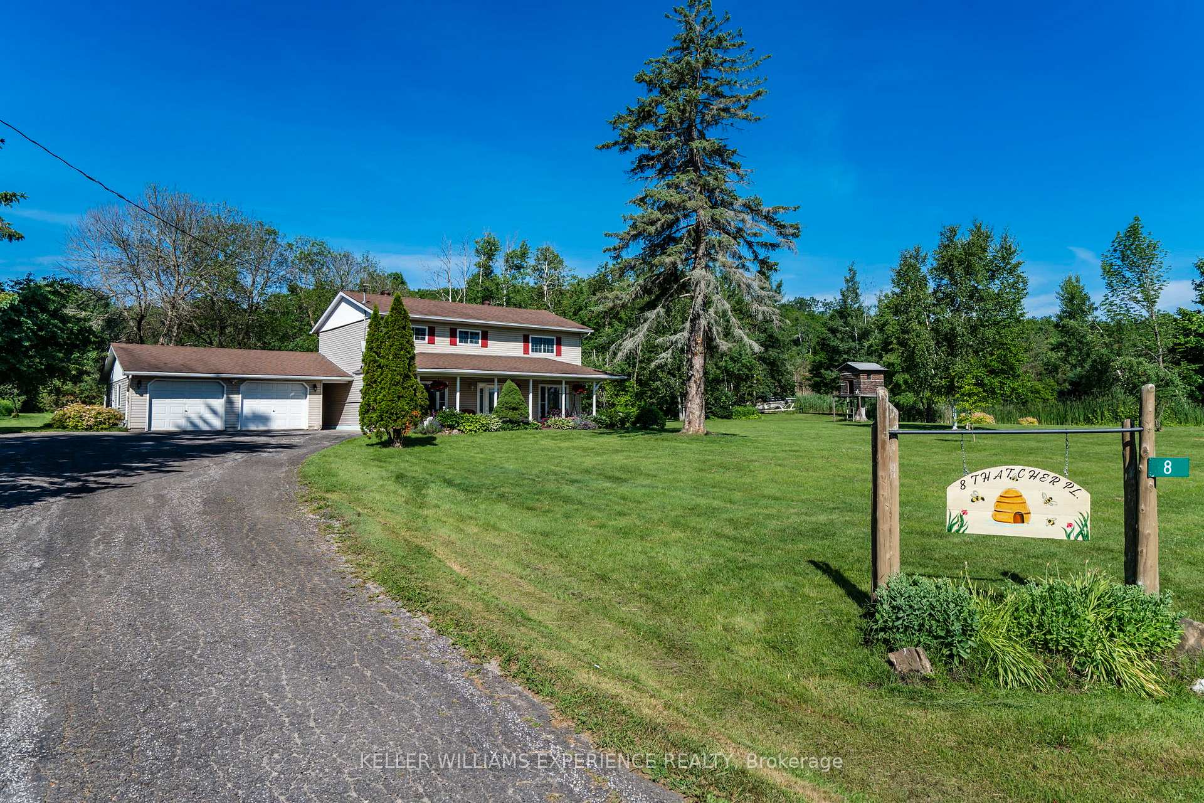
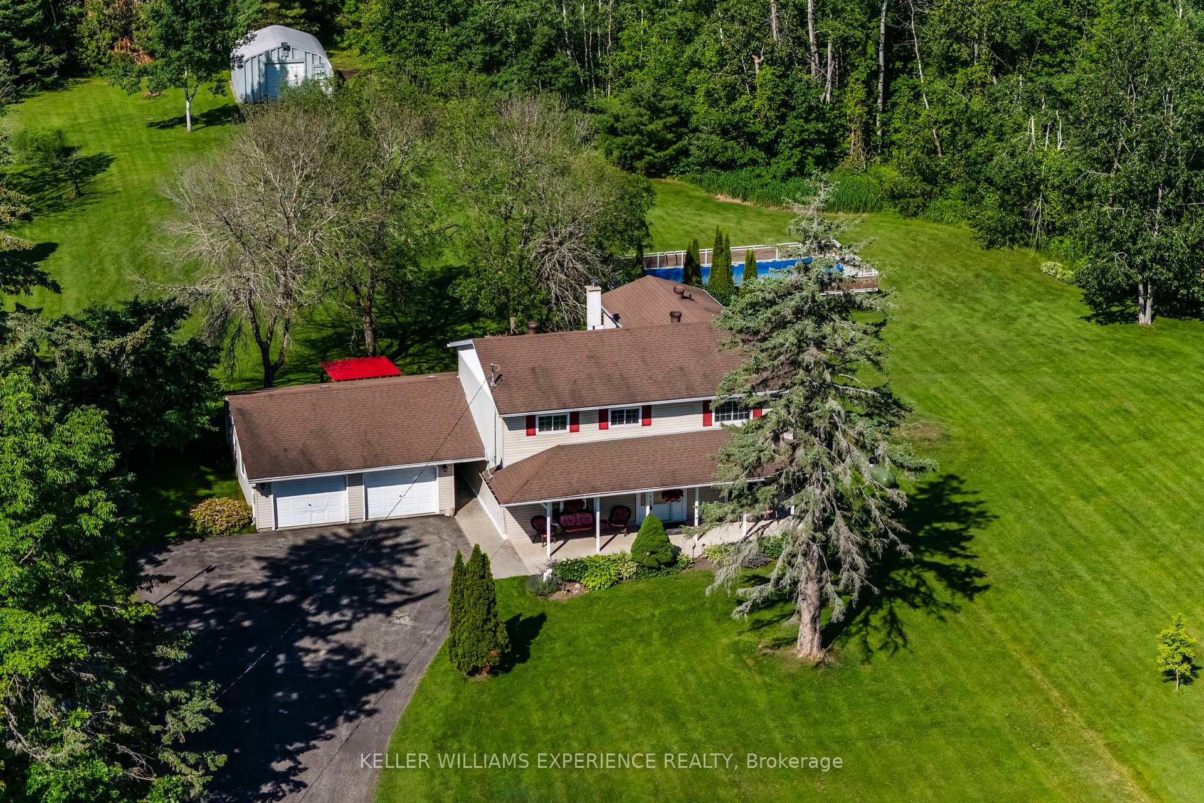
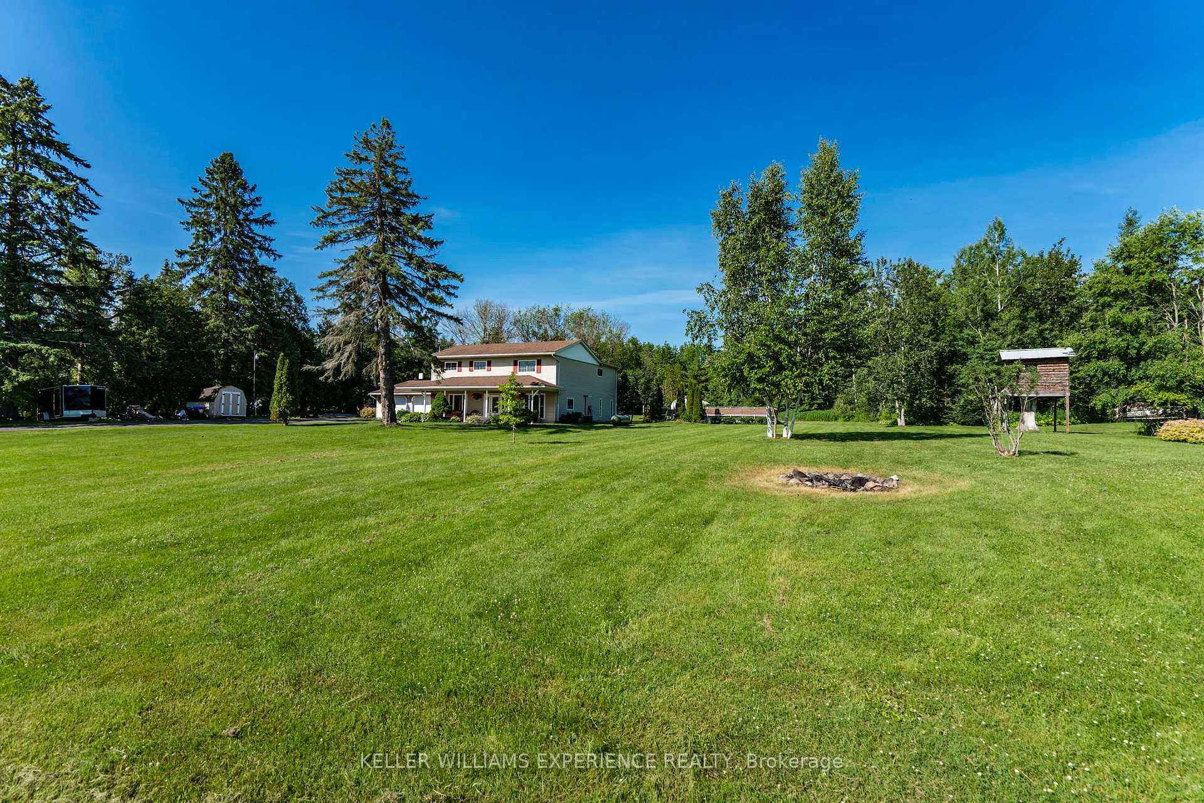
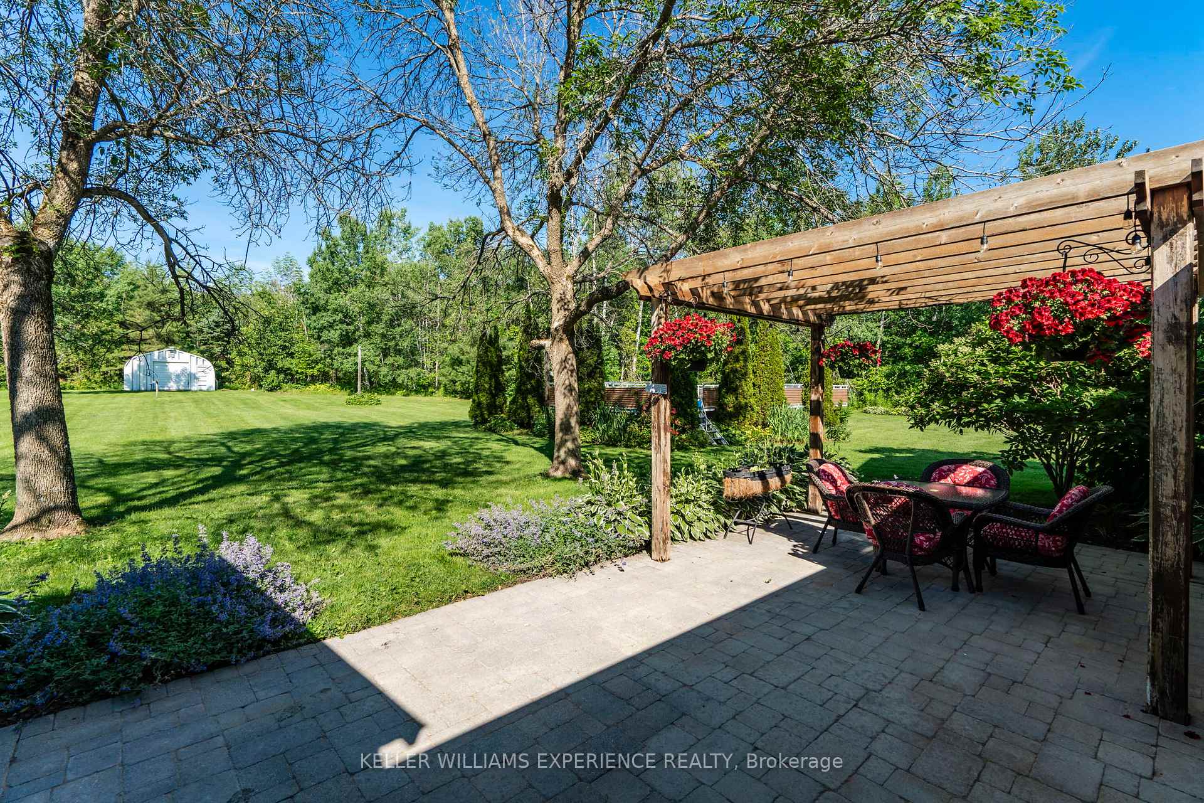
Welcome to peaceful country living on 4.28 acres of beautifully landscaped, park-like property complete with your very own pond. Yes, a pond! Located on a small dead-end street with no through traffic, it feels like your very own private road. Just minutes from town and close to biking, skiing, and snowmobile trails, this home offers the perfect blend of quiet retreat and easy access to year-round outdoor activities. Inside, you'll find a spacious and charming four-bedroom, two-and-a-half-bathroom home that's been thoughtfully designed for family life, entertaining, and quiet moments alike. The large primary suite includes a bright, airy ensuite with a soaker tub, while the newly renovated main bathroom brings a fresh, modern feel. The eat-in kitchen offers lovely views of the property, and the separate dining room is ideal for hosting special gatherings. After a day on the trails, unwind by the warmth of your wood-burning fireplace and enjoy the peaceful surroundings. This home has been well cared for, with practical updates including an artisan-drilled well with a six-year-old submersible pump, a four-year-old filtration system, new water softener, and a reverse osmosis system. The roof was replaced in 2012.Step outside, and you'll find a backyard that truly feels like an escape. Start your day with breakfast on the patio under the pergola, then enjoy a relaxing sauna followed by a refreshing outdoor shower. The oversized double garage features an insulated and heated back portion ideal for a workshop, hobby space, or man cave. And for those who need even more room, there's a 20 x 24 Quonset hut with hydro, offering space for all your tools, toys, or creative projects. This is more than just a home its a lifestyle. Whether you're dreaming of space for your family, a private retreat, or a place to enjoy the outdoors, this property truly offers it all. Imagine the possibilities.
Ask about this home
A HOMEH agent will answer your questions about this home.
Around this home
Helpful calculators
Your HOMEH agent

"I would see it this week."