

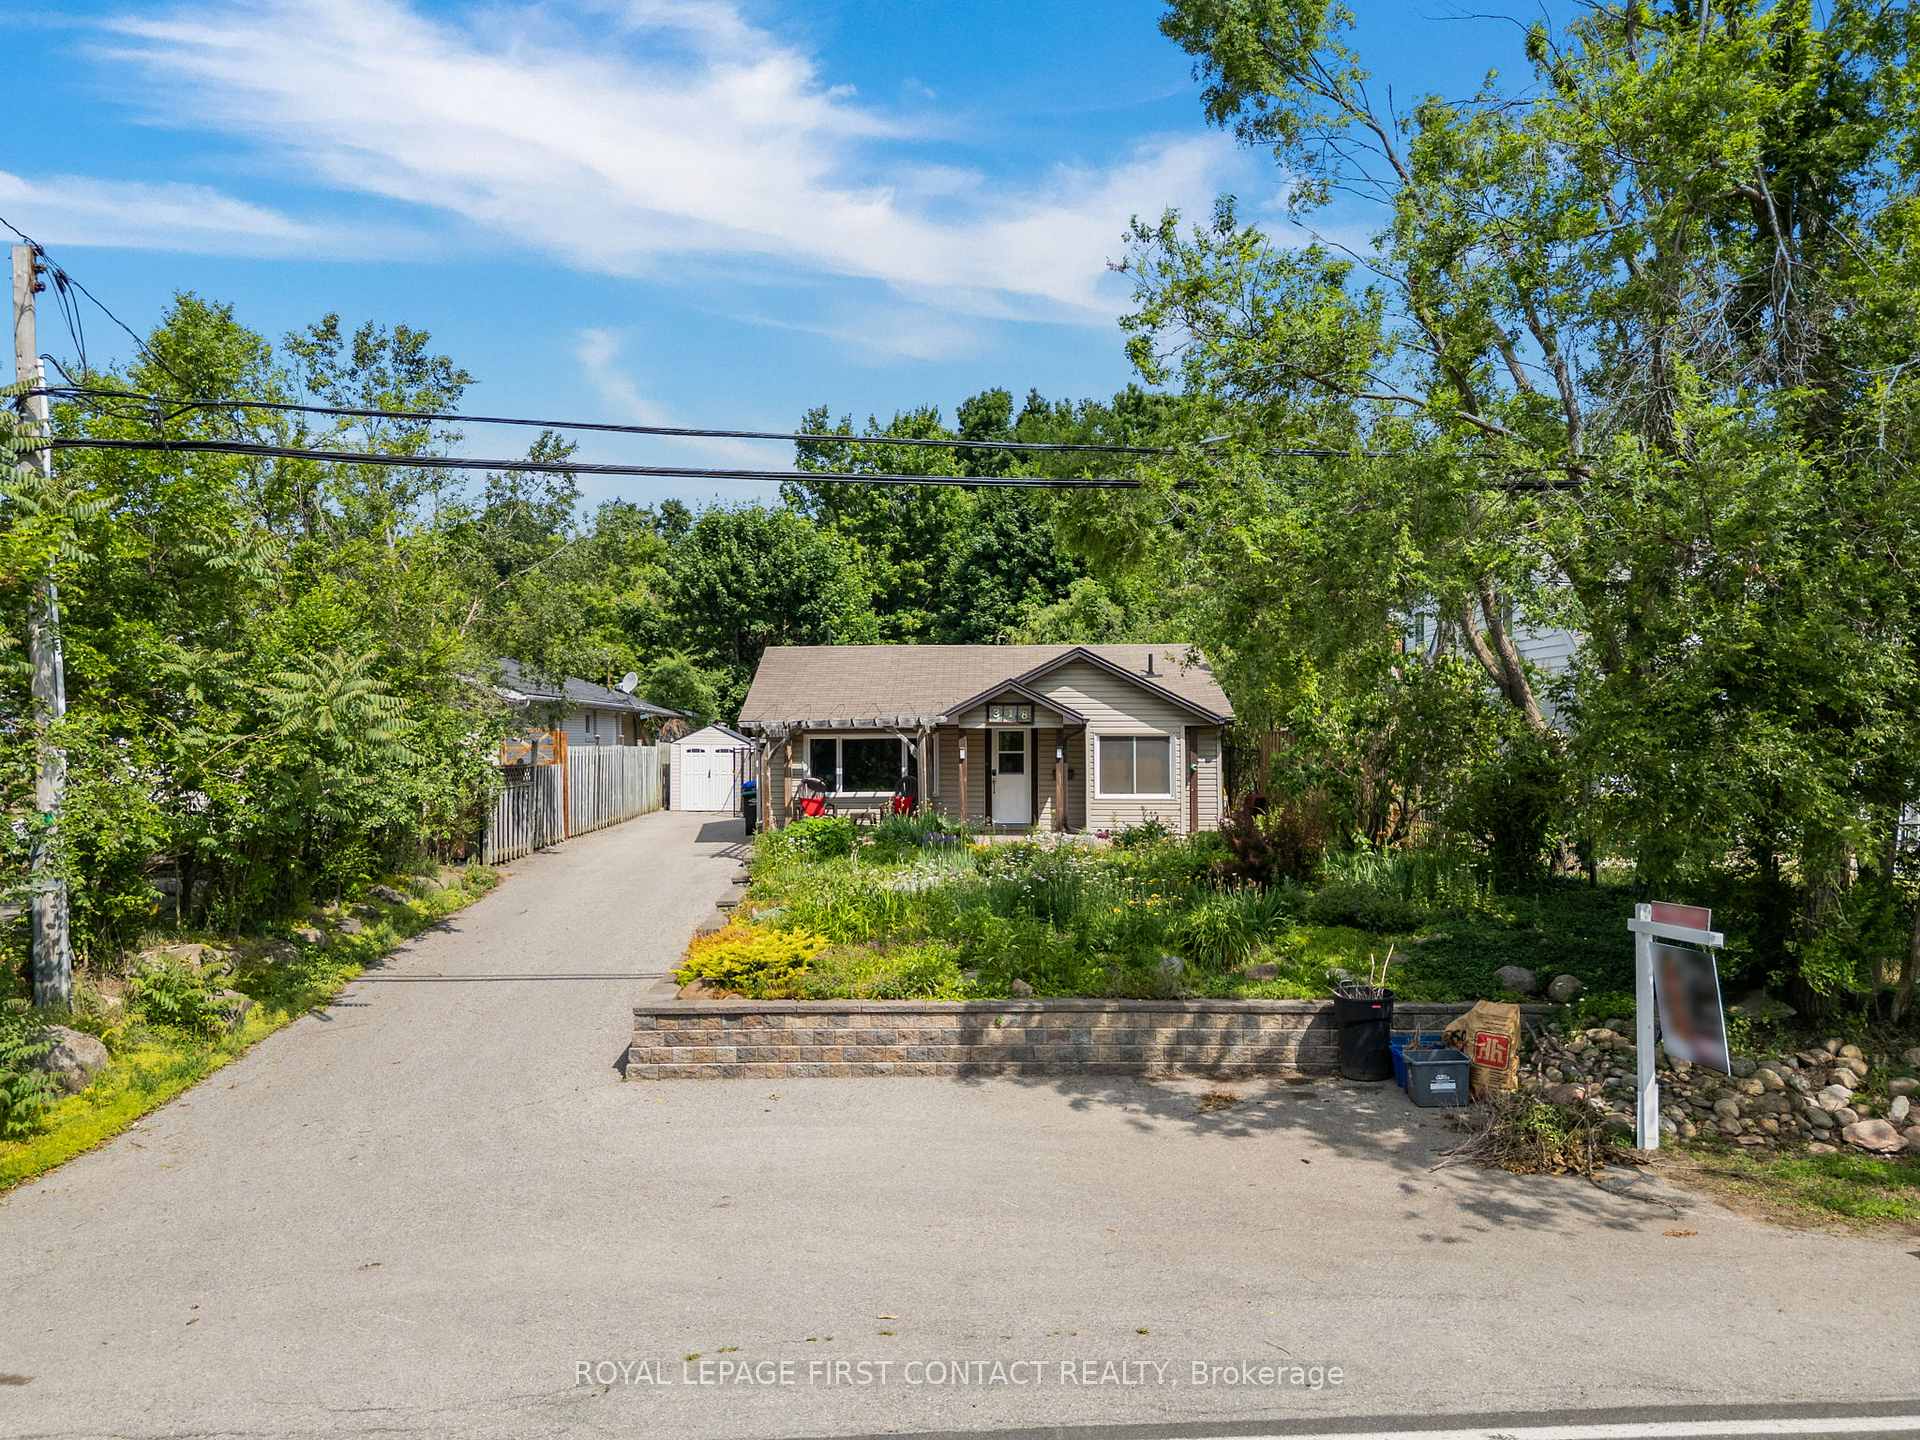
318 Shanty Bay Rd
318 Shanty Bay Rd
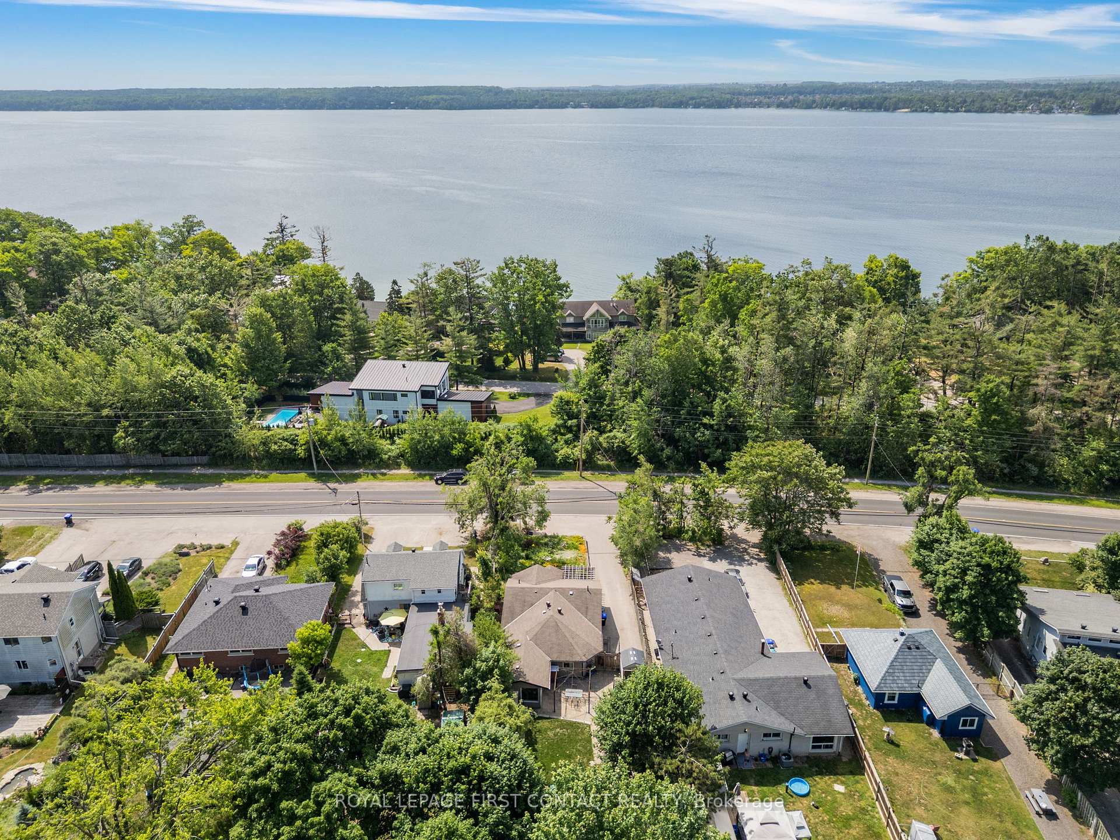
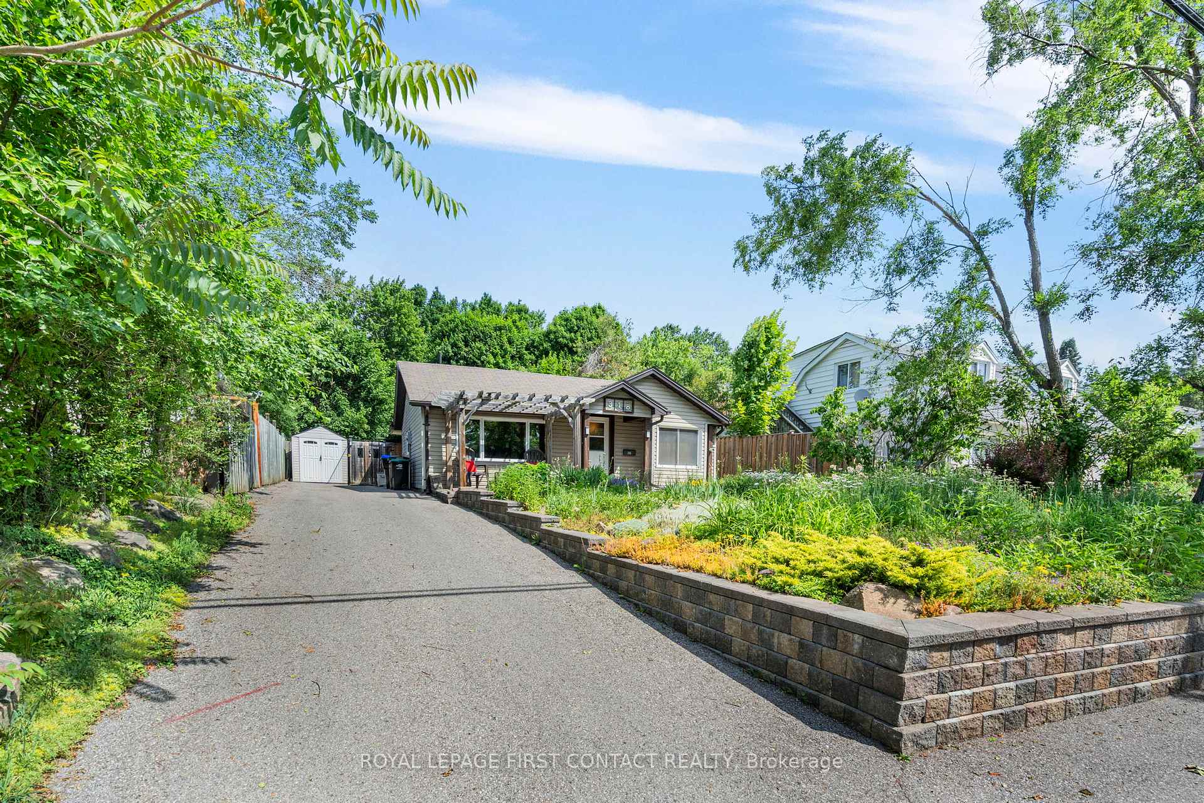
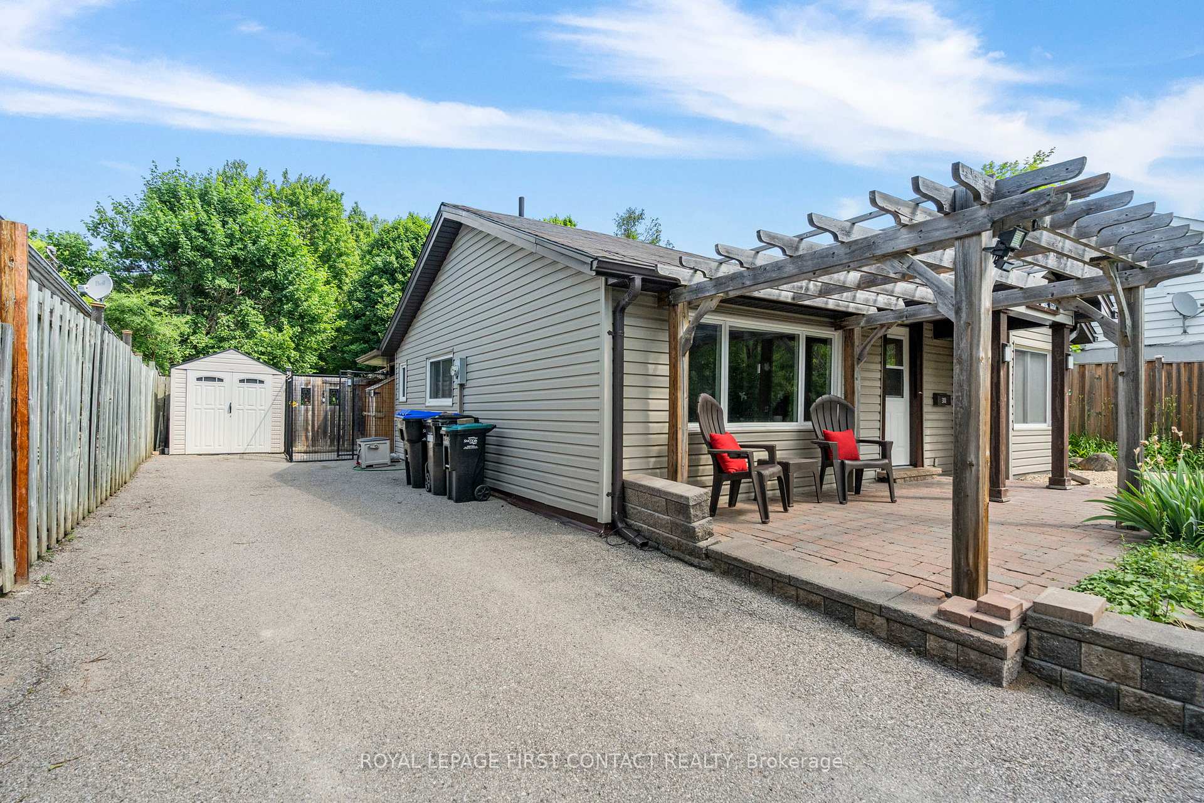
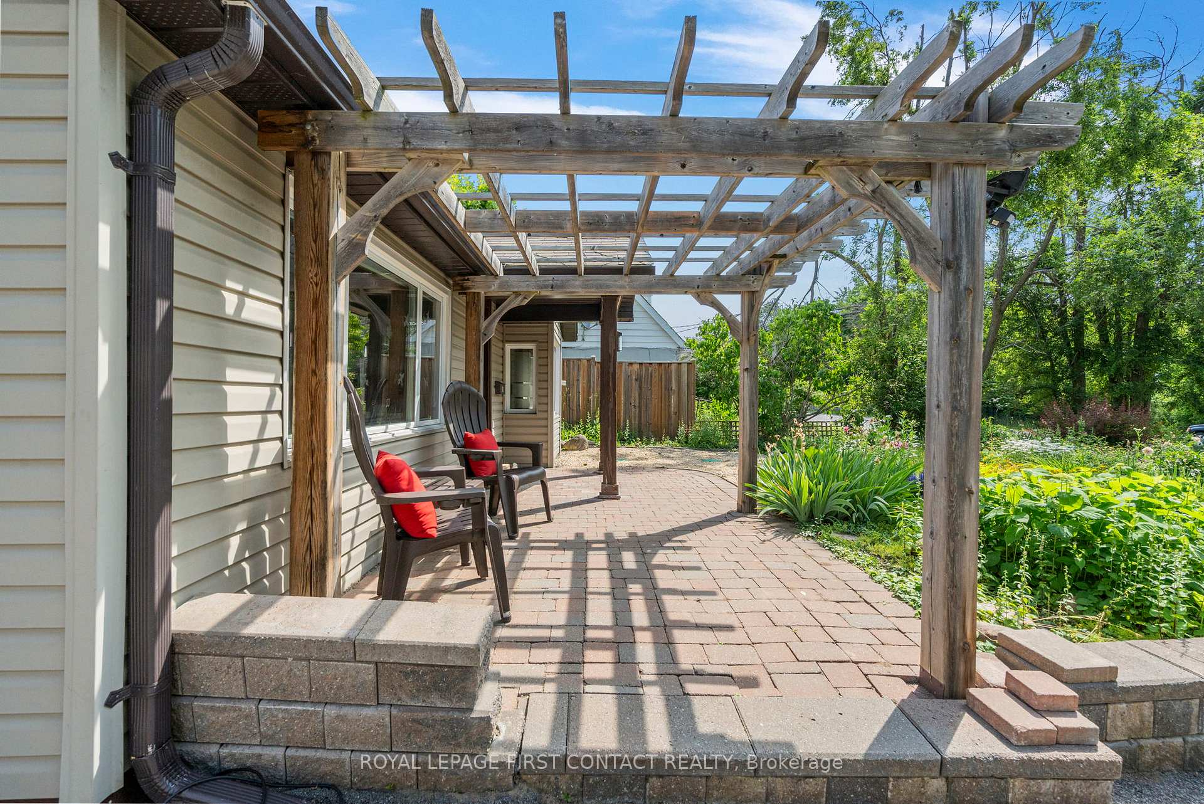 See all 38 photos
Property history
Facts and features
- BasementCrawl space
- Age of home51–99 years
- Water, sewerWell, septic
- HeatingHeat pump
- Fireplace
The homeDetached, Bungalow, Age 51–99 years
- Type: Detached
- Style: Bungalow
- Age: 51–99 years
- Living space: 1,100–1,500 sq ft
- Basement: Crawl space
- View: Trees/woods
InsideFireplace Yes, natural gas, Main level, Carpet free, primary bedroom - main floor, water softener, water heater
- Fireplace: Yes, natural gas
- Laundry: Main level
- Features: Carpet free, primary bedroom - main floor, water softener, water heater
- Rooms above ground: 6
- Bedrooms: 3
- Bathrooms: 1
- Kitchens: 1
- Family room: Yes
Outside and lotVinyl siding, Asphalt shingle, Other, wood, unknown
- Exterior: Vinyl siding
- Roof: Asphalt shingle
- Foundation: Other, wood, unknown
- Features: Patio, private pond, porch
- Other structures: Garden shed, workshop
- Size: 50 × 250 ft
- Zoning: RG
Parking5 Parking, Private, available
- Spaces: 5 Parking
- Driveway: Private, available
Heating, water and powerHeat pump, electric, Wall unit(s), Well
- Heating: Heat pump, electric
- Cooling: Wall unit(s)
- Water: Well
- Sewer: Septic
- Natural gas: Yes
- Hydro: Yes
- Cable: Yes
- Telephone: Available
Costs and taxesTaxes $2,332 a year, HST included in the price, Hot water tank
- Taxes, 2025: $2,332 a year
- HST: HST included in the price
- Rental items: Hot water tank
- Under contract: Hot water heater
Included in the saleFridge, stove/oven, built-in microwave, dishwasher, clothes washer and dryer, window coverings and electrical, pergolas, Wall-mounted hutch in mudroom; wall-mounted key hooks; dog cages on property
- Included: Fridge, stove/oven, built-in microwave, dishwasher, clothes washer and dryer, window coverings and electrical, pergolas
- Not included: Wall-mounted hutch in mudroom; wall-mounted key hooks; dog cages on property
NearbyBeach, hospital, marina, park, school bus route, wooded/treed
- Close to: Beach, hospital, marina, park, school bus route, wooded/treed
Listing detailsS12244851, Sold, Jun 24, 2025
- MLS® number: S12244851
- Status: Sold
- Listed on: Jun 24, 2025
- Days on market: 56
- Updated: Aug 19, 2025
- Possession: 30-59 days
- Occupied by: Owner
- Listing brokerage: ROYAL LEPAGE FIRST CONTACT REALTY
About this home
318 Shanty Bay Rd, Oro-Medonte (Rural Oro-Medonte), ON L4M 1E7
Discover the charm of 318 Shanty Bay Road in Oro-Medonte! This delightful, 3-bedroom property is the perfect starter or an ideal retirement home. With an expansive backyard retreat, this property is situated on a spacious 50' x 250' treed lot, adorned with perennial gardens and a small pond. The property includes a workshop equipped with electricity and two garden sheds. Enjoy the warmth of a gas fireplace while you enjoy the backyard views. This home showcases a pride of ownership, recently freshly painted throughout, with nothing to do but move in! Located just minutes from downtown Barrie, it offers convenient access to Johnson's Beach, Barrie Yacht Club, RVH, and the North Shore Rail Trail. Don't miss this exceptional opportunity to own a piece of paradise in Oro-Medonte!
Ask about this home
A HOMEH agent will answer your questions about this home.
Around this home
Daily convenience, out of 100, from the distances below
Schools nearby
School rating, out of 10.
Helpful calculators
Your HOMEH agent

"I would see it this week."