

5509 Line 8 N
5509 Line 8 N
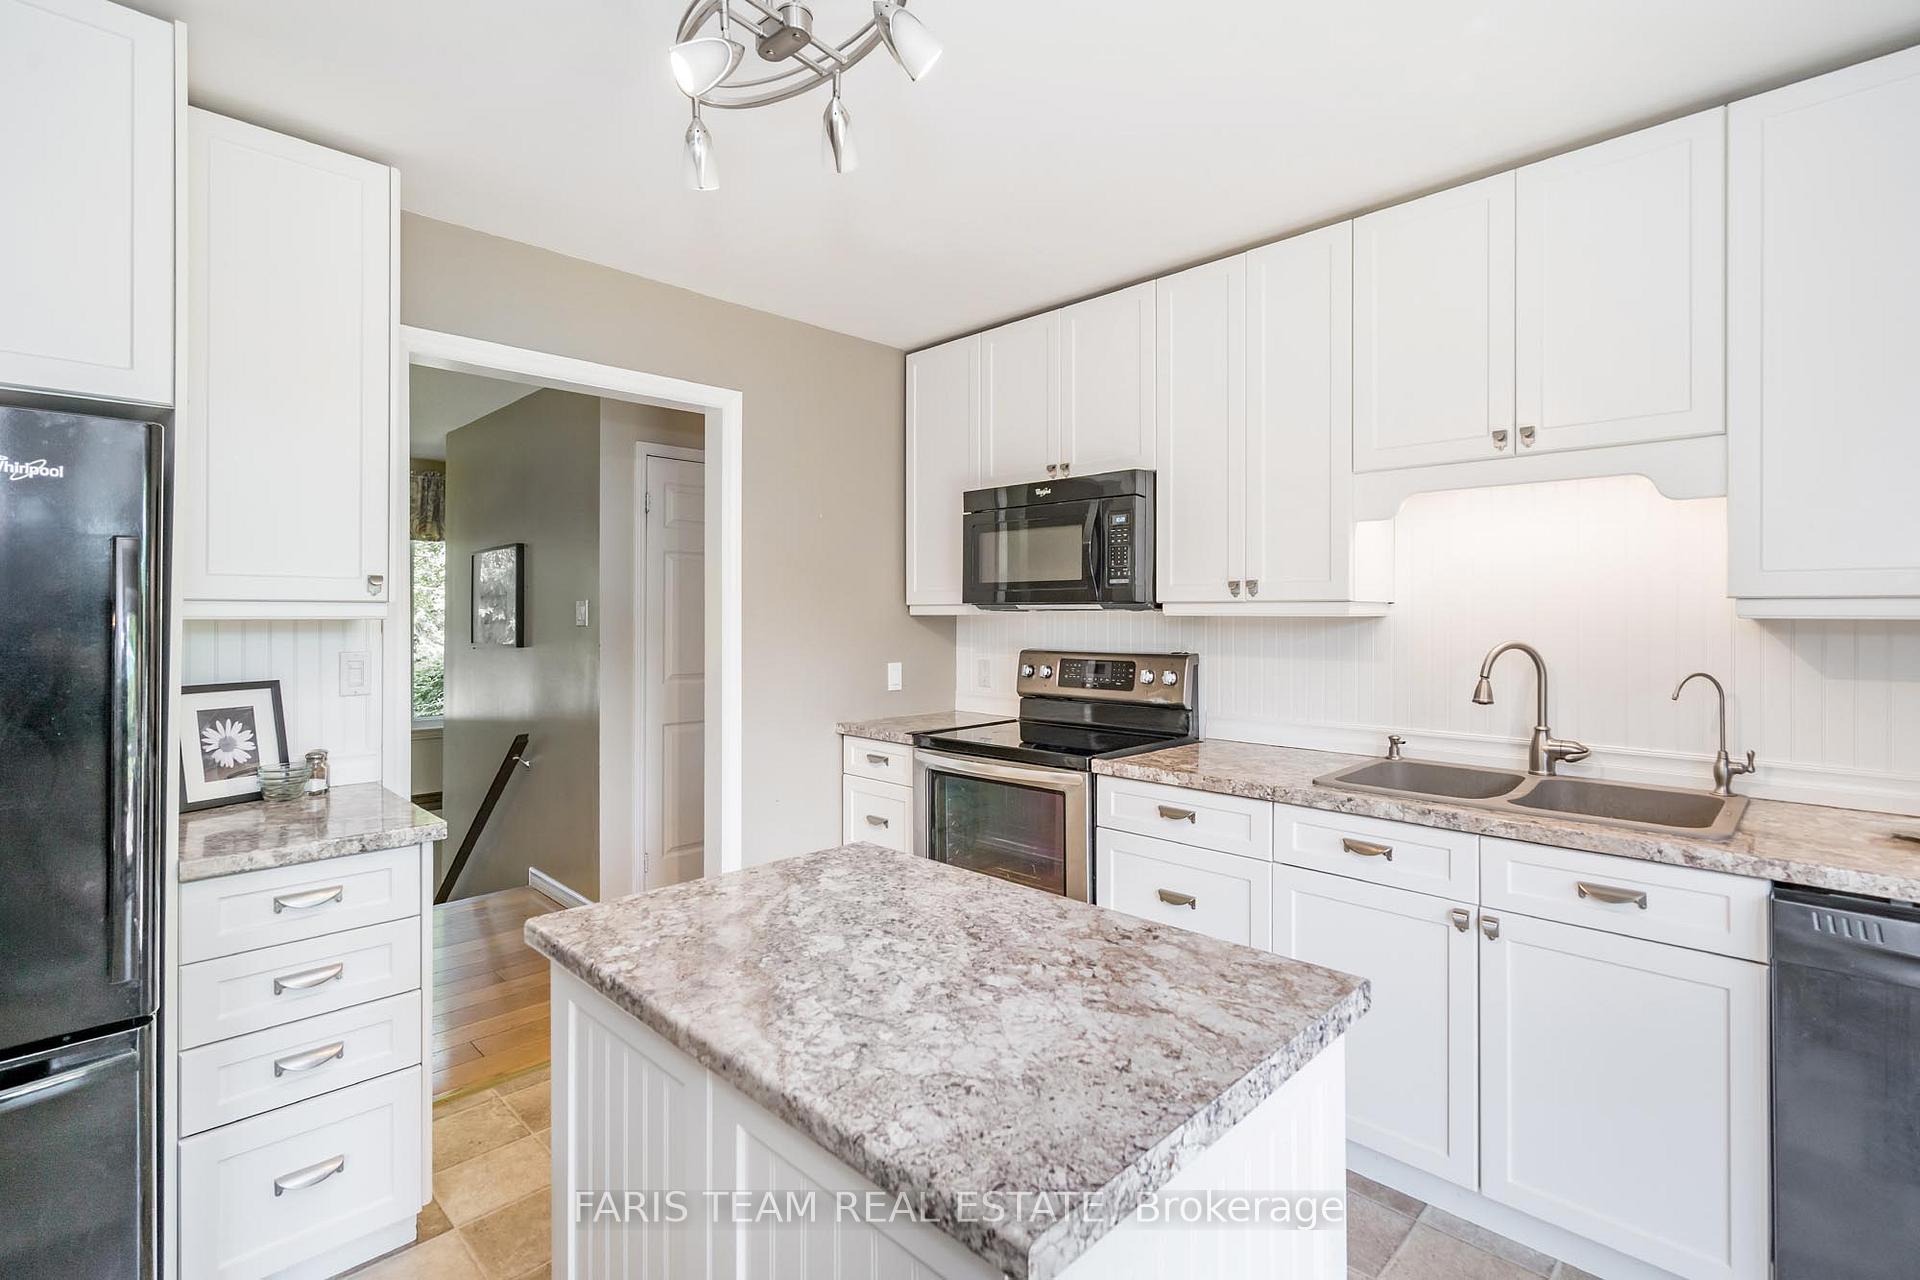 See all 33 photos
Property history
Facts and features
- BasementFinished
- Age of home31–50 years
- Water, sewerSeptic
- Lot shapeRectangular
- Fireplace
- Central air
- Pool
The homeDetached, Bungalow, Age 31–50 years
- Type: Detached
- Style: Bungalow
- Age: 31–50 years
- Living space: 1,100–1,500 sq ft
- Basement: Finished, full
InsideFireplace Yes, natural gas, Vinyl, Sump pump
- Fireplace: Yes, natural gas
- Flooring: Vinyl
- Features: Sump pump
- Rooms above ground: 6
- Rooms in the basement: 3
- Bedrooms: 3
- Bathrooms: 2
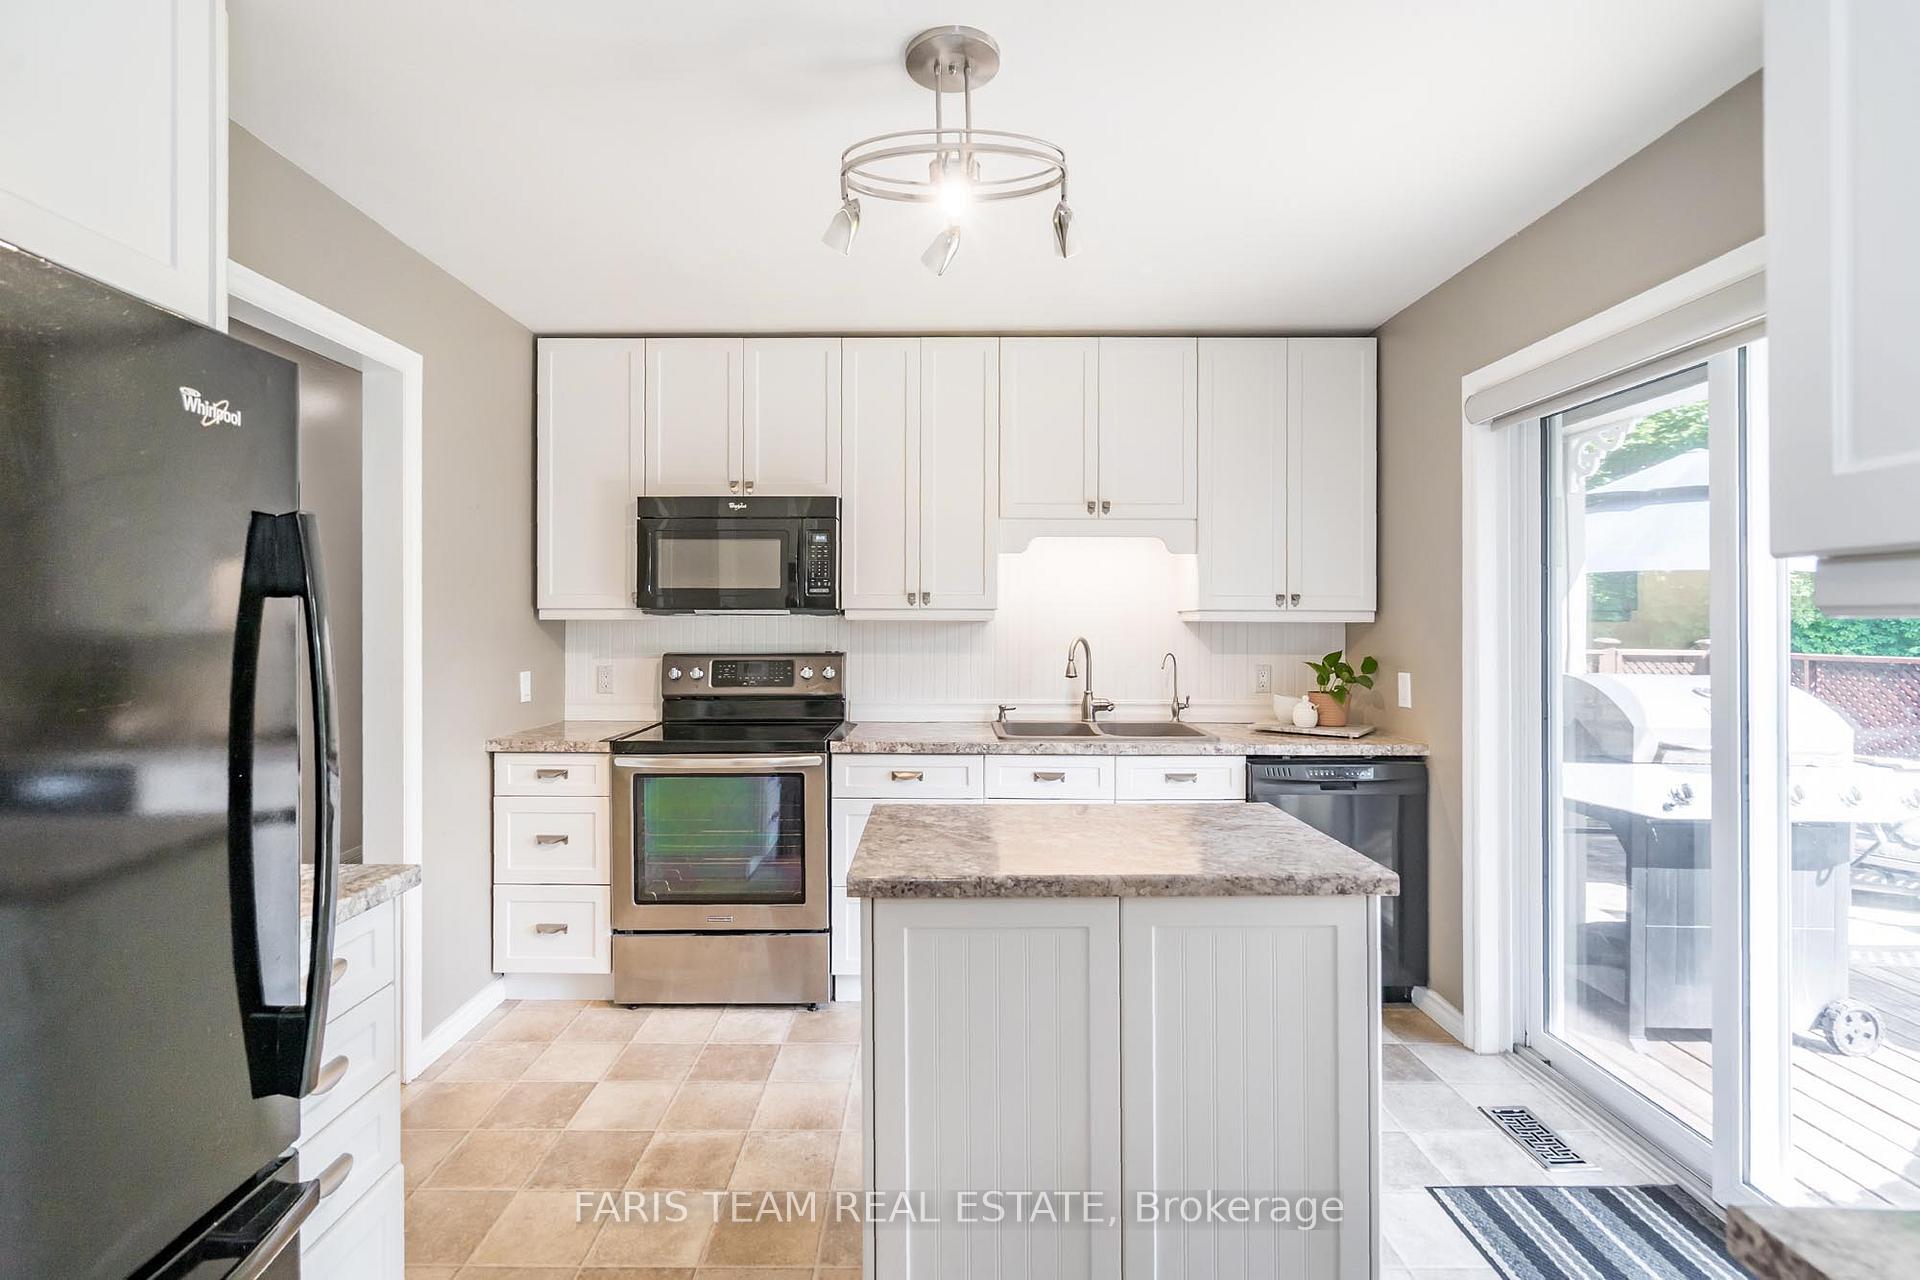
- Kitchens: 1
Outside and lotVinyl siding, Asphalt shingle, Poured concrete
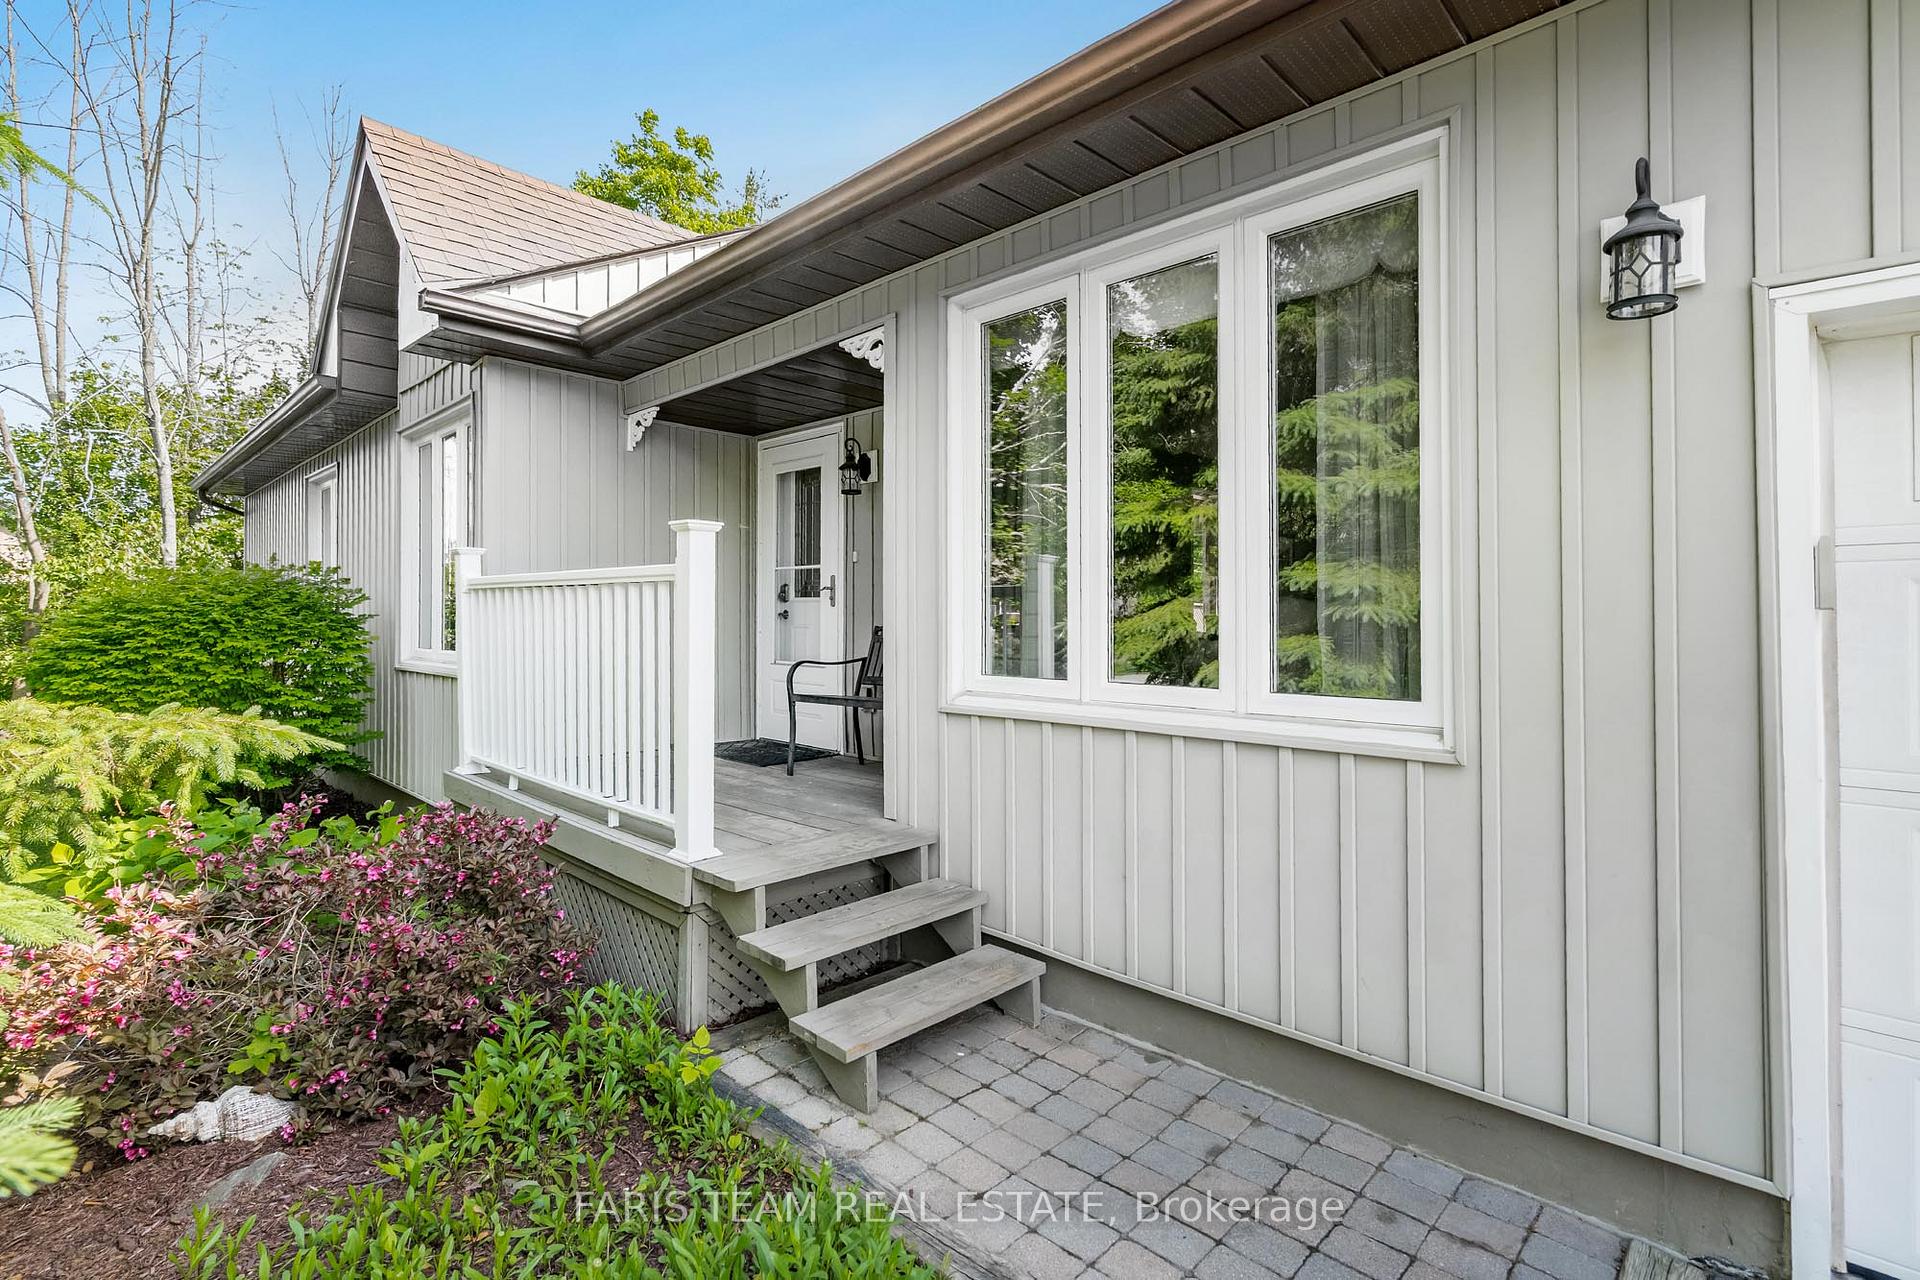
- Exterior: Vinyl siding
- Roof: Asphalt shingle
- Foundation: Poured concrete
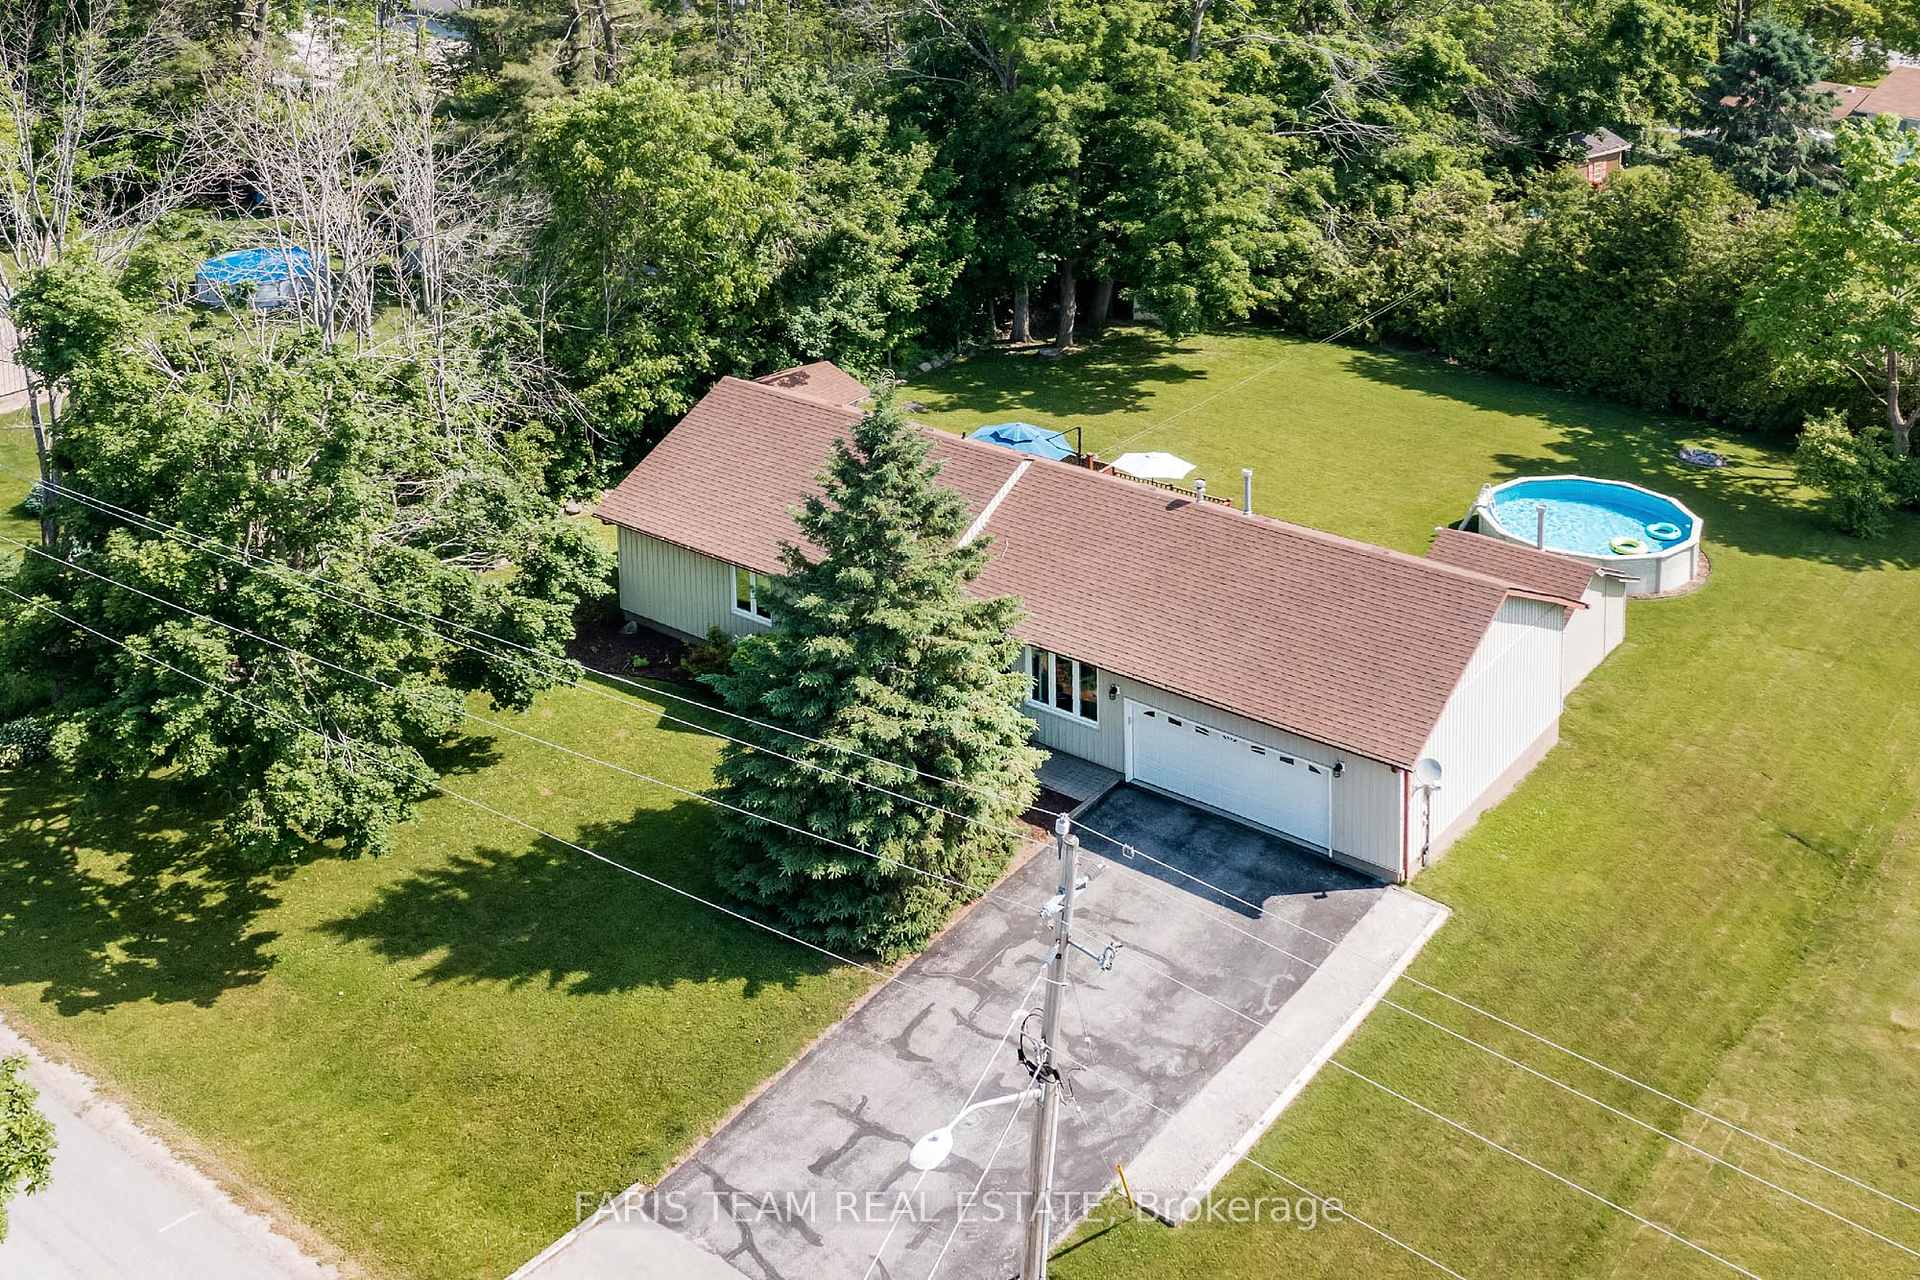
- Pool: Above ground
- Features: Deck
- Other structures: Garden shed
- Size: 108 × 150 ft
- Shape: Rectangular
- Zoning: R1
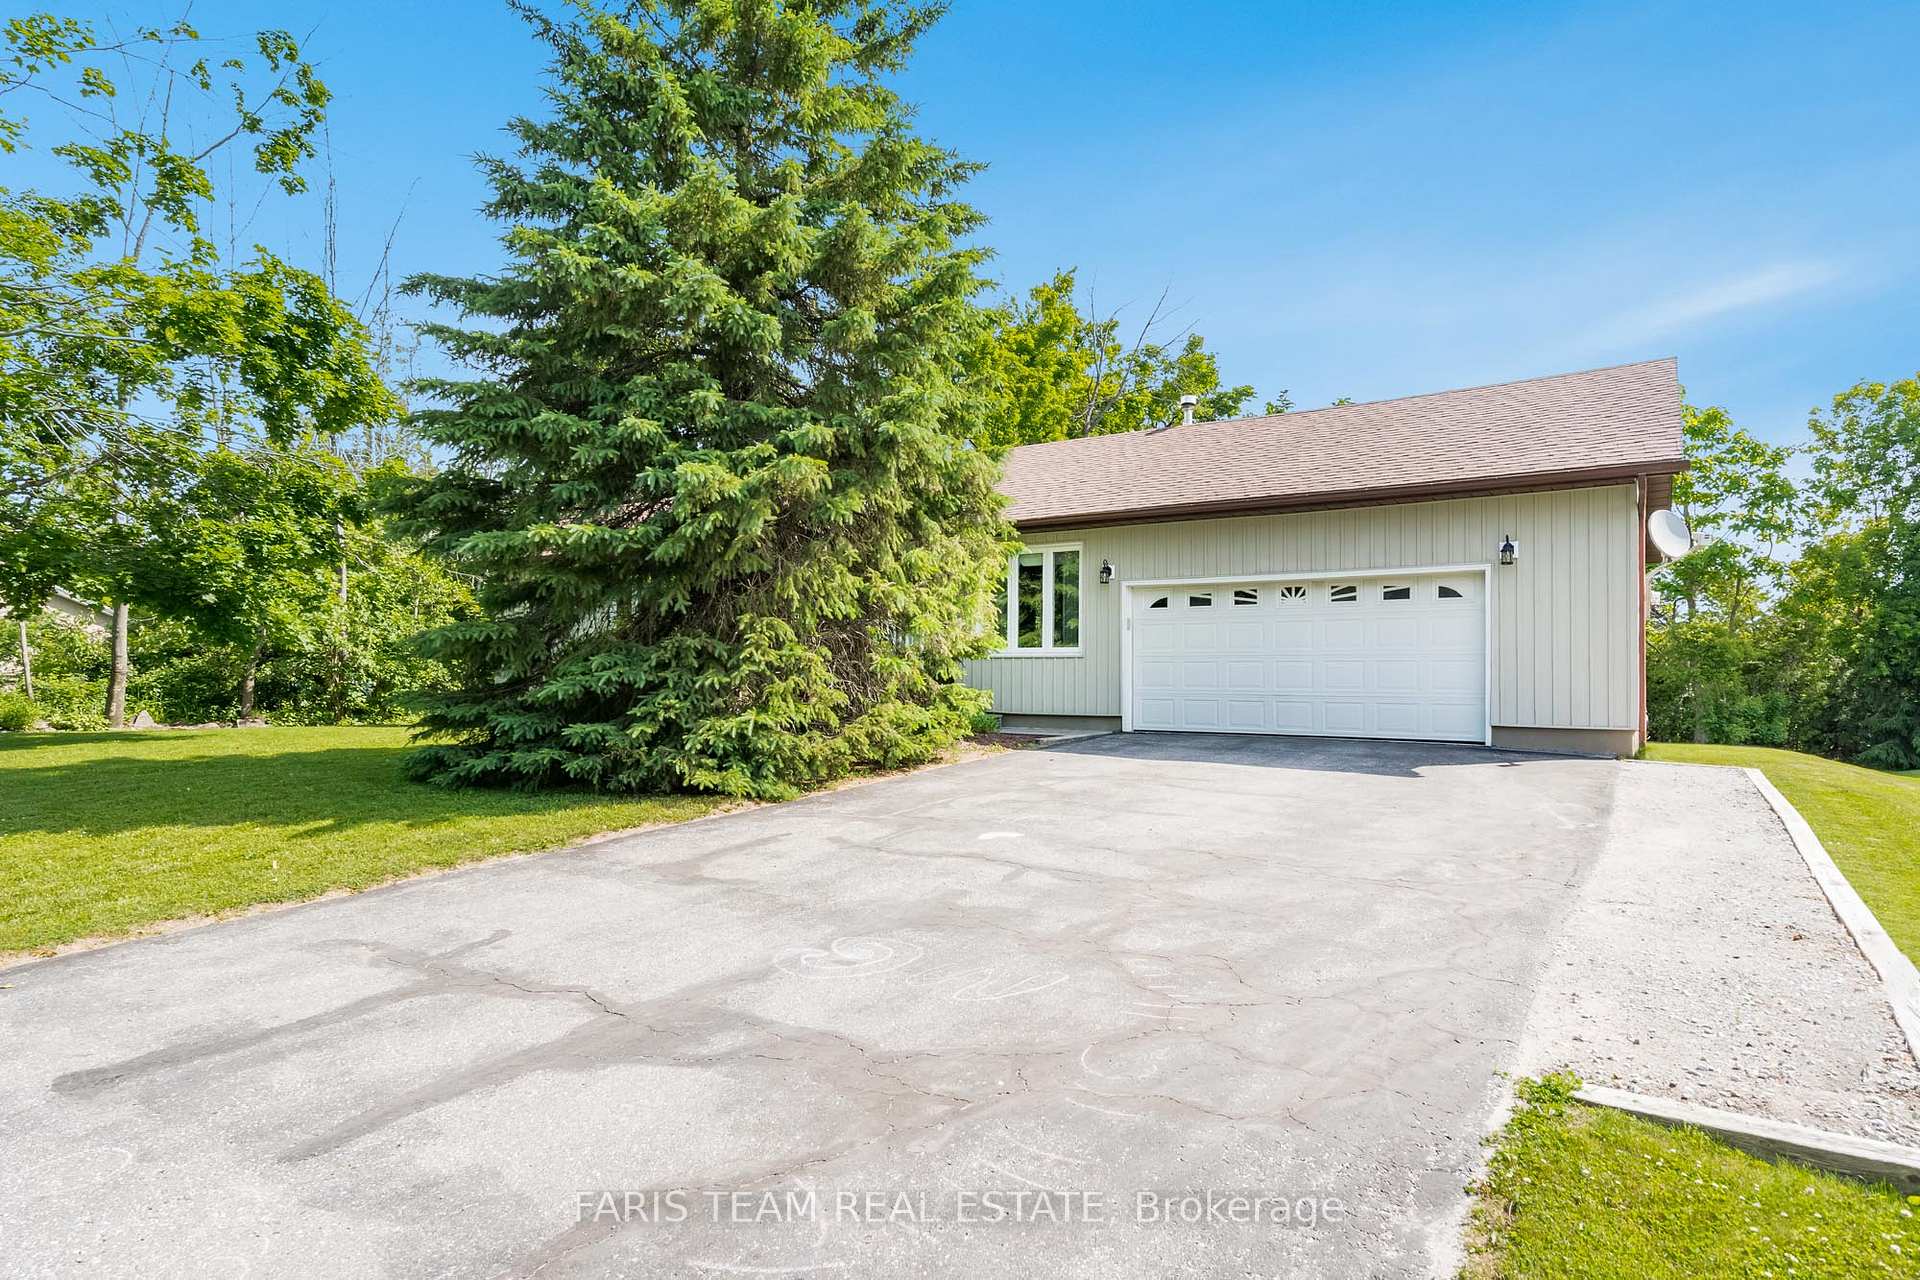
Parking1 Garage, Attached, Private double
- Spaces: 1 Garage
- Garage: Attached
- Driveway: Private double
Heating, water and powerForced air, gas, Central air, Municipal water
- Heating: Forced air, gas
- Cooling: Central air
- Water: Municipal water
- Sewer: Septic
Costs and taxesTaxes $2,634 a year, HST included in the price, Rental items None.
- Taxes, 2025: $2,634 a year
- HST: HST included in the price
- Rental items: None.
Included in the saleFridge, stove, microwave, dishwasher, washer, dryer, owned hot water heater, above ground pool and equipment, sump pump (2025).
- Included: Fridge, stove, microwave, dishwasher, washer, dryer, owned hot water heater, above ground pool and equipment, sump pump (2025).
NearbySkiing, school
- Close to: Skiing, school
Listing detailsS12234843, Sold, Jun 20, 2025
- MLS® number: S12234843
- Status: Sold
- Listed on: Jun 20, 2025
- Days on market: 21
- Updated: Jul 11, 2025
- Possession: 30-59 days
- Occupied by: Owner
- Listing brokerage: FARIS TEAM REAL ESTATE
About this home
5509 Line 8 N, Oro-Medonte (Moonstone), ON L0K 1N0
Top 5 Reasons You Will Love This Home: 1) Designed for entertaining, this home features a spacious two-tier deck, a large private yard with a firepit, and a refreshing above-ground pool, ideal for summer gatherings and laid-back weekends at home 2) Impeccably designed for comfort and functionality, the bungalow offers cozy gas fireplaces on both levels, a fully finished basement with plenty of room for a home office or guest retreat, ample storage, and a heated garage for year-round convenience 3) Experience the best of both worlds, peaceful country living in Moonstone with easy access to Barrie and Orillia, just 20 minutes away, and under 90 minutes to the GTA for work or weekend escapes 4) Whether its quiet evenings indoors or lively get-togethers outdoors, this home provides space to connect and unwind, with inviting living areas, nicely sized bedrooms, a generous backyard, and a versatile basement perfect for families or visiting guests 5) Set in a warm, family-friendly neighbourhood where community thrives, kids ride their bikes freely, and Mount St. Louis Moonstone is just minutes away, providing a location that truly feels like home. 1,214 above grade sq.ft. plus 1029 sq.ft. finished basement. Visit our website for more detailed information.
Ask about this home
A HOMEH agent will answer your questions about this home.
Around this home
Helpful calculators
Your HOMEH agent

"I would see it this week."