

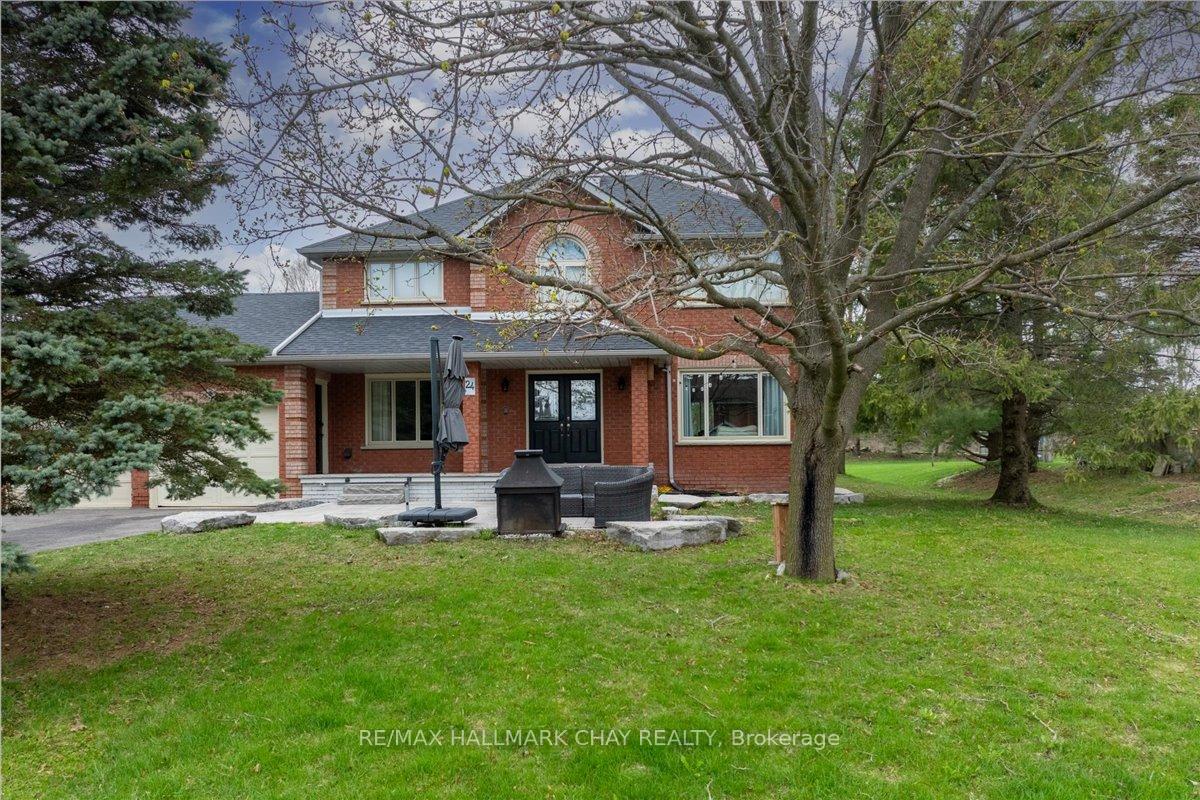
24 Martine Crescent
Detached Sold
1/5024 Martine Crescent
Detached Sold
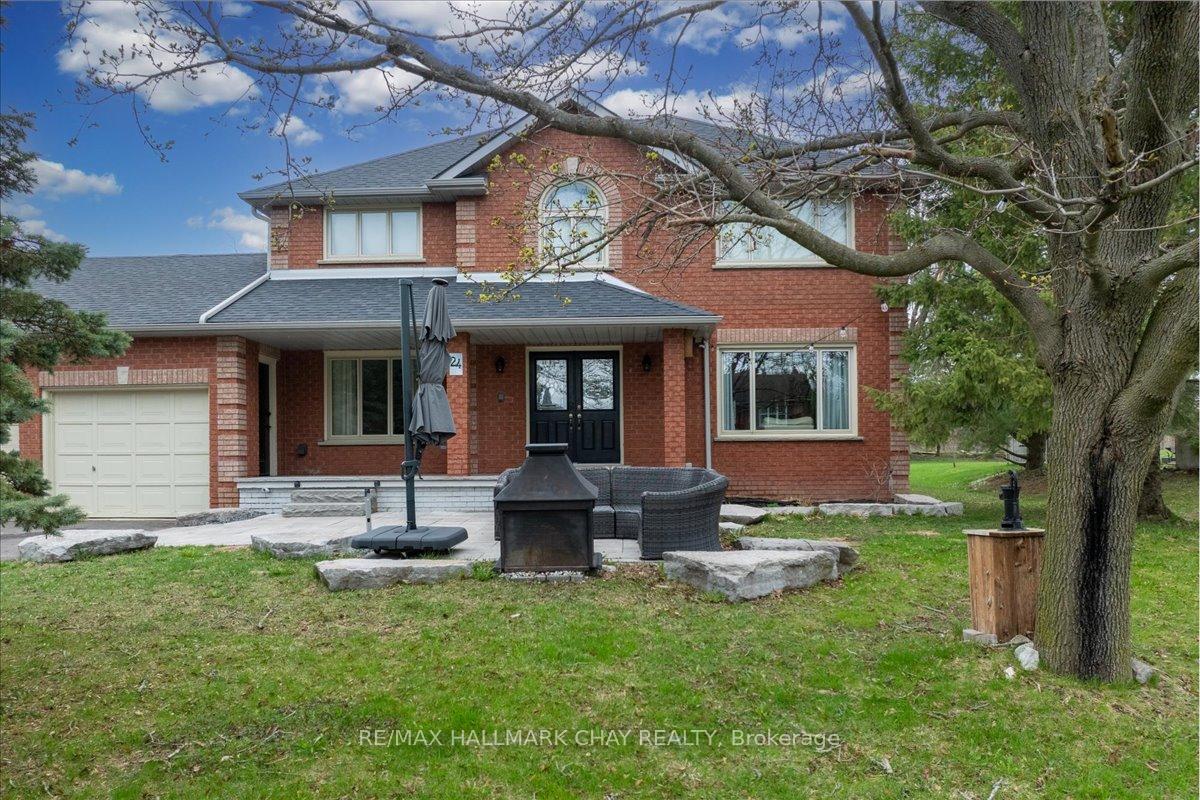
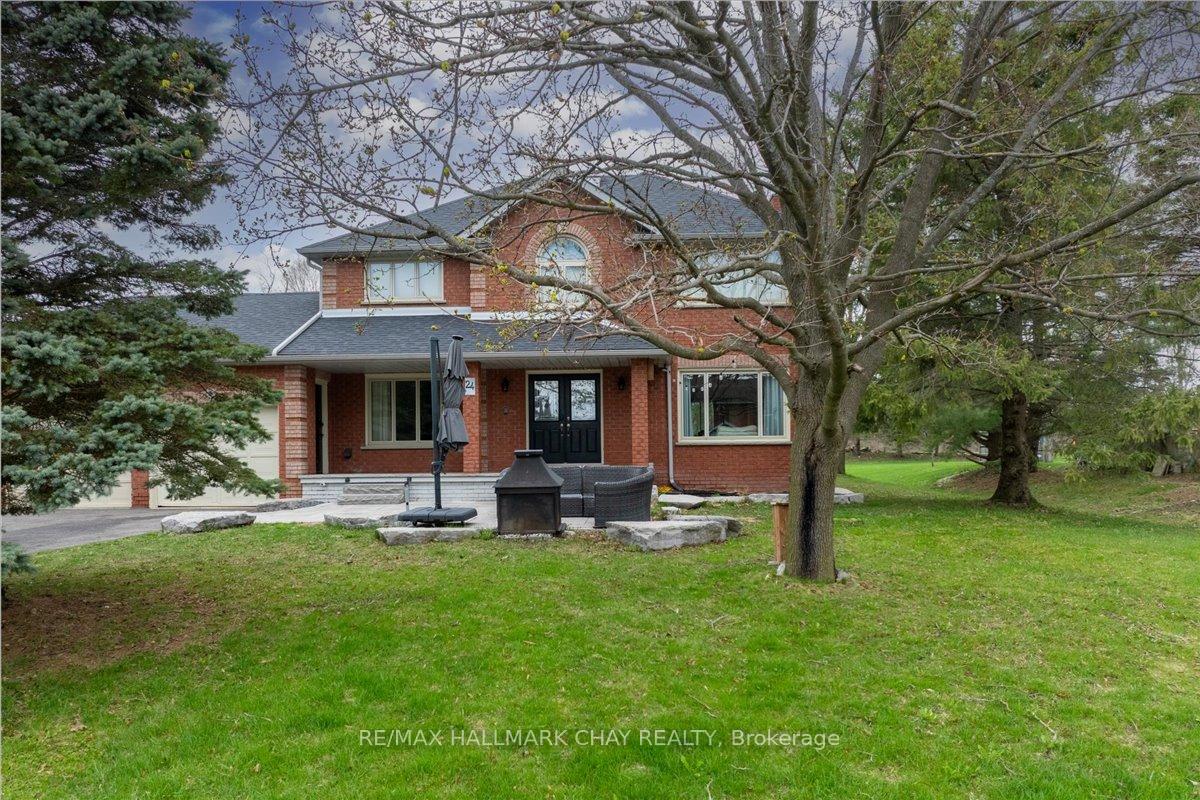
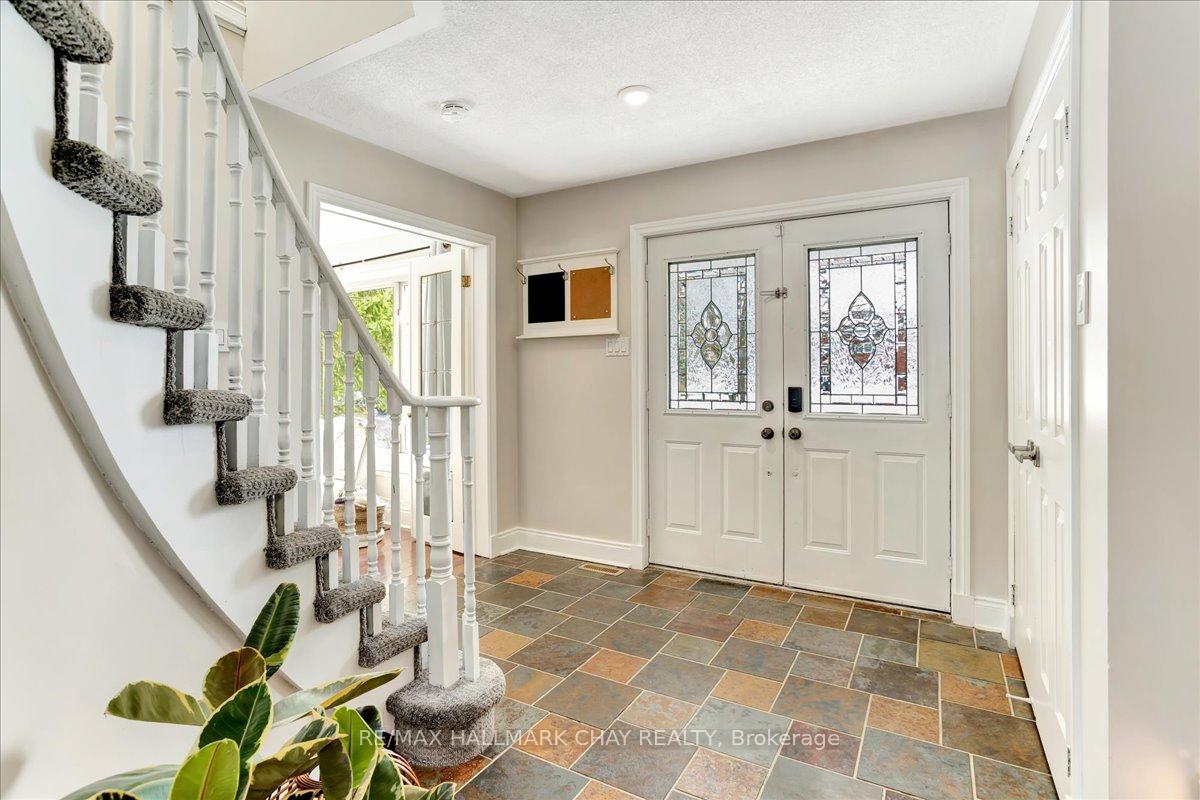
 See all 50 photos
4+1 Bedrooms
4 Bathrooms
3 Garage
2K–2.5K sq.ft
122.7×328 ft
$5,220/yr
Property history
Facts and features
- BasementFull
- Age of home31–50 years
- Water, sewerWell, septic
- HeatingForced air
What stands out
- Second kitchen
- Separate entrance
- Fireplace
- Central air
The homeDetached, 2-storey, Age 31–50 years
- Type: Detached
- Style: 2-storey
- Age: 31–50 years
- Living space: 2,000–2,500 sq ft
- Basement: Full, separate entrance
- View: Trees/woods
InsideFireplace Yes, natural gas, Main level, Water heater owned, water softener, water treatment, in-law suite
- Fireplace: Yes, natural gas
- Laundry: Main level
- Features: Water heater owned, water softener, water treatment, in-law suite
- Rooms above ground: 12
- Rooms in the basement: 6
- Bedrooms: 4 + 1 in the basement
- Bathrooms: 4
- Kitchens: 2
- Family room: Yes
Outside and lotBrick, other, Asphalt shingle, Poured concrete
Outside
- Exterior: Brick, other
- Roof: Asphalt shingle
- Foundation: Poured concrete
- Features: Patio, landscaped, privacy
- Size: 122.7 × 328 ft
- Zoning: Res - RUR1*82
Parking3 Garage, Attached, Private triple
- Spaces: 3 Garage
- Garage: Attached
- Driveway: Private triple
Heating, water and powerForced air, gas, Central air, Well
- Heating: Forced air, gas
- Cooling: Central air
- Water: Well
- Sewer: Septic
Costs and taxesTaxes $5,220 a year, HST included in the price, Nil
- Taxes, 2024: $5,220 a year
- HST: HST included in the price
- Rental items: Nil
Included in the saleMain floor; fridge, stove, oven, dishwasher, microwave, washer, dryer, basement; fridge, stove, dishwasher, washer and dryer. garage door openers (3) with remotes (3). all electric light fixtures. all window coverings., Noted in schedule b, all personal belongings.
- Included: Main floor; fridge, stove, oven, dishwasher, microwave, washer, dryer, basement; fridge, stove, dishwasher, washer and dryer. garage door openers (3) with remotes (3). all electric light fixtures. all window coverings.
- Not included: Noted in schedule b, all personal belongings.
NearbyCul de sac/dead end, lake access, lake/pond, park, rec./commun.centre, school
- Close to: Cul de sac/dead end, lake access, lake/pond, park, rec./commun.centre, school
Listing detailsS12218307, Sold, Jun 13, 2025
- MLS® number: S12218307
- Status: Sold
- Listed on: Jun 13, 2025
- Days on market: 43
- Updated: Jul 26, 2025
- Possession: Flexible
- Occupied by: Owner
- Listing brokerage: RE/MAX HALLMARK CHAY REALTY
About this home
24 Martine Crescent, Oro-Medonte (Shanty Bay), ON L0L 2L0
Water Heater OwnedWater SoftenerWater TreatmentIn-Law SuiteTrees/WoodsCul de Sac/Dead End
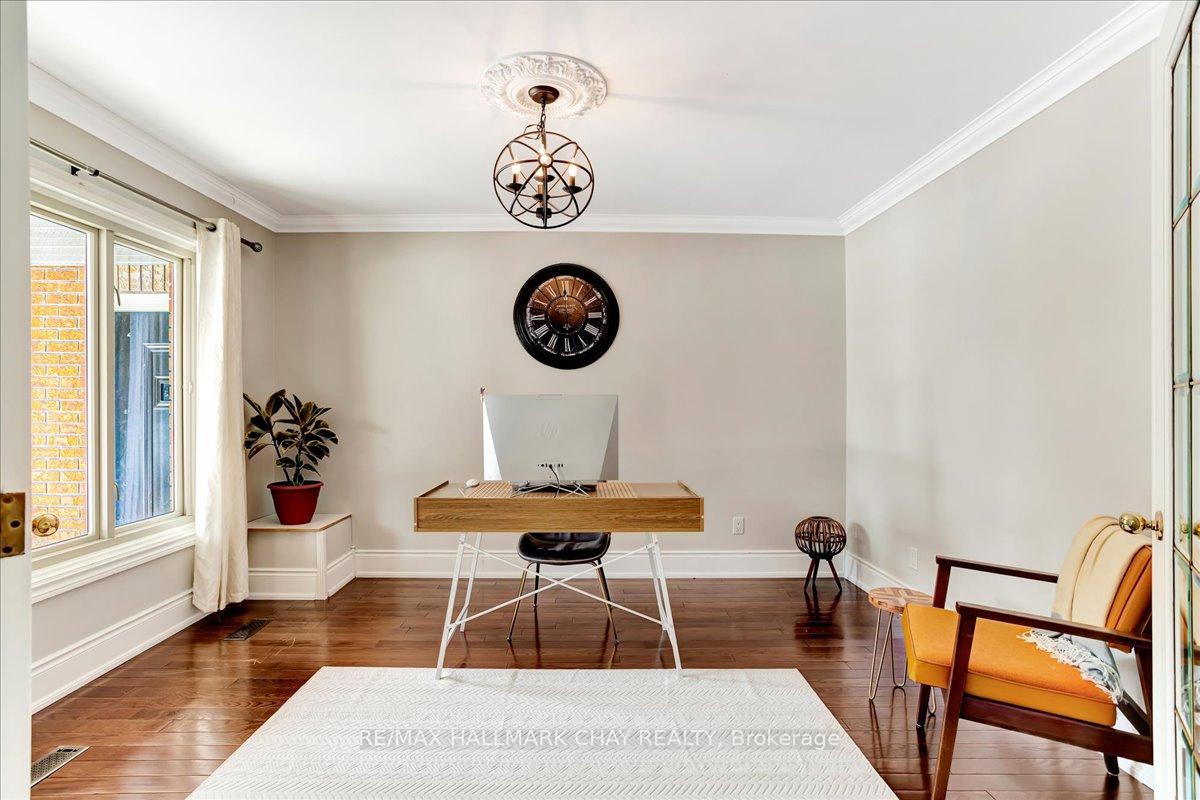
Rarely offered on sought-after Martine Crescent, this 4-bed home sits on nearly 1 acre with no front or rear neighbors and direct trail access. Offering over 3,500 sq. ft. of finished space, including a full in-law suite with private entry. Features granite counters, ash & slate floors, stainless appliances, 3-car garage with mezzanine, and new shingles (2020). Located in the Shanty Bay school catchment, minutes to Barrie. Private, spacious, and move-in ready, ideal for multi-gen living.
Read more
Ask about this home
A HOMEH agent will answer your questions about this home.
Ask a question
Thinking of selling your home?See what your home is worth today.
Around this home
Ridge and Martine
6Walking
40Biking
Park0.3 km
Schools nearby
School rating, out of 10.
Shanty Bay Public Schoolelementary · Public · 1.0 km
9.7/10Excellent
Contact agent
Helpful calculators
Mortgage
Affordability
Closing costs
Land transfer tax
Property tax
Down payment
CMHC insurance
Stress test
Cashback Rebate
Your HOMEH agent

KimHOMEH agent · Oro-Medonte
"I would see it this week."
Ask Kim