

10 Trillium Trail
10 Trillium Trail
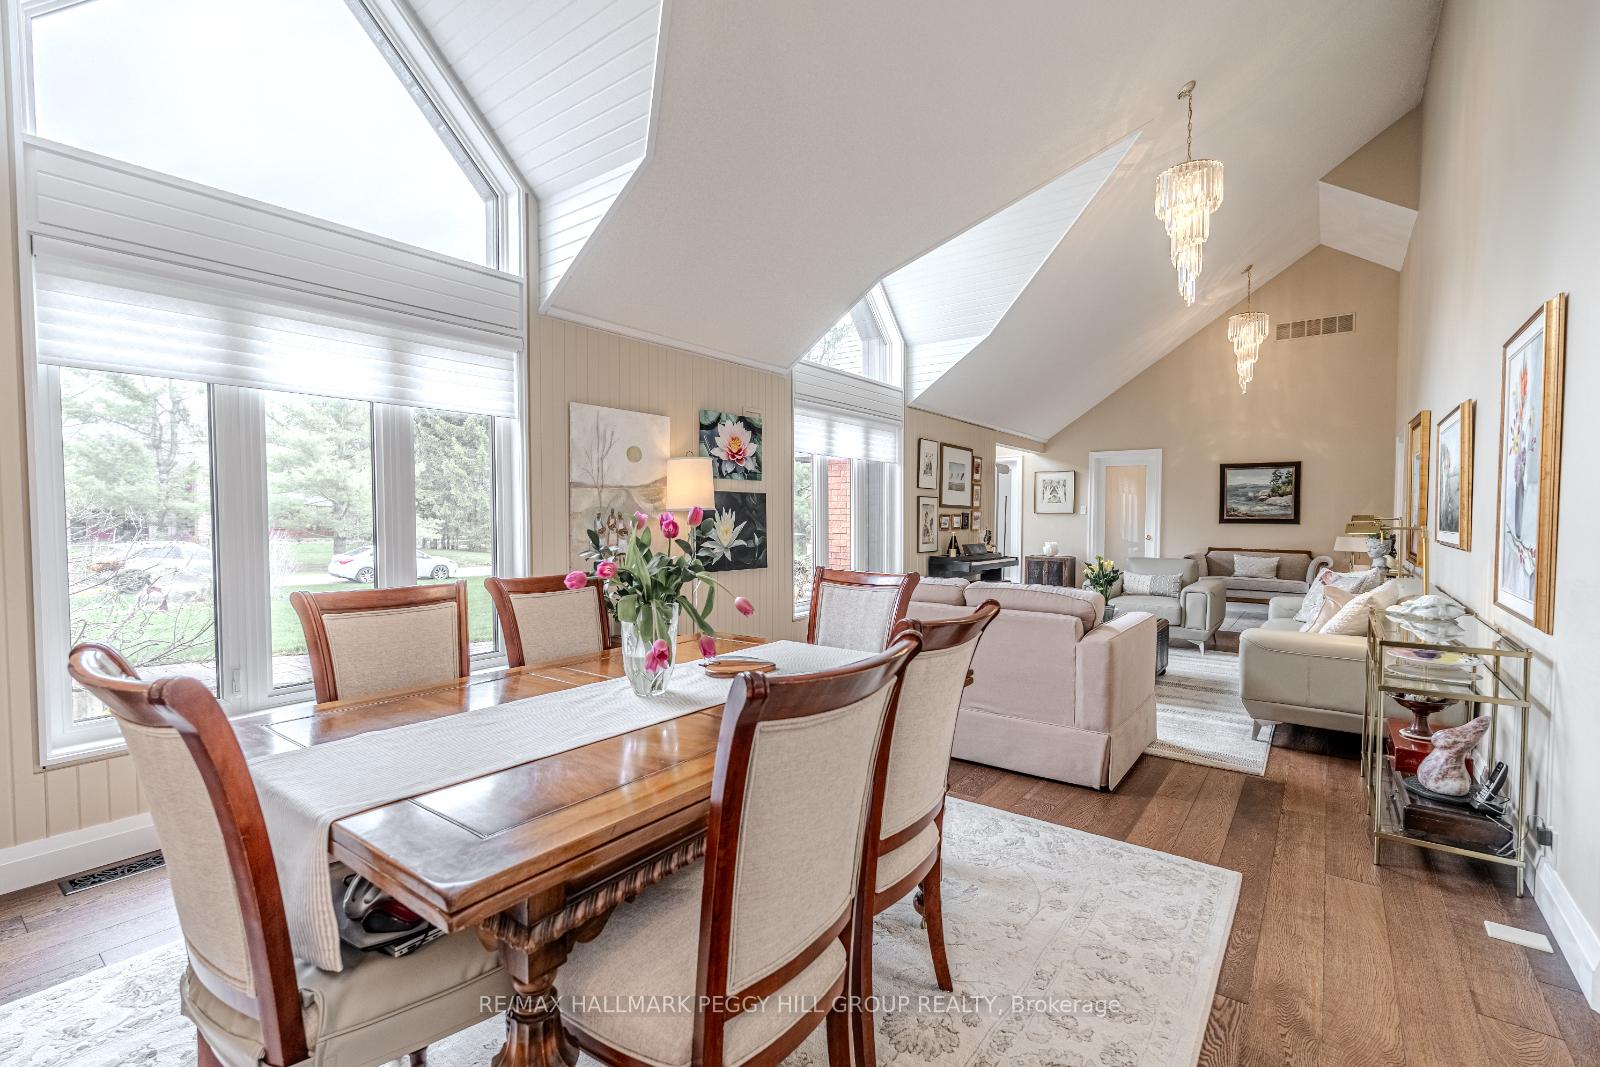 See all 33 photos
Property history
Facts and features
- BasementWalk-up
- Age of home31–50 years
- Water, sewerWell
- Lot shapeIrregular
- Hardwood floors
- Fireplace
- Central air
The homeDetached, Bungalow, Age 31–50 years
- Type: Detached
- Style: Bungalow
- Age: 31–50 years
- Living space: 3,000–3,500 sq ft
- Basement: Finished, walk-up
- View: Forest, garden, trees/woods
- Waterfront: None
InsideFireplace Yes, natural gas, Hardwood, Broadloom, Main level
- Fireplace: Yes, natural gas
- Flooring: Hardwood, Broadloom
- Laundry: Main level
- Features: Air exchanger, auto garage door remote, bar fridge, central vacuum, generator - full, guest accommodations, in-law capability, intercom, primary bedroom - main floor, storage, sump pump, ventilation system, water heater owned, water purifier, water treatment
- Security: Alarm system, carbon monoxide detectors, heat detector, monitored, smoke detector, security system
- Rooms above ground: 10
- Rooms in the basement: 4
- Bedrooms: 4 + 1 in the basement
- Bathrooms: 4
- Kitchens: 1
- Family room: Yes
Outside and lotBrick, Asphalt shingle, Concrete block
- Exterior: Brick
- Roof: Asphalt shingle
- Foundation: Concrete block
- Features: Awnings, deck, hot tub, landscaped, lawn sprinkler system, lighting, privacy, porch, recreational area, year round living
- Other structures: Garden shed, gazebo, storage
- Size: 147.64 × 373.69 ft
- Shape: Irregular
- Zoning: RUR1*10
Parking3 Garage, Attached, Private triple
- Spaces: 3 Garage
- Garage: Attached
- Driveway: Private triple
Heating, water and powerForced air, gas, Central air, Well
- Heating: Forced air, gas
- Cooling: Central air
- Water: Well
- Sewer: Holding tank
- Natural gas: Yes
- Hydro: Yes
- Cable: Available
- Telephone: Available
Costs and taxesTaxes $7,677 a year, HST No HST, Rental items None.
- Taxes, 2024: $7,677 a year
- HST: No HST
- Rental items: None.
NearbyCul de sac/dead end, golf, greenbelt/conservation, park, ravine, rec./commun.centre
- Close to: Cul de sac/dead end, golf, greenbelt/conservation, park, ravine, rec./commun.centre
Listing detailsS12202630, Sold, Jun 6, 2025
- MLS® number: S12202630
- Status: Sold
- Listed on: Jun 6, 2025
- Days on market: 35
- Updated: Jul 11, 2025
- Possession: Flexible
- Occupied by: Owner
- Listing brokerage: RE/MAX HALLMARK PEGGY HILL GROUP REALTY
About this home
10 Trillium Trail, Oro-Medonte (Rural Oro-Medonte), ON L0K 1E0
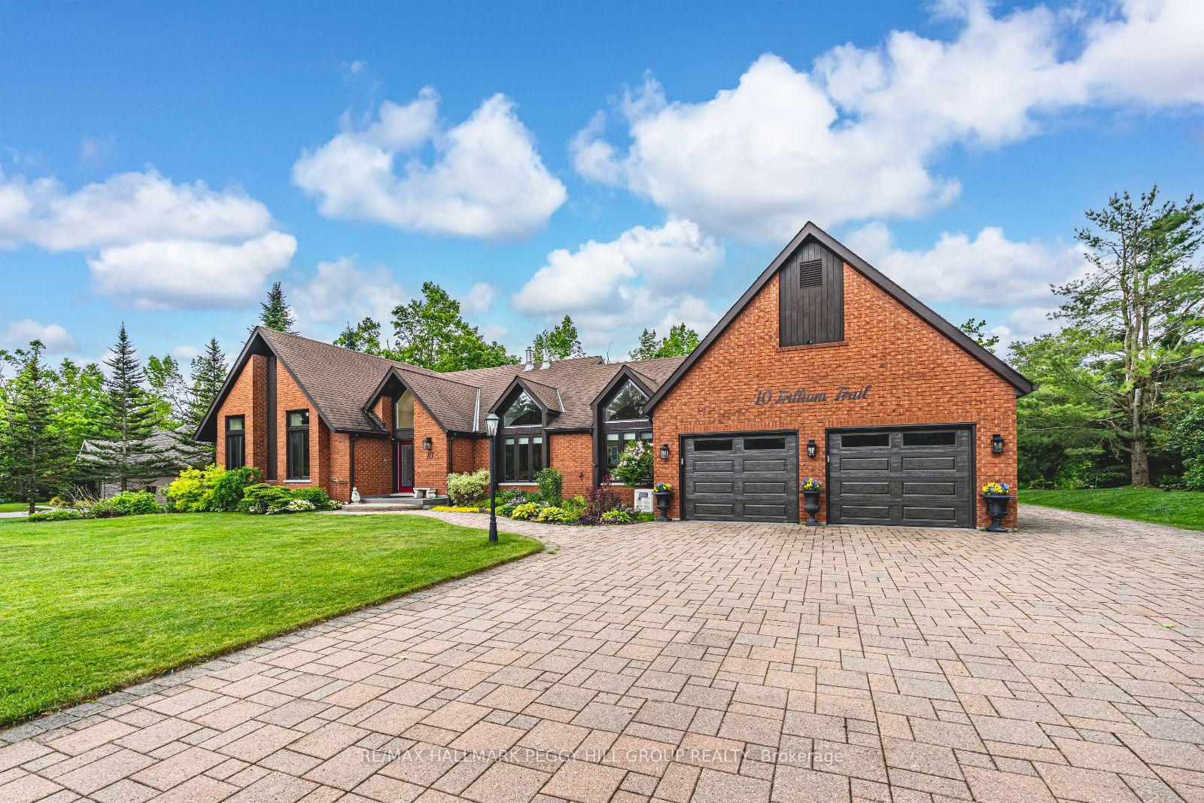
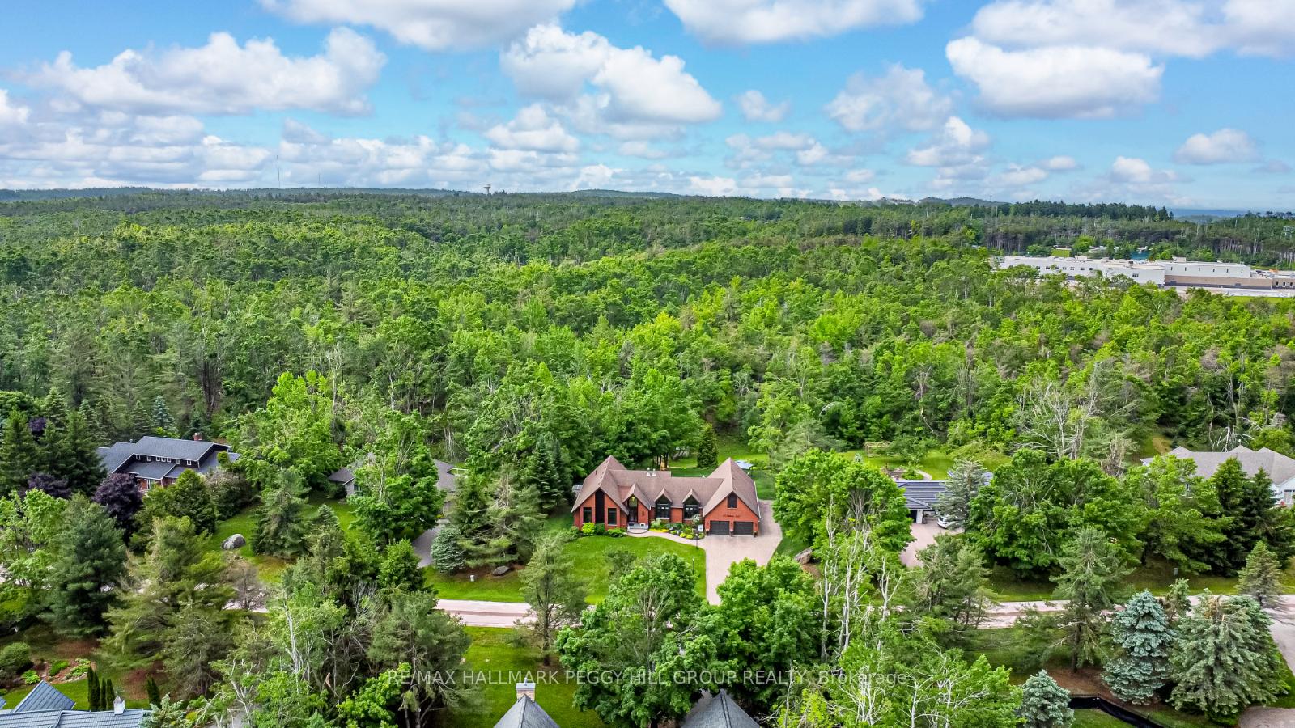
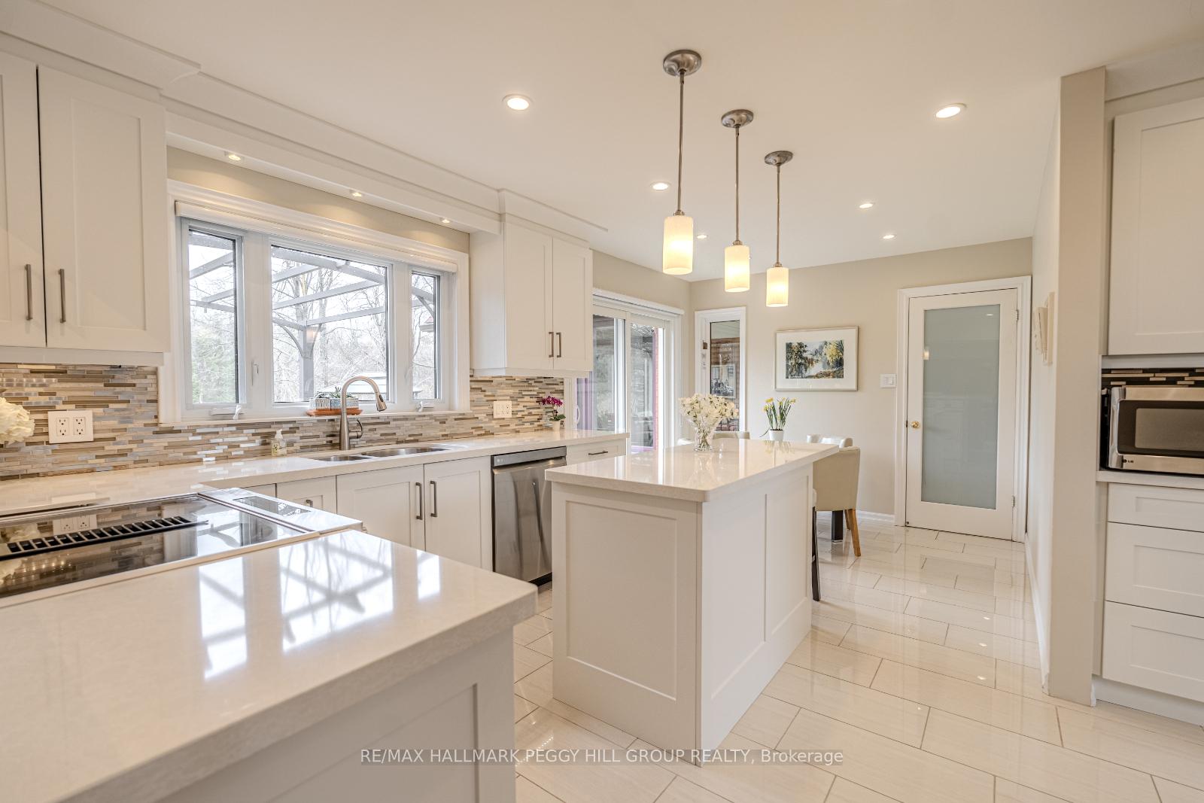
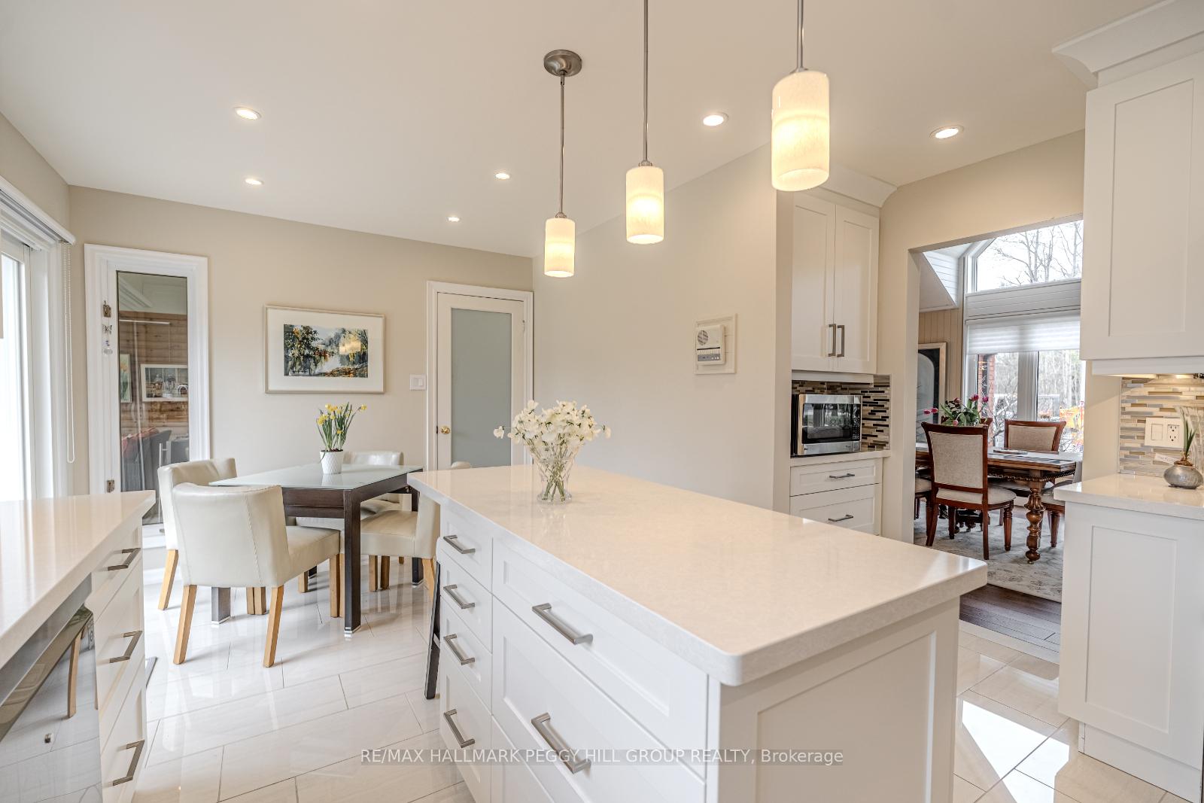
OVER 4,700 FINISHED SQ FT OF REFINED LUXURY ON A PRIVATE FORESTED LOT! Welcome to this extraordinary ranch-style bungalow nestled on 1.2 acres in the prestigious Horseshoe Valley, set on a quiet cul-de-sac backing onto a serene forest for unmatched privacy. Enjoy shared ownership to an additional 51 acres approx. of forested greenspace reserved solely for Trillium Trail residents. With over 4,700 sq ft of living space, this five-bedroom, four-bath home offers premium craftsmanship and upscale finishes. The striking brick exterior, dark-trimmed gables, and expansive windows create standout curb appeal, while the manicured lawn with automated irrigation, vibrant gardens, and resort-style yard featuring a generous deck, 8-person Arctic Spa hot tub, and gazebo make outdoor living a dream. Enjoy a grand main living area with cathedral ceilings and chandelier lighting, flowing into the elegant family room with a marble-clad gas fireplace and walkout to the deck. The four-season Muskoka room offers panoramic views and a gas fireplace, while the chefs kitchen features porcelain floors, a large island, breakfast area, and glass walkout for seamless entertaining. The opulent primary suite impresses with vaulted cedar ceilings, a walk-in closet, and a spa-like 7-piece ensuite with soaker tub, glass shower, double vanity, laundry, and ample storage. The versatile lower level adds an additional bedroom, full bath, wet bar, fireplace, and separate walk-up entrance offering in-law suite potential. Minutes to golf, Copeland Forest, ski resorts, and Vetta Nordic Spa, and less than 25 minutes to Barrie, Orillia, and Lake Simcoe, this home offers unmatched recreation and convenience. Other highlights include a 3-car tandem garage, upgraded 200 amp electric panel, a full-home Generac generator, ventilation and air exchange systems, and a built-in intercom. Experience the ultimate in luxury, comfort, and serenity - this isnt just a #HomeToStay, its a lifestyle waiting to be lived.
Ask about this home
A HOMEH agent will answer your questions about this home.
Around this home
Helpful calculators
Your HOMEH agent

"I would see it this week."