

5259 8 Line N
5259 8 Line N
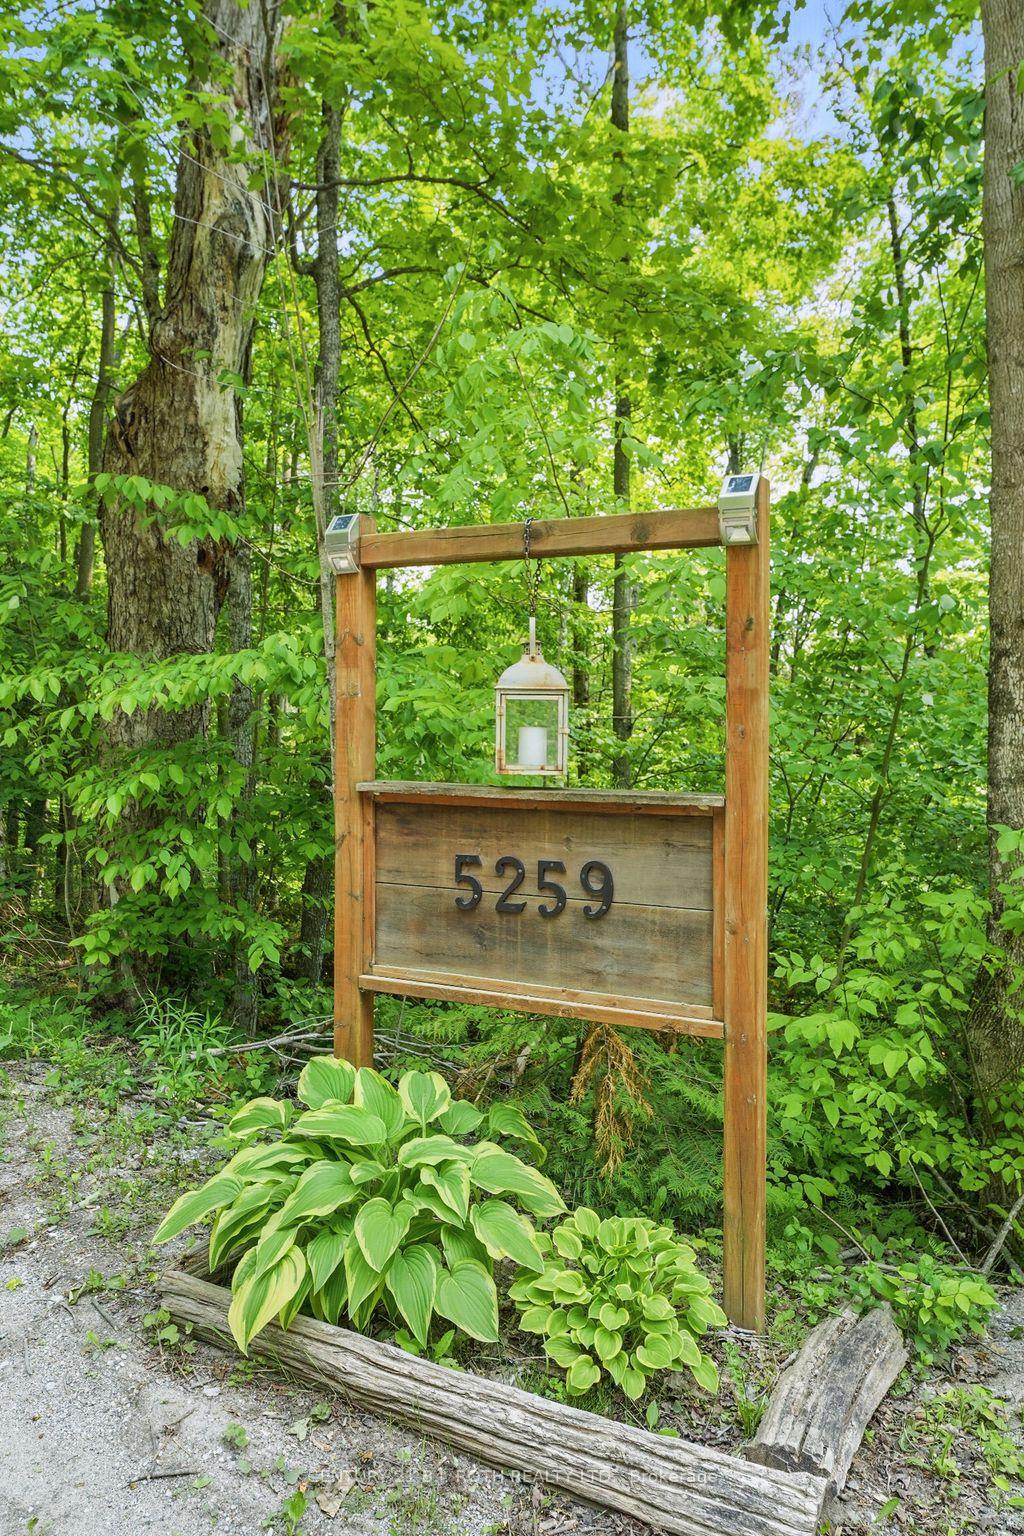 See all 43 photos
Property history
Facts and features
- BasementWalk-out
- Age of home31–50 years
- Water, sewerWell, septic
- Lot shapeIrregular
- Fireplace
The homeDetached, 2-storey, Age 31–50 years
- Type: Detached
- Style: 2-storey
- Age: 31–50 years
- Living space: 700–1,100 sq ft
- Basement: Finished with walk-out
- View: Forest
InsideFireplace Yes, electric, family room, living room, Lower level, Water heater owned, carpet free, sump pump, water treatment
- Fireplace: Yes, electric, family room, living room
- Laundry: Lower level
- Features: Water heater owned, carpet free, sump pump, water treatment
- Rooms above ground: 5
- Rooms in the basement: 7
- Bedrooms: 4
- Bathrooms: 2
- Kitchens: 1
- Family room: Yes
Outside and lotWood, Asphalt shingle, Concrete block
- Exterior: Wood
- Roof: Asphalt shingle
- Foundation: Concrete block
- Features: Deck
- Other structures: Shed
- Size: 987.43 × 1,328.61 ft
- Shape: Irregular
- Zoning: RU
Parking10 Parking, Private triple
- Spaces: 10 Parking
- Driveway: Private triple
Heating, water and powerForced air, other, Other, Well
- Heating: Forced air, other
- Cooling: Other
- Water: Well
- Sewer: Septic
Costs and taxesTaxes $3,165 a year, HST No HST
- Taxes, 2024: $3,165 a year
- HST: No HST
Included in the saleFridge, stove, dishwasher, microwave, washer, dryer, Hot tub, 2 tvs and wall mounts, childs outdoor playset, all staging items
- Included: Fridge, stove, dishwasher, microwave, washer, dryer
- Not included: Hot tub, 2 tvs and wall mounts, childs outdoor playset, all staging items
NearbyCul de sac/dead end, wooded/treed, school
- Close to: Cul de sac/dead end, wooded/treed, school
Listing detailsS12196323, Sold, Jun 4, 2025
- MLS® number: S12196323
- Status: Sold
- Listed on: Jun 4, 2025
- Days on market: 37
- Updated: Jul 11, 2025
- Possession: Flexible
- Occupied by: Owner
- Listing brokerage: CENTURY 21 B.J. ROTH REALTY LTD.
About this home
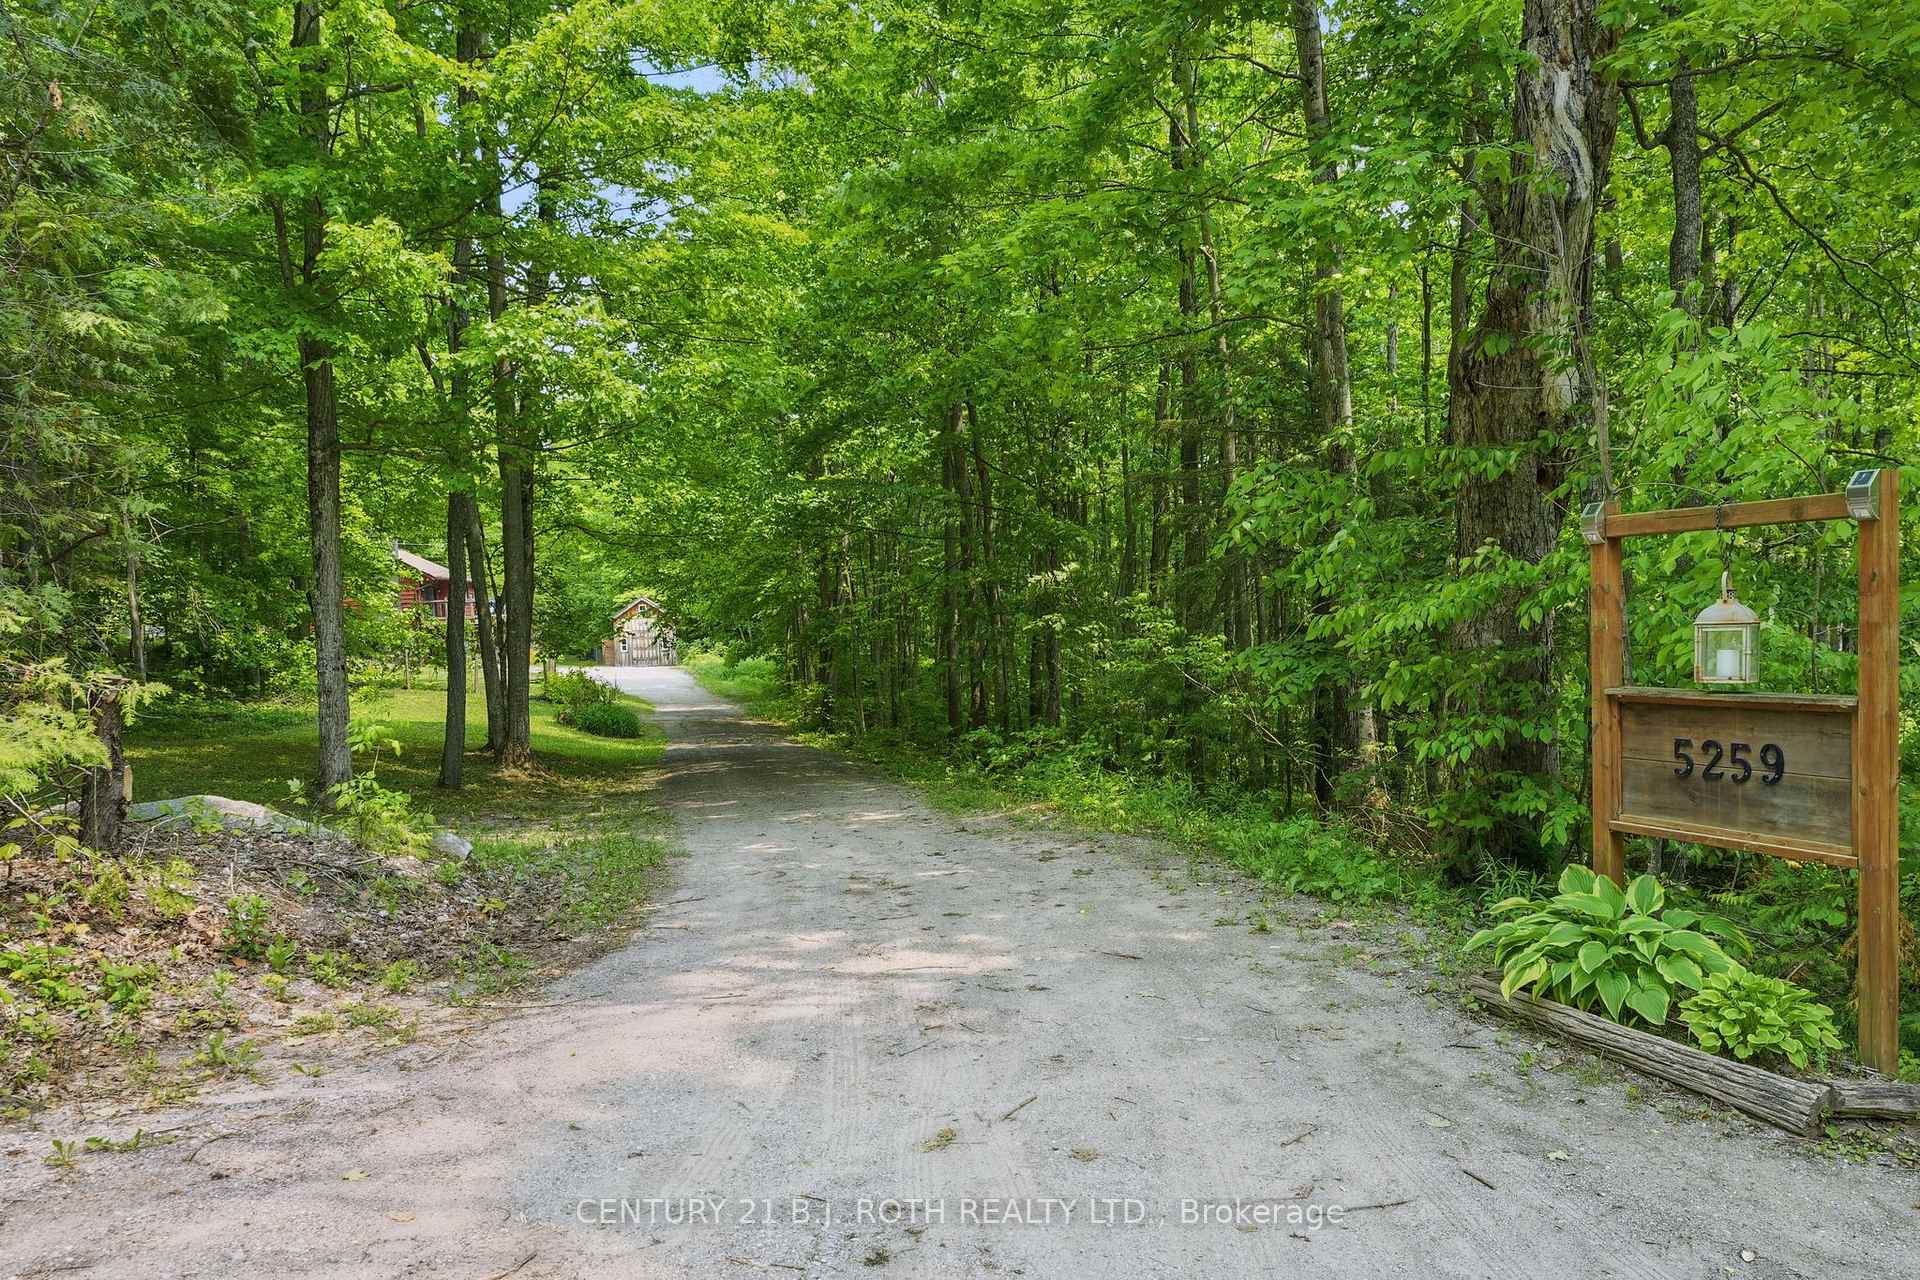
5259 8 Line N, Oro-Medonte (Rural Oro-Medonte), ON L0K 1E0
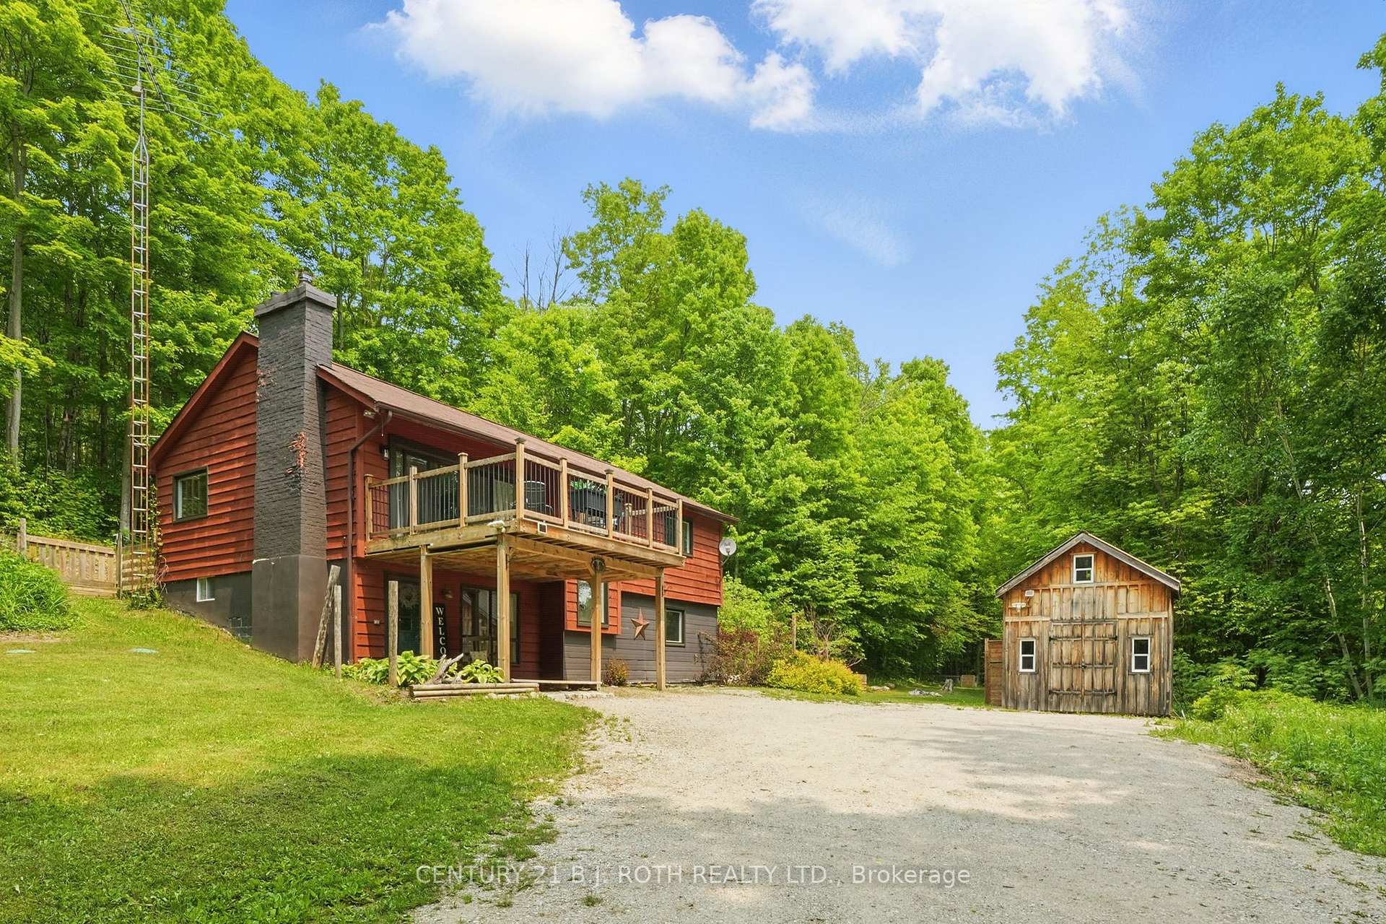
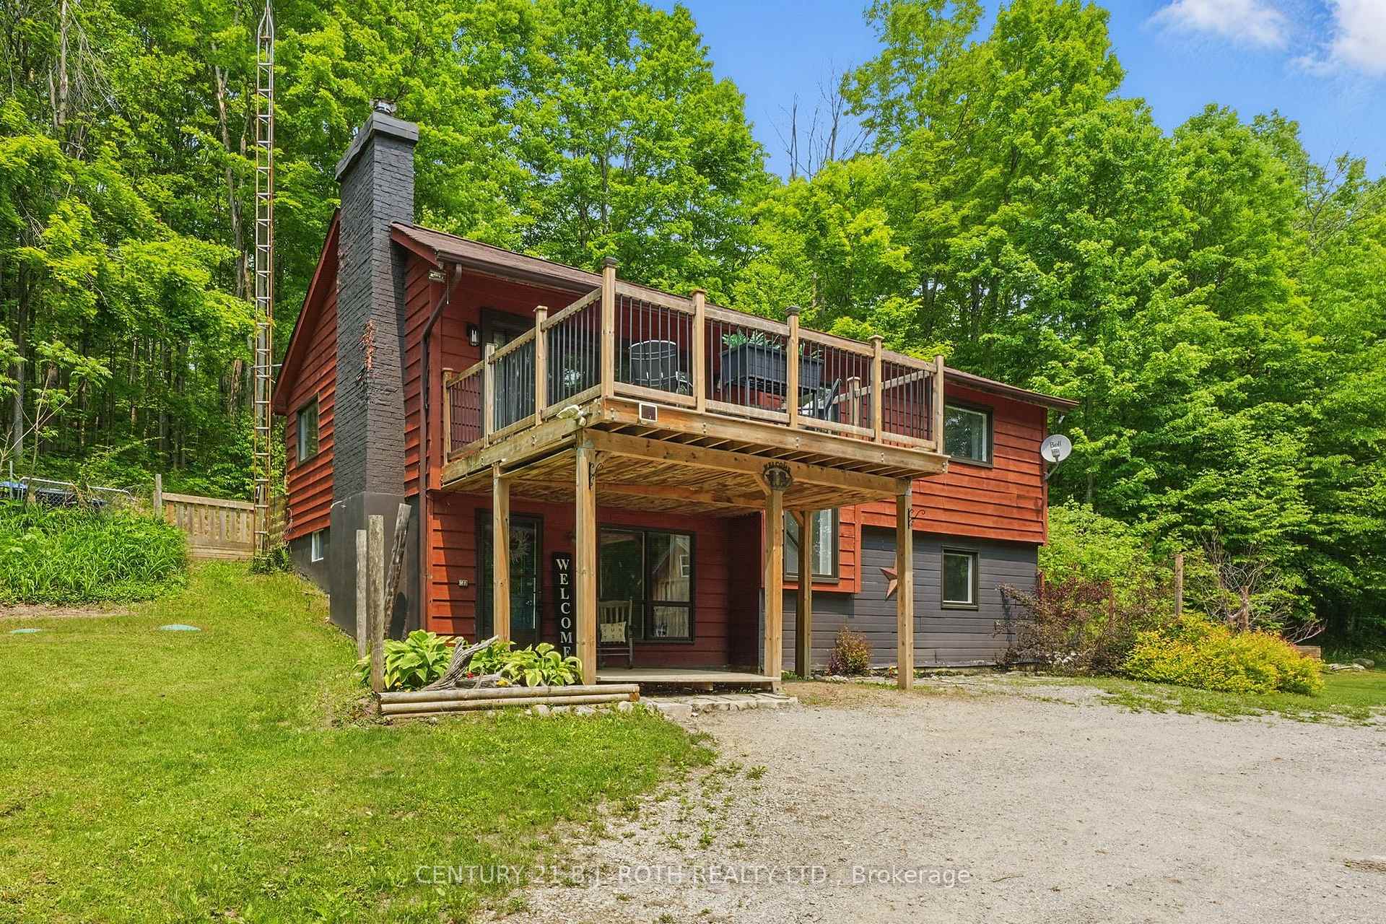
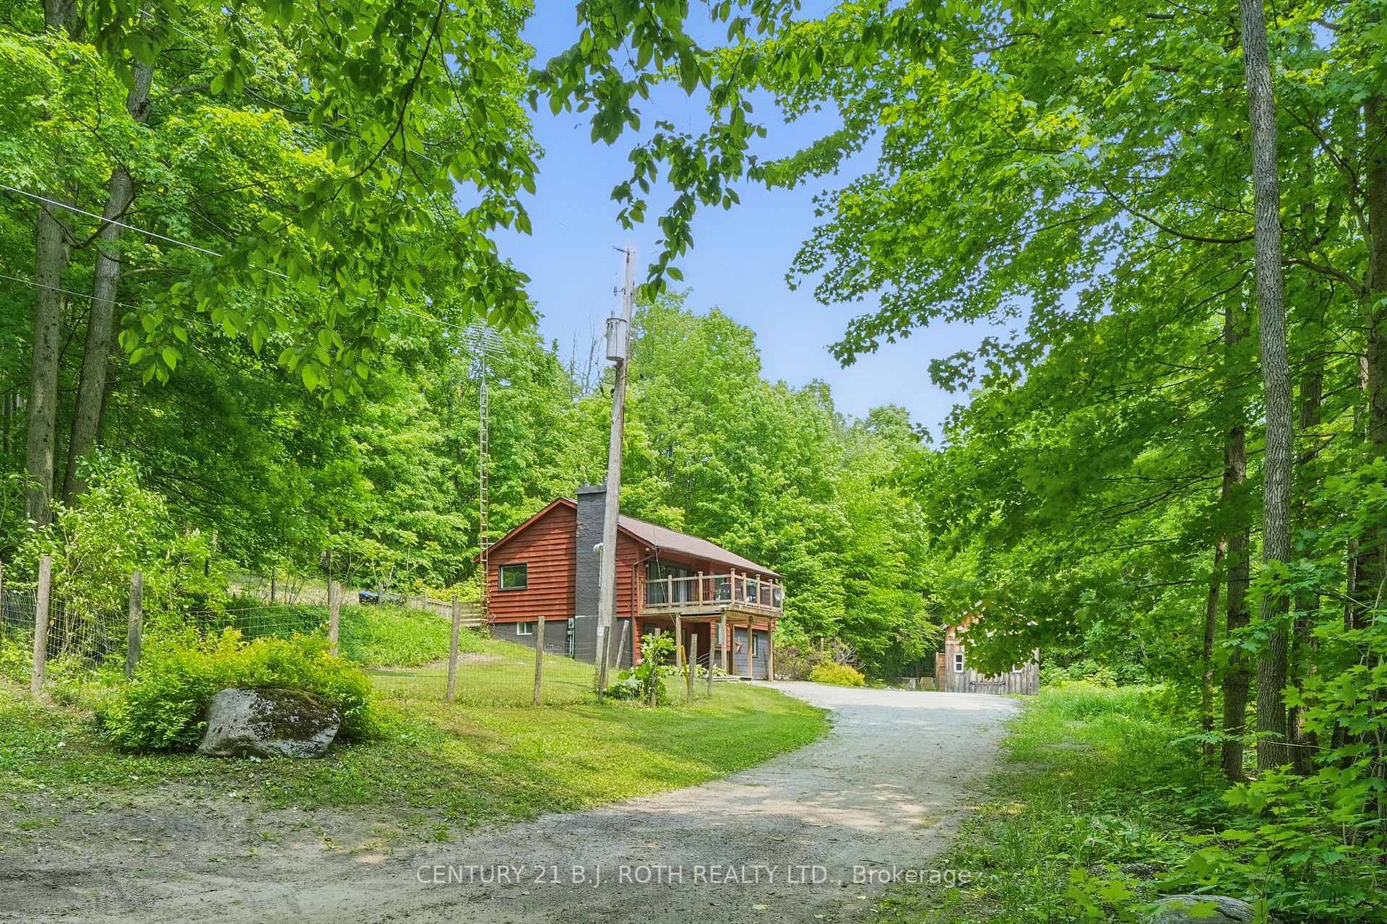
This beautifully updated home is set on 17 scenic acres with mature trees, offering exceptional privacy and a peaceful, natural setting. With 2,092 finished square feet, this 3+1 bedroom, 2-bathroom home perfectly combines modern comfort with farmhouse character. The fully finished lower level offers versatile living space, featuring one of the bedrooms, ideal for guests, a home office, or in-law potential as well as a full bathroom with a stand-up shower. Custom built-ins surround the electric fireplace, creating a warm and inviting atmosphere, while exposed wooden beams add timeless charm. Upstairs, the main floor features an open-concept layout with vaulted ceilings, abundant natural light, and a spacious living area designed for both everyday living and entertaining. The kitchen, fully renovated in 2019, offers a thoughtful blend of style and function. From the second-story balcony, enjoy beautiful views of the surrounding forest, a perfect place to start or end your day. Additional updates include most windows replaced in 2018, a new septic tank installed in 2020, and risers added in 2023. The home is equipped with an energy-efficient geothermal heating and cooling system, ensuring year-round comfort with lower operating costs. The backyard has been excavated to create a practical outdoor area that's perfect for gatherings, gardens, or simply enjoying the quiet outdoors. Located just minutes from Copeland Forest, Moonstone, local ski hills, and Highway 400, this property offers the best of rural living with convenient access to recreation and amenities. A rare opportunity to own a move-in ready home on a truly stunning piece of land.
Ask about this home
A HOMEH agent will answer your questions about this home.
Around this home
Helpful calculators
Your HOMEH agent

"I would see it this week."