

131 Eady Station Road
131 Eady Station Road
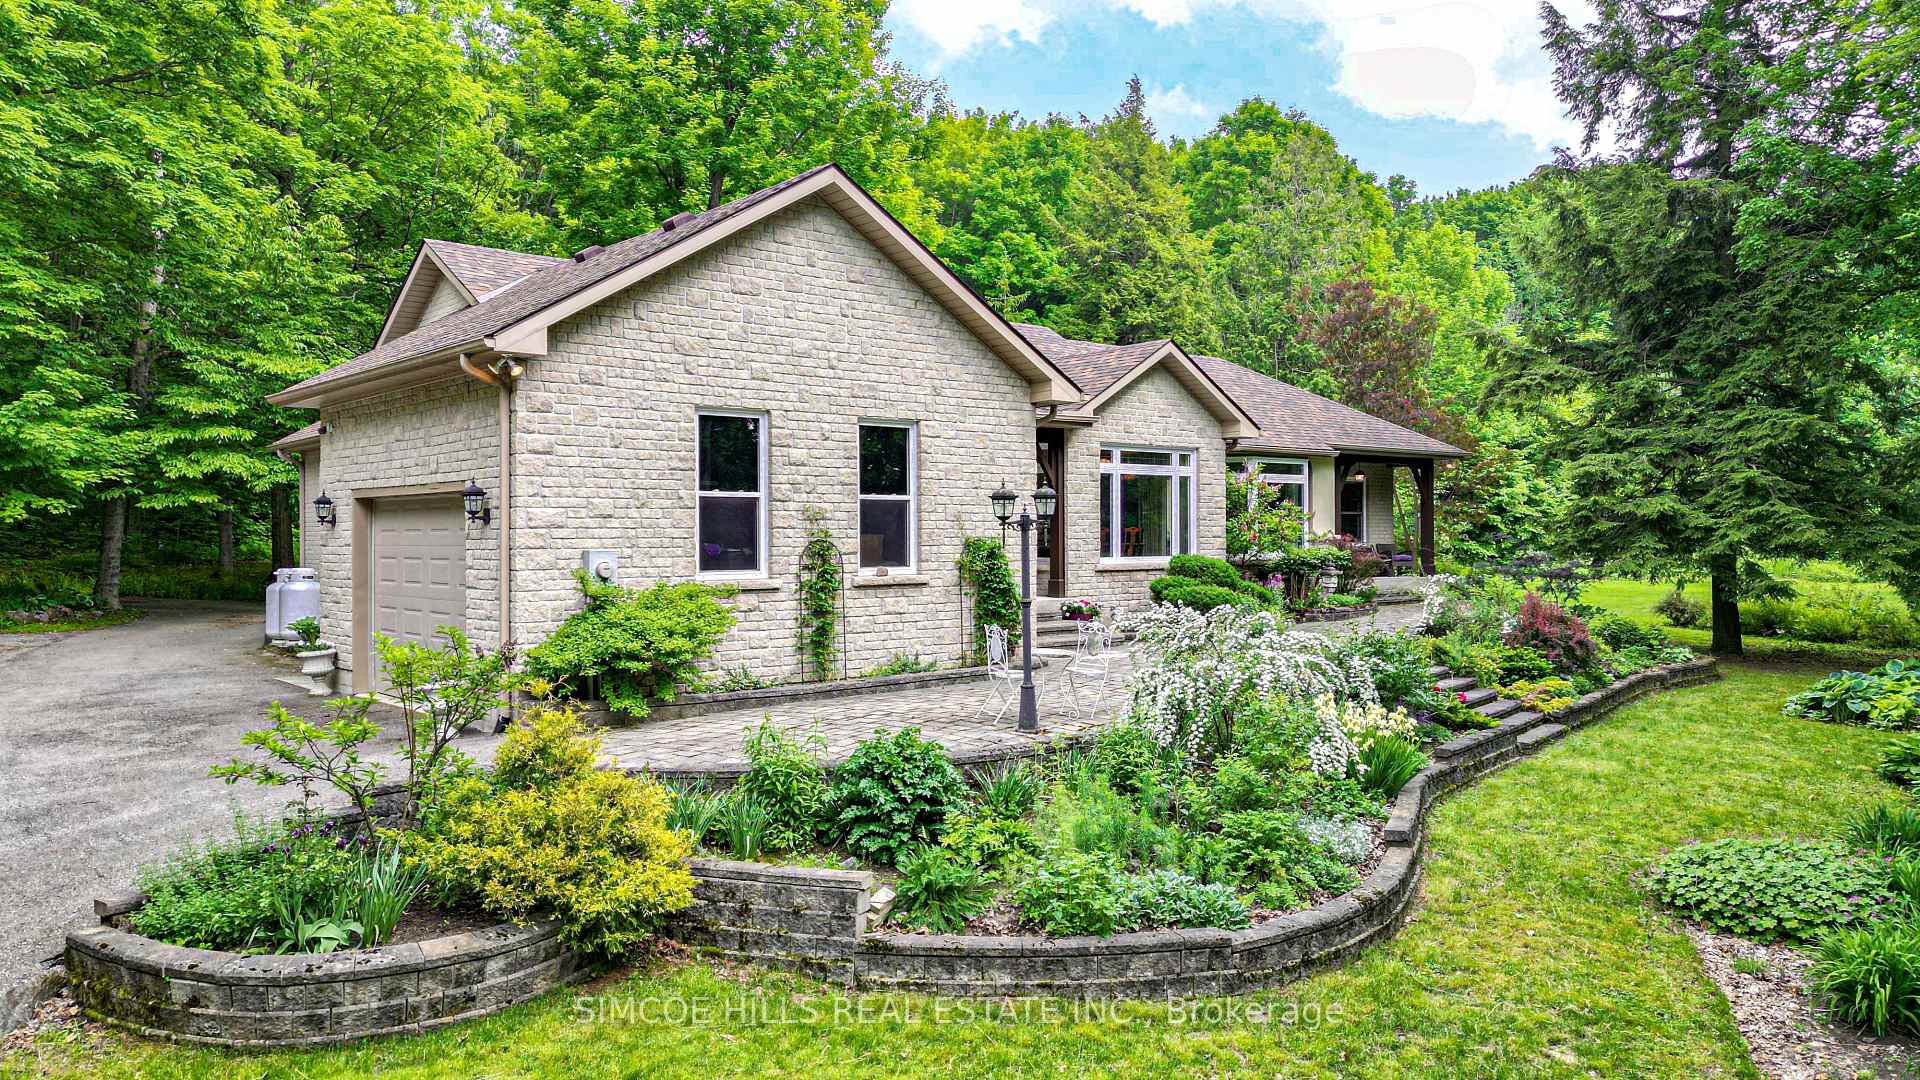 See all 49 photos
Property history
Facts and features
- BasementPart finished
- Age of home16–30 years
- Water, sewerWell, septic
- Lot shapeIrregular
- Hardwood floors
- Central air
The homeDetached, Bungalow, Age 16–30 years
- Type: Detached
- Style: Bungalow
- Age: 16–30 years
- Living space: 1,500–2,000 sq ft
- Basement: Full, partially finished
- View: Trees/woods, pond, hills
InsideCeramic, Carpet free, Hardwood, Main level, Auto garage door remote, in-law capability, primary bedroom - main floor
- Flooring: Ceramic, Carpet free, Hardwood
- Laundry: Main level
- Features: Auto garage door remote, in-law capability, primary bedroom - main floor
- Security: Smoke detector
- Rooms above ground: 12
- Bedrooms: 2 + 2 in the basement
- Bathrooms: 2
- Kitchens: 1
- Family room: Yes
Outside and lotStone, brick, Asphalt shingle, Poured concrete
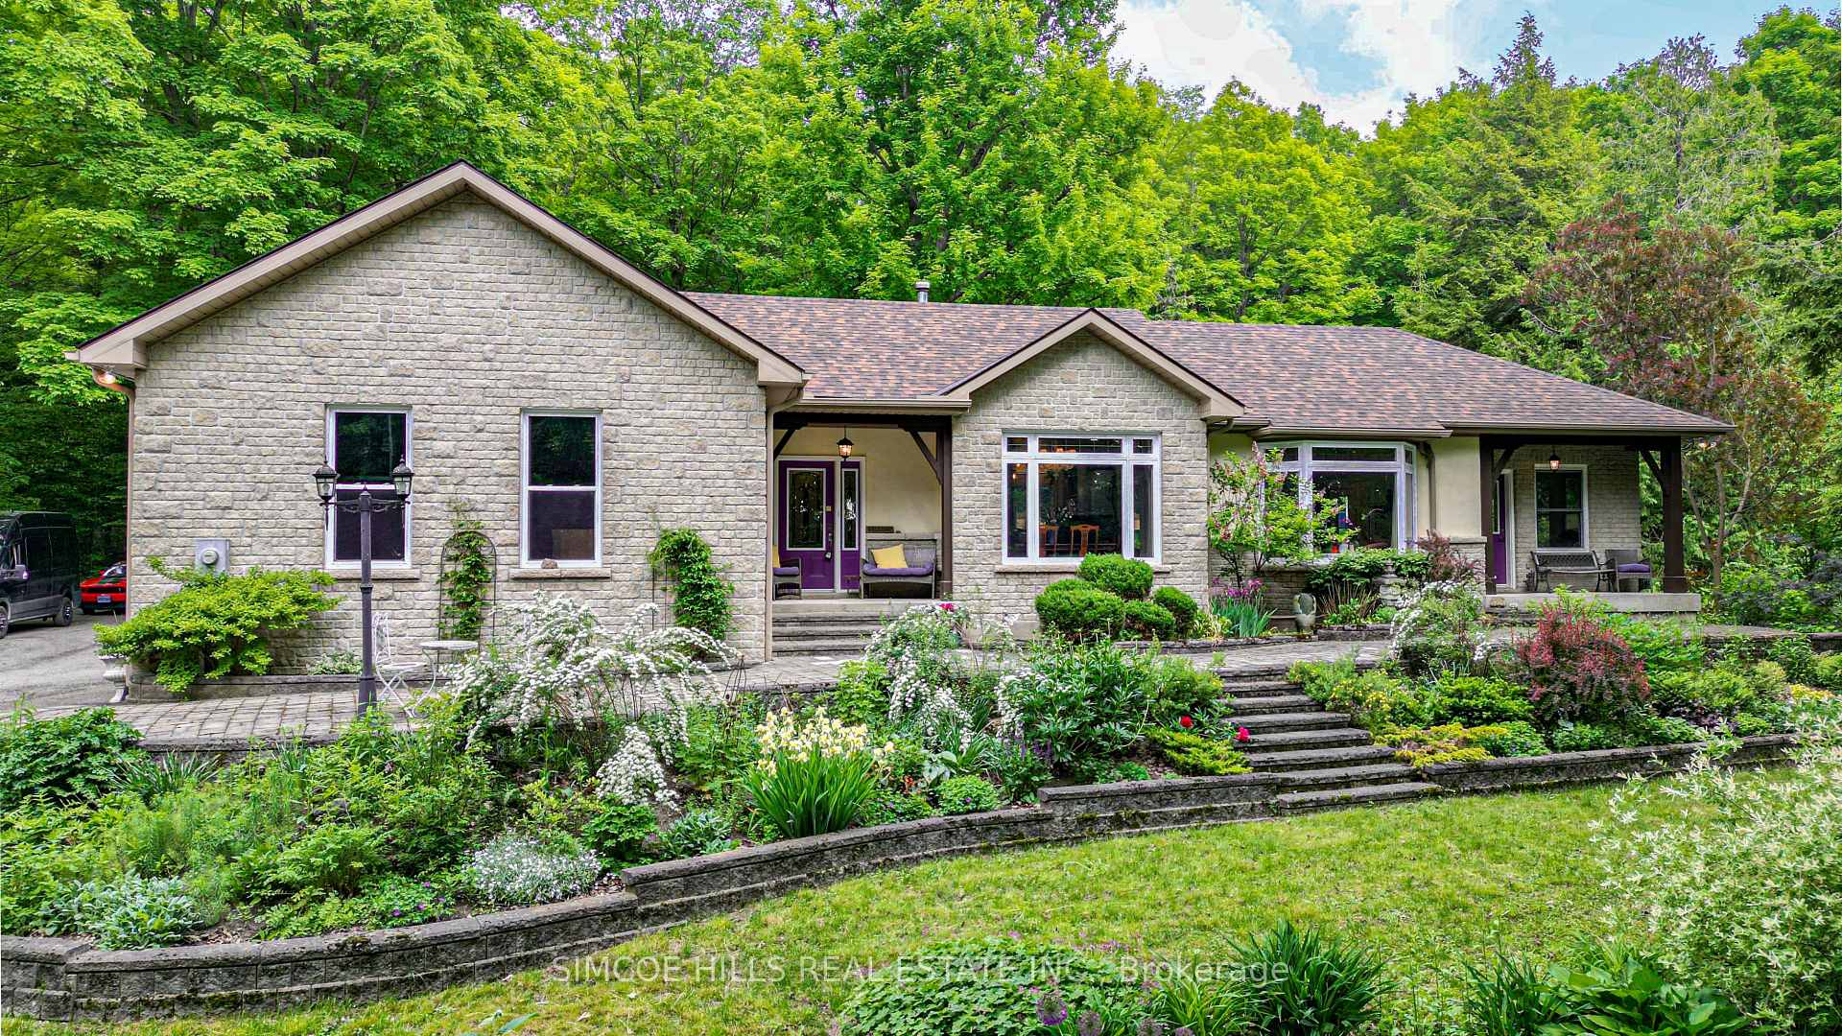
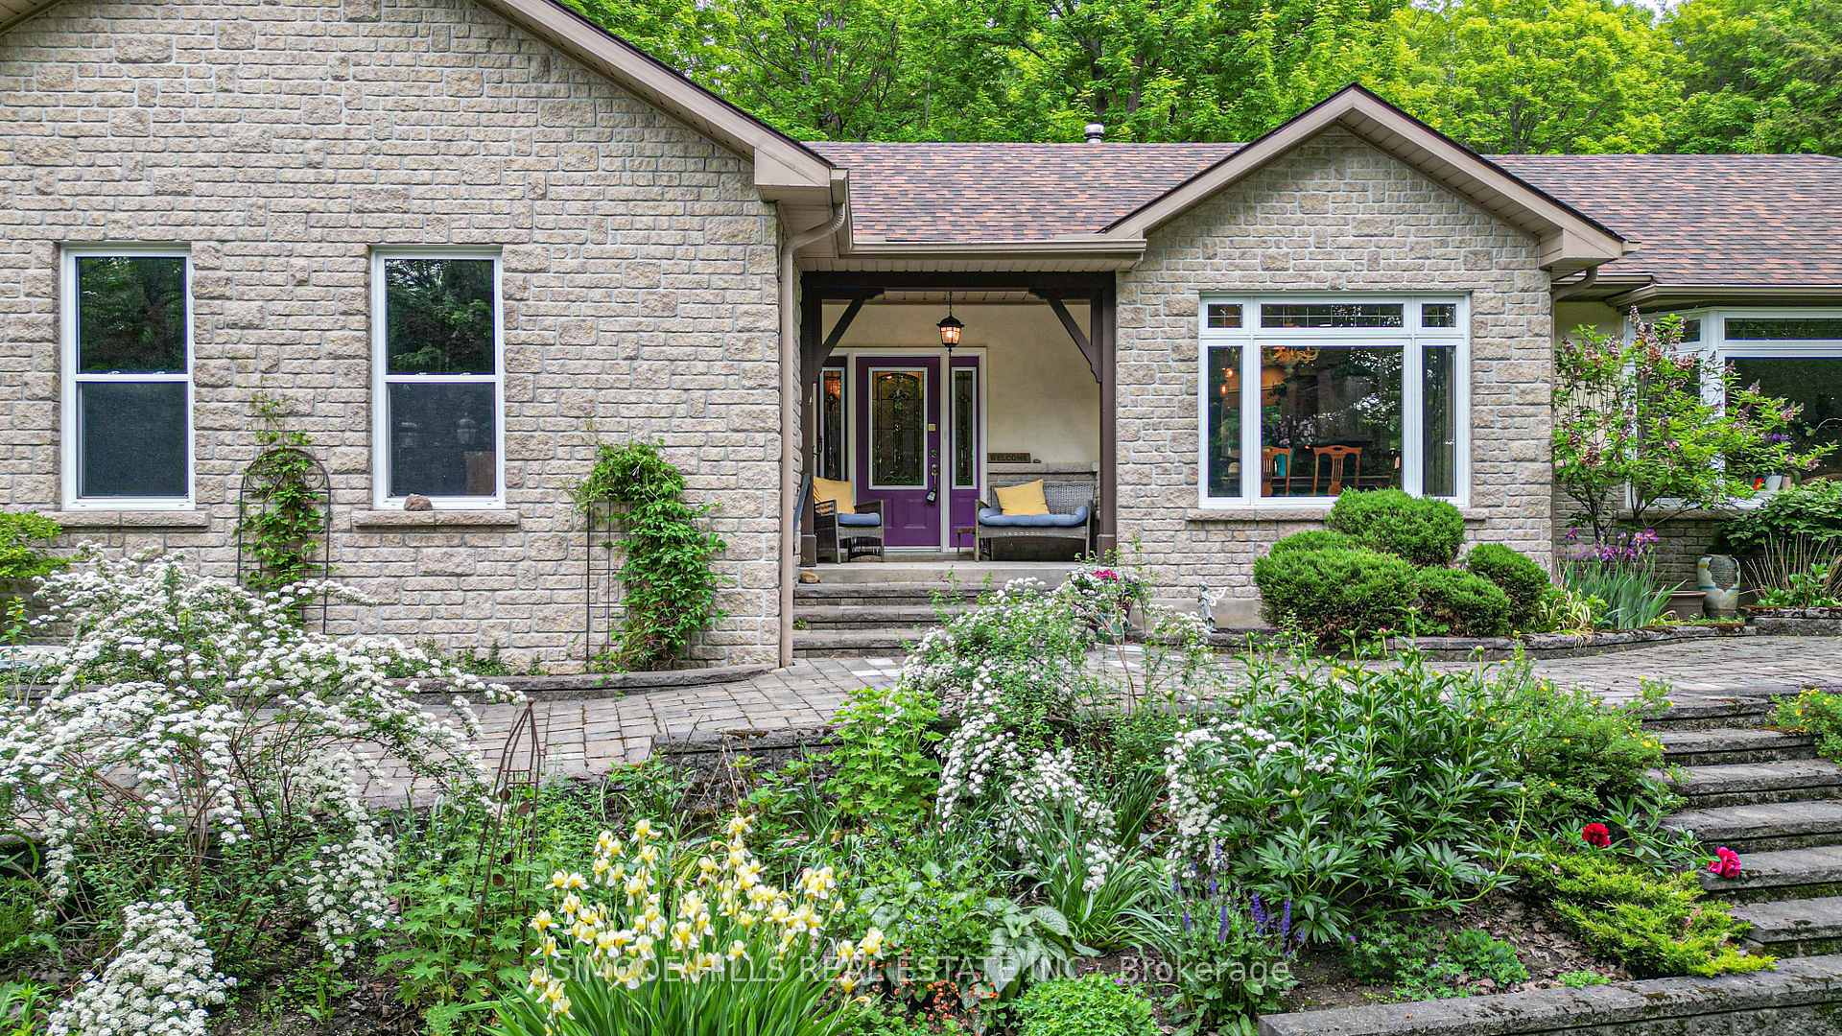
- Exterior: Stone, brick
- Roof: Asphalt shingle
- Foundation: Poured concrete
- Features: Landscaped, privacy, porch enclosed, recreational area
- Accessibility: Ramps
- Size: 474.73 × 682 ft
- Shape: Irregular
- Zoning: A/Ru
Parking1 Garage, Attached, Circular drive, tandem, private triple
- Spaces: 1 Garage
- Garage: Attached
- Driveway: Circular drive, tandem, private triple
Heating, water and powerForced air, propane, Central air, Well
- Heating: Forced air, propane
- Cooling: Central air
- Water: Well
- Sewer: Septic
Costs and taxesTaxes $4,423 a year, HST No HST, Propane tank
- Taxes, 2025: $4,423 a year
- HST: No HST
- Rental items: Propane tank
- Under contract: Propane tank
Included in the saleFridge,stove, dishwasher, washer dryer,, Tenants belongings
- Included: Fridge,stove, dishwasher, washer dryer,
- Not included: Tenants belongings
NearbyWooded/treed, fenced yard, lake/pond, sloping
- Close to: Wooded/treed, fenced yard, lake/pond, sloping
Listing detailsS12211150, Sold, Jun 10, 2025
- MLS® number: S12211150
- Status: Sold
- Listed on: Jun 10, 2025
- Days on market: 48
- Updated: Jul 28, 2025
- Possession: 2025-07-25 / Flexible
- Occupied by: Owner+tenant
- Listing brokerage: SIMCOE HILLS REAL ESTATE INC.
About this home
131 Eady Station Road, Oro-Medonte (Rural Oro-Medonte), ON L0K 1E0
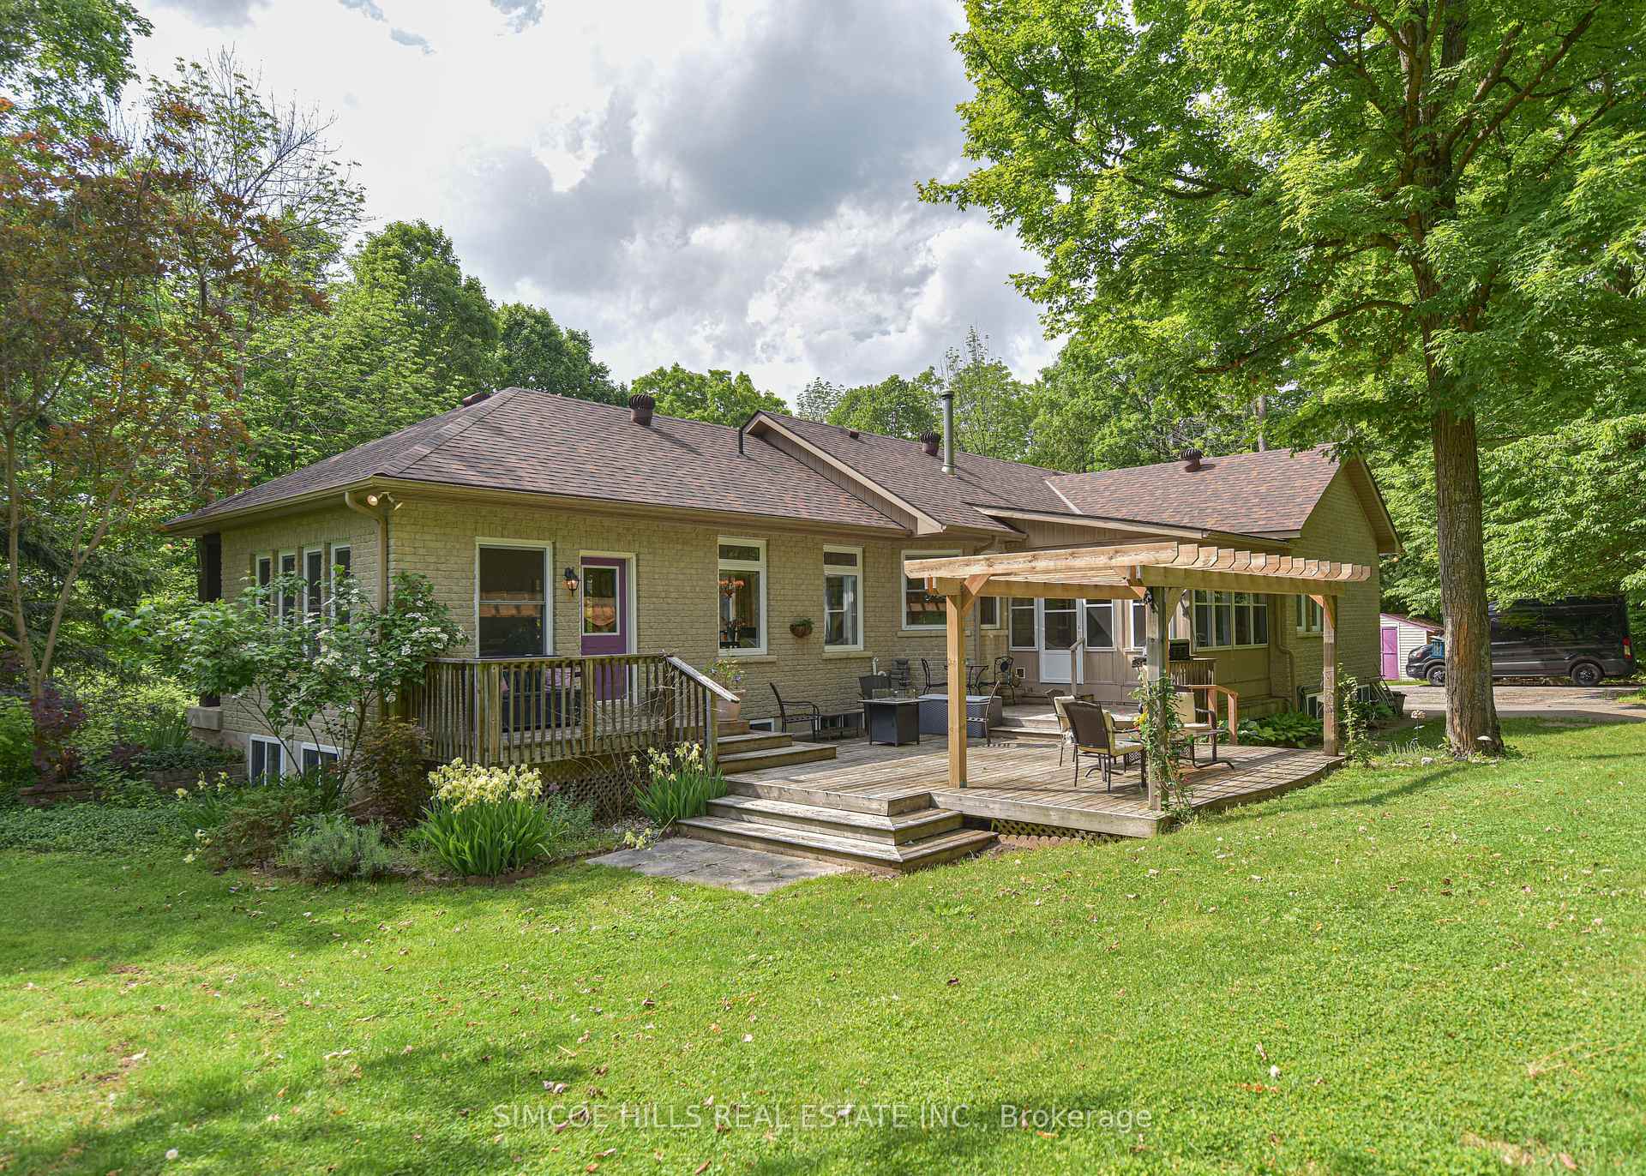
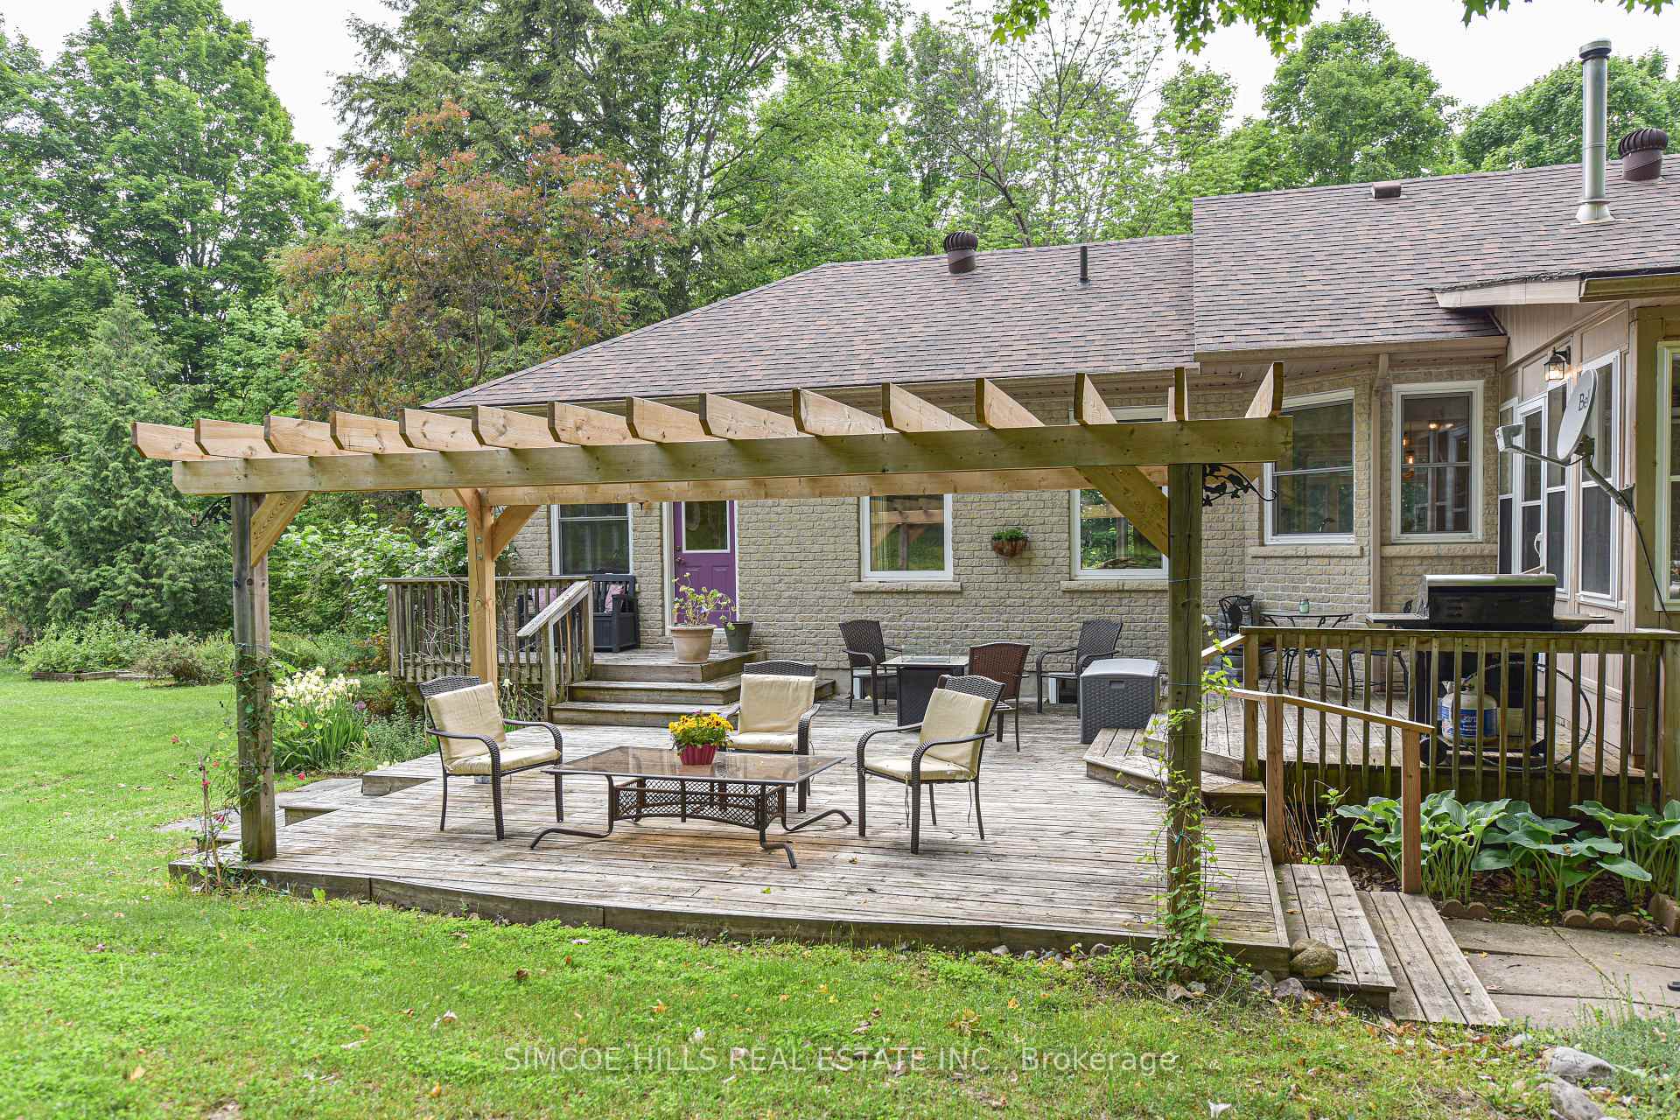
Elegant Custom-Built Stone & Brick Bungalow in a tranquil Forested Paradise. Discover this almost 6 acre estate of mature woodlands. Crafted with the finest materials and thoughtfully designed, this home offers over 3,400 sq. ft. blending modern comfort with rural serenity and stunning perennial landscaping.Set back from the road for maximum privacy, the house is nestled into a gentle woodland slope. Property features a lily pond with its own island overlooked by a picturesque screened gazebo. This peaceful retreat is just minutes from outdoor recreational activities, as well as Barrie, Orillia and Midland. The exterior showcases exquisite stone, brick and stucco accents, complemented by a generous deck and screened in 3 season sun room.Step inside to a bright, open interior with hardwood and tile flooring, setting a tone of understated sophistication. An attached garage with a convenient wheelchair ramp opens into a spacious foyer, providing accessibility and ease.Worry free home with new propane furnace and hot water tank, newer shingles, recently replaced sump pump & sewage pump. Paved drive with an extra wide section & circular turn around at the garage entrance. Relax on the covered front concrete deck and take in the view of a well-established naturalist garden, designed with years of perennial landscaping. A Desirable location, great for outdoor enthusiasts- only minutes from Mount St. Louis & Horseshoe Valley Ski Resorts. Easy Hwy access. Convenient Shopping in Coldwater and Full amenities in under 20 minutes in Barrie or Orillia.
Ask about this home
A HOMEH agent will answer your questions about this home.
Around this home
Helpful calculators
Your HOMEH agent

"I would see it this week."