

56 Slalom Drive
56 Slalom Drive
 See all 46 photos
Property history
Facts and features
- BasementWalk-out
- Water, sewerSeptic
- HeatingForced air
- CoolingCentral air
- Fireplace
- Central air
The homeDetached, Bungalow, 1,500–2,000 sq ft
- Type: Detached
- Style: Bungalow
- Living space: 1,500–2,000 sq ft
- Basement: Finished with walk-out
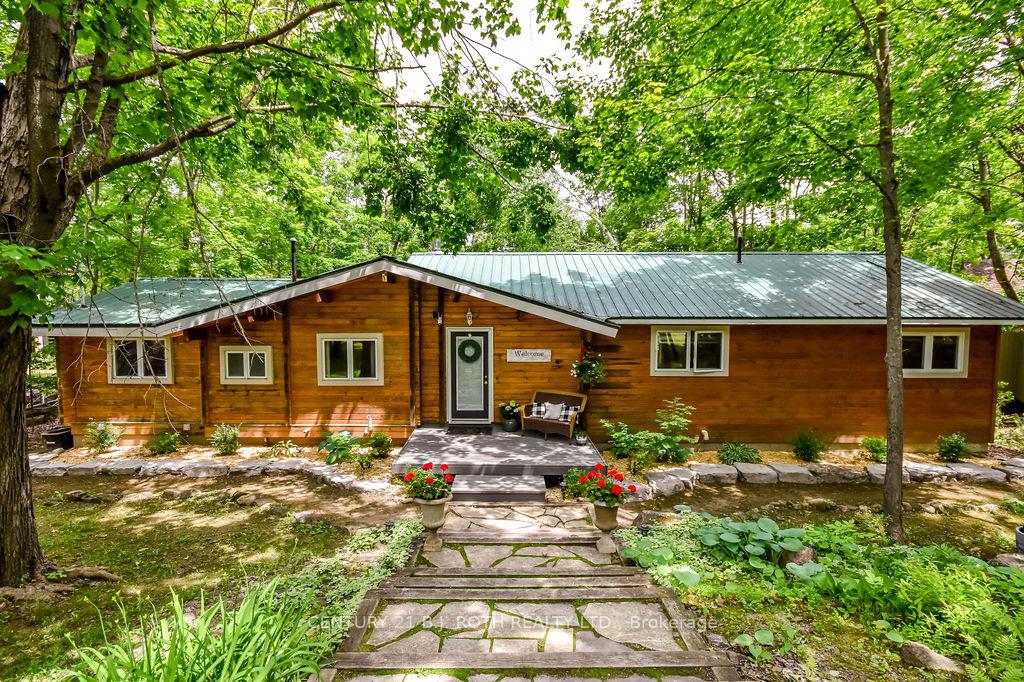
- View: Forest
InsideFireplace Yes, wood, Lower level, In-law capability, sump pump, water heater, water softener
- Fireplace: Yes, wood
- Laundry: Lower level
- Features: In-law capability, sump pump, water heater, water softener
- Rooms above ground: 9
- Rooms in the basement: 4
- Bedrooms: 4 + 1 in the basement
- Bathrooms: 3
- Kitchens: 1
- Family room: Yes
Outside and lotWood, Metal, Block
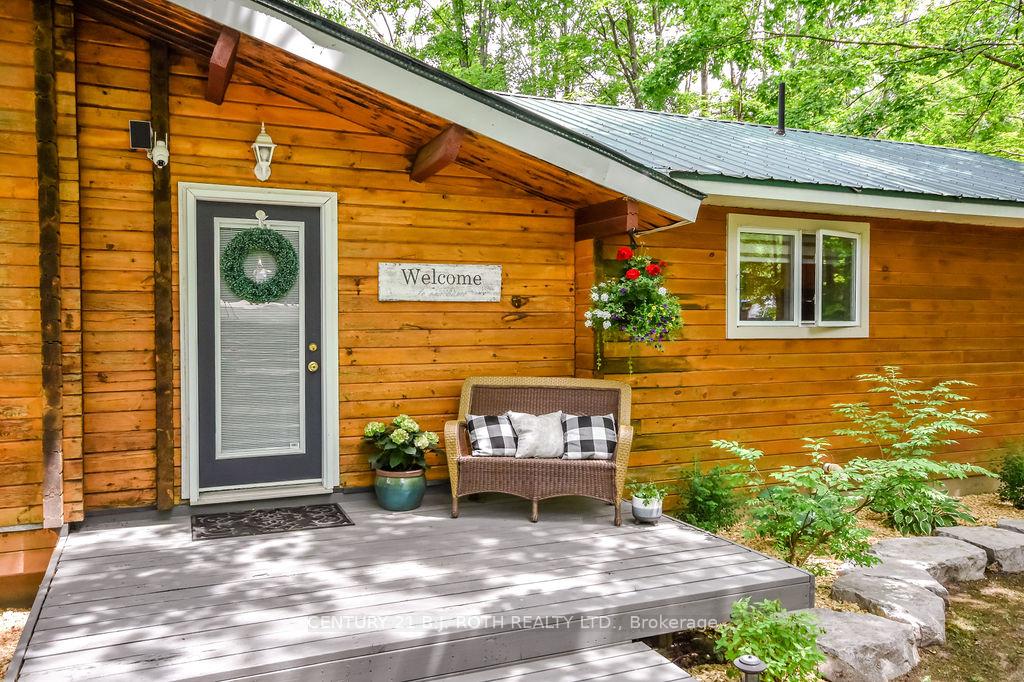
- Exterior: Wood
- Roof: Metal
- Foundation: Block
- Features: Deck, privacy
- Size: 100 × 190 ft
Parking4 Parking, Private double
- Spaces: 4 Parking
- Driveway: Private double
Heating, water and powerForced air, gas, Central air, Municipal water
- Heating: Forced air, gas
- Cooling: Central air
- Water: Municipal water
- Sewer: Septic
Costs and taxesTaxes $3,647 a year, HST included in the price, Hot water heater
- Taxes, 2024: $3,647 a year
- HST: HST included in the price
- Rental items: Hot water heater
- Under contract: Hot water heater
Included in the saleMaytag washer and dryer (2025), fridge, stove, dishwasher, microwave, light fixtures and window coverings, sump pump as-is, All gym equipment, tv and mounts
- Included: Maytag washer and dryer (2025), fridge, stove, dishwasher, microwave, light fixtures and window coverings, sump pump as-is
- Not included: All gym equipment, tv and mounts
NearbySkiing
- Close to: Skiing
Listing detailsS12229423, Sold, Jun 18, 2025
- MLS® number: S12229423
- Status: Sold
- Listed on: Jun 18, 2025
- Days on market: 22
- Updated: Jul 10, 2025
- Possession: Flexible
- Occupied by: Owner
- Listing brokerage: CENTURY 21 B.J. ROTH REALTY LTD.
About this home
56 Slalom Drive, Oro-Medonte (Rural Oro-Medonte), ON L0K 1N0
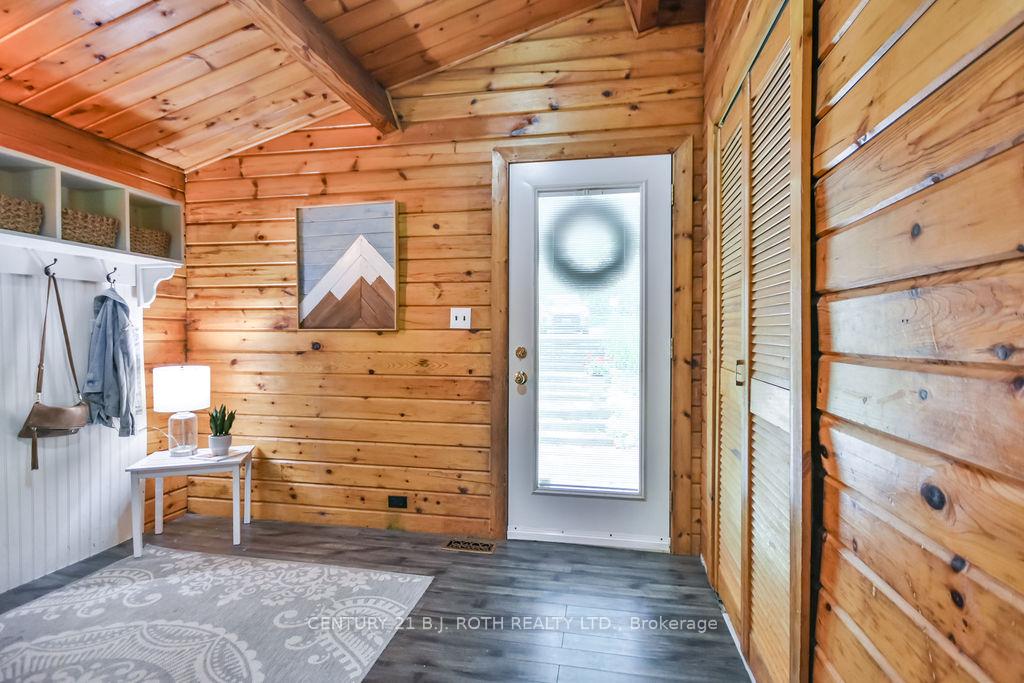
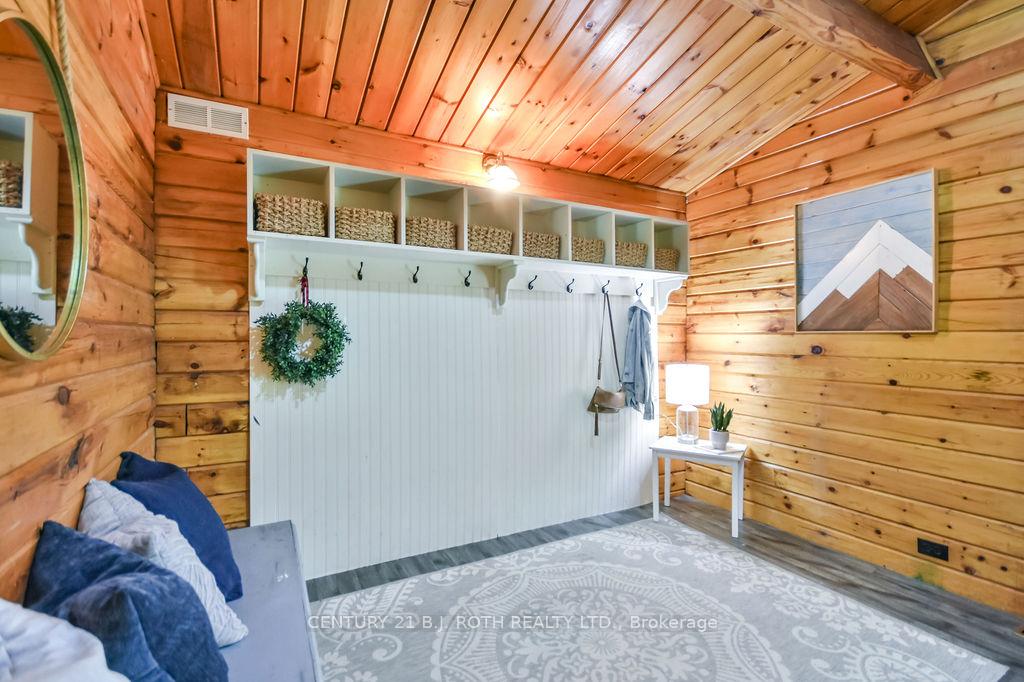
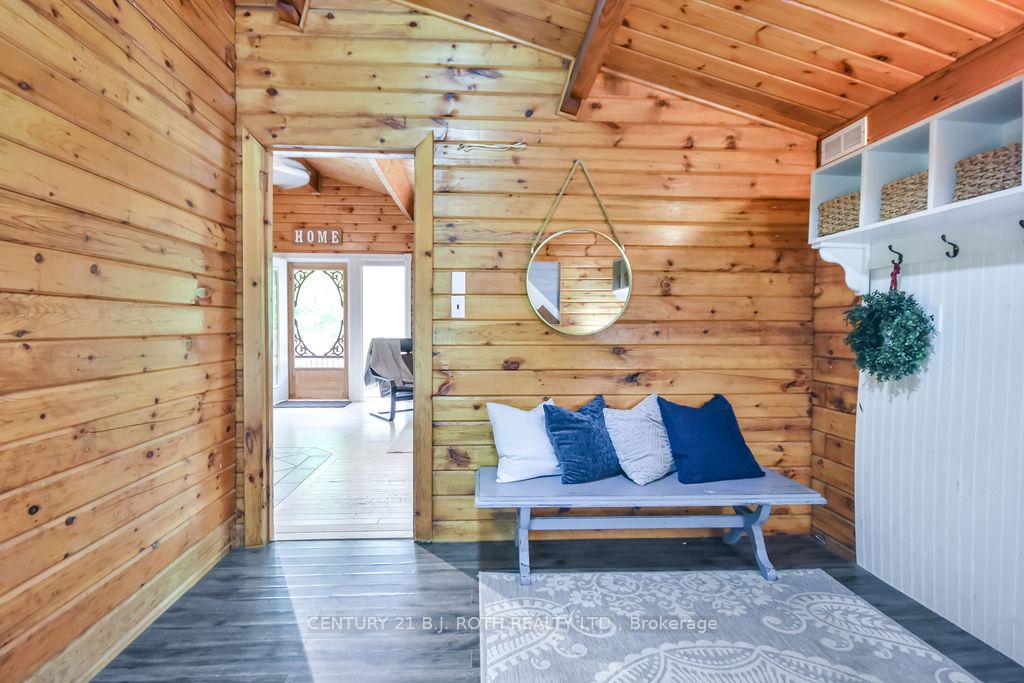
Tucked away on half an acre of forest-backed land, with over 2100 sq feet of finished living space, this beautifully crafted Pan-Abode home blends rustic charm with spacious, functional living. Whether you're a first-time buyer, upsizing for more room, or seeking space for extended family, this one checks every box. Step into the oversized mudroom, perfect for big families, muddy boots, and all the gear. Inside, wood walls and vaulted ceilings bring that warm, lodge-like feel, anchored by a cozy wood stove in the massive open-concept living room. The kitchen offers loads of cupboard space, a large eat-up counter, and enough room for a dining table big enough to feed a crowd, all with views of your private backyard. The primary suite is tucked at one end of the home, complete with an enormous walk-in closet, ensuite bath, and walkout to the back deck. Across the home, you'll find three more bedrooms and a full bath, offering the ideal layout for kids, guests, or home office needs. Downstairs, a walkout basement reveals a bright rec room, a generously sized fifth bedroom with its own ensuite, a laundry area, and a big storage room. Step outside to discover a separate gym and workshop space, totaling over 400 sq feet of bonus space, cleverly built into the home and accessible from the backyard. The land is flat, private, and framed by tall trees, perfect for little adventurers, green thumbs, or anyone craving space to breathe. Situated just minutes from Mount St. Louis Moonstone, nearby trails, and less than 20 minutes to Barrie, this is your forest hideaway without being hours away from everything you need. Lovingly maintained and ready for its next chapter.
Ask about this home
A HOMEH agent will answer your questions about this home.
Around this home
Helpful calculators
Your HOMEH agent

"I would see it this week."