

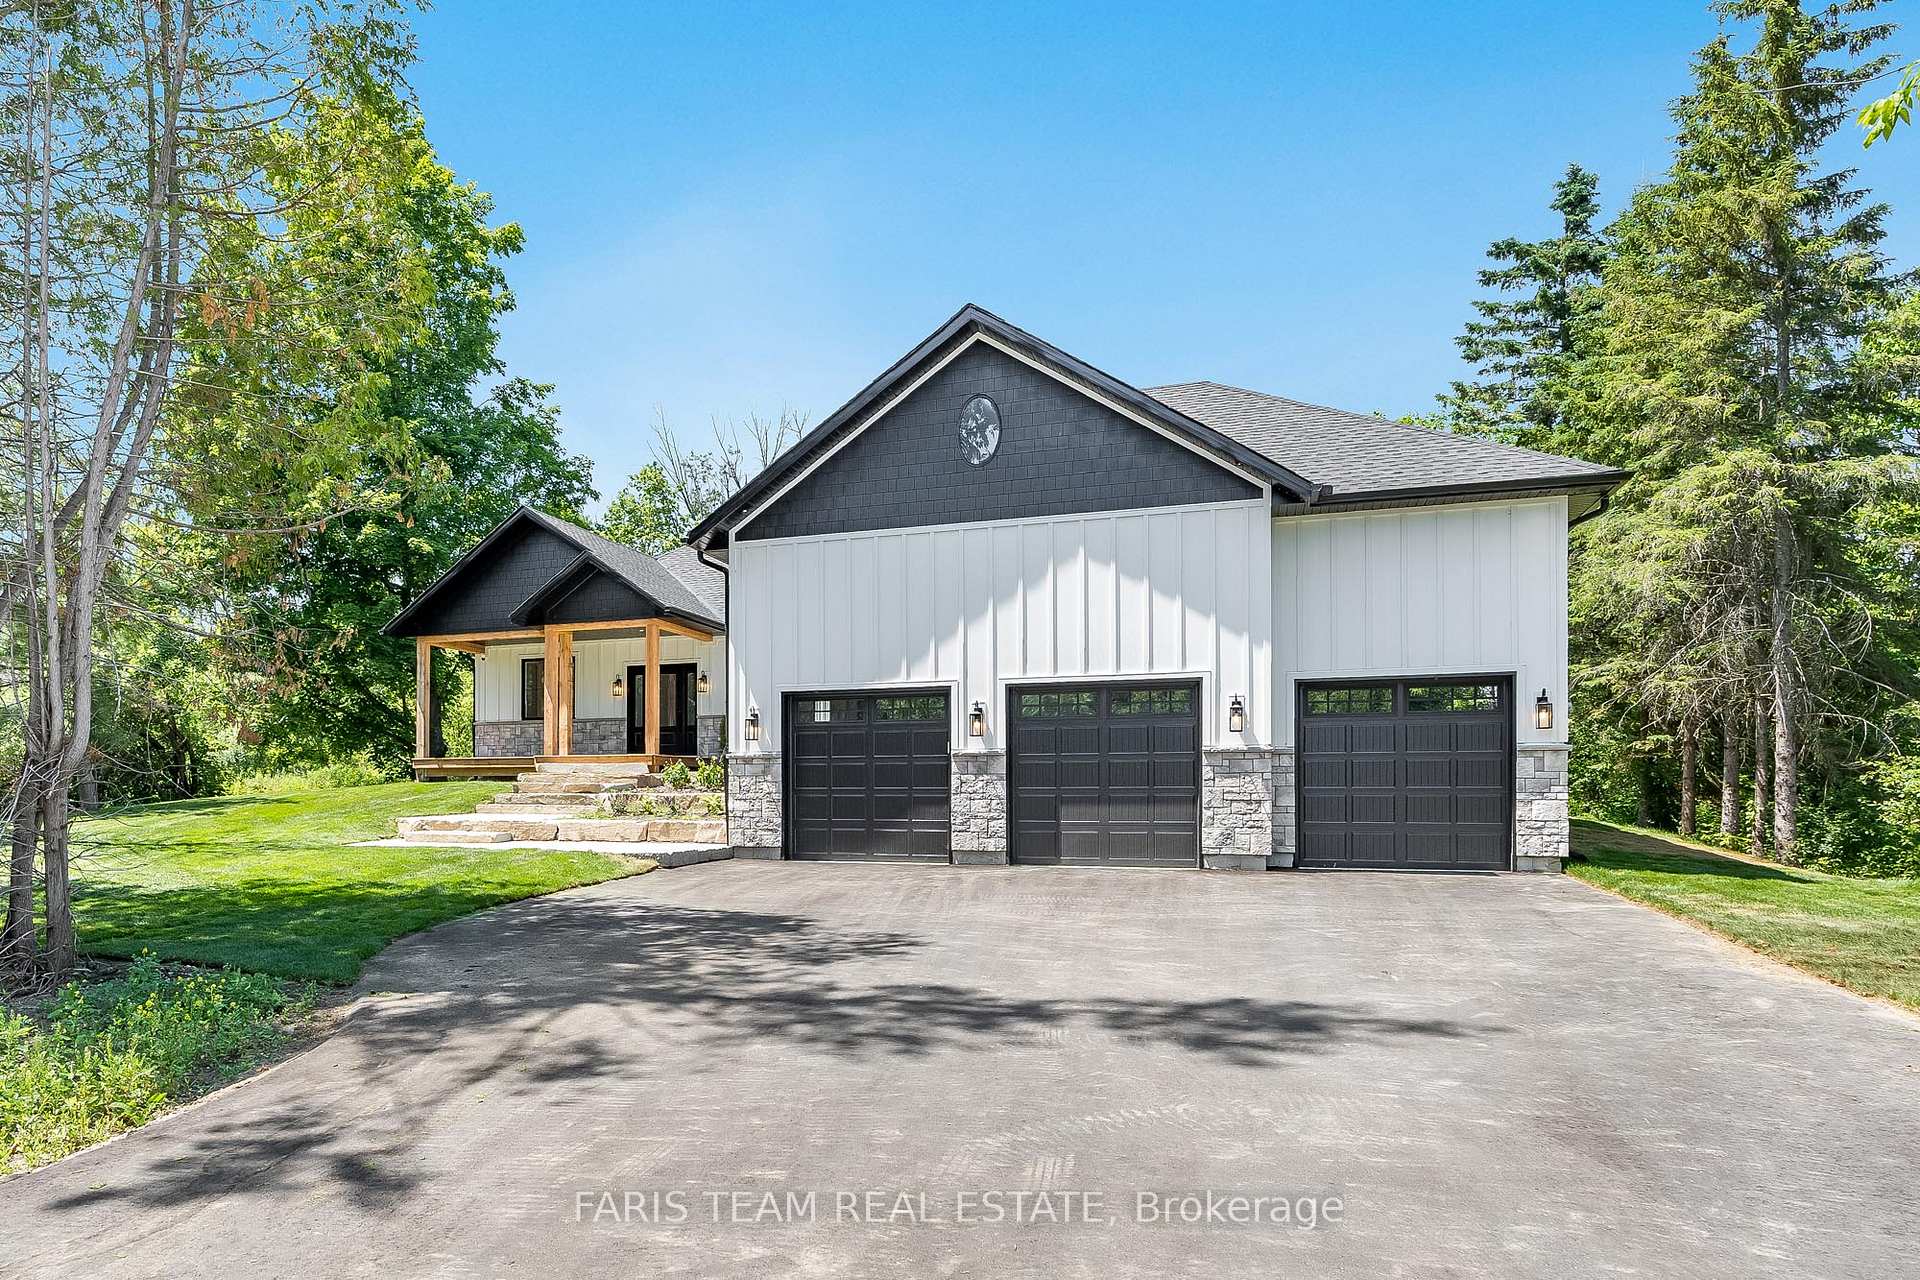
262 Lakeshore Road W
262 Lakeshore Road W
 See all 33 photos
Property history
Facts and features
- BasementUnfinished
- Age of home0–5 years
- Water, sewerWell, septic
- Lot shapeRectangular
- Hardwood floors
- Fireplace
- Central air
The homeDetached, Bungalow, Age 0–5 years
- Type: Detached
- Style: Bungalow
- Age: 0–5 years
- Living space: 2,000–2,500 sq ft
- Basement: Full, unfinished
InsideFireplace Yes, natural gas, Hardwood, Porcelain, Main level
- Fireplace: Yes, natural gas
- Flooring: Hardwood, Porcelain
- Laundry: Main level
- Features: On demand water heater, rough-in bath, sump pump, water heater owned
- Security: Smoke detector
- Rooms above ground: 7
- Bedrooms: 3
- Bathrooms: 3
- Kitchens: 1
Outside and lotStone, board & batten, Asphalt shingle, Poured concrete
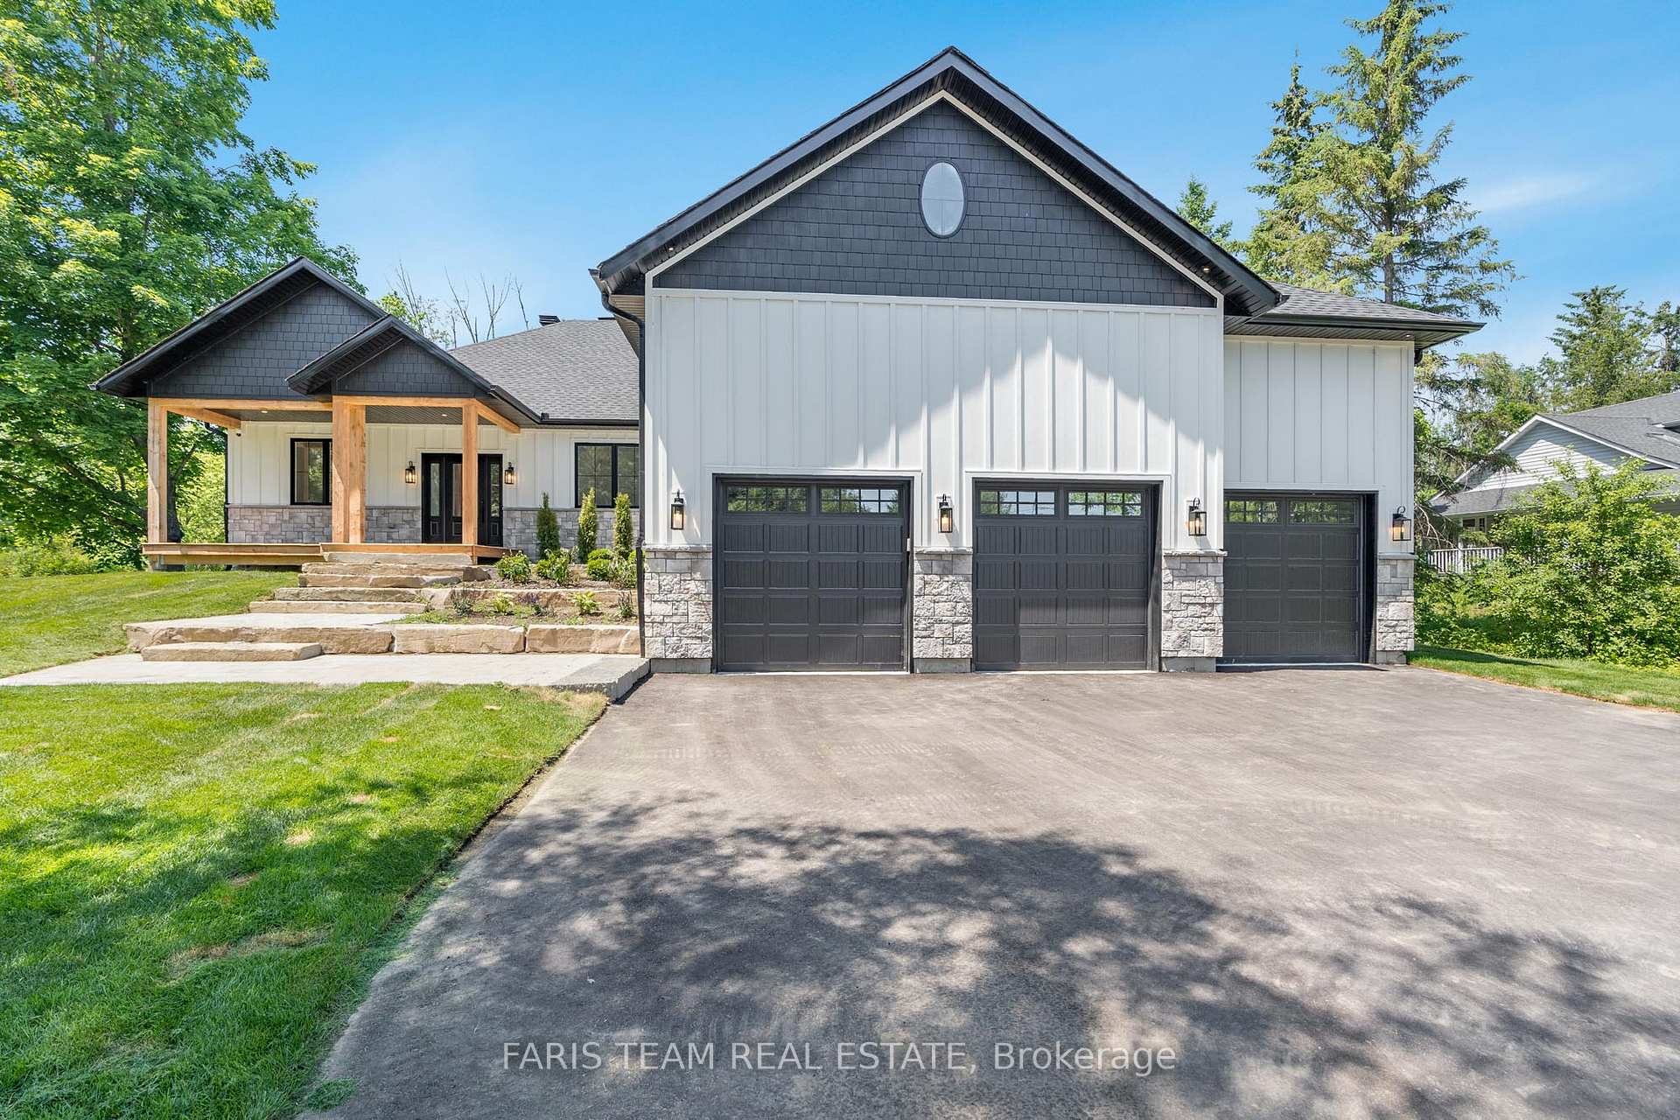
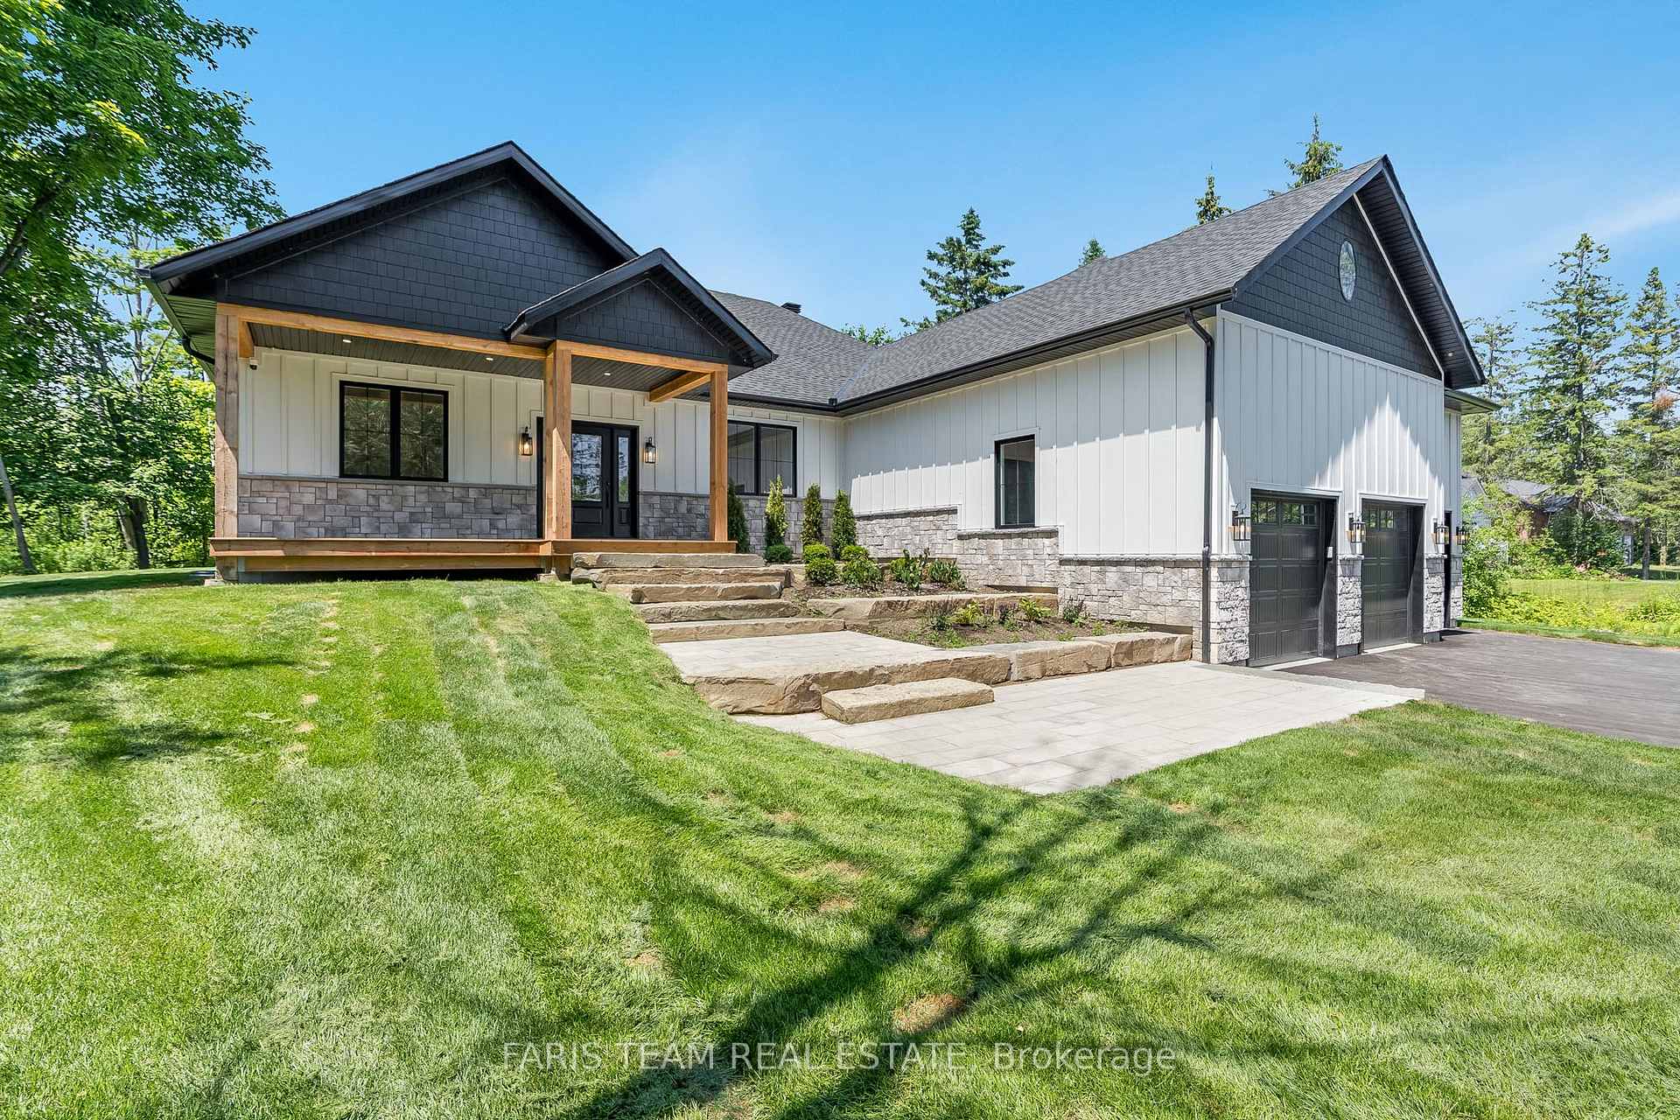
- Exterior: Stone, board & batten
- Roof: Asphalt shingle
- Foundation: Poured concrete
- Features: Deck
- Size: 100.05 × 149.67 ft
- Shape: Rectangular
- Zoning: SR
Parking3 Garage, Attached, Available
- Spaces: 3 Garage
- Garage: Attached
- Driveway: Available
Heating, water and powerForced air, gas, Central air, Well
- Heating: Forced air, gas
- Cooling: Central air
- Water: Well
- Sewer: Septic
Costs and taxesHST included in the price, Rental items None.
- HST: HST included in the price
- Rental items: None.
Included in the saleFridge, stove, dishwasher, washer, dryer, owned hot water heater.
- Included: Fridge, stove, dishwasher, washer, dryer, owned hot water heater.
NearbyLake access, park, marina
- Close to: Lake access, park, marina
Listing detailsS12236528, Sold, Jun 20, 2025
- MLS® number: S12236528
- Status: Sold
- Listed on: Jun 20, 2025
- Days on market: 73
- Updated: Sep 1, 2025
- Possession: Flexible
- Occupied by: Owner
- Listing brokerage: FARIS TEAM REAL ESTATE
About this home
262 Lakeshore Road W, Oro-Medonte (Rural Oro-Medonte), ON L4N 3B7
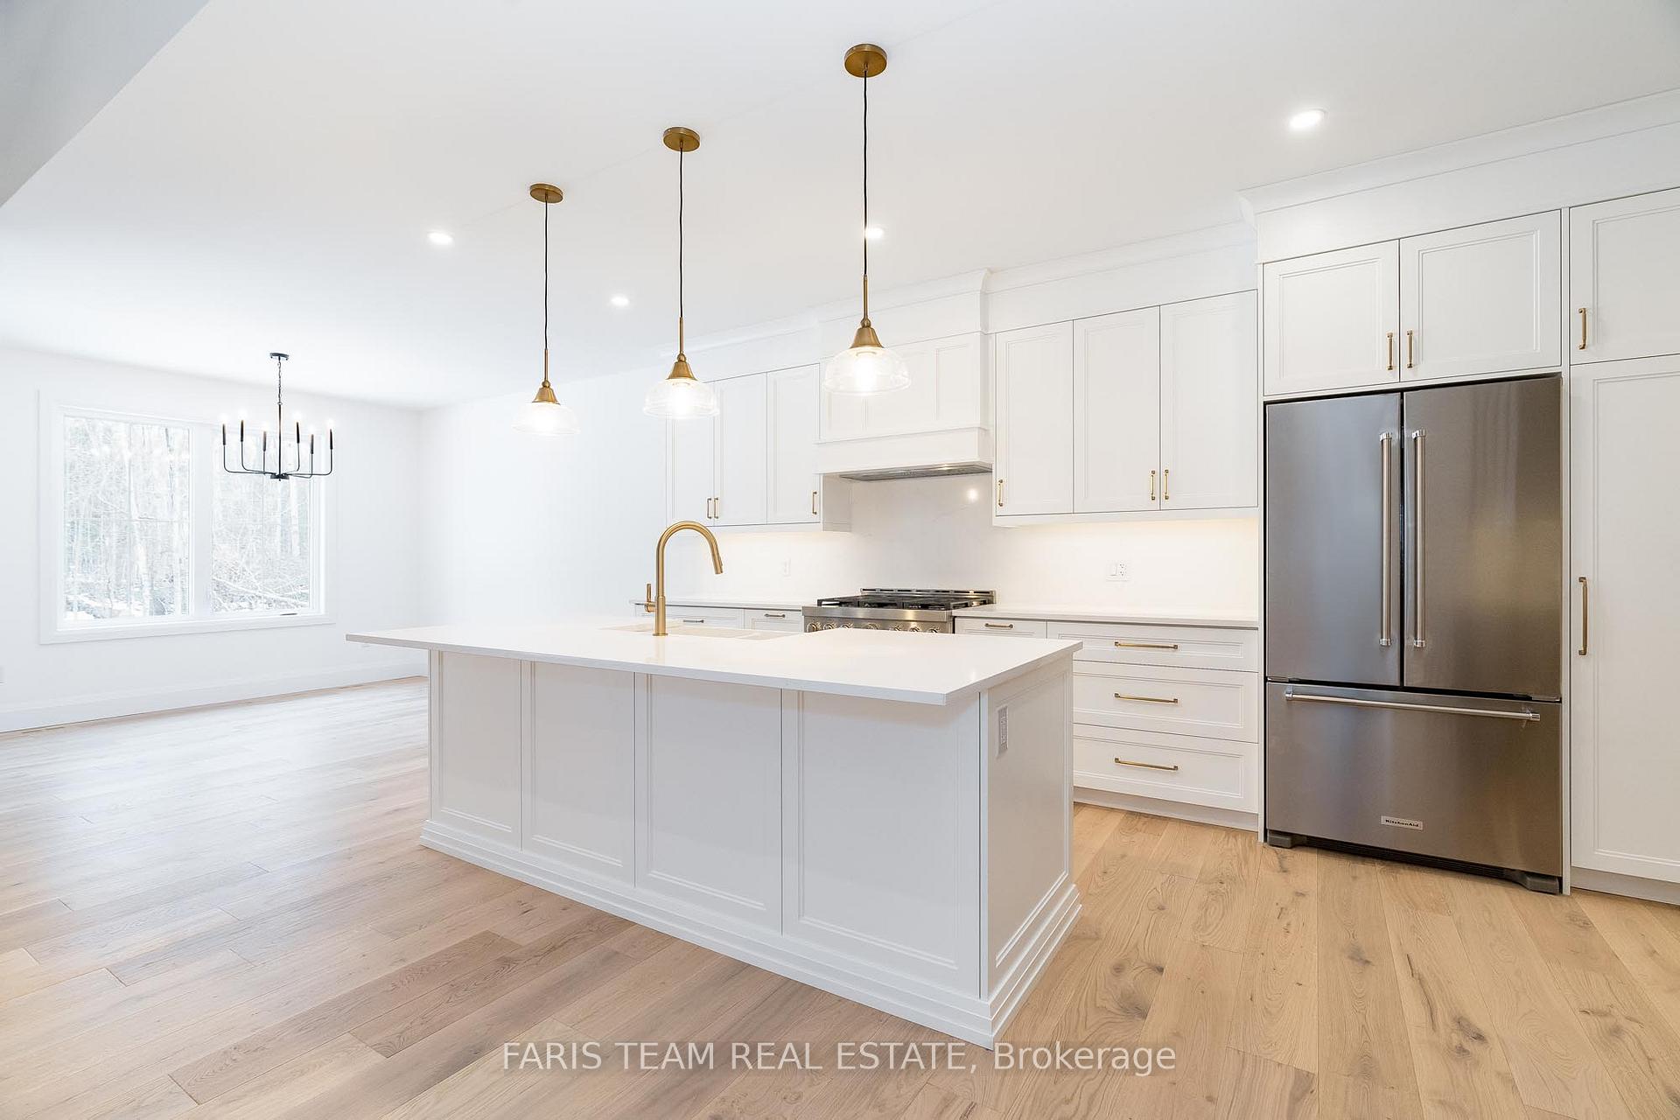
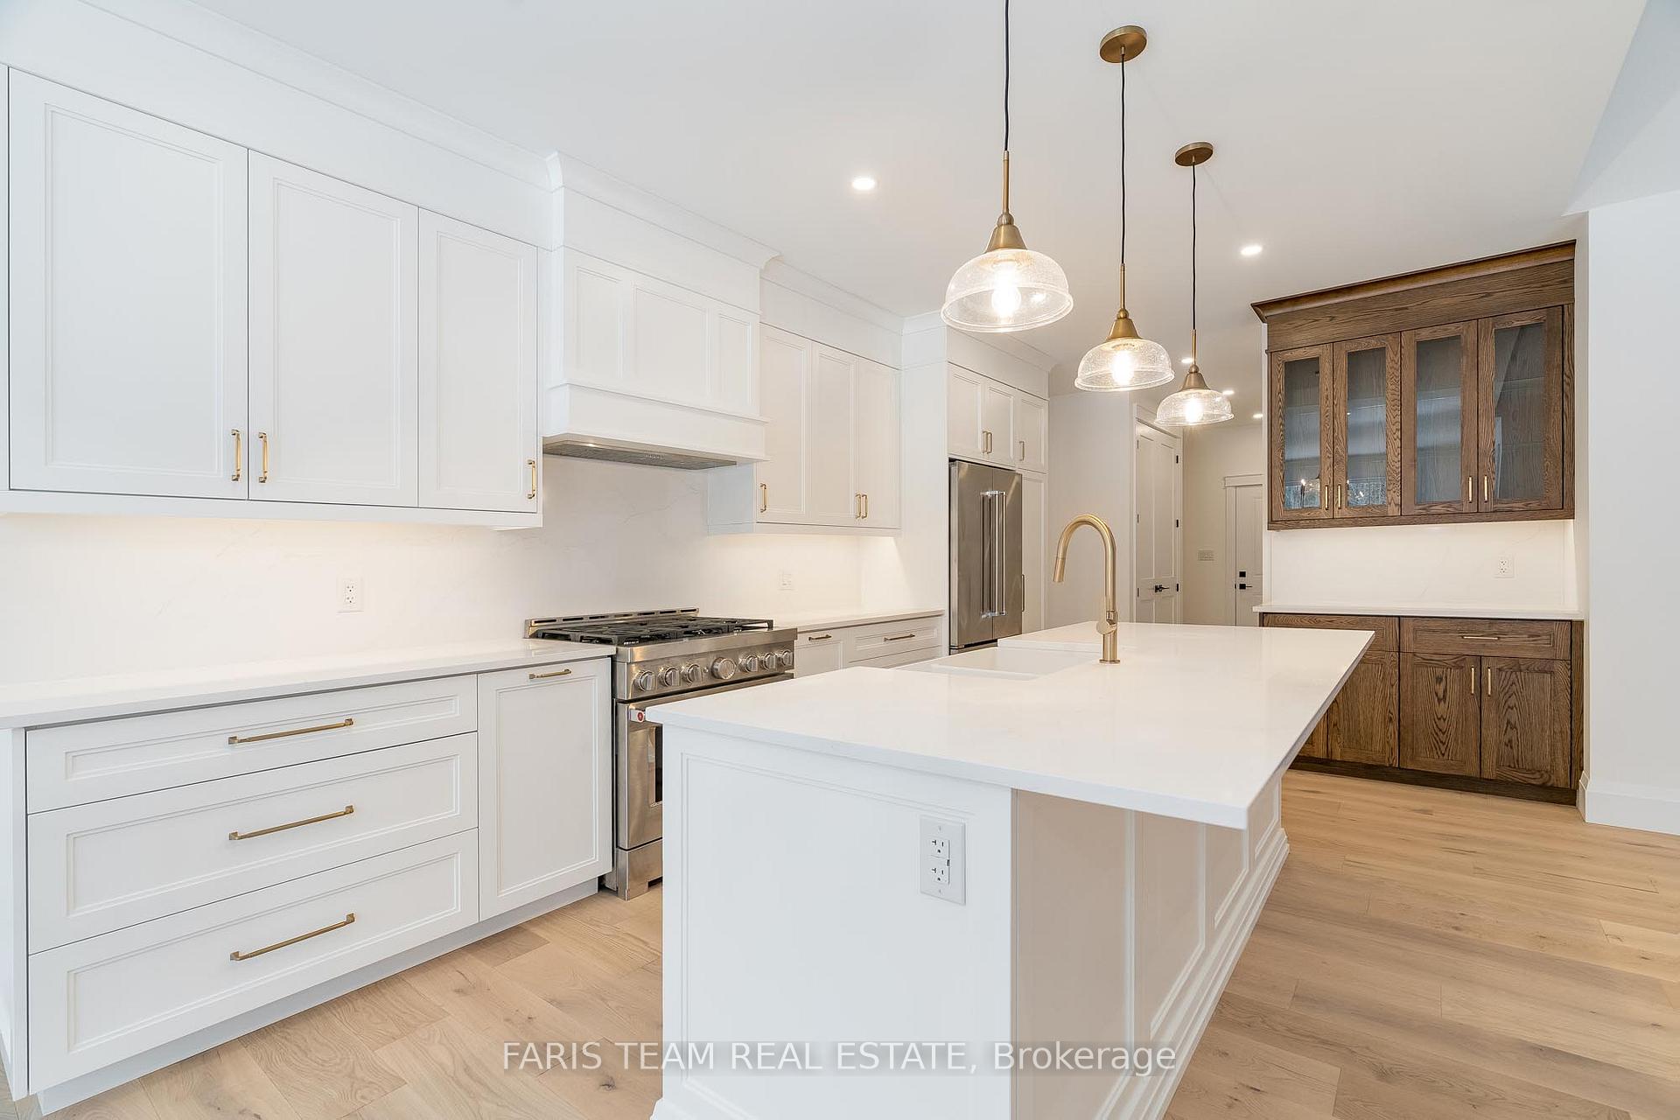
Top 5 Reasons You Will Love This Home: 1) This home directly sits across from Lake Simcoe, offering stunning views and the tranquility of lakeside living; imagine enjoying your morning coffee or sunsets on the front porch with the beautiful lake steps away 2) Set on a large lot with no neighbours behind or to the left, you can enjoy the peace of your private backyard, perfect for relaxation or entertaining 3) Inside, the home boasts 7.5" engineered hardwood flooring, a custom kitchen with a large island, and a grand floor-to-ceiling stone gas fireplace that adds warmth and elegance to the living space, along with a luxurious ensuite, including two vanities and a walk-through to a large walk-in closet and 9' ceilings that enhance the open and airy feel throughout 4) Fully insulated, heated, and finished triple-car garage, presenting plenty of space for your vehicles and storage with full drywalling, ensuring a polished and functional layout 5) Built with premium materials such as James Hardie Board and Batten fibre cement siding, offering durability, energy efficiency, and a stylish, modern look. 2,412 above grade sq.ft. plus an unfinished basement Visit our website for more detailed information. *Please note some images have been virtually staged to show the potential of the home.
Ask about this home
A HOMEH agent will answer your questions about this home.
Around this home
Helpful calculators
Your HOMEH agent

"I would see it this week."