

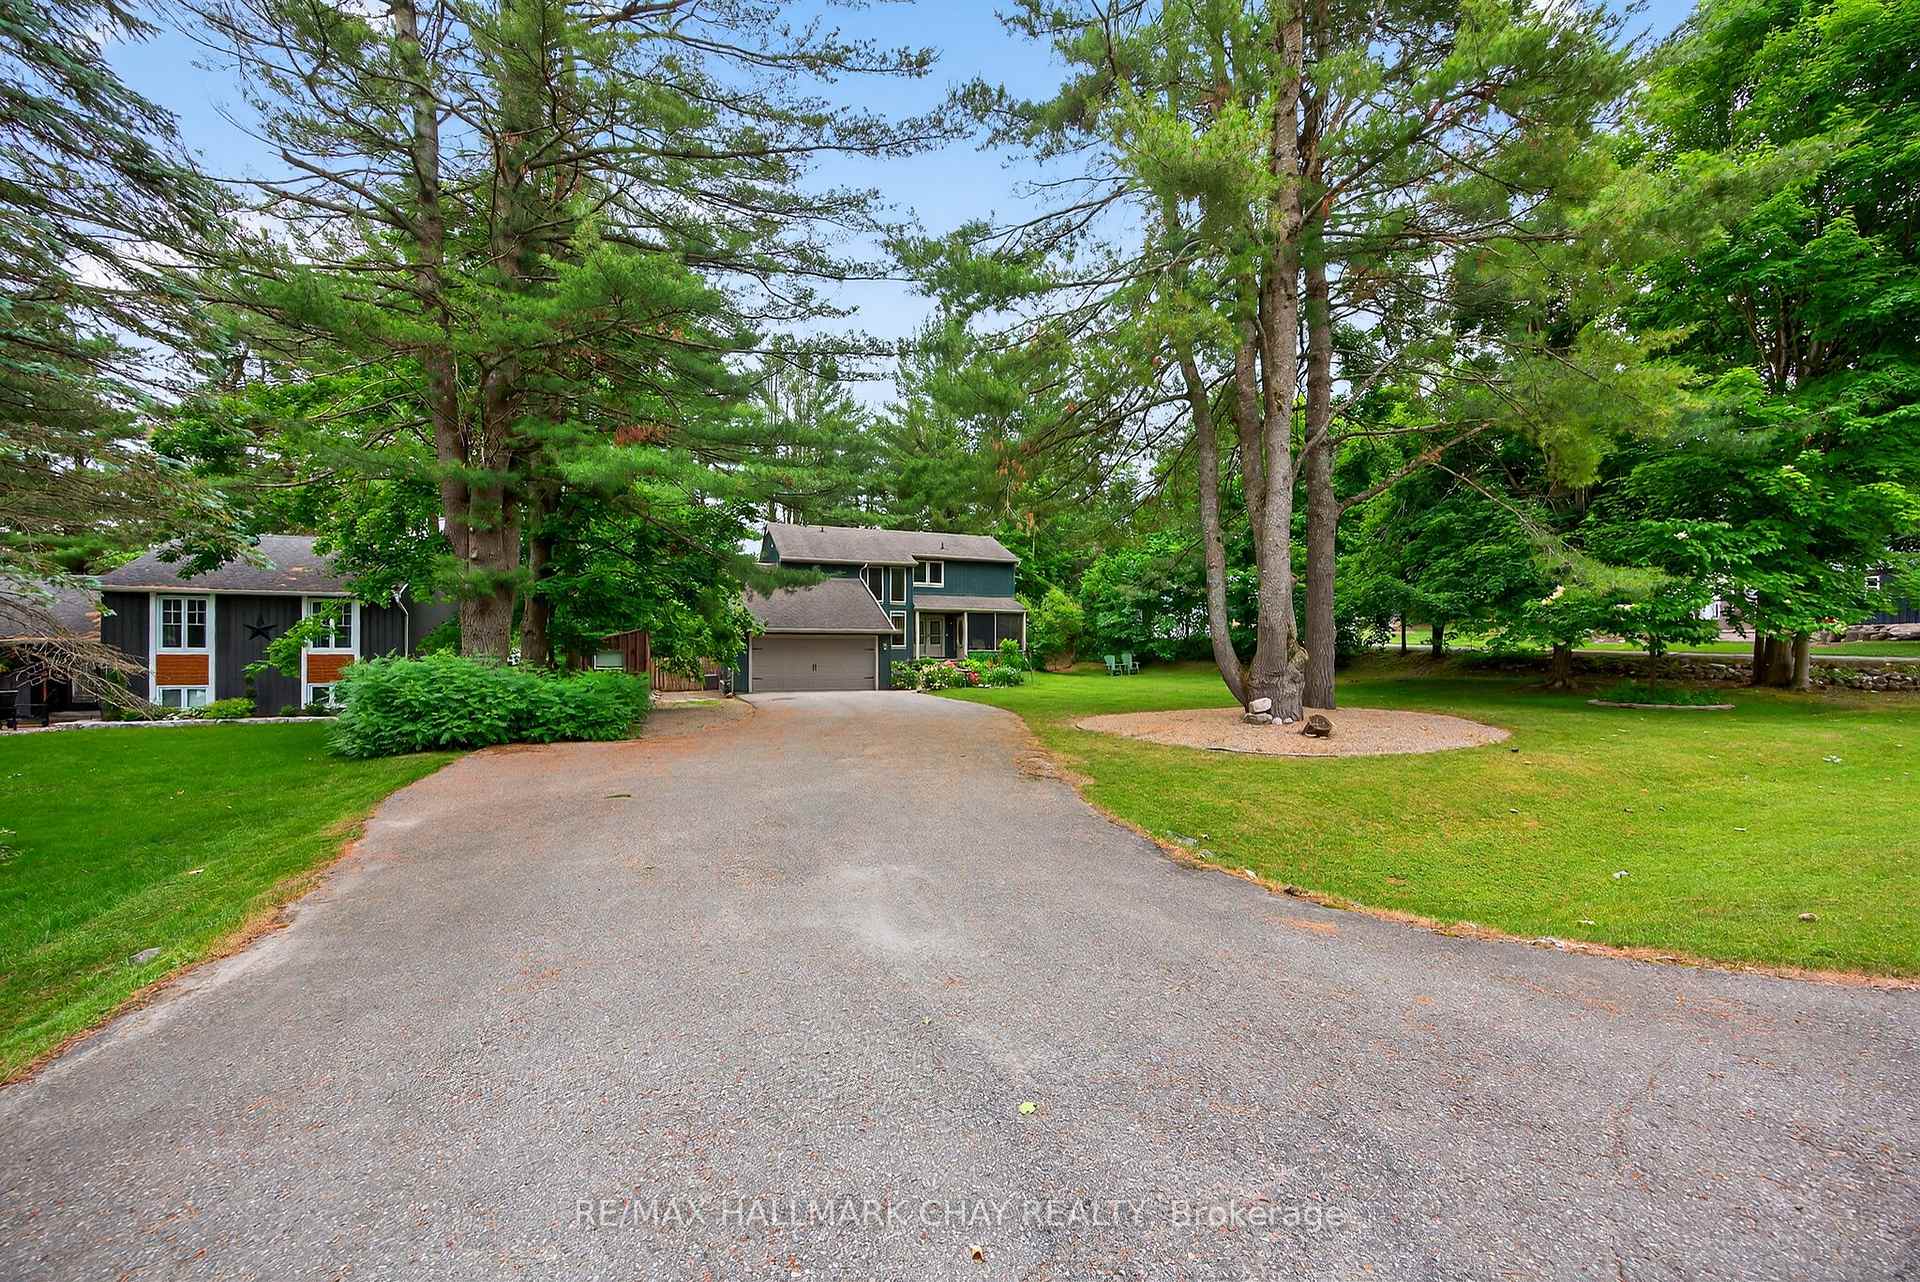
11 Sumac Crescent
11 Sumac Crescent
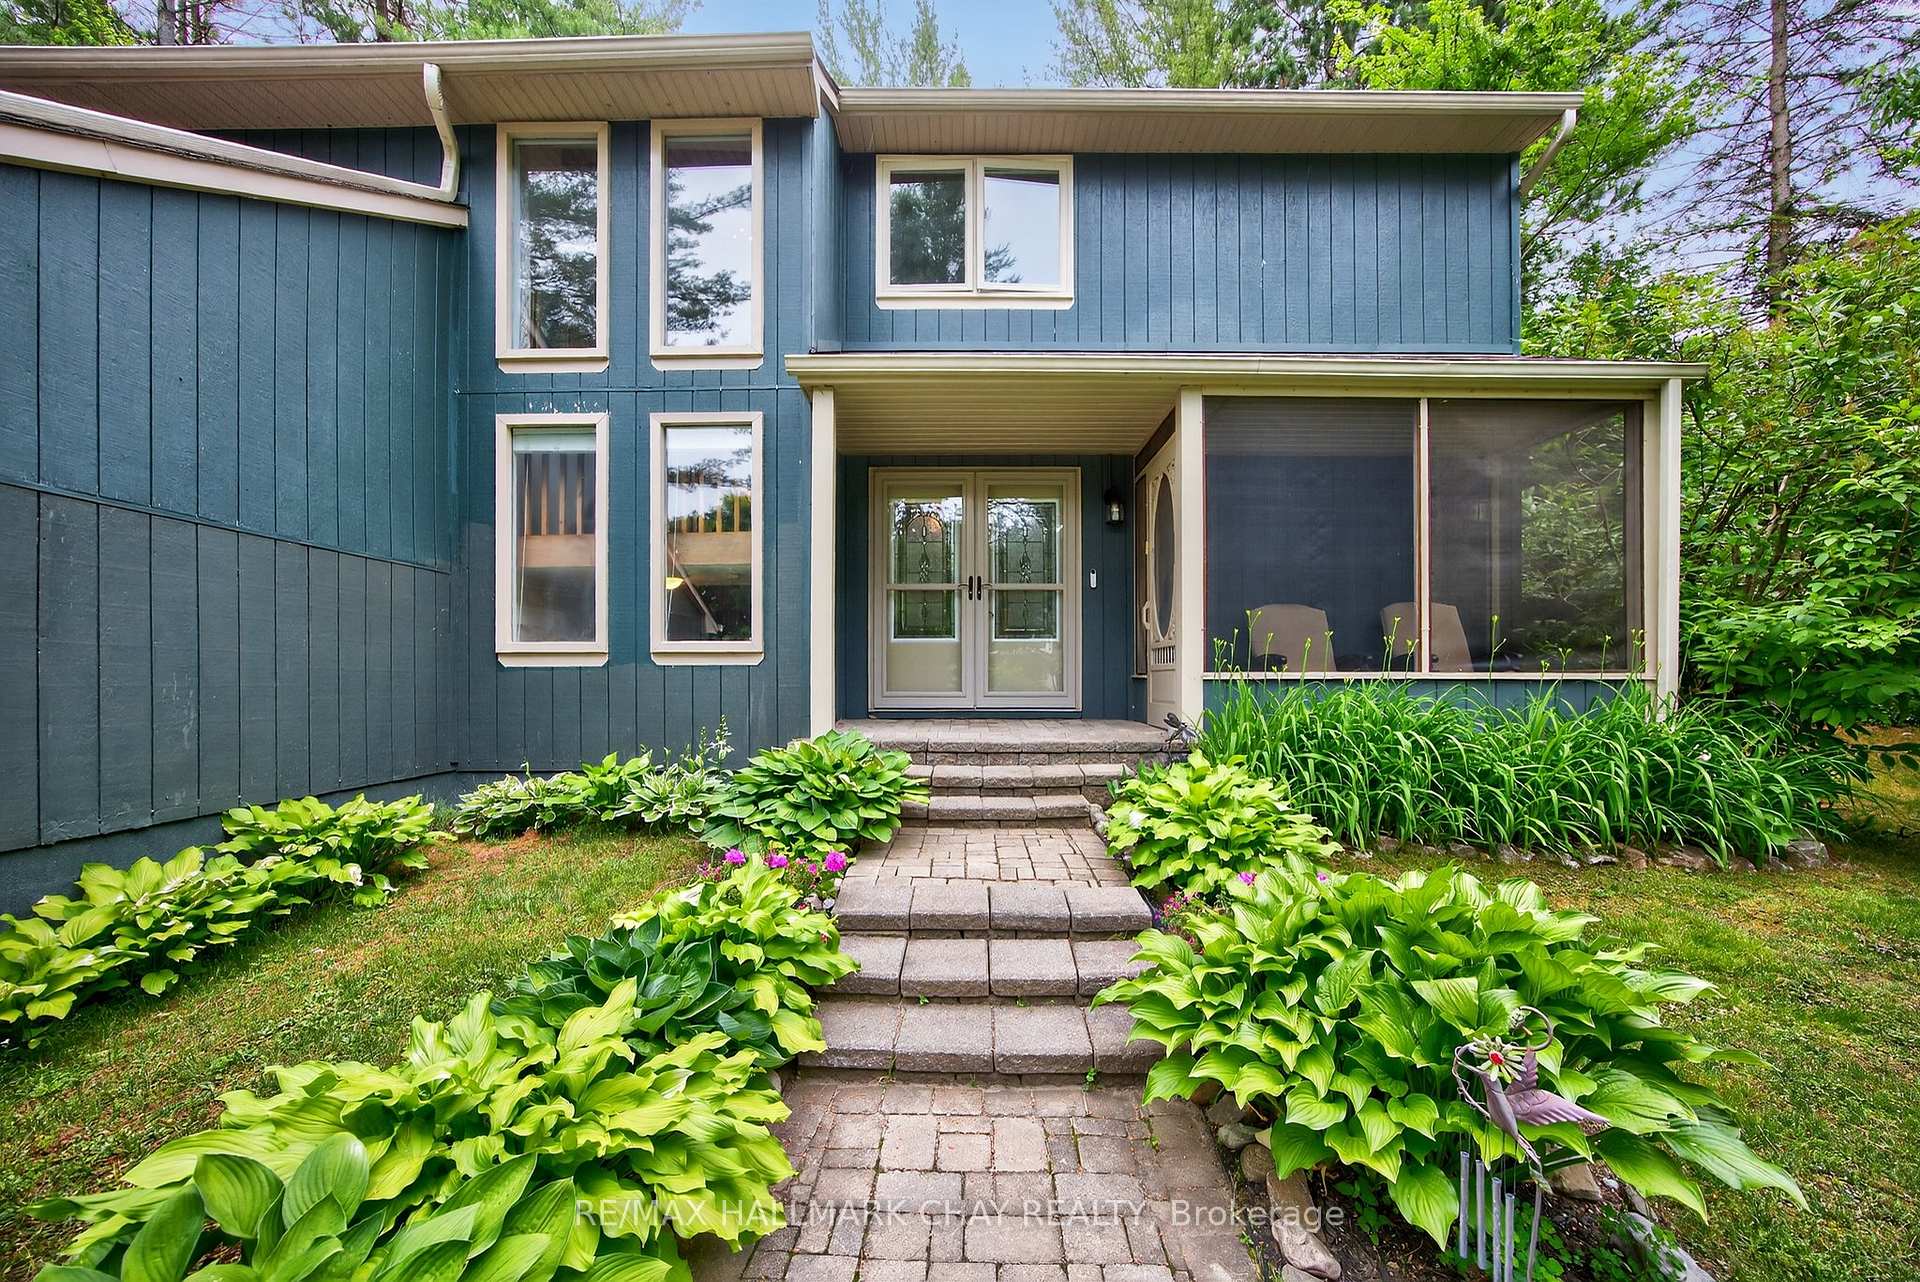 See all 50 photos
Property history
Facts and features
- BasementFinished
- Age of home31–50 years
- Water, sewerSeptic
- Lot shapeRectangular
- Hardwood floors
- Fireplace
- Central air
The homeDetached, 2-storey, Age 31–50 years
- Type: Detached
- Style: 2-storey
- Age: 31–50 years
- Living space: 1,500–2,000 sq ft
- Basement: Finished, full
InsideFireplace Yes, electric, Hardwood, Broadloom, Vinyl, Lower level
- Fireplace: Yes, electric
- Flooring: Hardwood, Broadloom, Vinyl
- Laundry: Lower level
- Features: Auto garage door remote, bar fridge, central vacuum, sauna, storage, sump pump, water softener, water treatment
- Rooms above ground: 7
- Bedrooms: 3 + 1 in the basement
- Bathrooms: 4
- Kitchens: 1
- Family room: Yes
Outside and lotWood, Asphalt shingle, Concrete block
- Exterior: Wood
- Roof: Asphalt shingle
- Foundation: Concrete block
- Other structures: Garden shed
- Size: 98.42 × 190.27 ft
- Shape: Rectangular
- Zoning: RG
Parking2 Garage, Attached, Private double
- Spaces: 2 Garage
- Garage: Attached
- Driveway: Private double
Heating, water and powerForced air, gas, Central air, Municipal water
- Heating: Forced air, gas
- Cooling: Central air
- Water: Municipal water
- Sewer: Septic
- Natural gas: Yes
- Hydro: Yes
- Cable: No
- Telephone: Yes
Costs and taxesTaxes $3,784 a year, HST included in the price, Hwt-gas, water softener, water treatment
- Taxes, 2024: $3,784 a year
- HST: HST included in the price
- Rental items: Hwt-gas, water softener, water treatment
Included in the saleCentral vac, dishwasher, dryer, garage door opener, hot tub, refrigerator, stove, washer, wine cooler, primary bedroom closet organizer, basement rec room shelving unit, television and television mount in main floor living room., Basement fridge, basement freezer
- Included: Central vac, dishwasher, dryer, garage door opener, hot tub, refrigerator, stove, washer, wine cooler, primary bedroom closet organizer, basement rec room shelving unit, television and television mount in main floor living room.
- Not included: Basement fridge, basement freezer
NearbyCul de sac/dead end, fenced yard, golf, park, school bus route, skiing
- Close to: Cul de sac/dead end, fenced yard, golf, park, school bus route, skiing
Listing detailsS12253115, Sold, Jun 30, 2025
- MLS® number: S12253115
- Status: Sold
- Listed on: Jun 30, 2025
- Days on market: 45
- Updated: Aug 14, 2025
- Possession: 60-89 days
- Occupied by: Owner
- Listing brokerage: RE/MAX HALLMARK CHAY REALTY
About this home
11 Sumac Crescent, Oro-Medonte (Sugarbush), ON L0K 1E0
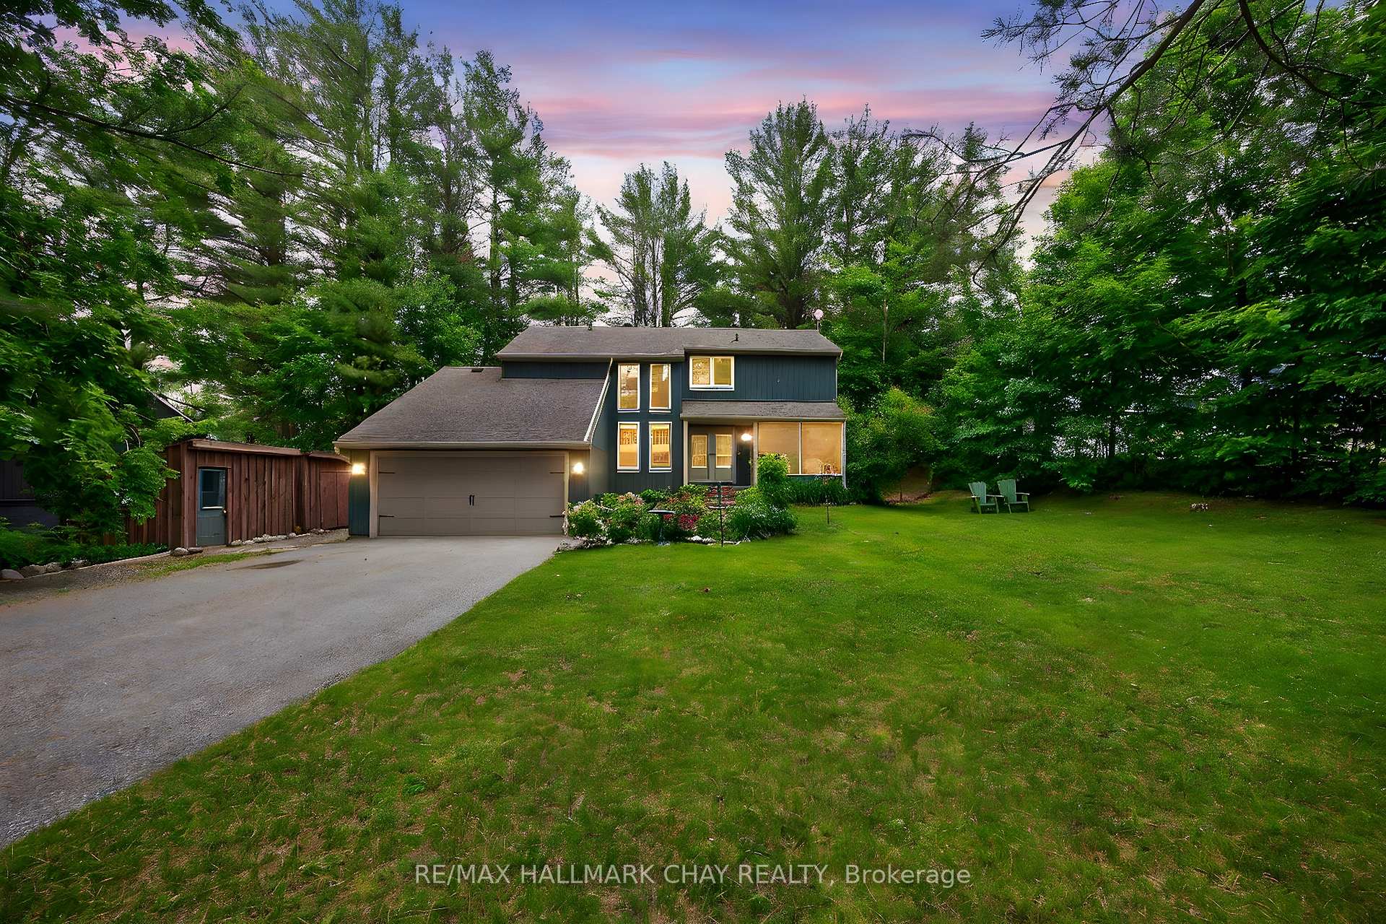
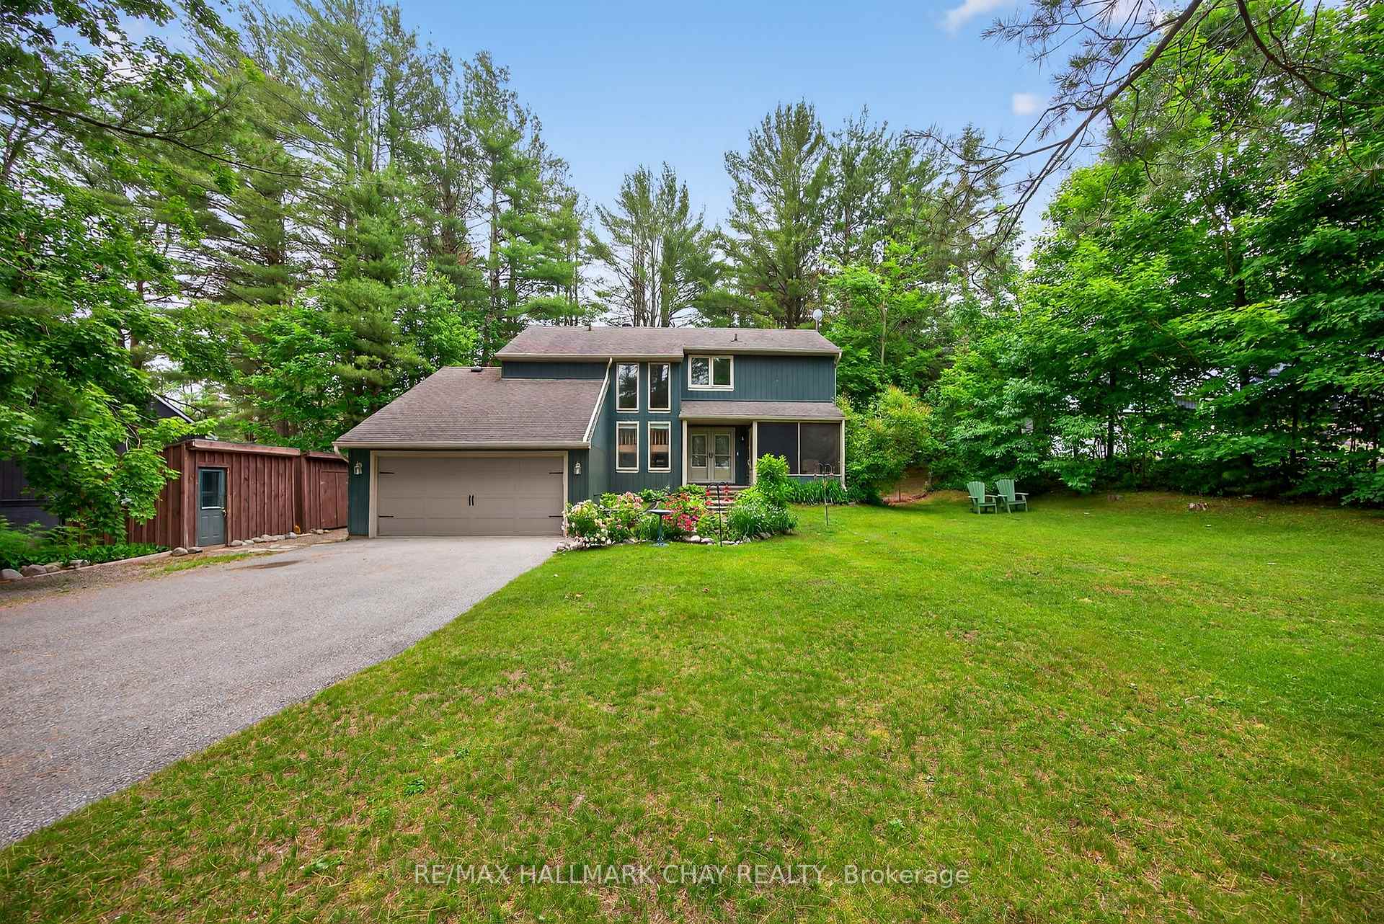
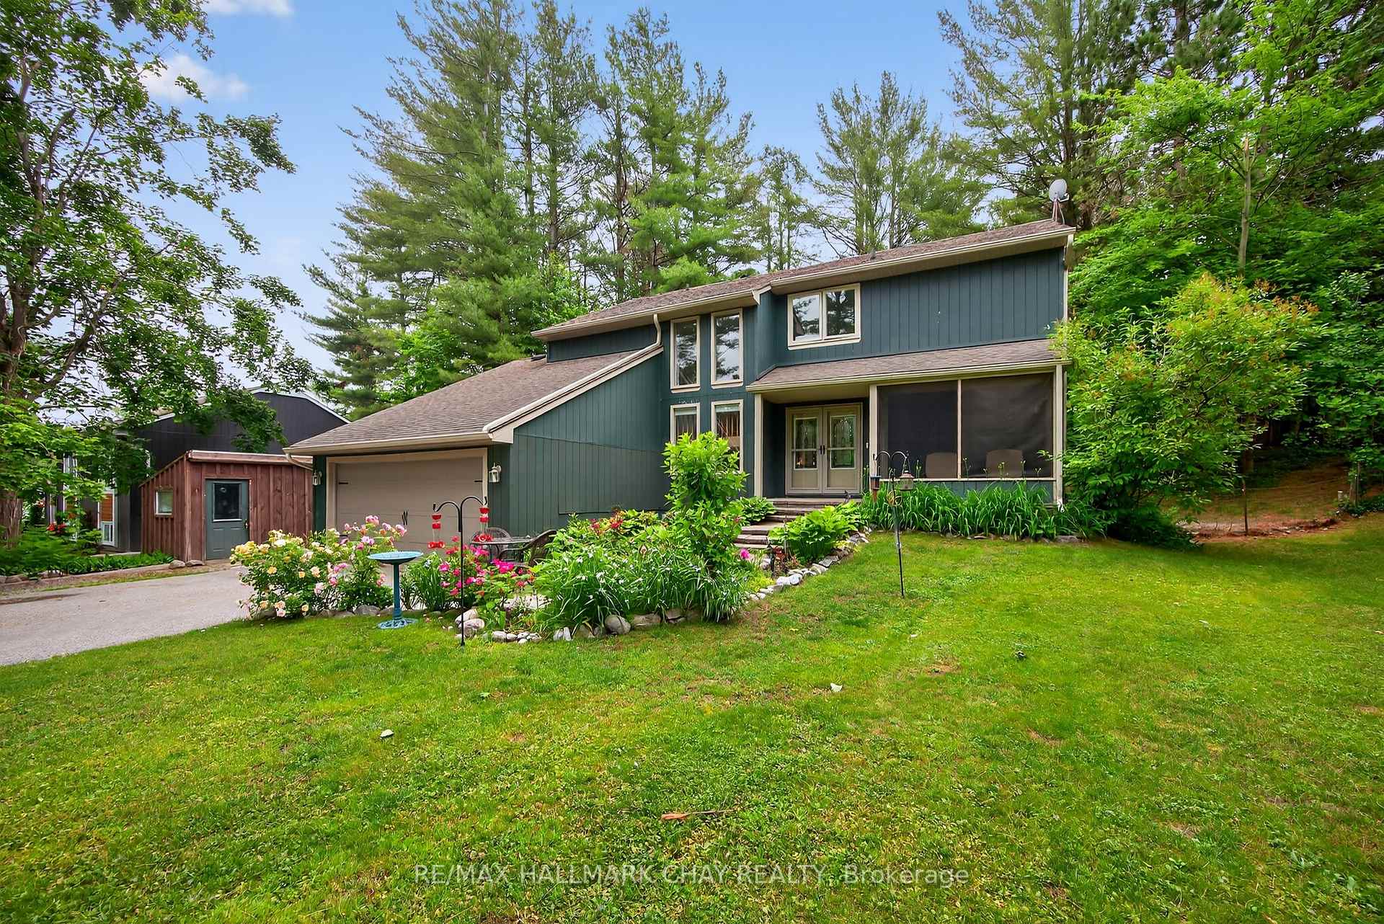
Welcome to 11 Sumac Crescent A Comfortable & Character-Filled Family Home in Sugarbush, Oro-Medonte, this charming chalet-style home offers space, warmth, and versatility for the whole family. The main family room features soaring cathedral ceilings, a cozy electric fireplace, and a full wall of windows that flood the space with natural light. The main floor includes a spacious bedroom, a convenient two-piece bath, and a stylish kitchen with polished concrete countertops, stainless steel appliances, and hardwood floors that flow into the dining area. Step into the bright sunroom addition (2018) at the rear of the home or unwind in the hot tub on the expansive back deck, surrounded by mature trees. At the front, a cozy screened-in sunroom provides a quiet retreat for bug-free relaxation. Upstairs, two large bedrooms each have their own private ensuiteideal for older children, guests, or multi-generational living. The finished lower level offers even more space with a large rec room, sauna, additional bedroom, and laundry areaperfect for everyday living or weekend visitors. The detached two-car garage includes a loft for additional storage, giving you plenty of room for tools, toys, and seasonal gear. Recent updates include a new furnace (2021) and the rear roof re-shingled in 2021, offering added peace of mind. As an added bonus, a brand-new elementary school is set to open nearby this fall, making this an ideal location for families seeking top-tier education in a peaceful setting. Just a short drive to Horseshoe Resort, trails, skiing, and golf, this well-maintained home blends comfort, location, and lifestyle in one of Oro-Medontes most desirable communities.
Ask about this home
A HOMEH agent will answer your questions about this home.
Around this home
Helpful calculators
Your HOMEH agent

"I would see it this week."