

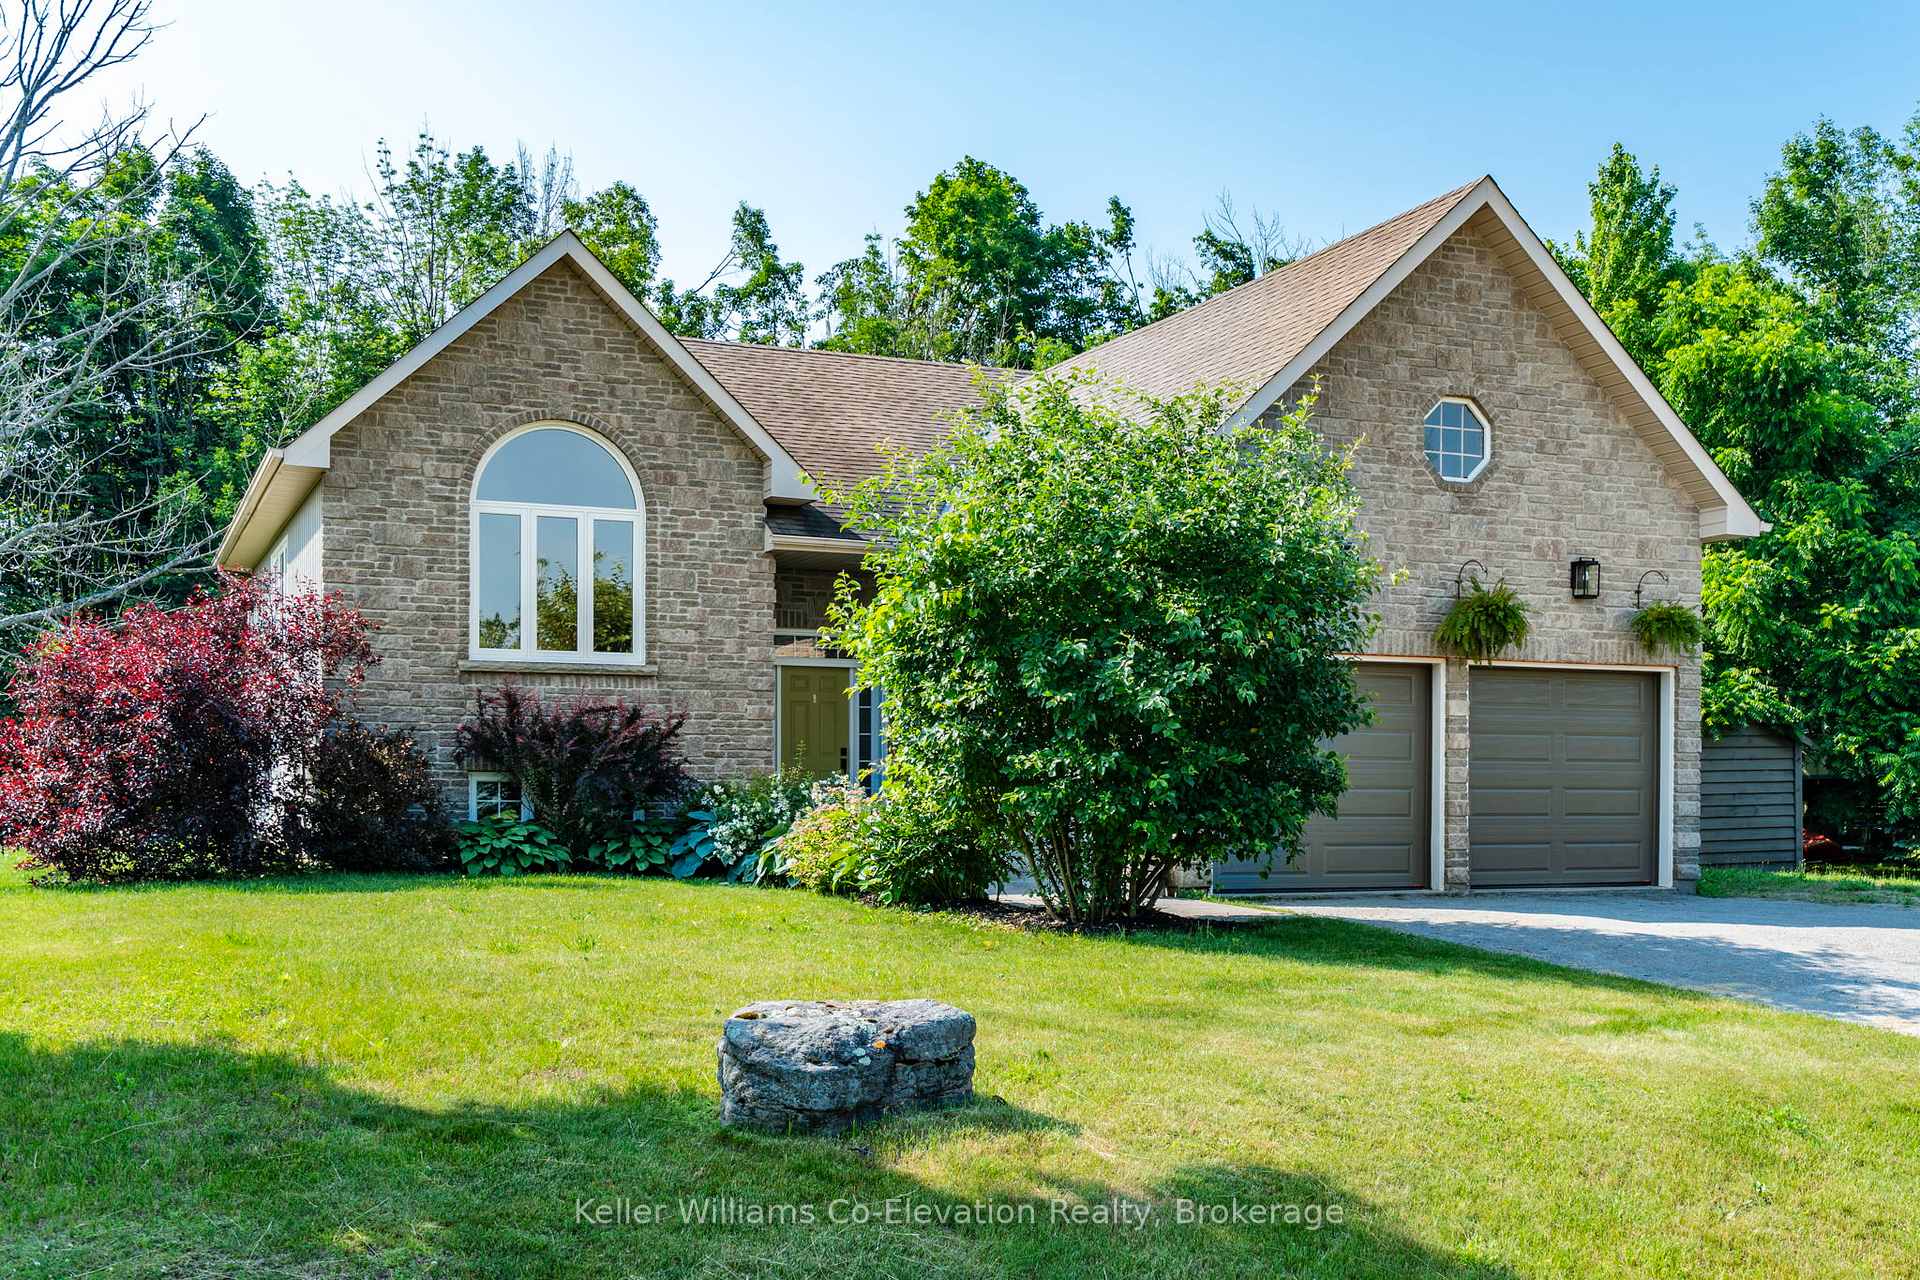
11 Boyd Crescent
11 Boyd Crescent
 See all 28 photos
Property history
Facts and features
- BasementPart finished
- Age of home16–30 years
- Water, sewerSeptic
- Lot shapeIrregular
- Central air
The homeDetached, Bungalow-raised, Age 16–30 years
- Type: Detached
- Style: Bungalow-raised
- Age: 16–30 years
- Living space: 1,100–1,500 sq ft
- Basement: Full, partially finished
- View: Trees/woods
InsideLower level, Carpet free, central vacuum, primary bedroom - main floor, sump pump, water heater owned, water meter, Rooms above ground 5
- Laundry: Lower level
- Features: Carpet free, central vacuum, primary bedroom - main floor, sump pump, water heater owned, water meter
- Rooms above ground: 5
- Bedrooms: 2 + 1 in the basement
- Bathrooms: 1
- Kitchens: 1
Outside and lotStone, vinyl siding, Asphalt shingle, Poured concrete
- Exterior: Stone, vinyl siding
- Roof: Asphalt shingle
- Foundation: Poured concrete
- Features: Deck, year round living
- Other structures: Shed
- Size: 109.85 × 179.91 ft
- Shape: Irregular
Parking2 Garage, Attached, Private double
- Spaces: 2 Garage
- Garage: Attached
- Driveway: Private double
Heating, water and powerForced air, gas, Central air, Municipal water
- Heating: Forced air, gas
- Cooling: Central air
- Water: Municipal water
- Sewer: Septic
- Natural gas: Yes
- Hydro: Yes
- Cable: Available
Costs and taxesTaxes $3,410 a year, HST included in the price
- Taxes, 2024: $3,410 a year
- HST: HST included in the price
Included in the saleFrigidaire gas stove, b/i frigidaire microwave, amana refrigerator, kenmore dishwasher, drink fridge, elf's, 2 garage door remotes, Washer & dryer
- Included: Frigidaire gas stove, b/i frigidaire microwave, amana refrigerator, kenmore dishwasher, drink fridge, elf's, 2 garage door remotes
- Not included: Washer & dryer
NearbyGolf, level, school, skiing, wooded/treed
- Close to: Golf, level, school, skiing, wooded/treed
Listing detailsS12261043, Sold, Jul 3, 2025
- MLS® number: S12261043
- Status: Sold
- Listed on: Jul 3, 2025
- Days on market: 43
- Updated: Aug 15, 2025
- Possession: Flexible
- Occupied by: Owner
- Listing brokerage: Keller Williams Co-Elevation Realty, Brokerage
About this home
11 Boyd Crescent, Oro-Medonte (Moonstone), ON L0K 1N0
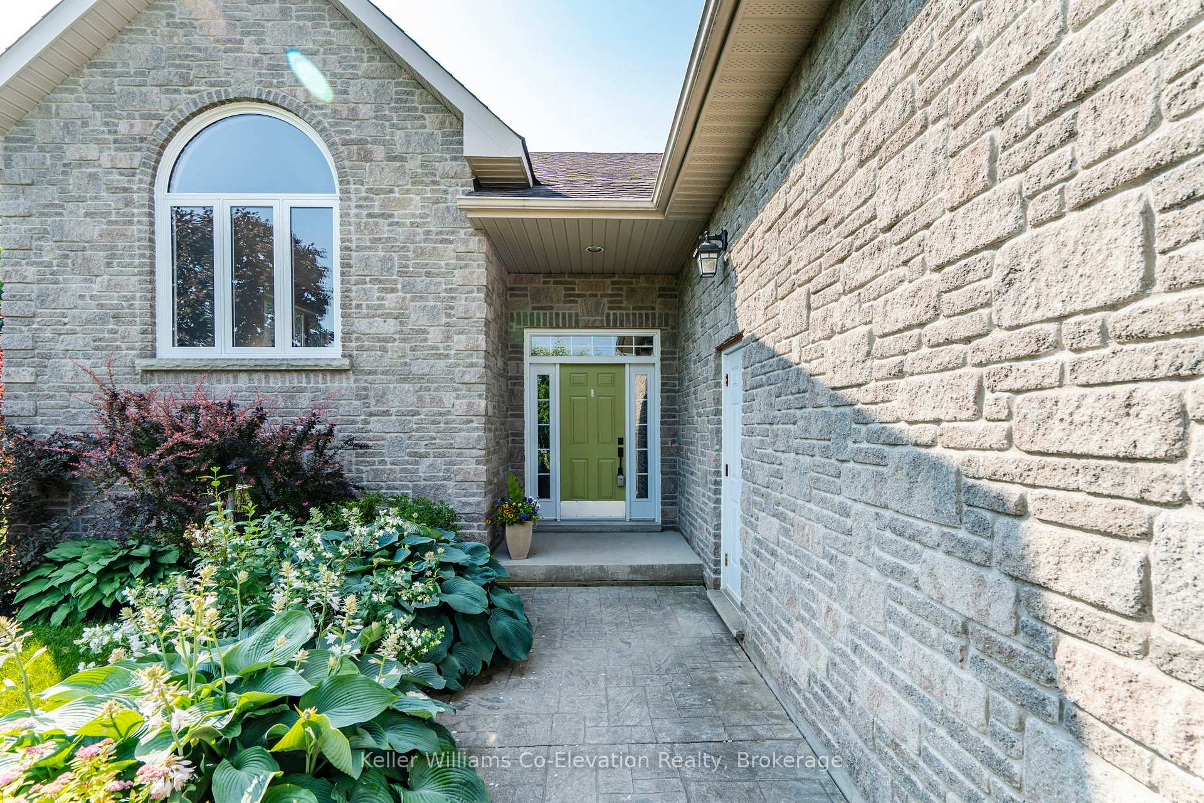
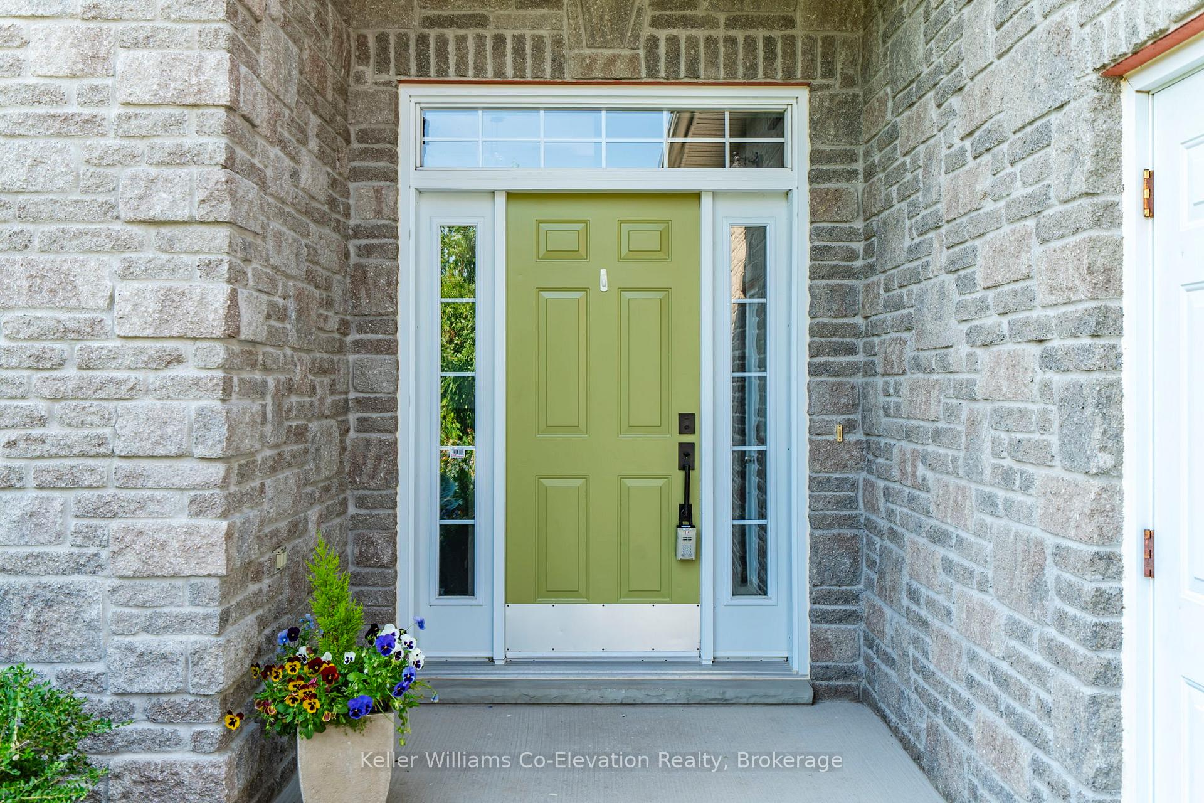
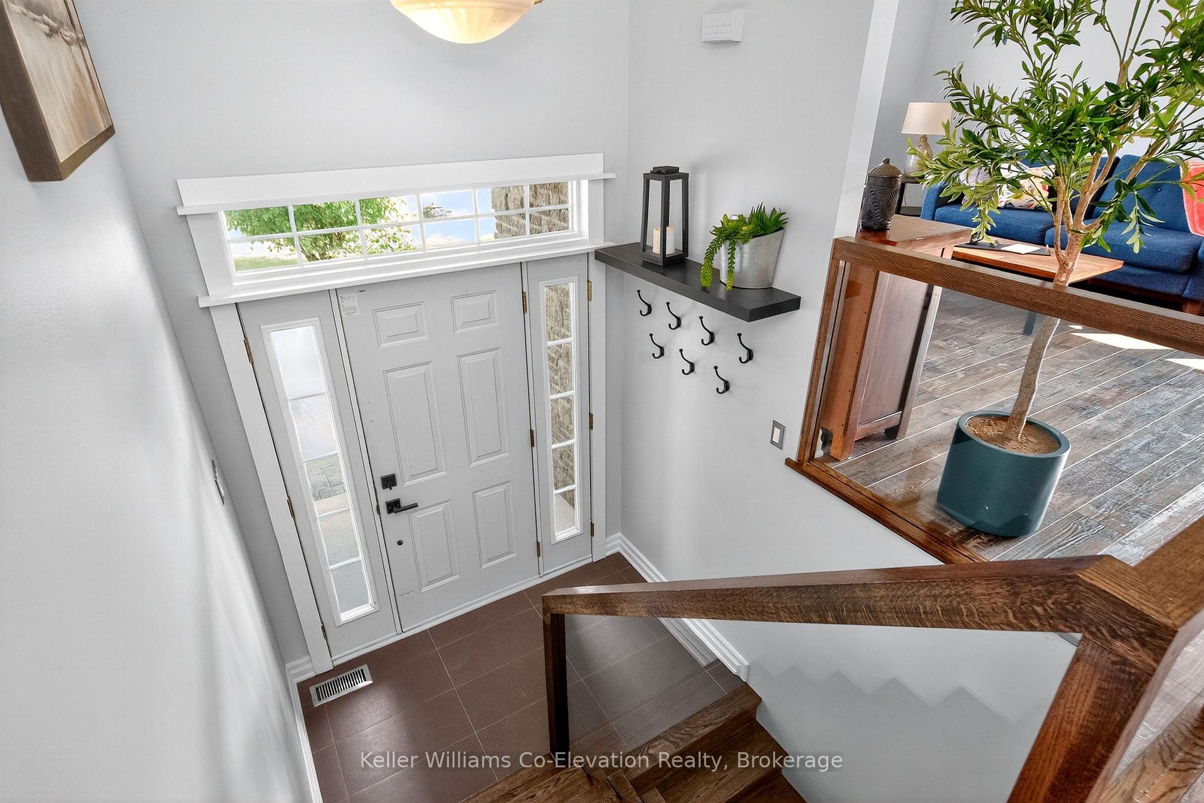
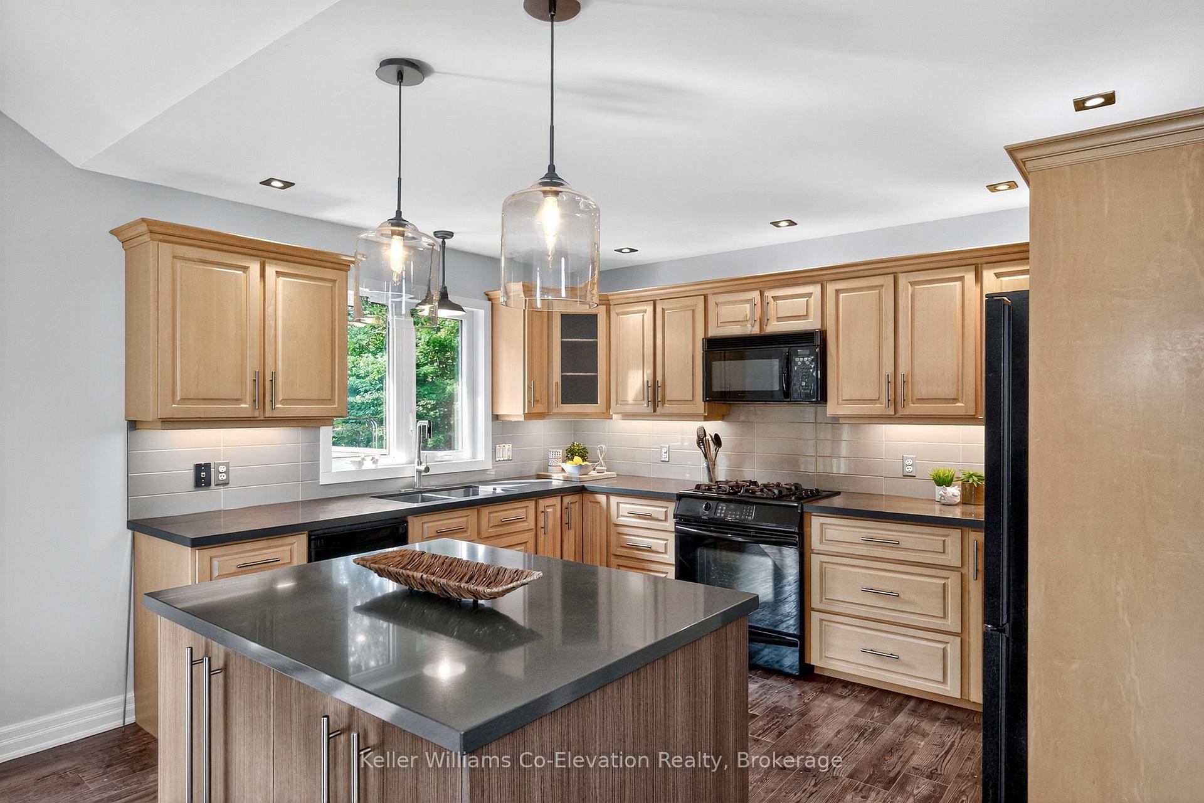
STUNNING CUSTOM RAISED BUNGALOW WITH LUXURY UPGRADES, SUN-FILLED BACKYARD & QUICK CLOSING AVAILABLE! Never before offered! This beautifully designed, one-owner raised bungalow is packed with custom features and modern charm. The open-concept kitchen, dining, and living area creates the perfect space for gathering--featuring a Kitchencraft custom hutch and island, Caesarstone countertops, Restoration Hardware lighting, and patio doors that lead to a spacious back deck and stone patio--perfect for soaking up the sun and enjoying the private, tree-lined backyard. The upper bedrooms offer California Closets for organized living, while a custom glass railing and staircase add a sleek, airy touch leading to the main floor. Outside, you'll love the stamped concrete walkway, beautiful gardens, and double car garage. Major updates have already been completed this past spring, including new windows, GARAGA insulated garage doors, patio door, vertical siding, kitchen faucet, vanities, lighting, mirrors, and fresh paint throughout! The basement is plumbed, wired, and drywalled--ready for your finishing touches. Located in a hidden gem of a community with the charming name of 'Moonstone', on town water & septic, just a short drive to Midland, Barrie & Orillia--only 72 minutes to Pearson Airport. Priced to sell with a quick closing available--don't miss this rare opportunity!
Ask about this home
A HOMEH agent will answer your questions about this home.
Around this home
Helpful calculators
Your HOMEH agent

"I would see it this week."