

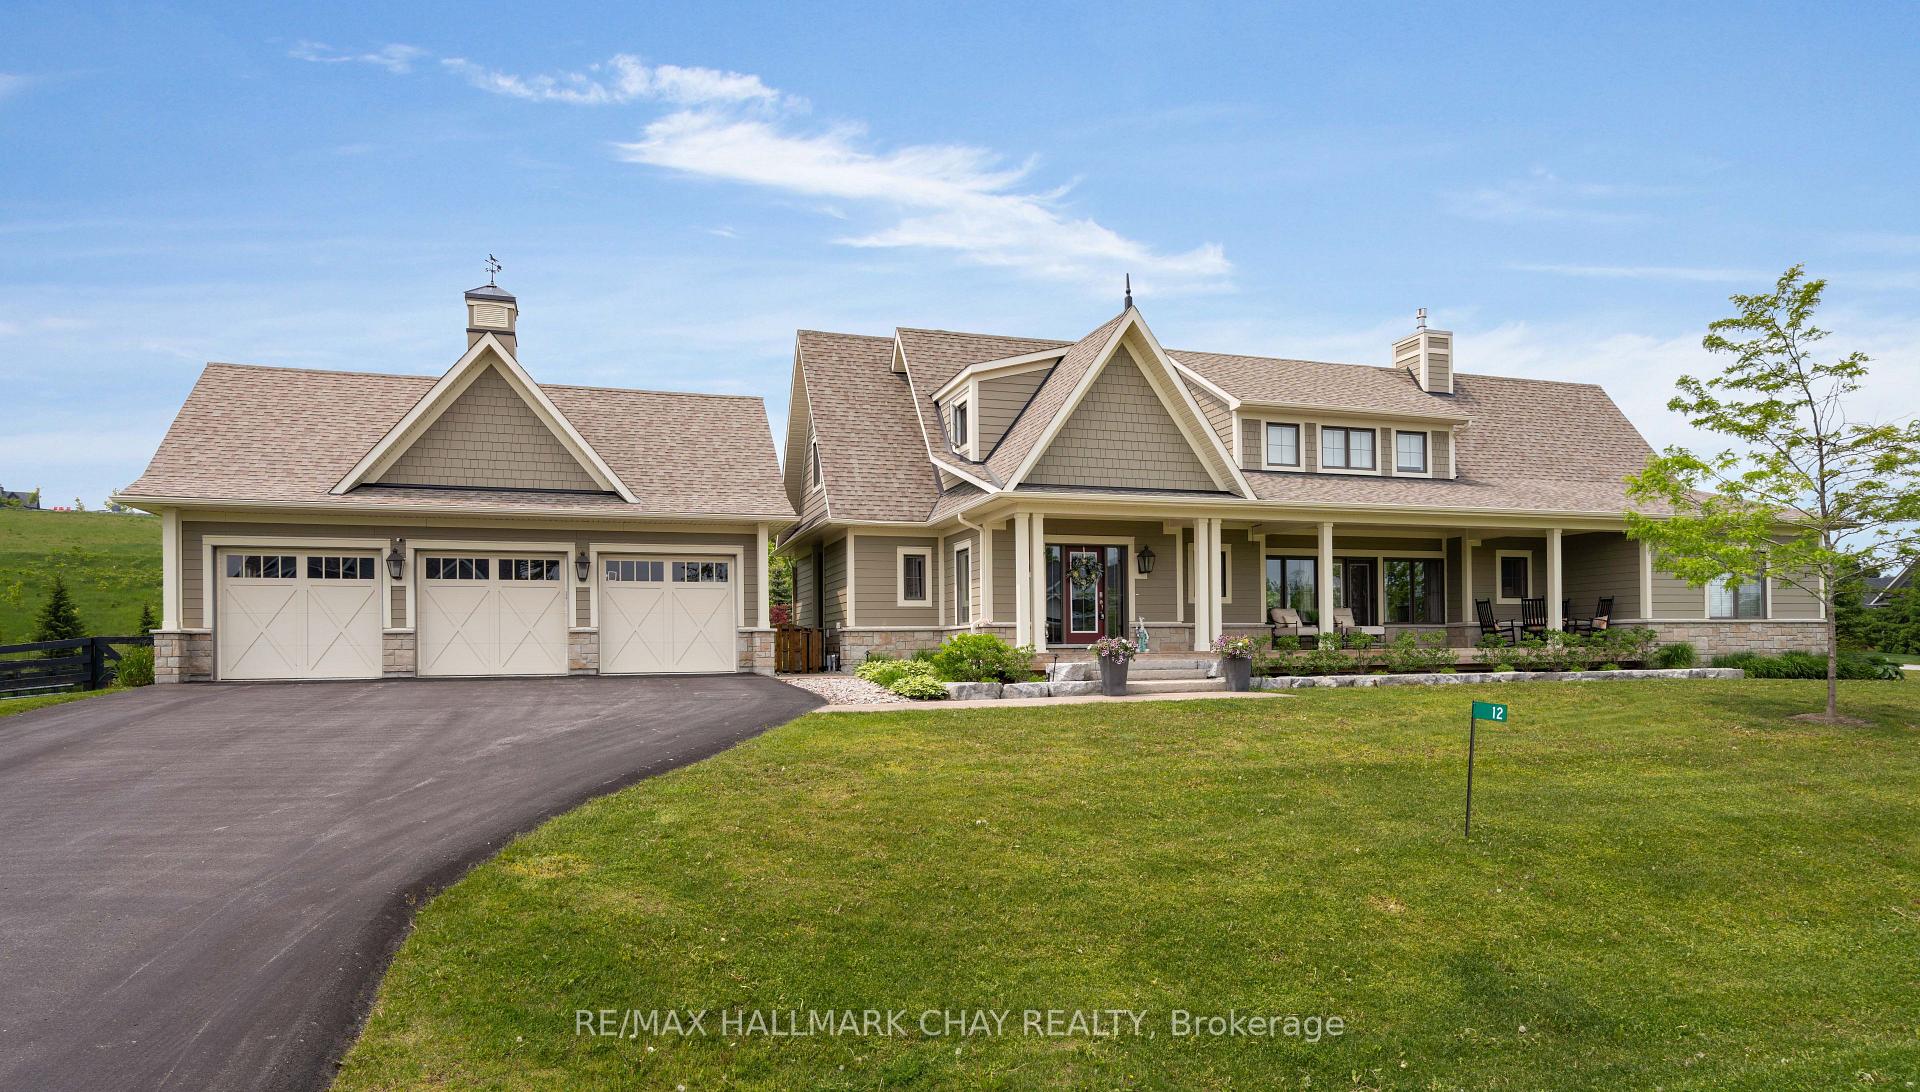
12 Thoroughbred Drive
12 Thoroughbred Drive
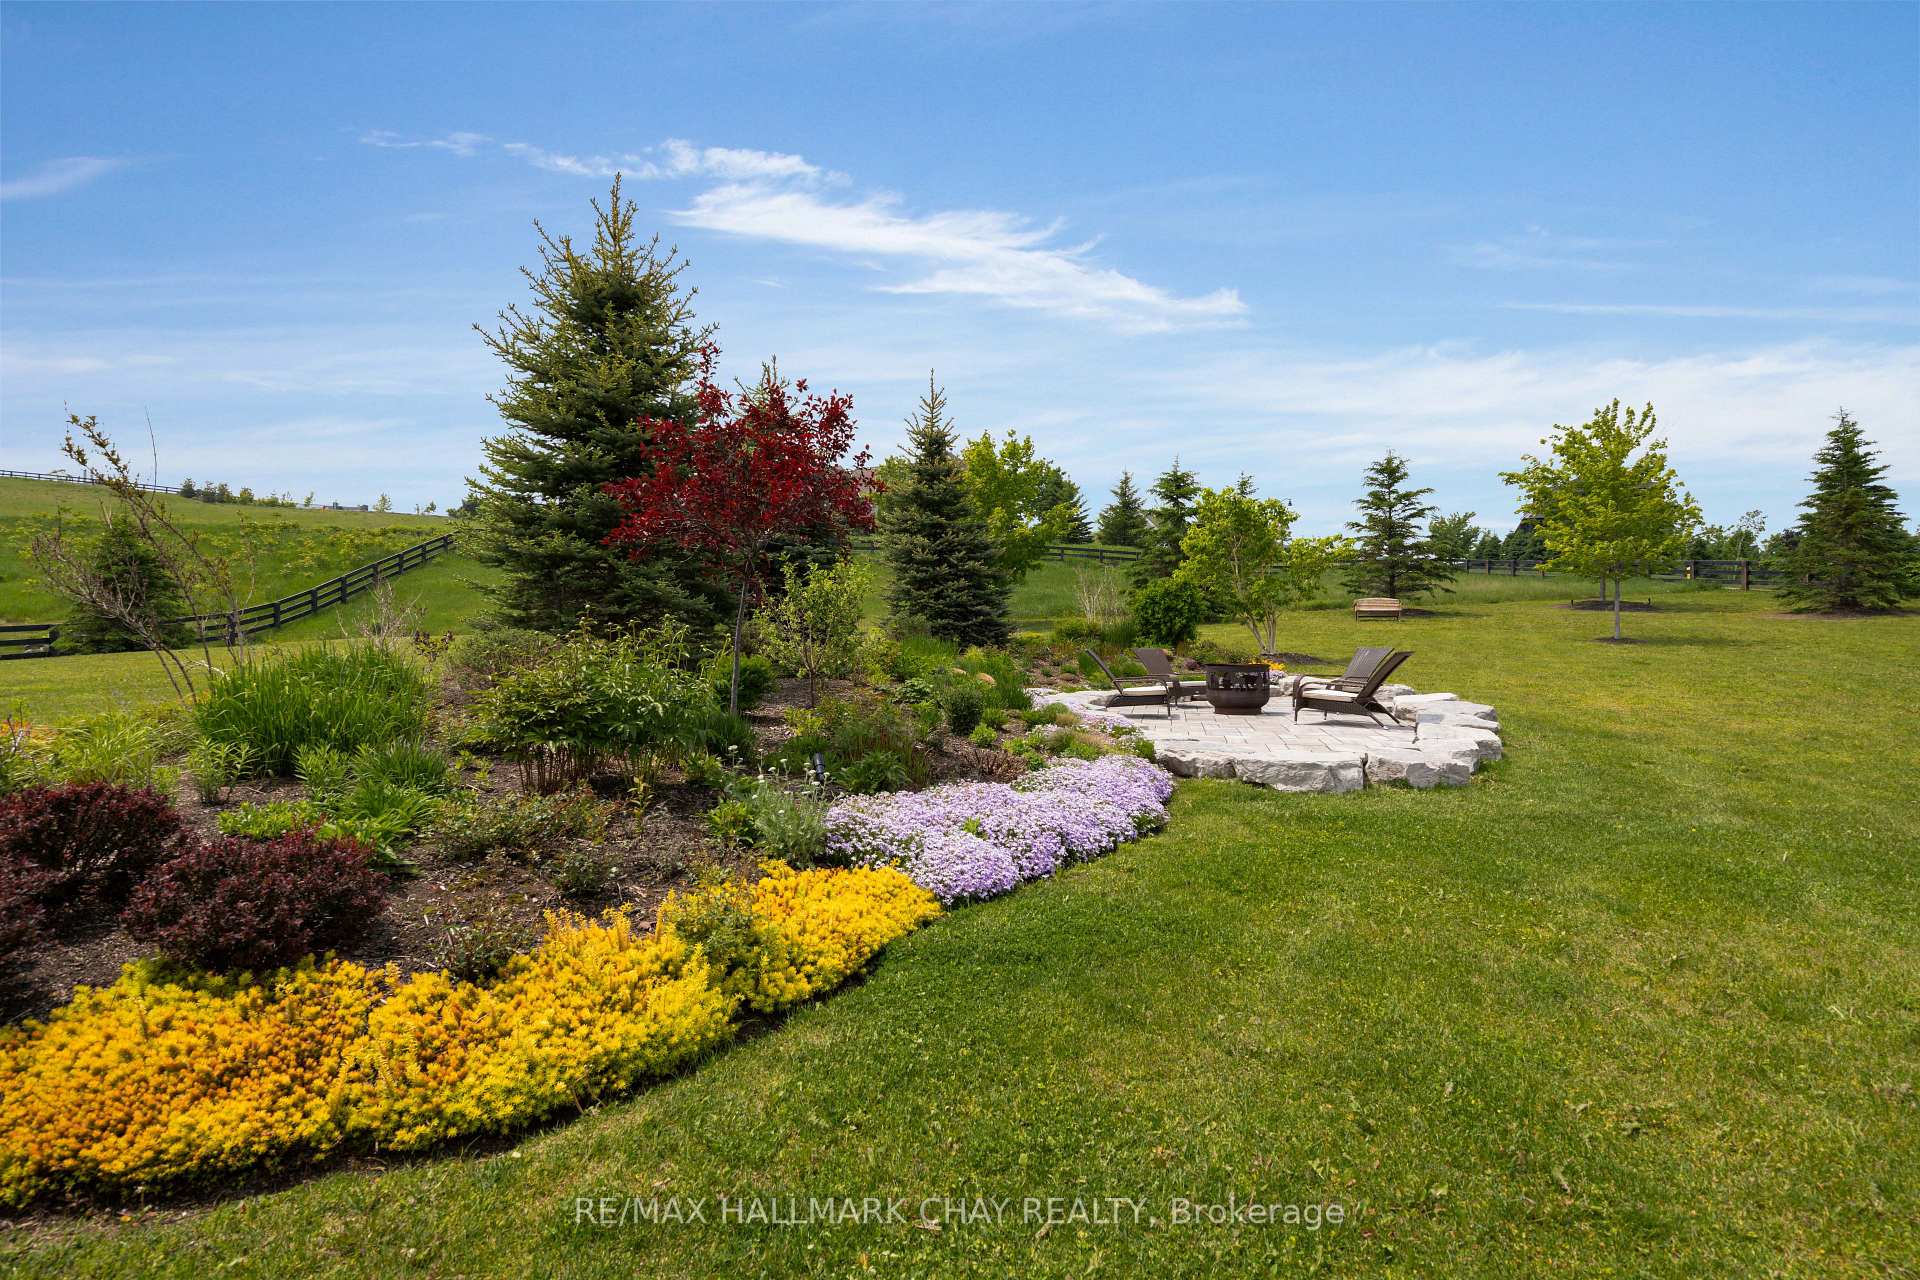 See all 44 photos
Property history
Facts and features
- BasementFinished
- Age of home6–15 years
- Water, sewerSeptic
- Lot shapeIrregular
- Hardwood floors
- Fireplace
- Central air
The homeDetached, Bungaloft, Age 6–15 years
- Type: Detached
- Style: Bungaloft
- Age: 6–15 years
- Living space: 3,000–3,500 sq ft
- Basement: Finished, full
- View: Garden, hills
- Waterfront: None
InsideFireplace Yes, living room, natural gas, Hardwood, Tile, Broadloom, Main level
- Fireplace: Yes, living room, natural gas
- Flooring: Hardwood, Tile, Broadloom
- Laundry: Main level
- Features: Primary bedroom - main floor, sump pump, water heater, ventilation system
- Security: Carbon monoxide detectors, smoke detector, alarm system
- Rooms above ground: 9
- Rooms in the basement: 4
- Bedrooms: 4 + 2 in the basement
- Bathrooms: 5
- Kitchens: 1
Outside and lotStone, other, Fibreglass shingle, Poured concrete
- Exterior: Stone, other
- Roof: Fibreglass shingle
- Foundation: Poured concrete
- Features: Landscaped, lawn sprinkler system, patio, porch, year round living
- Size: 246.82 × 290 ft
- Shape: Irregular
- Zoning: Residential
Parking3 Garage, Detached, Private triple
- Spaces: 3 Garage
- Garage: Detached
- Driveway: Private triple
Heating, water and powerForced air, gas, Central air, Municipal water
- Heating: Forced air, gas
- Cooling: Central air
- Water: Municipal water
- Sewer: Septic
- Natural gas: Yes
- Hydro: Yes
- Telephone: Yes
Costs and taxesTaxes $8,414 a year, HST included in the price, Hot water heater
- Taxes, 2024: $8,414 a year
- HST: HST included in the price
- Rental items: Hot water heater
Included in the saleRefrigerator, gas oven/range, microwave, dishwasher, range hood, washer, dryer, gas generator, all furniture and shelving in dressing room, speaker system in basement, window coverings
- Included: Refrigerator, gas oven/range, microwave, dishwasher, range hood, washer, dryer, gas generator, all furniture and shelving in dressing room, speaker system in basement, window coverings
NearbyFenced yard, golf, hospital, park, school bus route, skiing
- Close to: Fenced yard, golf, hospital, park, school bus route, skiing
Listing detailsS12212453, Sold, Jun 11, 2025
- MLS® number: S12212453
- Status: Sold
- Listed on: Jun 11, 2025
- Days on market: 49
- Updated: Jul 30, 2025
- Possession: Flexible
- Occupied by: Owner
- Listing brokerage: RE/MAX HALLMARK CHAY REALTY
About this home
12 Thoroughbred Drive, Oro-Medonte (Rural Oro-Medonte), ON L0K 1E0
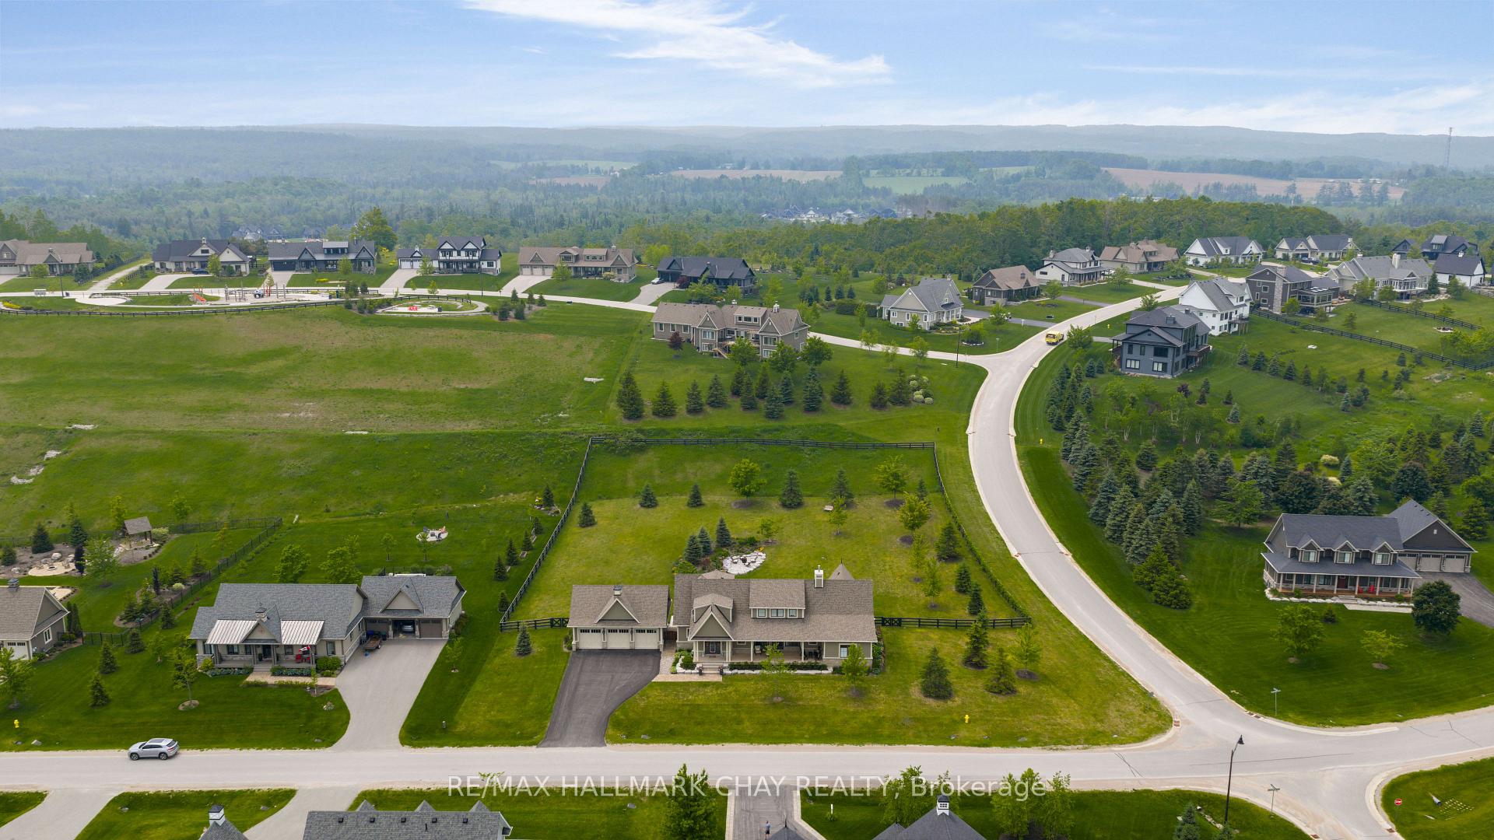
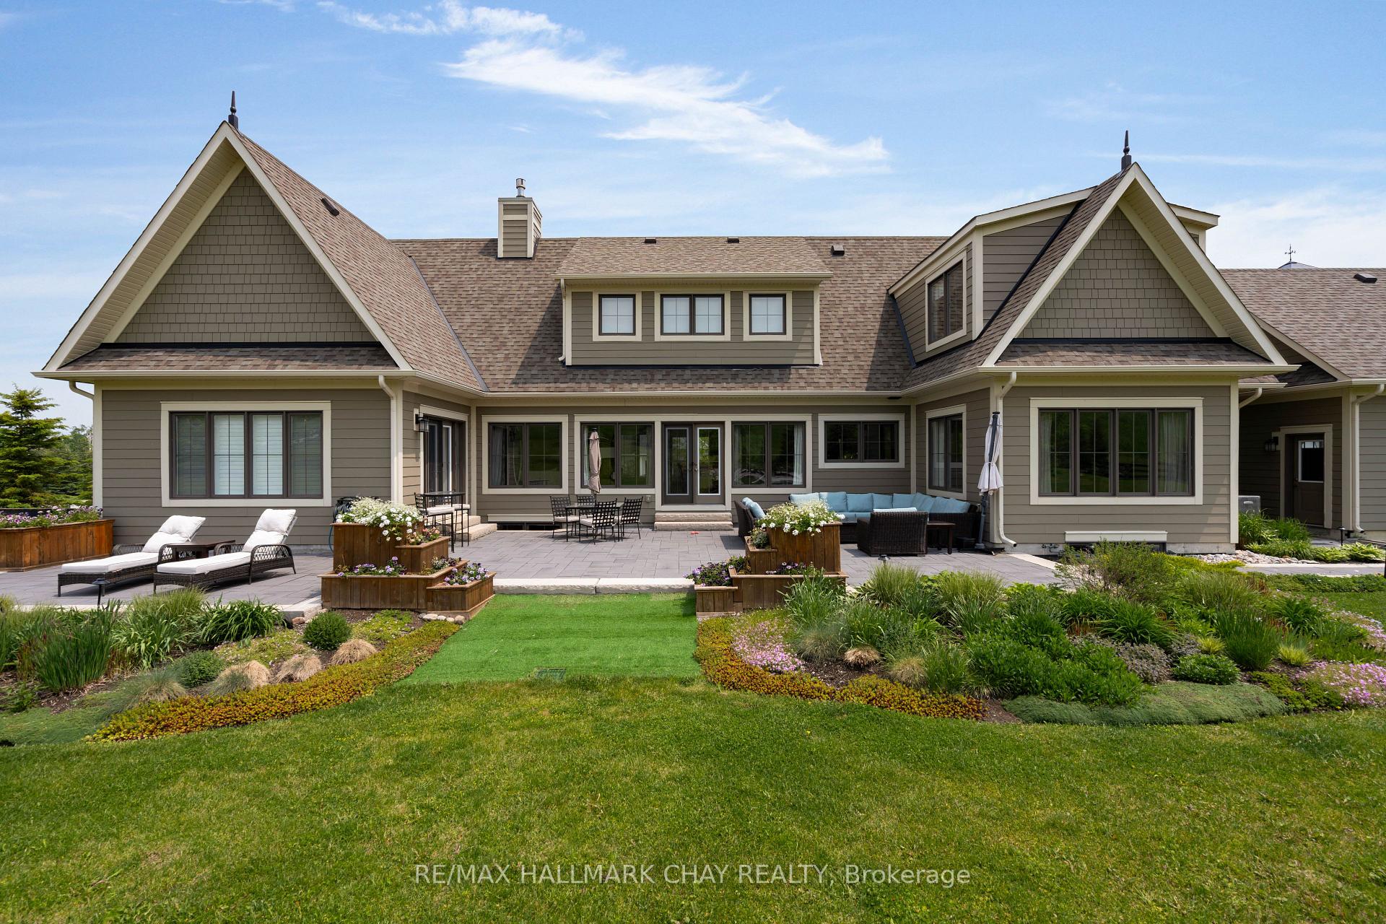
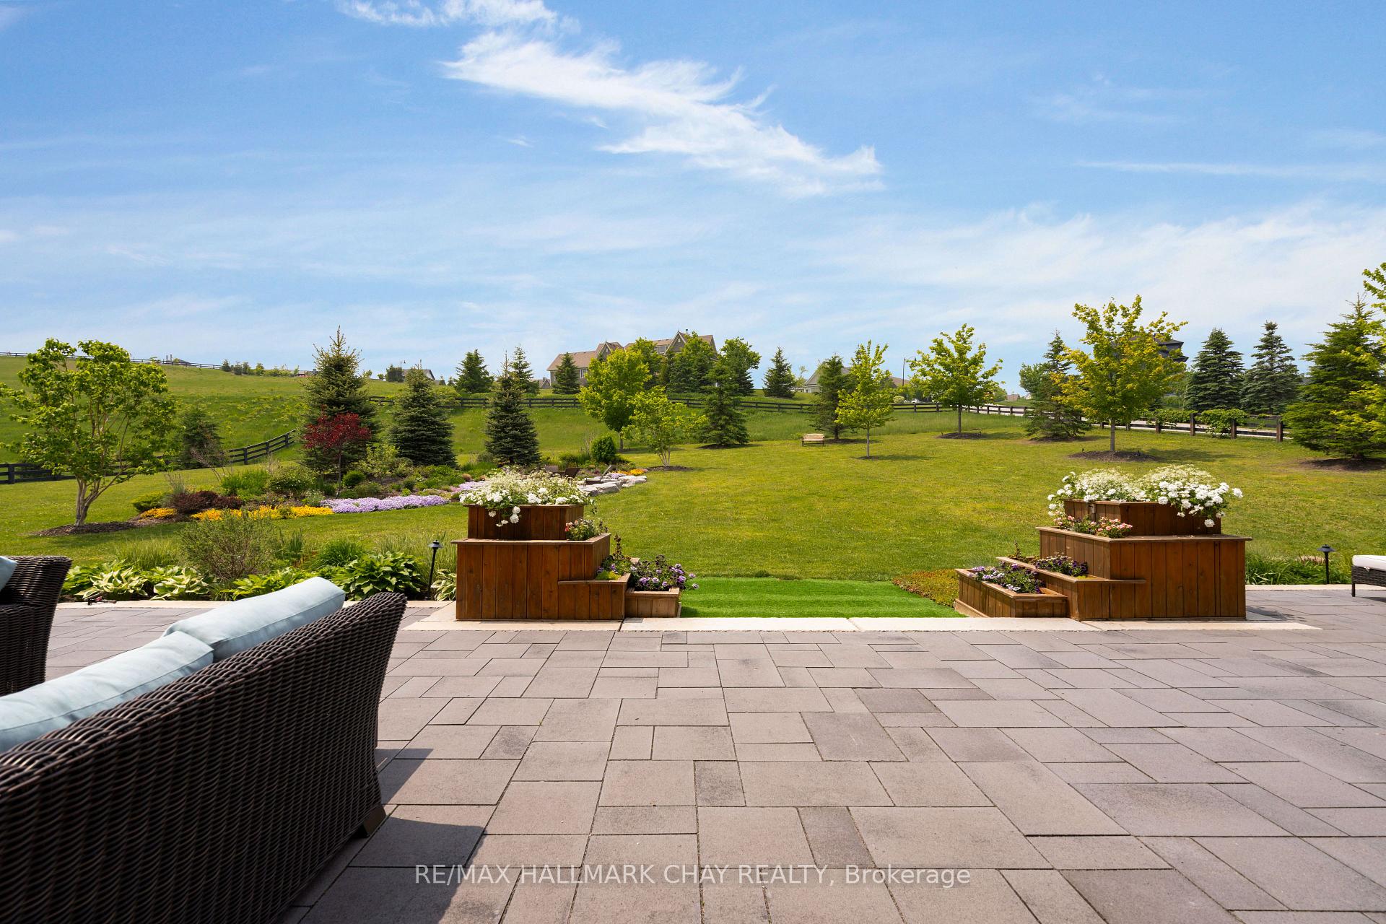
Become part of the amazing Braestone community in Oro-Medonte where neighbourliness and friendships are the cornerstone. Enjoy unparalleled amenities that provide a deeper connection with the land, ie: farm-to-table fruits and vegetables, kms of walking trails, pond skating, snowshoeing, baseball, and making maple syrup. This stunning Morgan model w/loft is situated on 1.4 acres of beautifully landscaped grounds. This home offers over 5,100 fin sq ft with 6 spacious bedrooms and 5 baths. The heart of the home has a grand open-concept design with floor-to-ceiling windows. An impressive custom stone fireplace makes for a stunning focal point. Rich-toned hardwood flows through the main level. The kitchen/dining area has granite countertops, high-end stainless appliances, and two sets of garden doors providing access to both the front and back. The primary suite is private and located at the rear of the home and has a walk-in closet, garden doors to back patio, and well appointed ensuite with double sinks, glass shower and island tub. The second bedroom, currently used as a dressing room, has an ensuite bath. The third bedroom, currently being used as an office, has access to a 3 pc bath. The private upper loft looks over the main living area and has a cozy sitting room, bedroom and 3 pc bath. An expansive lower level has a large rec room, 2 additional bedrooms, 3 pc bath and exercise room. Additional features include; full sprinkler system integrated into garden beds, gas generator, and rear perimeter fencing. Nearby, enjoy golf and dining at the Braestone Club, skiing at Mount St. Louis and Horseshoe, hiking in nearby forests, challenging biking venues and relaxation at Vetta Spa. Shopping, rec centres, restaurants and hospitals nearby. This home will not disappoint.
Ask about this home
A HOMEH agent will answer your questions about this home.
Around this home
Schools nearby
School rating, out of 10.
Helpful calculators
Your HOMEH agent

"I would see it this week."