

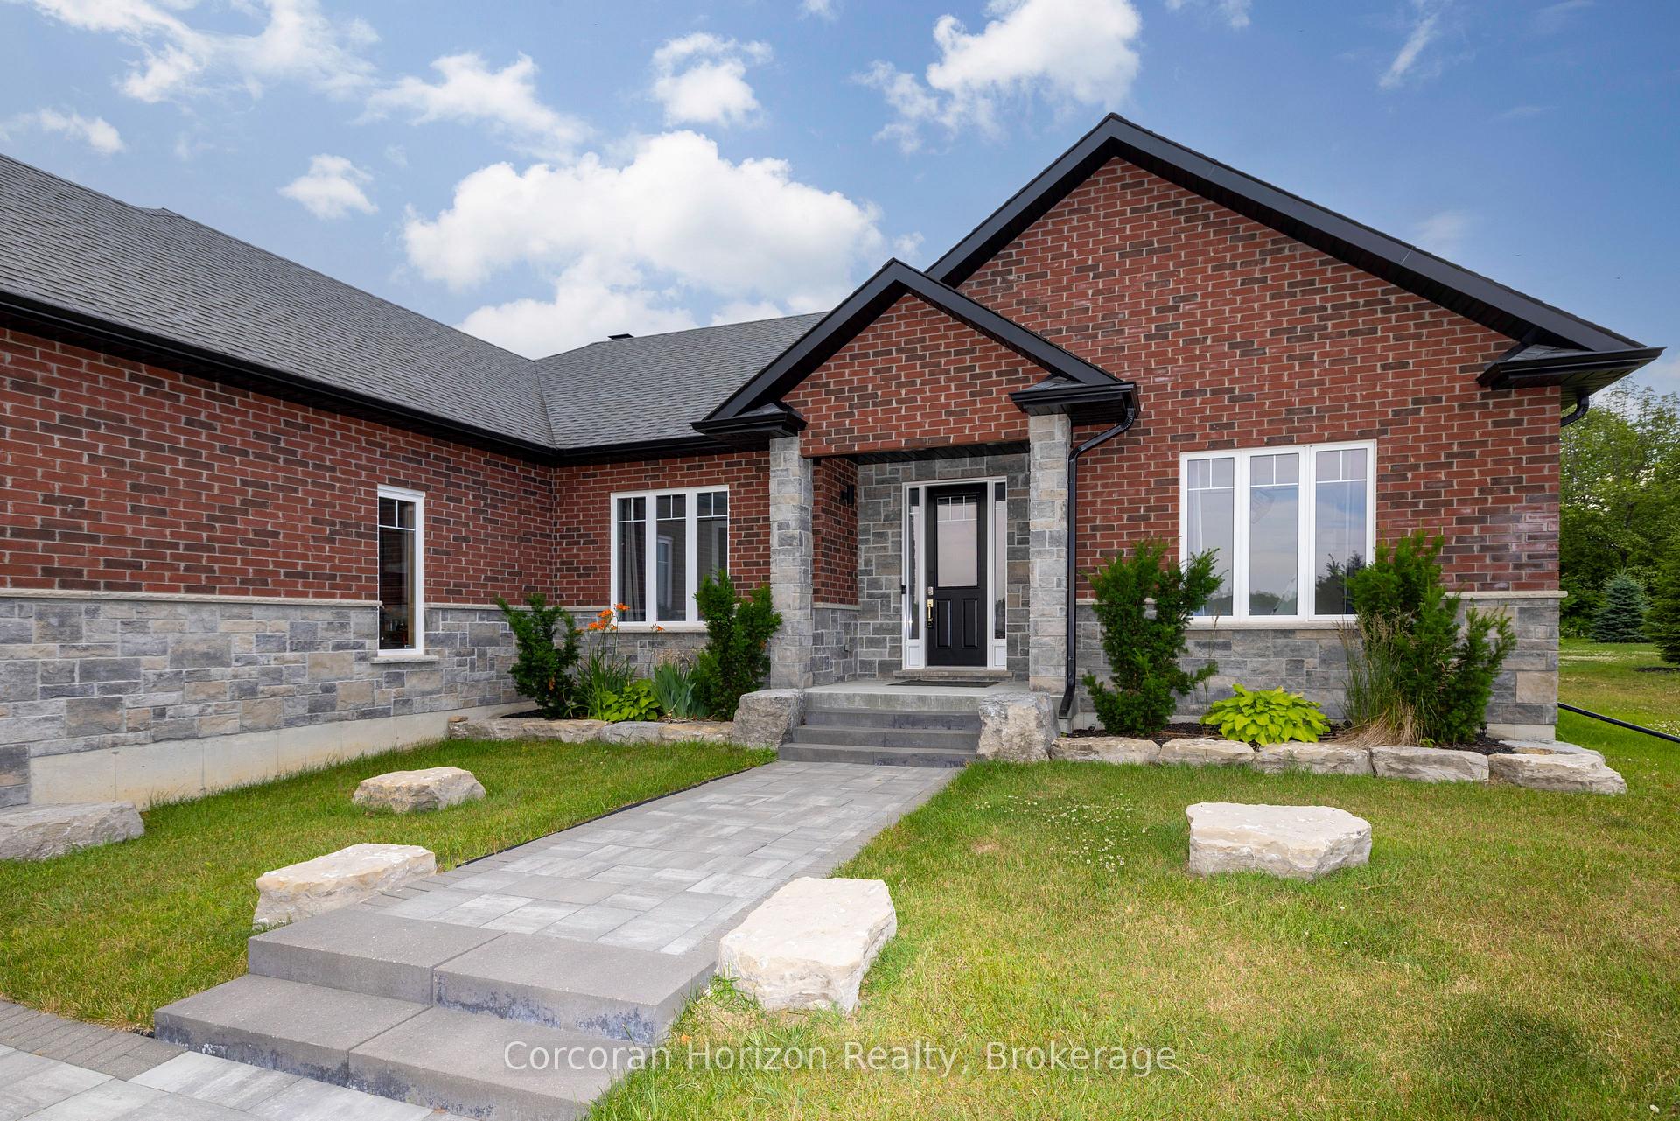
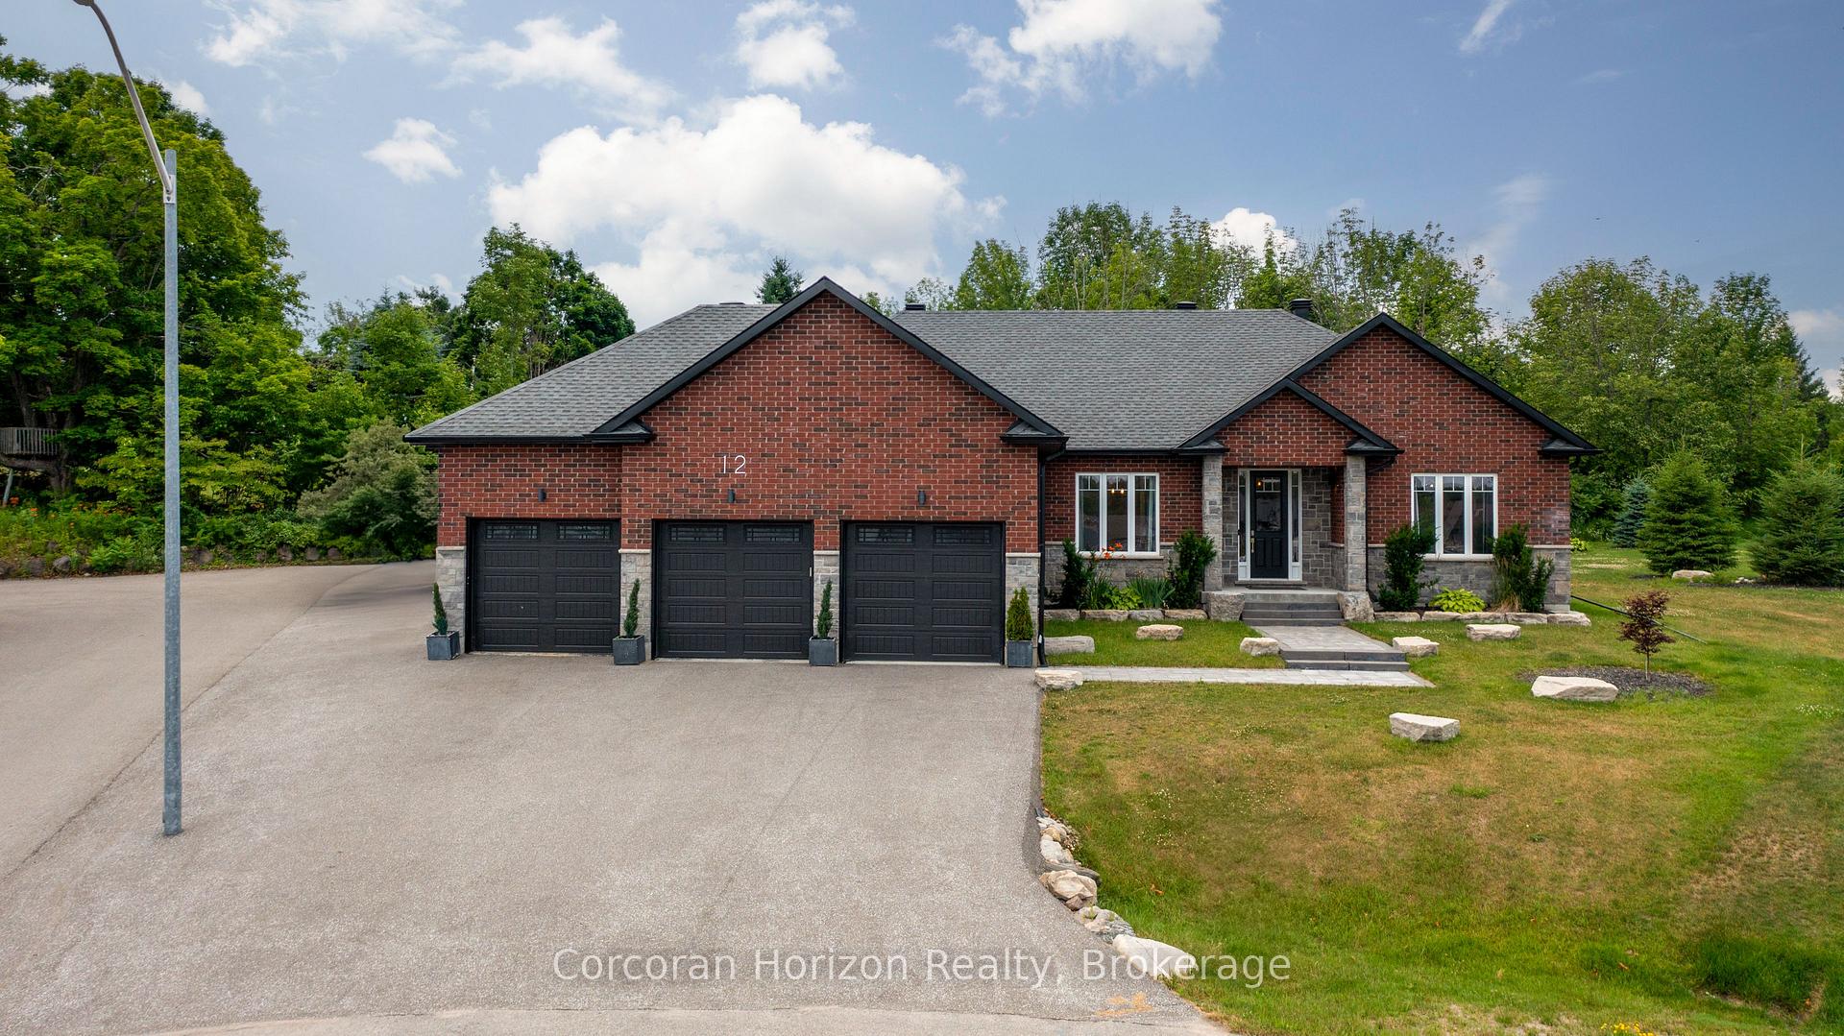
12 Reids Ridge
12 Reids Ridge
 See all 47 photos
Property history
Facts and features
- BasementFinished
- Age of home6–15 years
- Water, sewerSeptic
- HeatingForced air
- Separate entrance
- Hardwood floors
- Fireplace
- Central air
The homeDetached, Bungalow, Age 6–15 years
- Type: Detached
- Style: Bungalow
- Age: 6–15 years
- Living space: 2,000–2,500 sq ft
- Basement: Separate entrance, finished
InsideFireplace Yes, electric, Hardwood, Tile, Upgraded insulation
- Fireplace: Yes, electric
- Flooring: Hardwood, Tile
- Features: Upgraded insulation
- Rooms above ground: 10
- Rooms in the basement: 5
- Bedrooms: 6
- Bathrooms: 4
- Kitchens: 1
- Family room: Yes
Outside and lotBrick, Asphalt shingle, Poured concrete
- Exterior: Brick
- Roof: Asphalt shingle
- Foundation: Poured concrete
- Size: 62.63 × 145.59 ft
- Zoning: R1(H)
Parking3 Garage, Attached, Private double, other
- Spaces: 3 Garage
- Garage: Attached
- Driveway: Private double, other
Heating, water and powerForced air, gas, Central air, Municipal water
- Heating: Forced air, gas
- Cooling: Central air
- Water: Municipal water
- Sewer: Septic
Costs and taxesTaxes $5,700 a year, HST included in the price
- Taxes, 2025: $5,700 a year
- HST: HST included in the price
Included in the saleAll electrical light fixtures, all existing window coverings, owned water softener, dishwasher, refrigerator, stove, washer & dryer, hot tub & equipment., Security cameras, barn board hook in living room, old skis in living room, art work, outdoor fireplace in backyard, fridge in garage, bathroom mirrors, hoist in garage.
- Included: All electrical light fixtures, all existing window coverings, owned water softener, dishwasher, refrigerator, stove, washer & dryer, hot tub & equipment.
- Not included: Security cameras, barn board hook in living room, old skis in living room, art work, outdoor fireplace in backyard, fridge in garage, bathroom mirrors, hoist in garage.
NearbyGolf
- Close to: Golf
Listing detailsS12285497, Sold, Jul 15, 2025
- MLS® number: S12285497
- Status: Sold
- Listed on: Jul 15, 2025
- Days on market: 49
- Updated: Sep 2, 2025
- Possession: 2025-08-31 / Flexible
- Occupied by: Owner
- Listing brokerage: CORCORAN HORIZON REALTY
About this home
12 Reids Ridge, Oro-Medonte (Moonstone), ON L0K 1N0
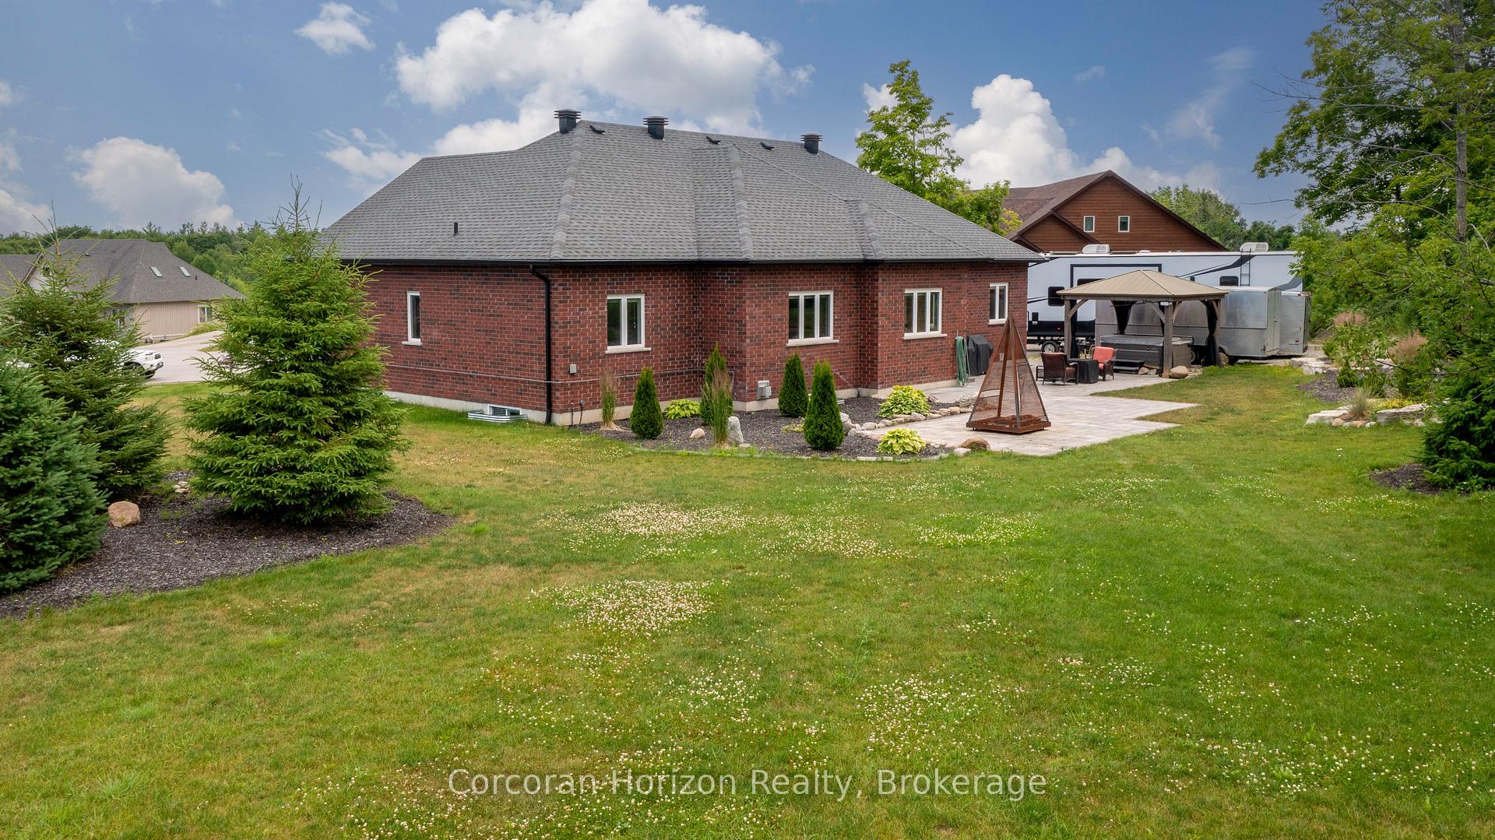
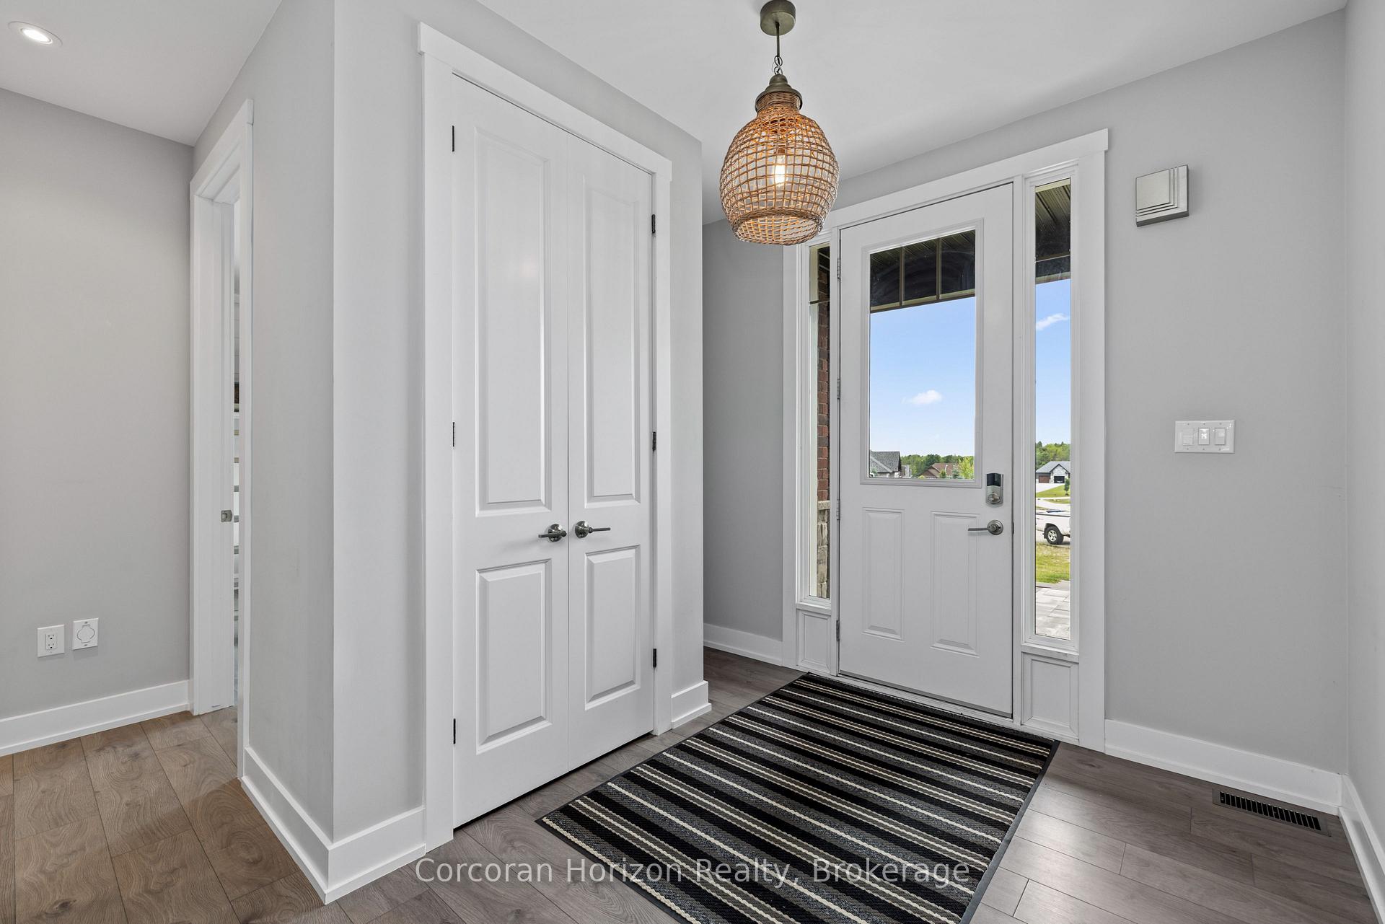
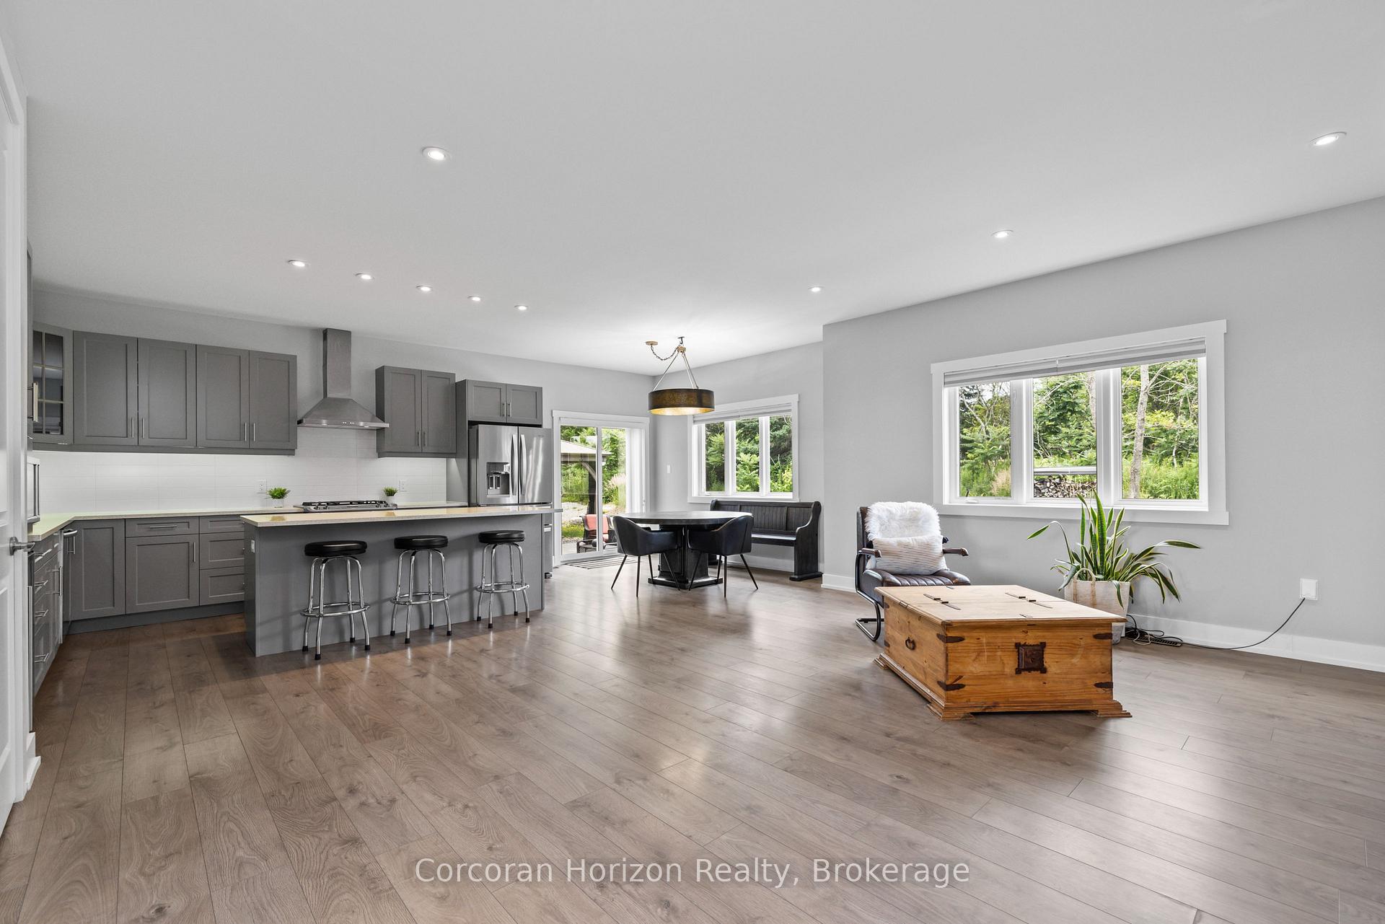
Welcome to 12 Reids Ridge! Stunning 6-bedroom, 4-bath all-brick bungalow tucked away at the end of a quiet cul-de-sac in the charming community of Moonstone. Thoughtfully designed to blend luxury with practicality, this impressive home backs onto tranquil natural surroundings, offering exceptional privacy and a peaceful backdrop to everyday life. Ideally located just minutes from Highway 400 and only 10 minutes to Coldwater, this home provides the perfect balance of serene living with convenient access to nearby amenities. The heated triple-car garage is a standout feature perfect for car enthusiasts, additional storage, or a workshop setup. Inside, the open-concept main living area impresses with 9-foot ceilings, recessed lighting, and a seamless flow between the living, dining, and kitchen spaces. The gourmet kitchen is a chefs dream, featuring a large island with breakfast bar seating, granite countertops, and high-end stainless steel appliances. A cozy breakfast nook leads through sliding doors to a spacious interlocking patio, complete with a hot tub, gazebo, and firepit ideal for relaxing and entertaining in your private backyard retreat. The living room is anchored by a sophisticated gas fireplace, creating a warm and welcoming space perfect for both family time and hosting guests. The primary bedroom is a private haven, complete with a luxurious ensuite and a generous walk-in closet. Two additional bedrooms, a full bath, a guest powder room, and a convenient laundry/mudroom complete the main floor. The fully finished basement offers incredible flexibility ideal for multigenerational living or income potential. With its own entrance, this bright space features a spacious recreation room with a second fireplace, two large bedrooms (4.04 x 3.86m & 4.04 x 3.96m), a 3-piece bathroom, and rough-ins for a kitchenette or wet bar. A perfect fusion of luxury, thoughtful design, and a prime location an opportunity not to be missed. Book your private showing today!
Ask about this home
A HOMEH agent will answer your questions about this home.
Around this home
Helpful calculators
Your HOMEH agent

"I would see it this week."