

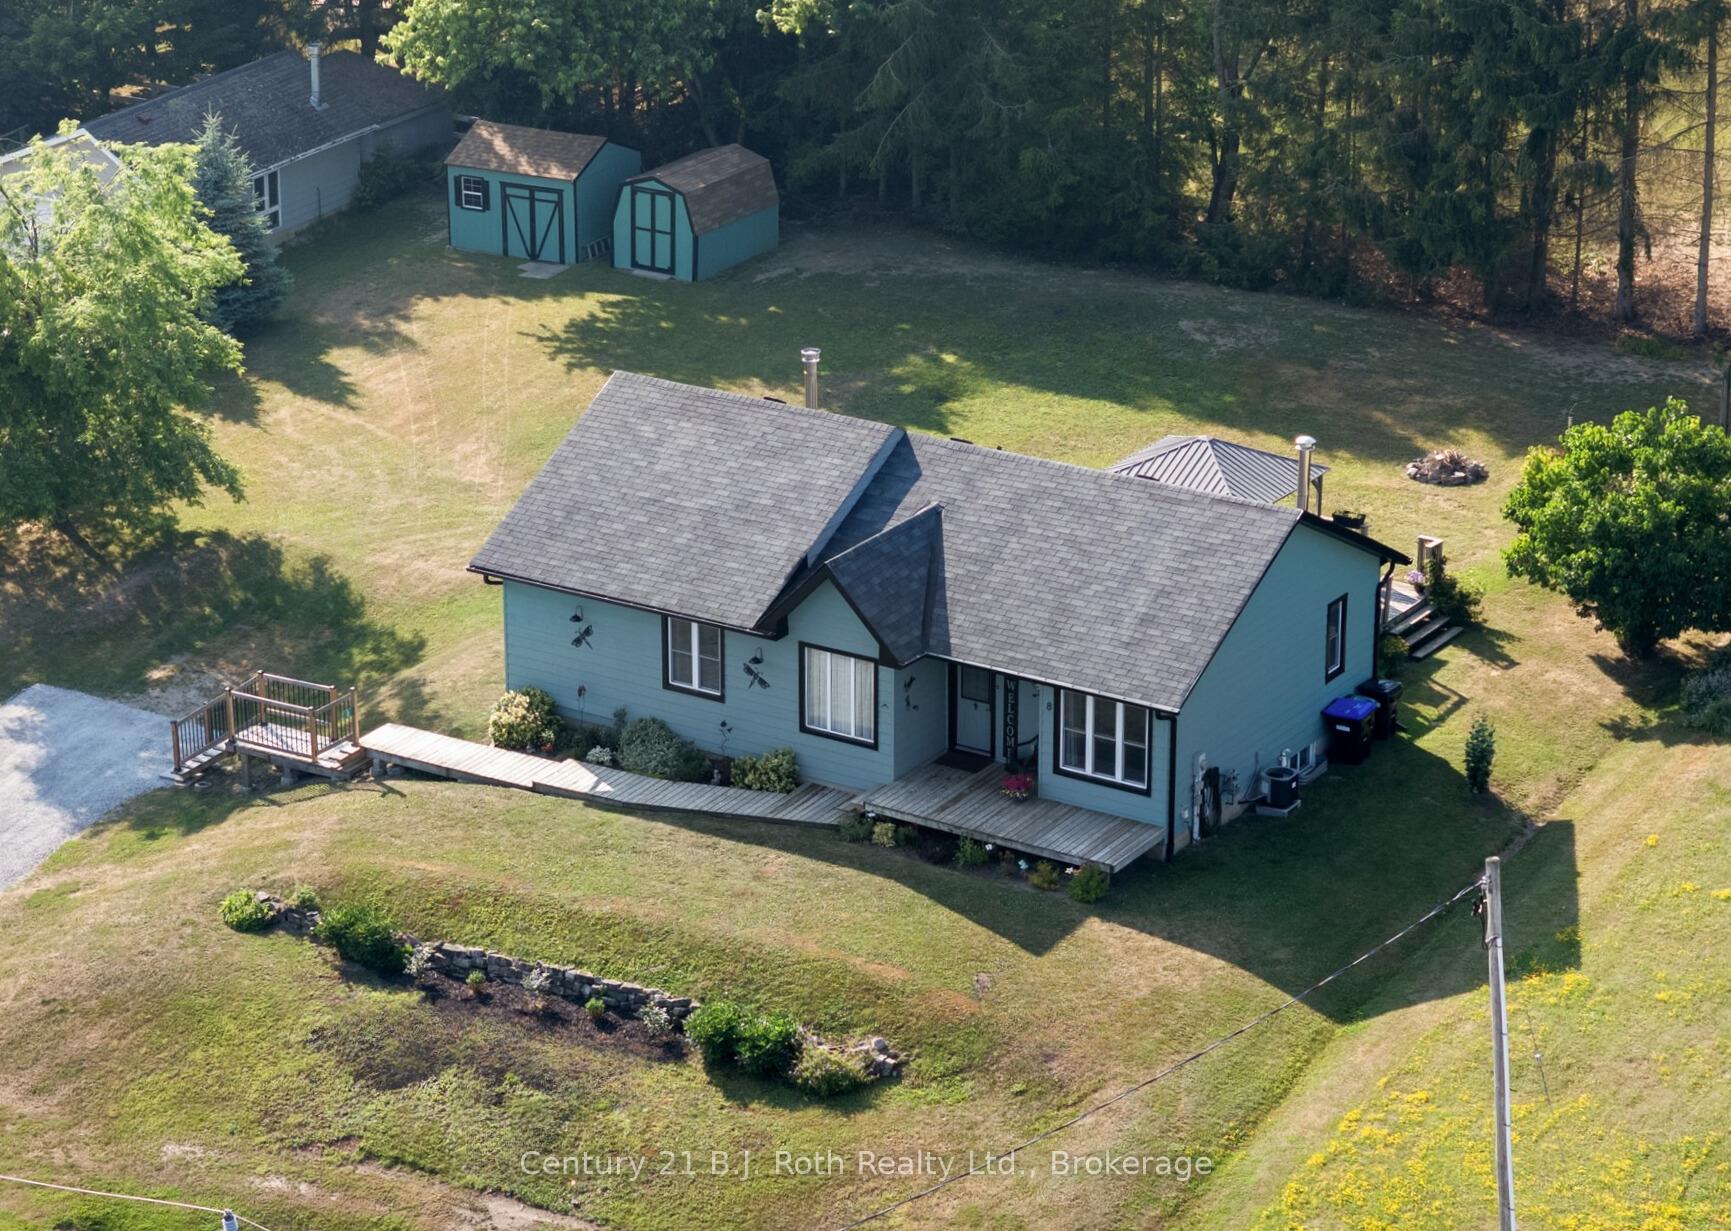
8 Agnes Street
8 Agnes Street
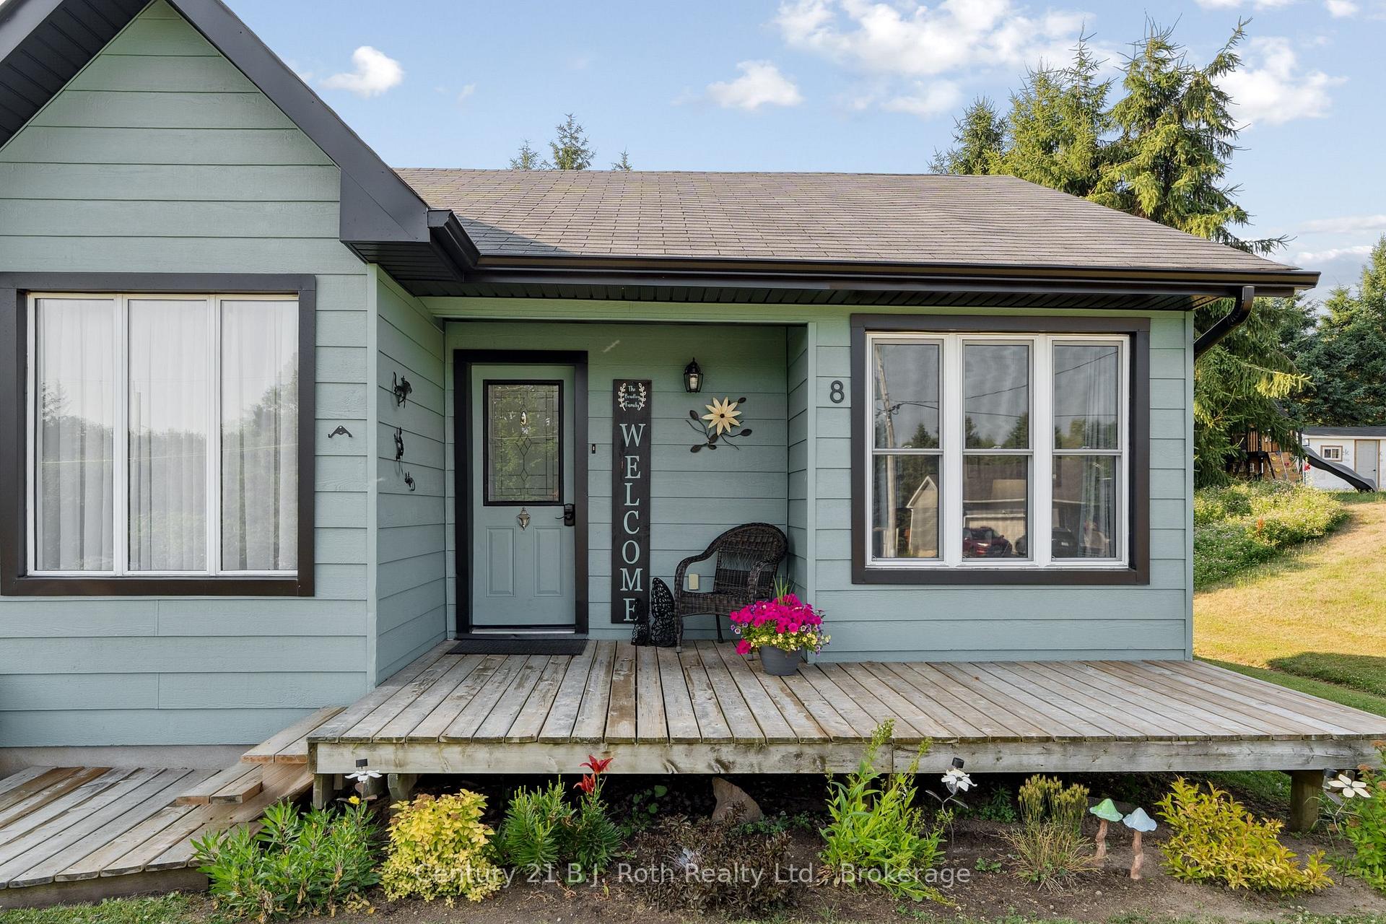
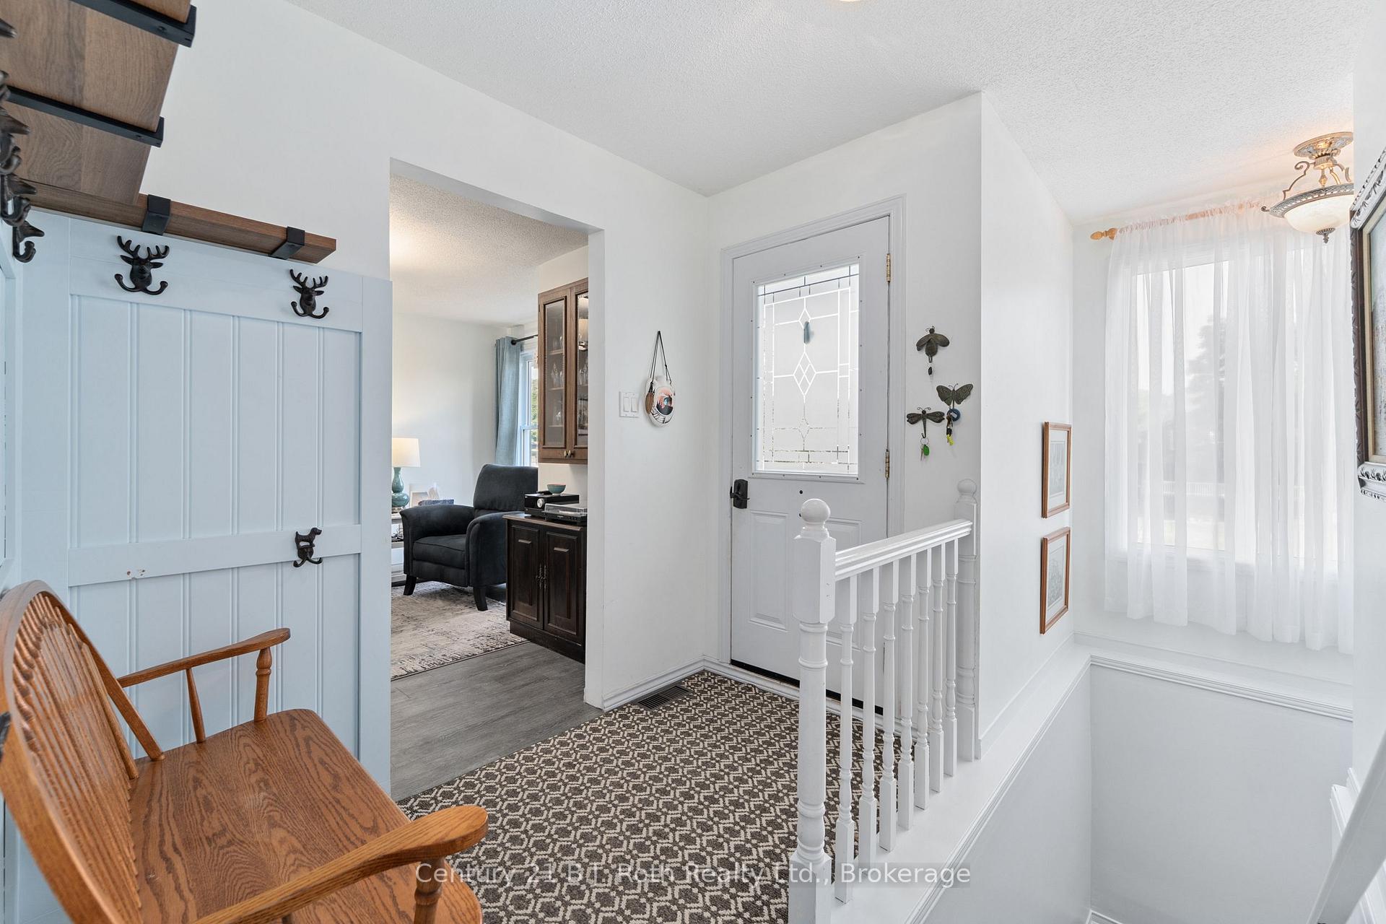
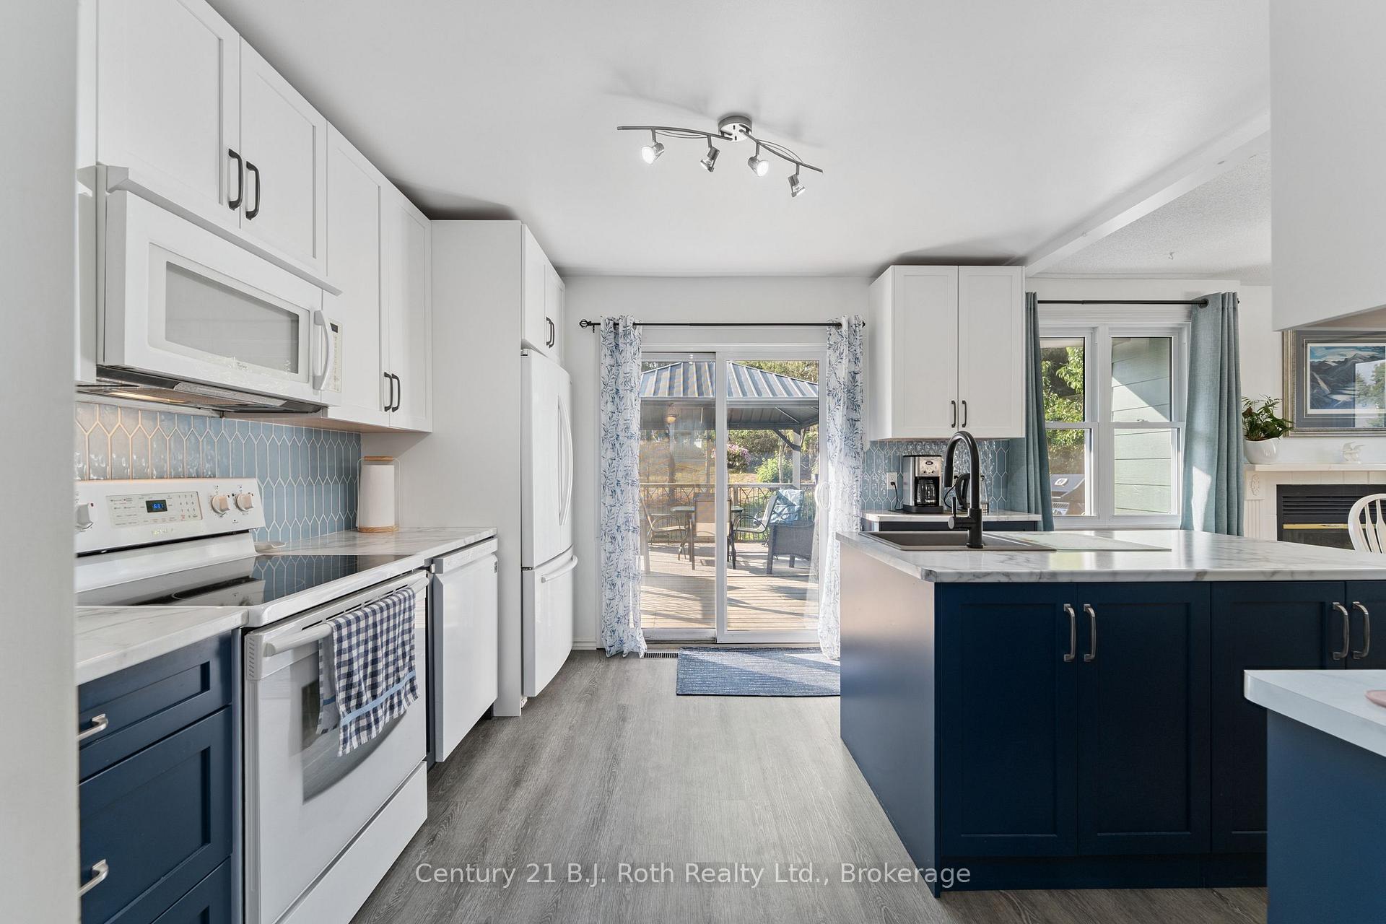
 See all 45 photos
Property history
Facts and features
- BasementPart finished
- Age of home31–50 years
- Water, sewerSeptic
- Lot shapeRectangular
- Central air
The homeDetached, Bungalow, Age 31–50 years
- Type: Detached
- Style: Bungalow
- Age: 31–50 years
- Living space: 1,100–1,500 sq ft
- Basement: Full, partially finished
- Waterfront: None
InsideLower level, Sewage pump, water heater, sump pump, water softener, primary bedroom - main floor, Rooms above ground 7
- Laundry: Lower level
- Features: Sewage pump, water heater, sump pump, water softener, primary bedroom - main floor
- Rooms above ground: 7
- Rooms in the basement: 6
- Bedrooms: 3 + 1 in the basement
- Bathrooms: 3
- Kitchens: 1
- Family room: Yes
Outside and lotOther, Asphalt shingle, Concrete
- Exterior: Other
- Roof: Asphalt shingle
- Foundation: Concrete
- Features: Deck
- Other structures: Garden shed, shed
- Size: 135 × 149 ft
- Shape: Rectangular
- Zoning: R1
Parking4 Parking, Private double
- Spaces: 4 Parking
- Driveway: Private double
Heating, water and powerForced air, gas, Central air, Municipal water
- Heating: Forced air, gas
- Cooling: Central air
- Water: Municipal water
- Sewer: Septic
- Natural gas: Yes
- Hydro: Yes
- Cable: Yes
- Telephone: Yes
Costs and taxesTaxes $2,418 a year, HST included in the price, Hwt, water softener
- Taxes, 2024: $2,418 a year
- HST: HST included in the price
- Rental items: Hwt, water softener
Included in the saleBuilt-in microwave, dishwasher, dryer, refrigerator, stove, washer, window coverings, white wall piece in basement & tv stand, white cabinets in storage room, sheds, gazebo, light fixtures, shoe rack (white cabinet) in primary bedroom, lawn tractor (as is, works great), Freezer & fridge in basement storage room, grey & black cabinets in storage room, brown wall cabinet in living room.
- Included: Built-in microwave, dishwasher, dryer, refrigerator, stove, washer, window coverings, white wall piece in basement & tv stand, white cabinets in storage room, sheds, gazebo, light fixtures, shoe rack (white cabinet) in primary bedroom, lawn tractor (as is, works great)
- Not included: Freezer & fridge in basement storage room, grey & black cabinets in storage room, brown wall cabinet in living room.
NearbyGolf, skiing, school
- Close to: Golf, skiing, school
Listing detailsS12287697, Sold, Jul 16, 2025
- MLS® number: S12287697
- Status: Sold
- Listed on: Jul 16, 2025
- Days on market: 58
- Updated: Sep 12, 2025
- Possession: Immediate
- Occupied by: Owner
- Listing brokerage: CENTURY 21 B.J. ROTH REALTY LTD.
About this home
8 Agnes Street, Oro-Medonte (Moonstone), ON L0K 1N0
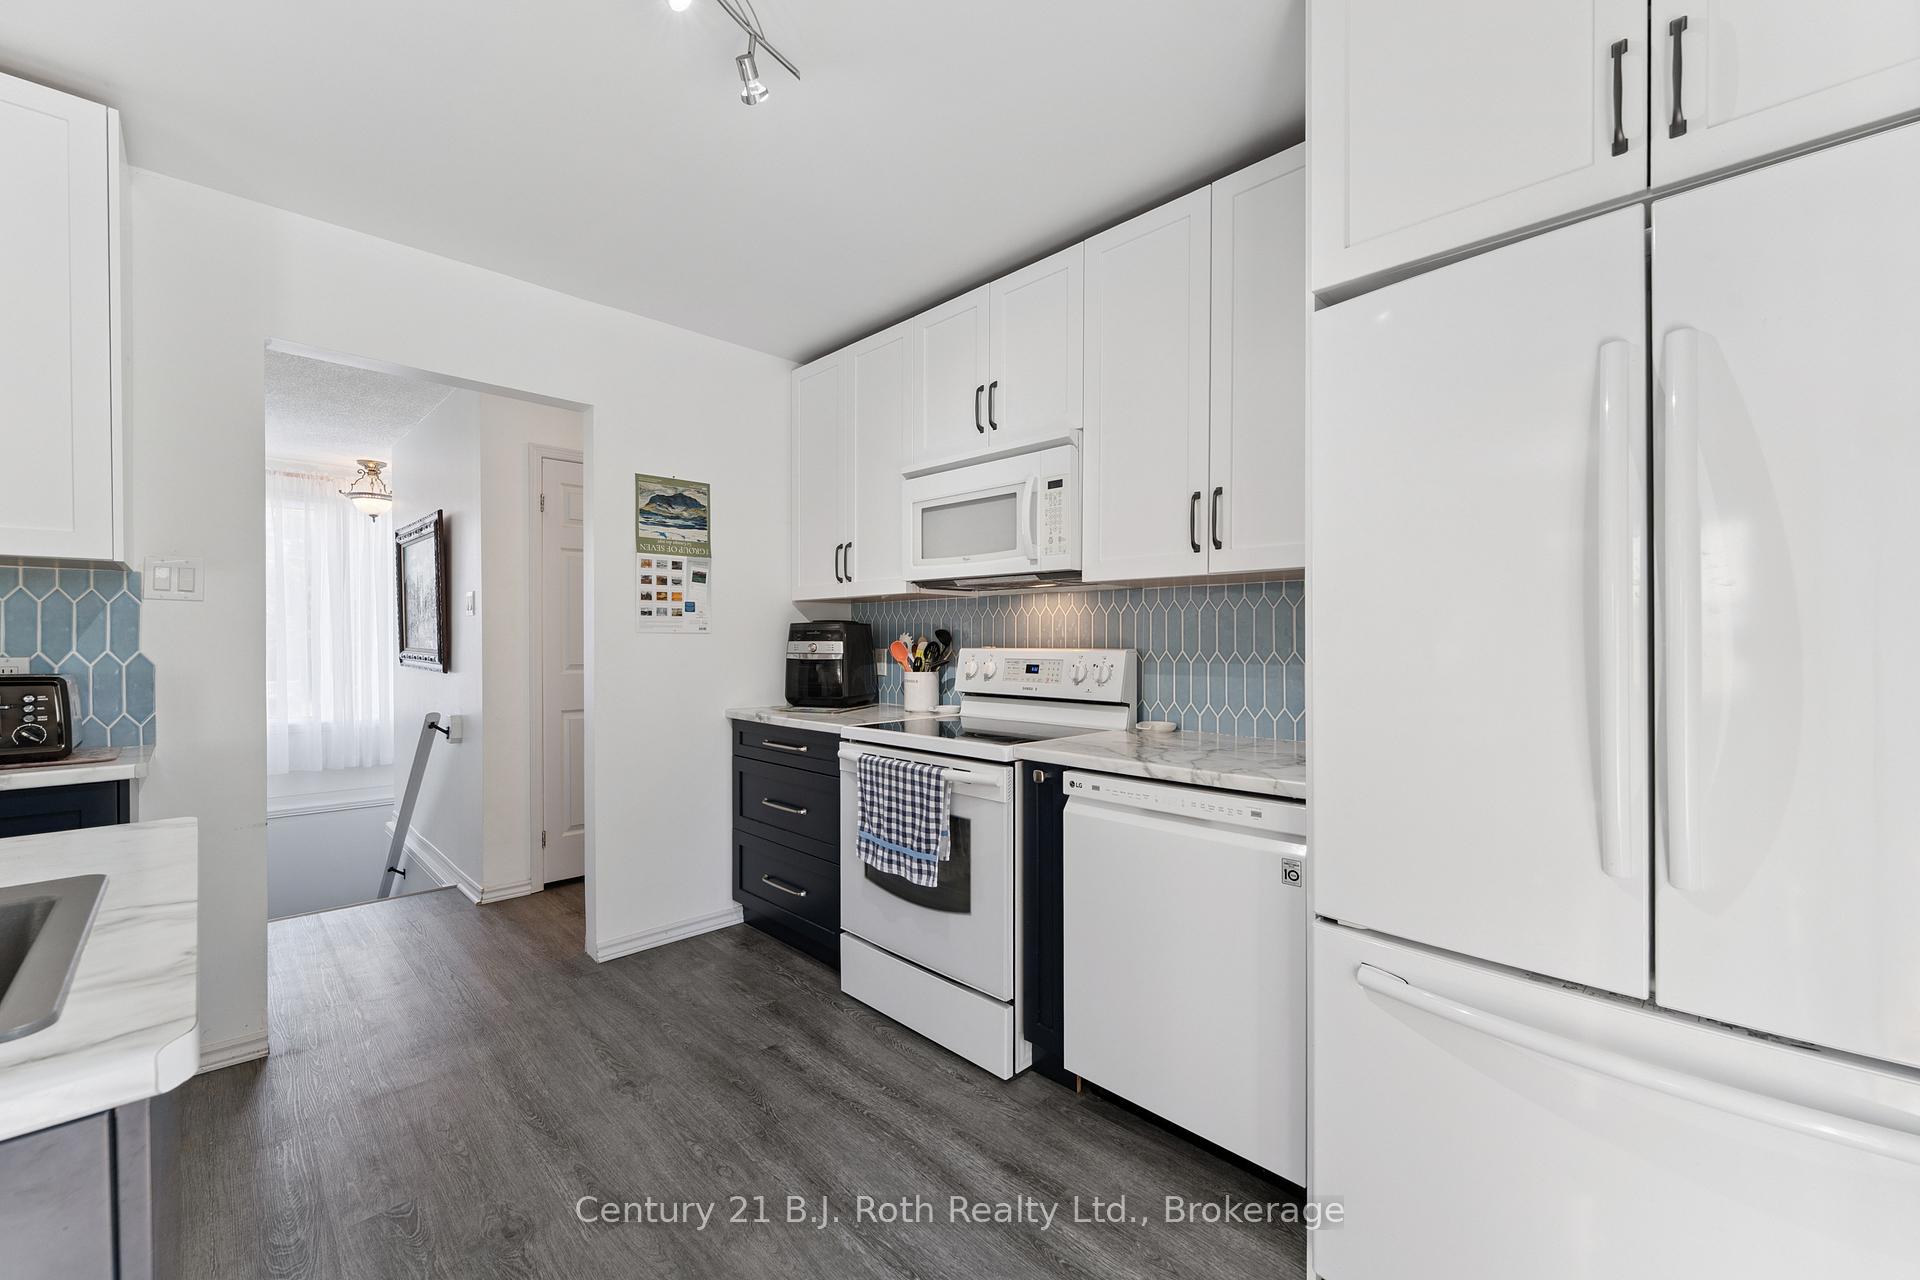
Welcome to 8 Agnes St, Moonstone! This spacious and well-maintained home offers 4 bedrooms and 3 bathrooms, with 3 bedrooms and 2 bathrooms conveniently located on the main floor, and a finished basement providing a fourth bedroom, a 3-piece bathroom, and a freshly updated rec room perfect for relaxing or entertaining. Over the years, the home has seen numerous thoughtful updates that add both comfort and peace of mind. In 2025, the driveway was resurfaced, new flooring was installed in the basement, the stairs were updated with new carpet, and the basement was freshly painted. The primary bedroom received new flooring in 2024, while 2023 brought significant upgrades including a new furnace, central A/C, soffit, fascia, eavestrough, and septic pumping. The kitchen, living room, and hallway were renovated in 2021 to create a modern, inviting space, and the front walkway was replaced in 2020. The roof has also been updated in stages, with the front re-shingled in 2017 and the back in 2012. Additional features include a 200-amp electrical panel with breakers. Located in the charming community of Moonstone, this home is ready for you to move in and enjoy all the hard work that's already been done.
Ask about this home
A HOMEH agent will answer your questions about this home.
Around this home
Helpful calculators
Your HOMEH agent

"I would see it this week."