

26 Morgan Drive
26 Morgan Drive
 See all 50 photos
Property history
Facts and features
- BasementFinished
- Age of home6–15 years
- Water, sewerSeptic
- HeatingForced air
- Hardwood floors
- Fireplace
- Central air
The homeDetached, 2-storey, Age 6–15 years
- Type: Detached
- Style: 2-storey
- Age: 6–15 years
- Living space: 2,000–2,500 sq ft
- Basement: Full, finished
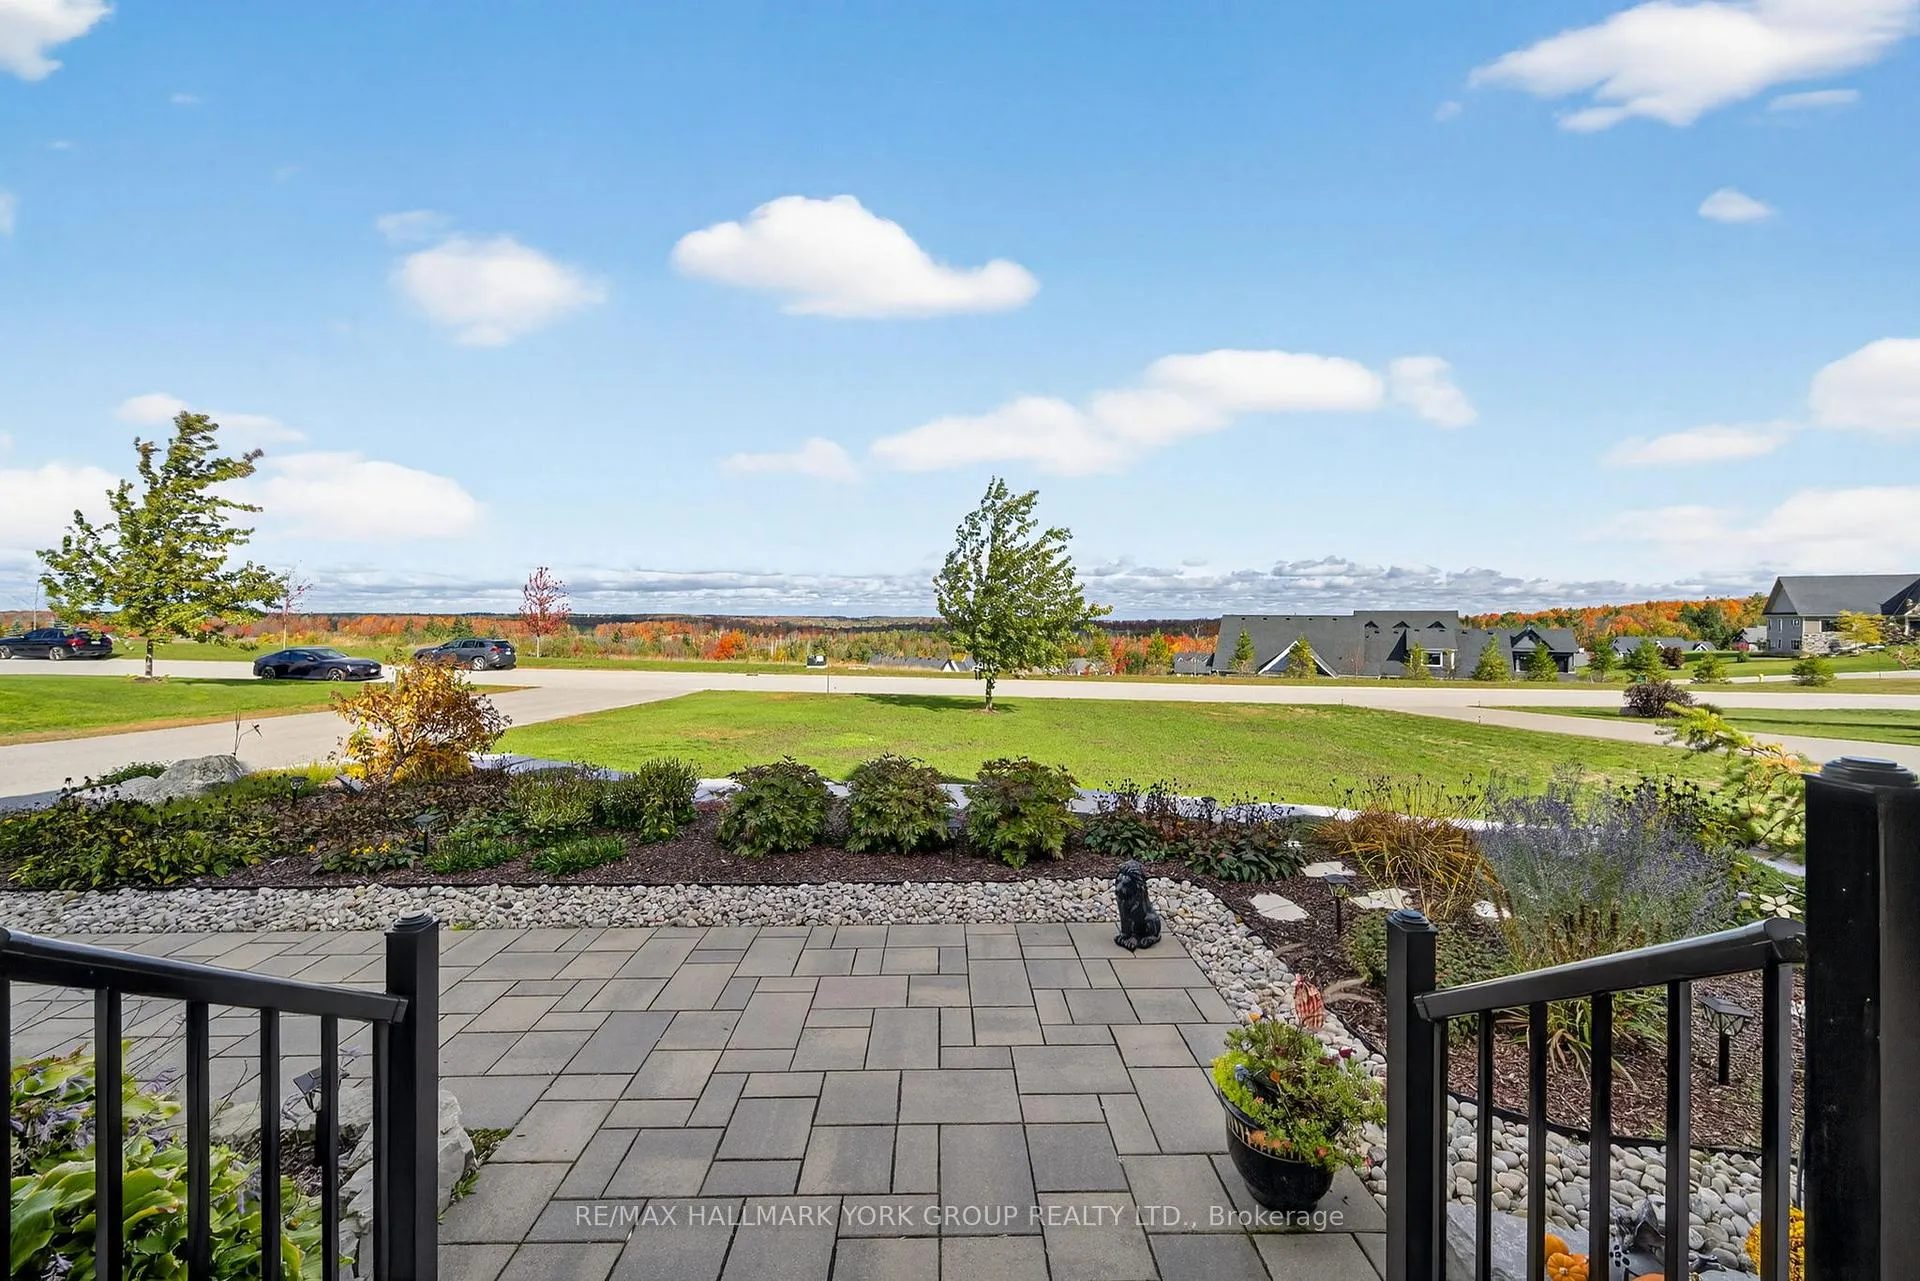
- View: Panoramic, trees/woods, hills, park/greenbelt, garden, forest
InsideFireplace Yes, natural gas, living room, rec room, Hardwood, Ceramic, Broadloom, Main level
- Fireplace: Yes, natural gas, living room, rec room
- Flooring: Hardwood, Ceramic, Broadloom
- Laundry: Main level
- Features: Erv/hrv, central vacuum, bar fridge, auto garage door remote, in-law capability, primary bedroom - main floor, water softener
- Security: Alarm system
- Rooms above ground: 9
- Rooms in the basement: 5
- Bedrooms: 3 + 1 in the basement
- Bathrooms: 4
- Kitchens: 1
Outside and lotBoard & batten , stone, Asphalt shingle, Poured concrete
- Exterior: Board & batten , stone
- Roof: Asphalt shingle
- Foundation: Poured concrete
- Features: Backs on green belt, deck, landscaped, patio, porch
- Size: 98.95 × 246.06 ft
Parking2 Garage, Attached, Private double
- Spaces: 2 Garage
- Garage: Attached
- Driveway: Private double
Heating, water and powerForced air, gas, Central air, Municipal water
- Heating: Forced air, gas
- Cooling: Central air
- Water: Municipal water
- Sewer: Septic
Costs and taxesTaxes $7,975 a year, HST included in the price, Hwt
- Taxes, 2025: $7,975 a year
- HST: HST included in the price
- Rental items: Hwt
- Under contract: Hot water tank-gas
Included in the saleS/s fridge-s/s gas stove-s/s hood vent-b/i dishwasher-microwave-front load washer & dryer-existing elf & ceiling fan-existing window coverings-b/i closet organizers in primary-b/i bookcase & beverage fridge in basement-gdo & remotes-cvac & existing attachments-furnace-humidifier-cac-hrv-water softener-septic system-sump pump-security system, Bbq-tv & tv wall mount in rec room-security system monitoring-mini fridge & chest freezer in basement
- Included: S/s fridge-s/s gas stove-s/s hood vent-b/i dishwasher-microwave-front load washer & dryer-existing elf & ceiling fan-existing window coverings-b/i closet organizers in primary-b/i bookcase & beverage fridge in basement-gdo & remotes-cvac & existing attachments-furnace-humidifier-cac-hrv-water softener-septic system-sump pump-security system
- Not included: Bbq-tv & tv wall mount in rec room-security system monitoring-mini fridge & chest freezer in basement
NearbyGolf, greenbelt/conservation, park, rec./commun.centre, skiing, school
- Close to: Golf, greenbelt/conservation, park, rec./commun.centre, skiing, school
Listing detailsS12475343, Sold, Oct 22, 2025
- MLS® number: S12475343
- Status: Sold
- Listed on: Oct 22, 2025
- Days on market: 94
- Updated: Jan 24, 2026
- Possession: Flexible
- Occupied by: Owner
- Listing brokerage: RE/MAX HALLMARK YORK GROUP REALTY LTD.
About this home
26 Morgan Drive, Oro-Medonte (Moonstone), ON L0K 1E0
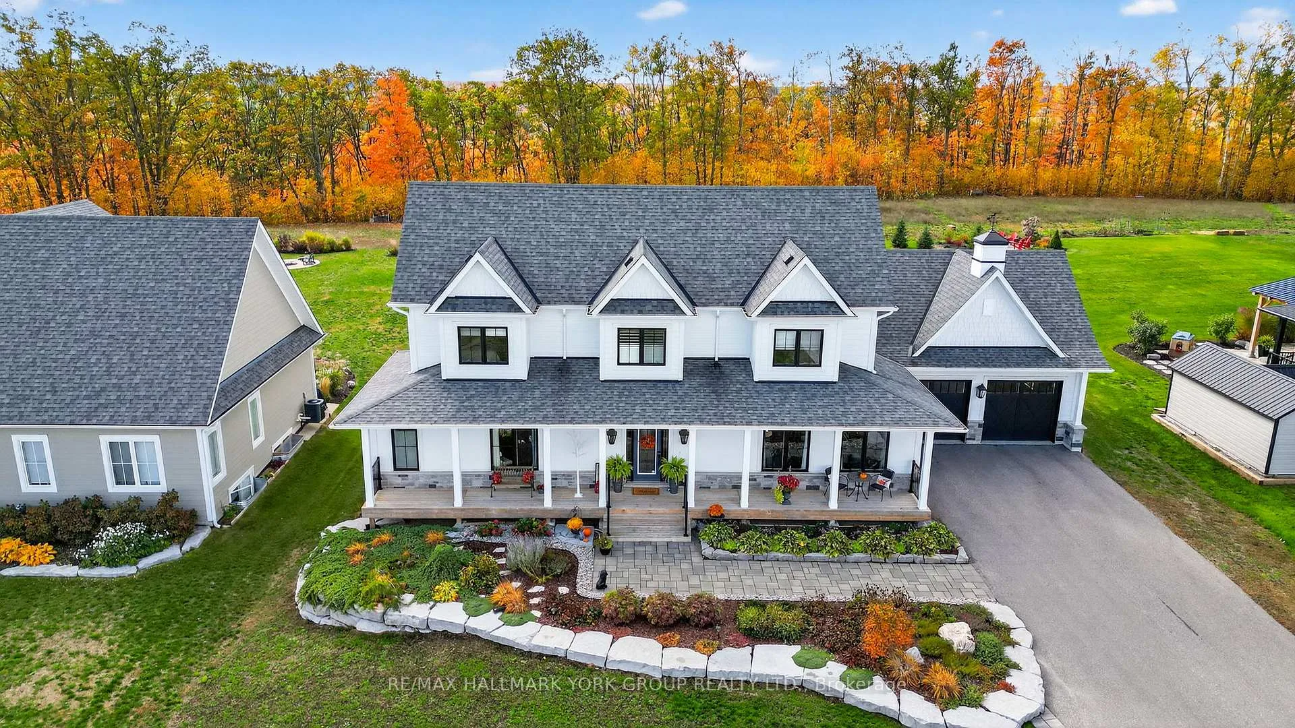
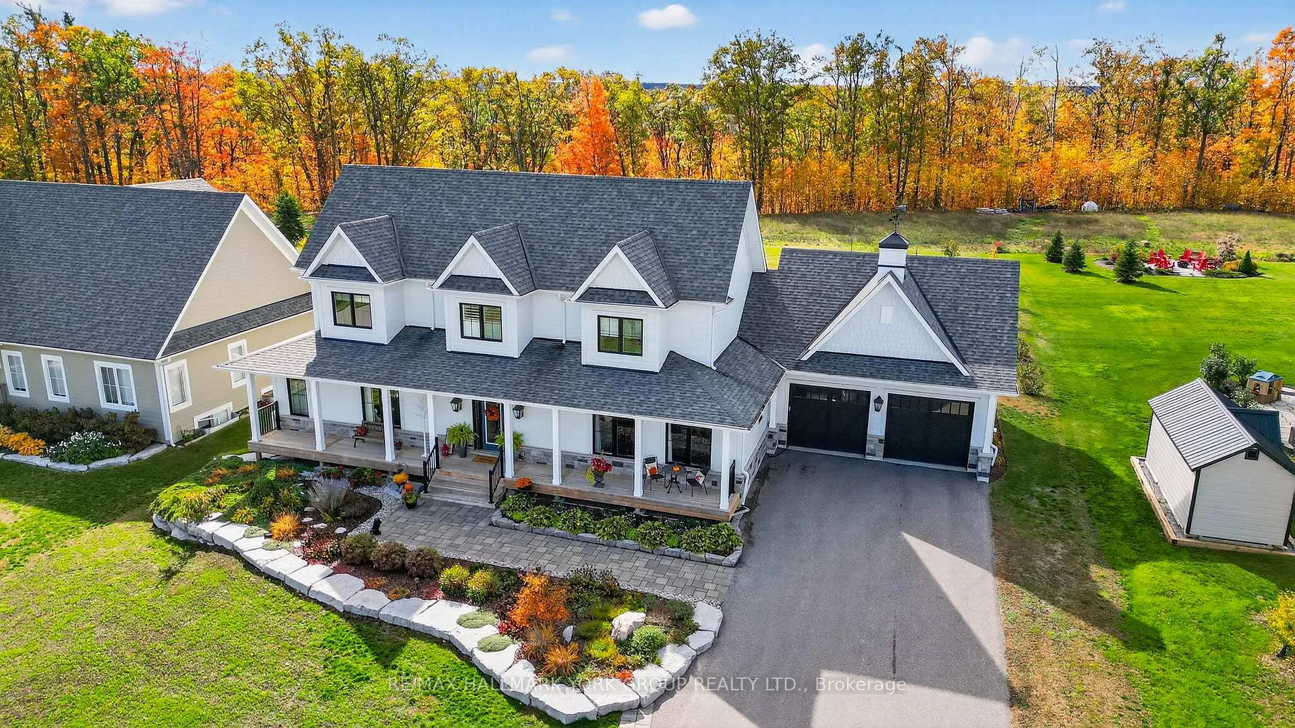
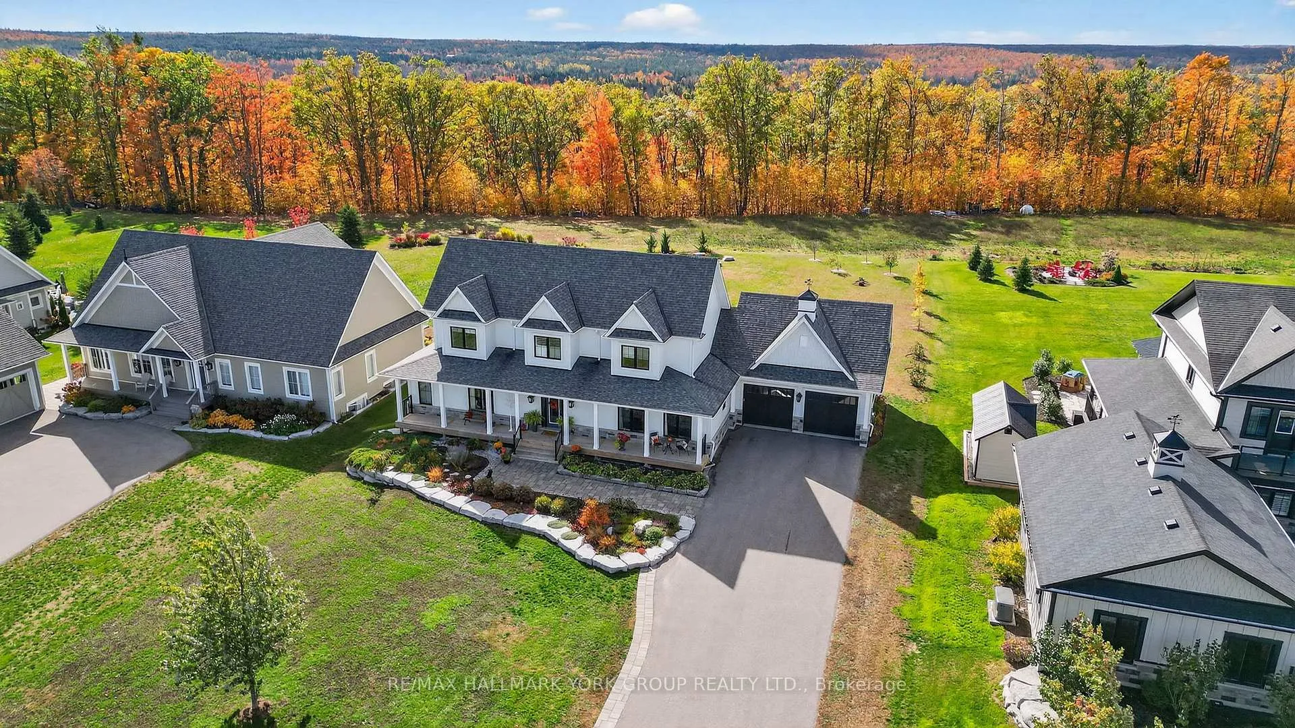
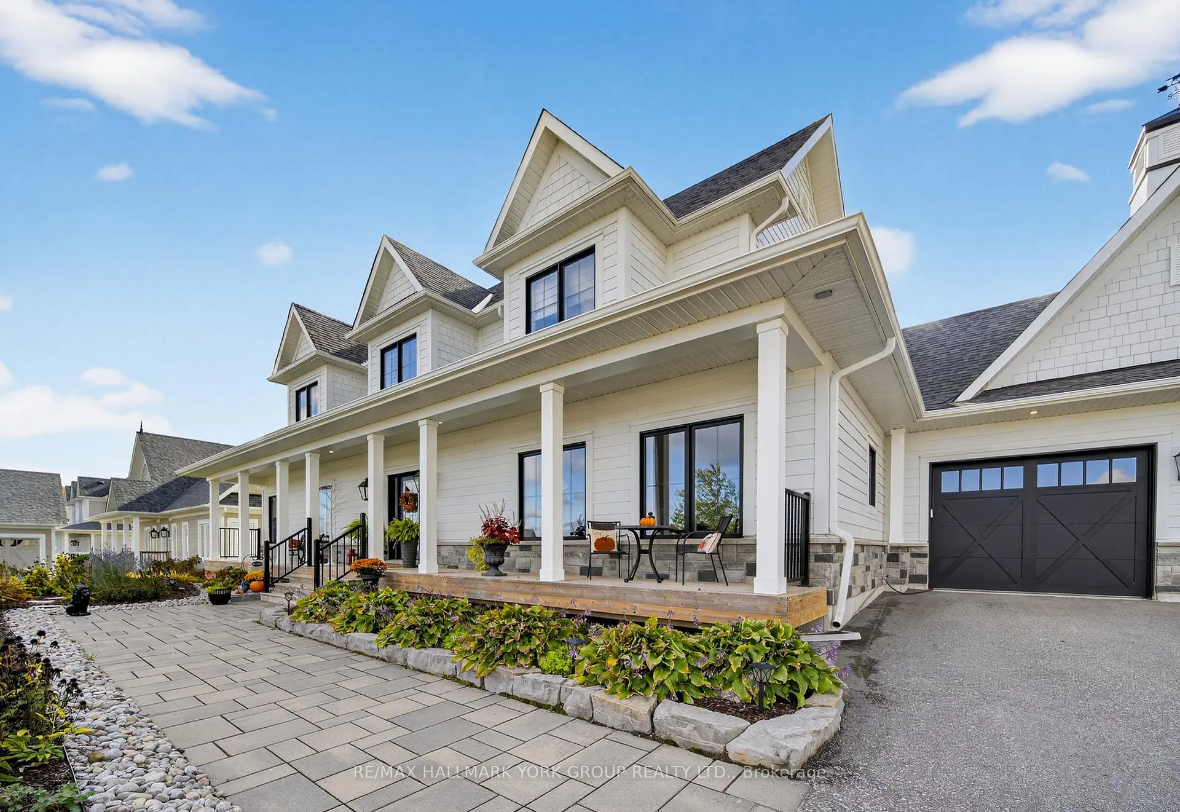
Perfectly set on a beautifully landscaped half-acre lot, this executive home combines elegance, comfort, & functionality in a setting embraced by nature. From the moment you arrive, you'll be drawn to the inviting covered front porch, gardens, & impressive glass front door entry that creates a warm, welcoming first impression. Open-concept main floor is designed for modern family living, featuring a seamless flow between the great room, dining area, & kitchen. The great room impresses with soaring cathedral ceilings, a stone-surround gas fireplace, & Juliette balcony above. The chef's kitchen is both stylish & functional, with a large centre island, granite countertops, undermount lighting, stainless steel appliances, & garden doors to a patio, pergola, & composite deck with glass railing-perfect for family gatherings & entertaining. The main floor primary suite is a private retreat, boasting a generous w/in closet with custom built-ins & spa-inspired 5-piece ensuite with soaker tub, glass shower, & heated floors. A sophisticated home office (possible 5th bedrm), 2-piece powder rm, & main floor laundry w/direct access to the oversized 2-car garage with epoxy flooring & abundant storage complete the level. Upstairs features two bright, spacious bedrooms with double closets & a luxurious 5-piece bath. The finished basement is a true extension of the home's living space, offering in-law potential, a welcoming rec room w/custom bookcase, gas fireplace & built-in cabinets w/beverage fridge, a separate exercise area, & ample storage space. The media room is perfect for hobbies, family movie nights, or a quiet retreat. Residents enjoy scenic walking trails, skating, skiing at your doorstep, & exclusive access to Braestone Farms for fresh produce & seasonal community events like the Maple Syrup Festival & Summer Concerts. A rare combo of refined luxury, family-focused living & a lifestyle immersed in nature in a most coveted community.
Ask about this home
A HOMEH agent will answer your questions about this home.
Around this home
Schools nearby
School rating, out of 10.
Helpful calculators
Your HOMEH agent

"Priced 10% over the Hestimate. I would see it this week."