

7 Maple Ridge Road
7 Maple Ridge Road
 See all 41 photos
Property history
Facts and features
- BasementWalk-out
- Age of home16–30 years
- Water, sewerWell, septic
- Lot shapeIrregular
- Second kitchen
- Fireplace
- Central air
- Inground pool
The homeDetached, Bungalow, Age 16–30 years
- Type: Detached
- Style: Bungalow
- Age: 16–30 years
- Living space: 5,000+ sq ft
- Basement: Finished with walk-out, full
- View: Forest, garden, hills, pool, trees/woods
InsideFireplace Yes, family room, natural gas, living room, Main level, Air exchanger, auto garage door remote, bar fridge, carpet free, floor drain, generator - full, primary bedroom - main floor, separate heating controls, storage, sump pump, upgraded insulation, water heater owned, water purifier, water softener
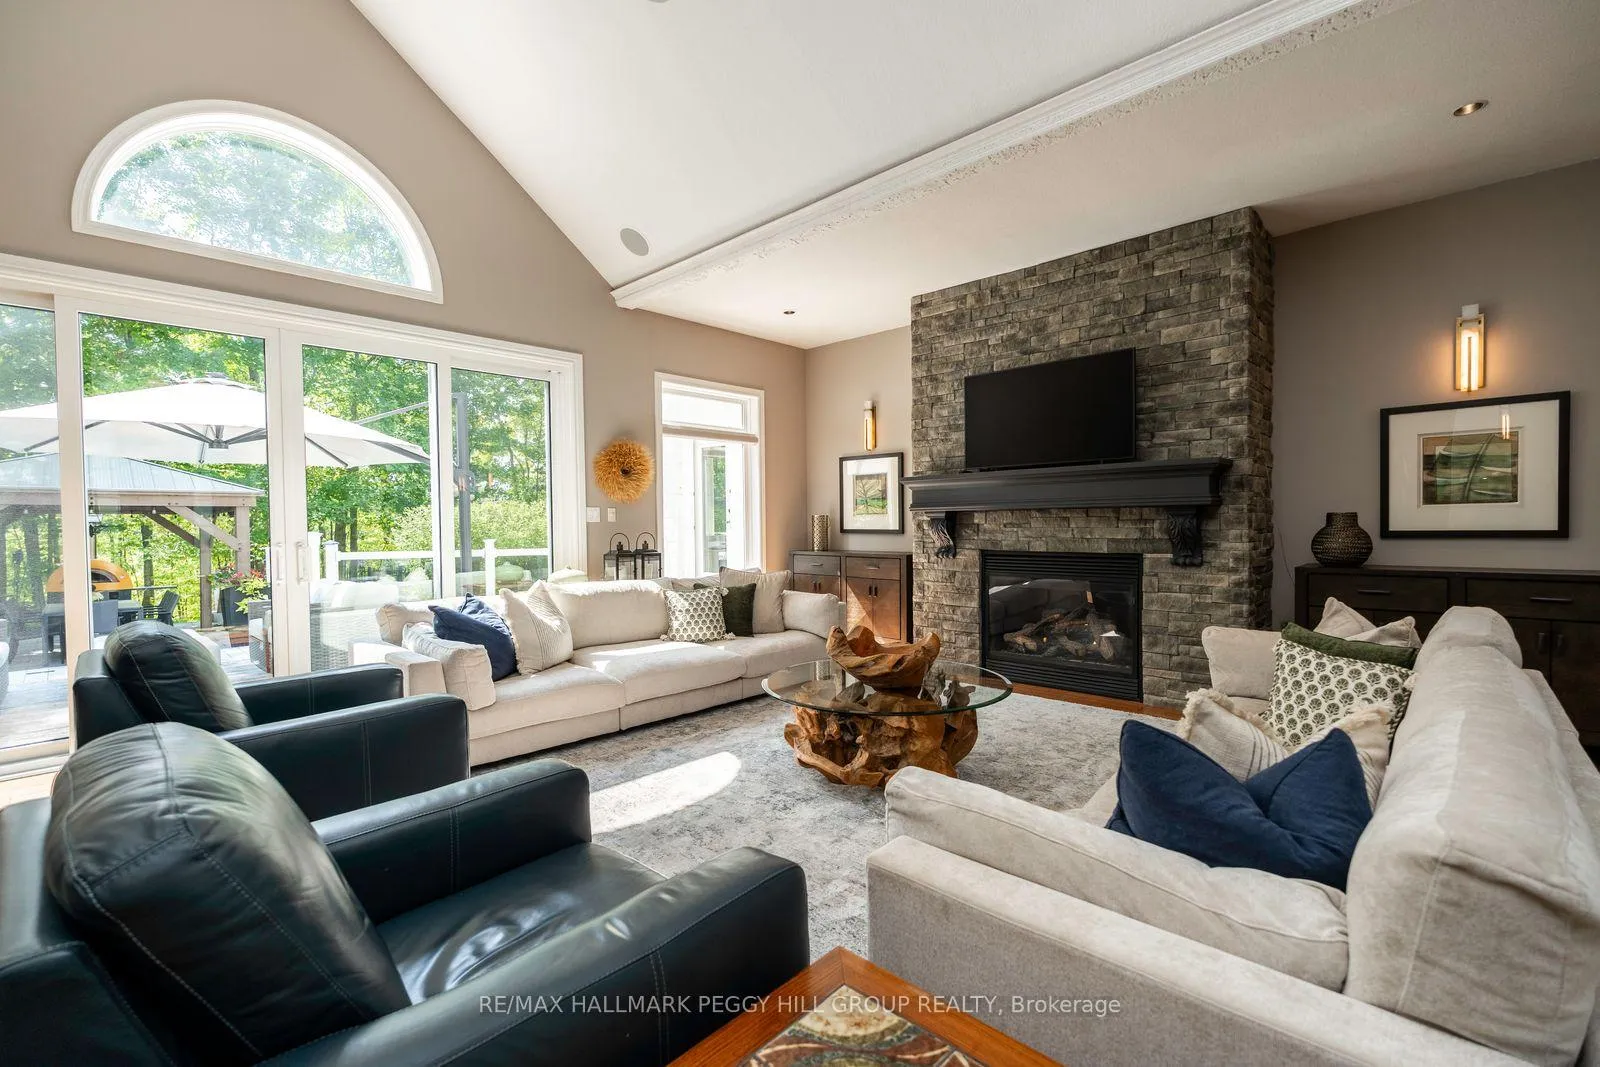
- Fireplace: Yes, family room, natural gas, living room
- Laundry: Main level
- Features: Air exchanger, auto garage door remote, bar fridge, carpet free, floor drain, generator - full, primary bedroom - main floor, separate heating controls, storage, sump pump, upgraded insulation, water heater owned, water purifier, water softener
- Security: Carbon monoxide detectors, smoke detector
- Rooms above ground: 11
- Rooms in the basement: 5
- Bedrooms: 4 + 3 in the basement
- Bathrooms: 5
- Kitchens: 2
- Family room: Yes
Outside and lotStone, Metal, Concrete
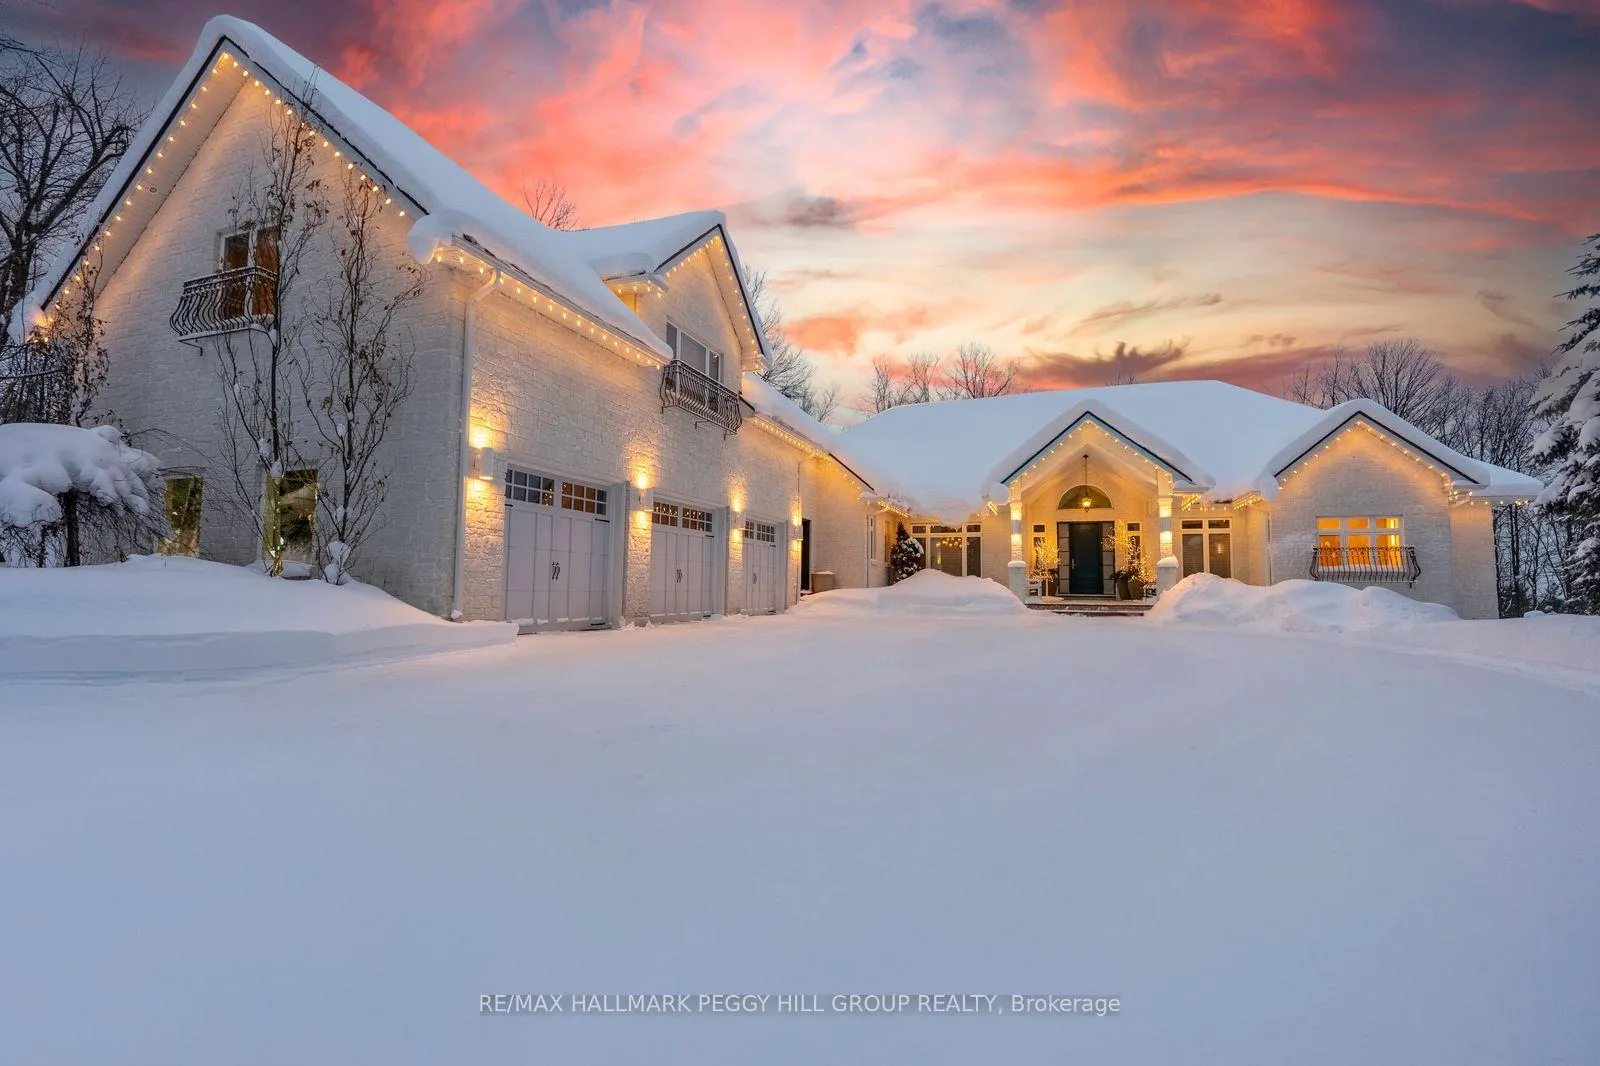
- Exterior: Stone
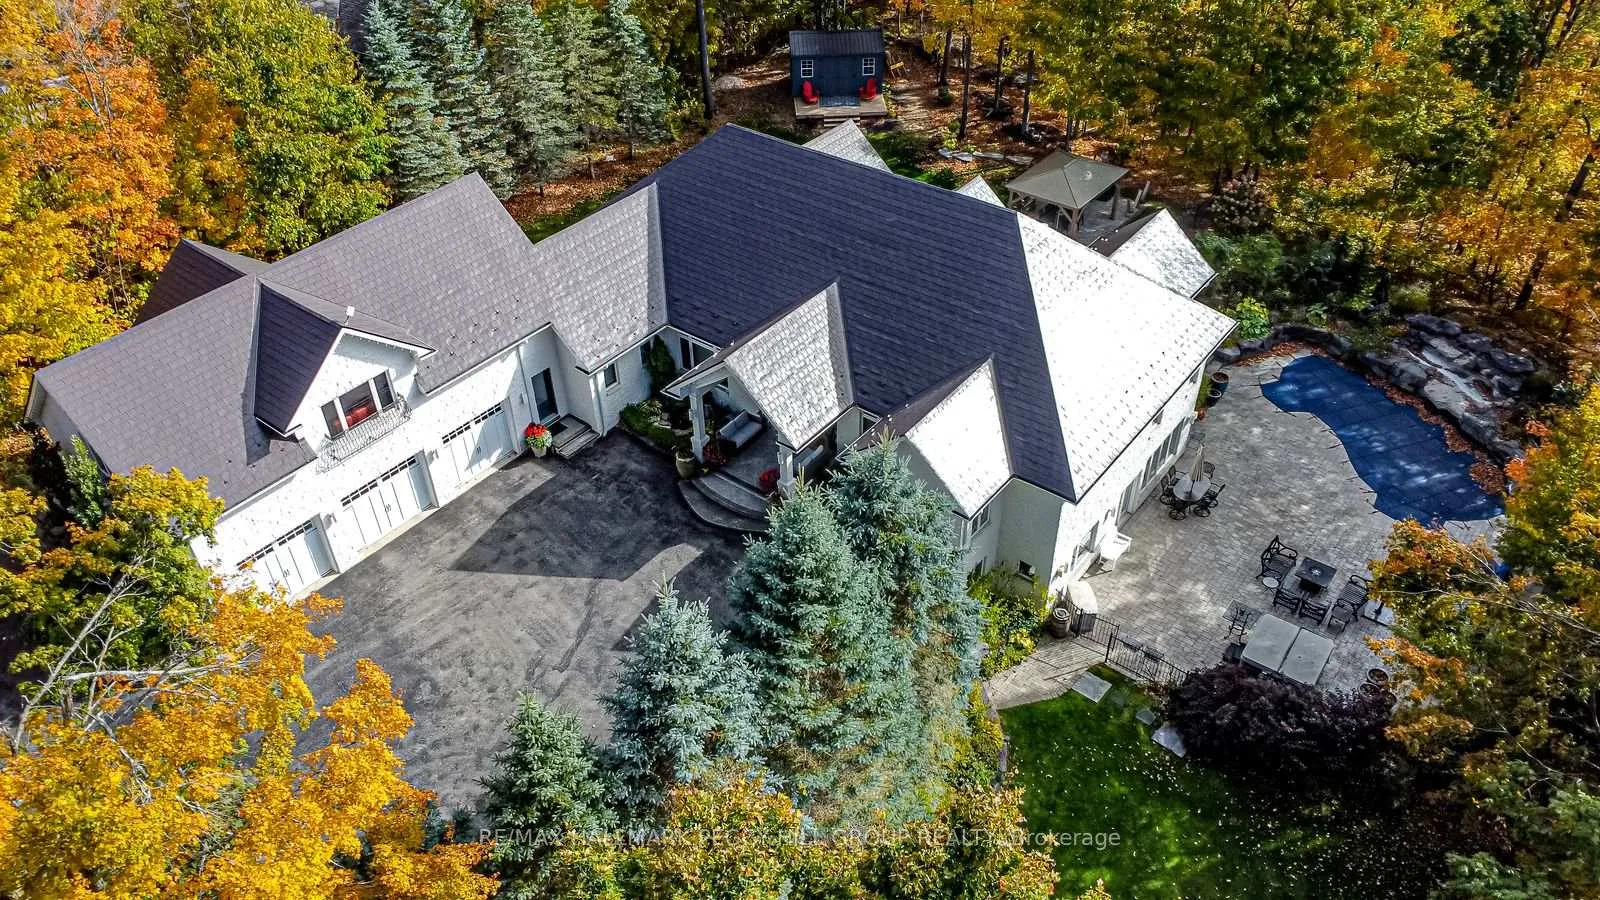
- Roof: Metal
- Foundation: Concrete
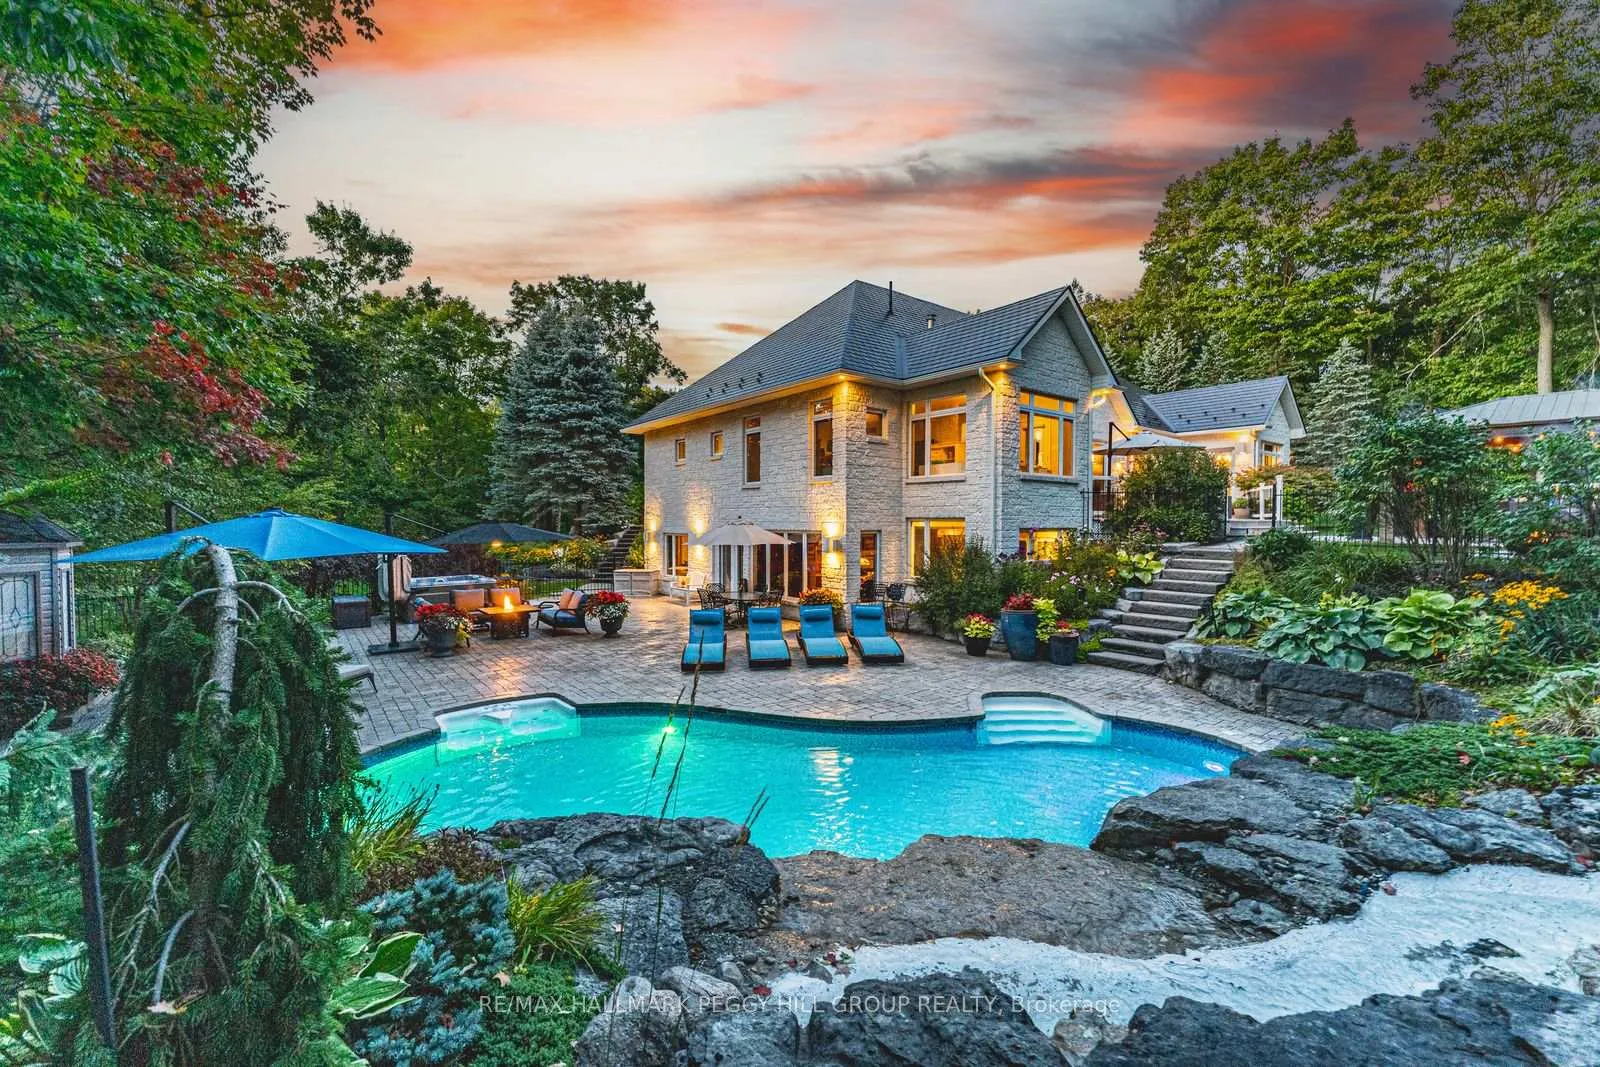
- Pool: Inground, salt
- Features: Deck, hot tub, landscape lighting, landscaped, lawn sprinkler system, lighting, patio, privacy, porch, year round living
- Other structures: Fence - full, garden shed, gazebo, out buildings
- Size: 164.04 × 287.5 ft
- Shape: Irregular
- Zoning: RUR1
Parking3 Garage, Attached, Private double
- Spaces: 3 Garage
- Garage: Attached
- Driveway: Private double
Heating, water and powerForced air, gas, Central air, Well
- Heating: Forced air, gas
- Cooling: Central air
- Water: Well
- Sewer: Septic
- Natural gas: Yes
- Hydro: Yes
- Cable: Available
- Telephone: Available
Costs and taxesTaxes $10,424 a year, HST No HST, Rental items None.
- Taxes, 2025: $10,424 a year
- HST: No HST
- Rental items: None.
Included in the saleSee attached document for a full list of inclusions., Wood fire pizza oven, grill, propane fire table, wood burning fire bowl, patio furniture, pool furniture, & stand alone umbrellas.
- Included: See attached document for a full list of inclusions.
- Not included: Wood fire pizza oven, grill, propane fire table, wood burning fire bowl, patio furniture, pool furniture, & stand alone umbrellas.
NearbyGolf, greenbelt/conservation, hospital, marina, school bus route, skiing
- Close to: Golf, greenbelt/conservation, hospital, marina, school bus route, skiing
Listing detailsS12672550, Sold, Jan 7, 2026
- MLS® number: S12672550
- Status: Sold
- Listed on: Jan 7, 2026
- Days on market: 76
- Updated: Mar 24, 2026
- Possession: Flexible
- Occupied by: Owner
- Listing brokerage: RE/MAX HALLMARK PEGGY HILL GROUP REALTY
About this home
7 Maple Ridge Road, Oro-Medonte (Rural Oro-Medonte), ON L0L 2L0
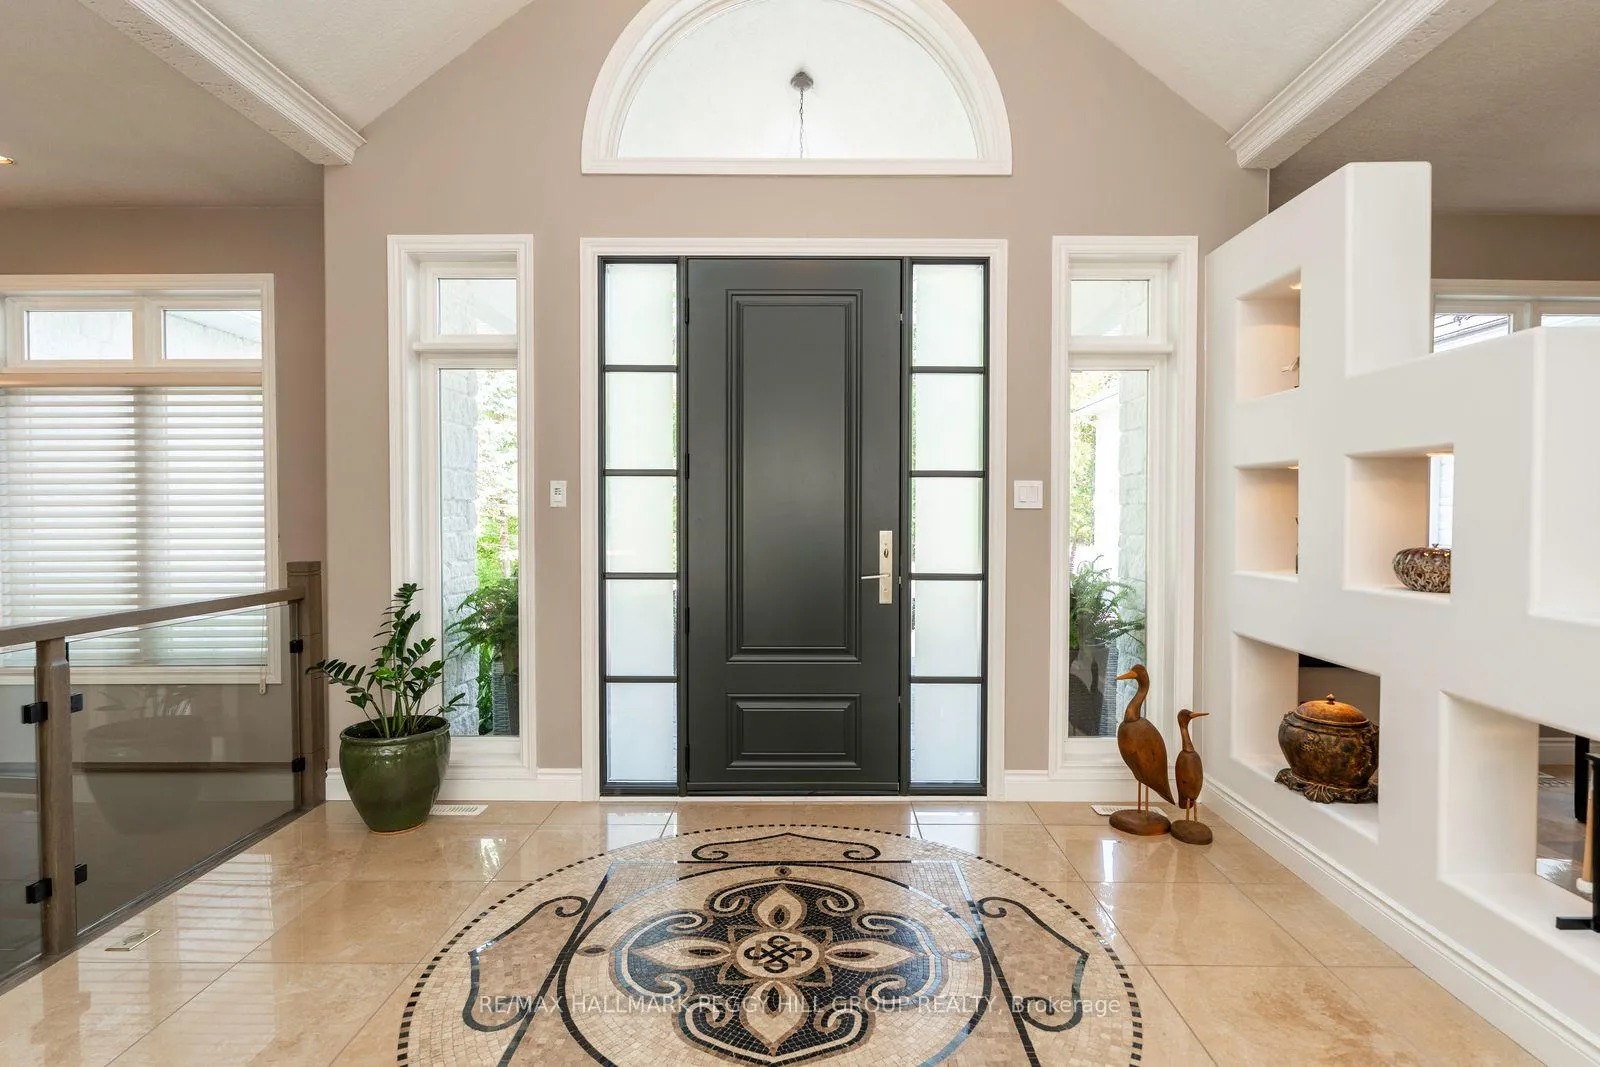
8,000 + SQ FT ESTATE ON 1.33 ACRES WITH RESORT STYLE BACKYARD, POOL, HOT TUB, TRIPLE CAR GARAGE & ADDITIONAL LIVING QUARTERS! Situated in one of Oro-Medonte's most prestigious enclaves, this bungalow offers over 8,000 sq ft on 1.33 acres of landscaped grounds with a stately stone exterior. A long driveway provides parking for 16, complemented by a heated 3-car garage with a lift for 4 car capacity and an EV charger. Soaring ceilings, refined craftsmanship and designer finishes define the home. The chef's kitchen impresses with solid wood cabinetry, a massive island, premium appliances, including a $24k Thermador range, while a breakfast nook captures serene forest views. A dining room with a custom-built-in cabinet is perfect for entertaining, and the living room features a stone fireplace and walkout. The primary offers 2 walk-in closets, a walkout to the pool and an ensuite with heated floors, soaker tub, and glass-walled shower. 2 additional bedrooms share a 4-piece bath, with a powder room, laundry and mudroom completing the level. The walkout basement boasts 3 additional bedrooms, including one with a semi-ensuite 4-piece bath, a 2-piece bath, a spacious den/craft room, and a rec room featuring a double-sided fireplace, wet bar, pool table, and games area, and a walkout to the backyard. Above the garage, a private living area with a separate entrance includes a kitchen, living and dining space, bedroom, laundry hookups, and independent heating/cooling. The backyard presents an inground saltwater pool with a waterfall, hot tub, pool house, gazebo, patio, and an 8-zone irrigation system. Upgrades include an aluminum roof (2018), 2 furnaces and 2 A/C units (2022), a generator (2022), Phantom Screens, powered window coverings, a Sonos sound system, wired security, high-end lighting, a striking glass and hardwood staircase and a 9' x 14' sliding glass wall. Minutes to golf, skiing and Lake Simcoe, less than 15 minutes to Barrie and approx. 1 hour to Pearson Airport.
Ask about this home
A HOMEH agent will answer your questions about this home.
Around this home
Helpful calculators
Your HOMEH agent

"I would see it this week."