

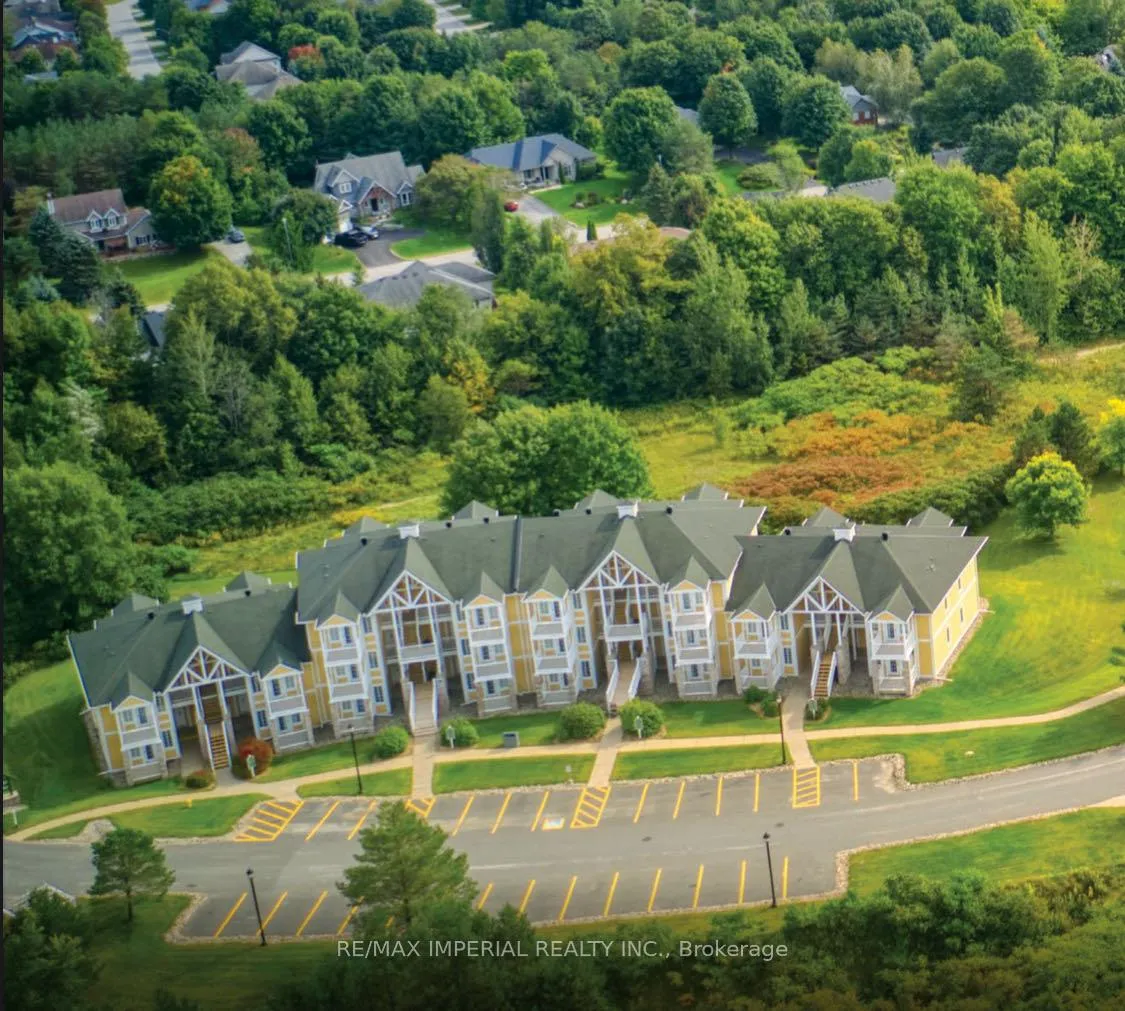
Unit 2300, 90 Highland Drive
Unit 2300, 90 Highland Drive
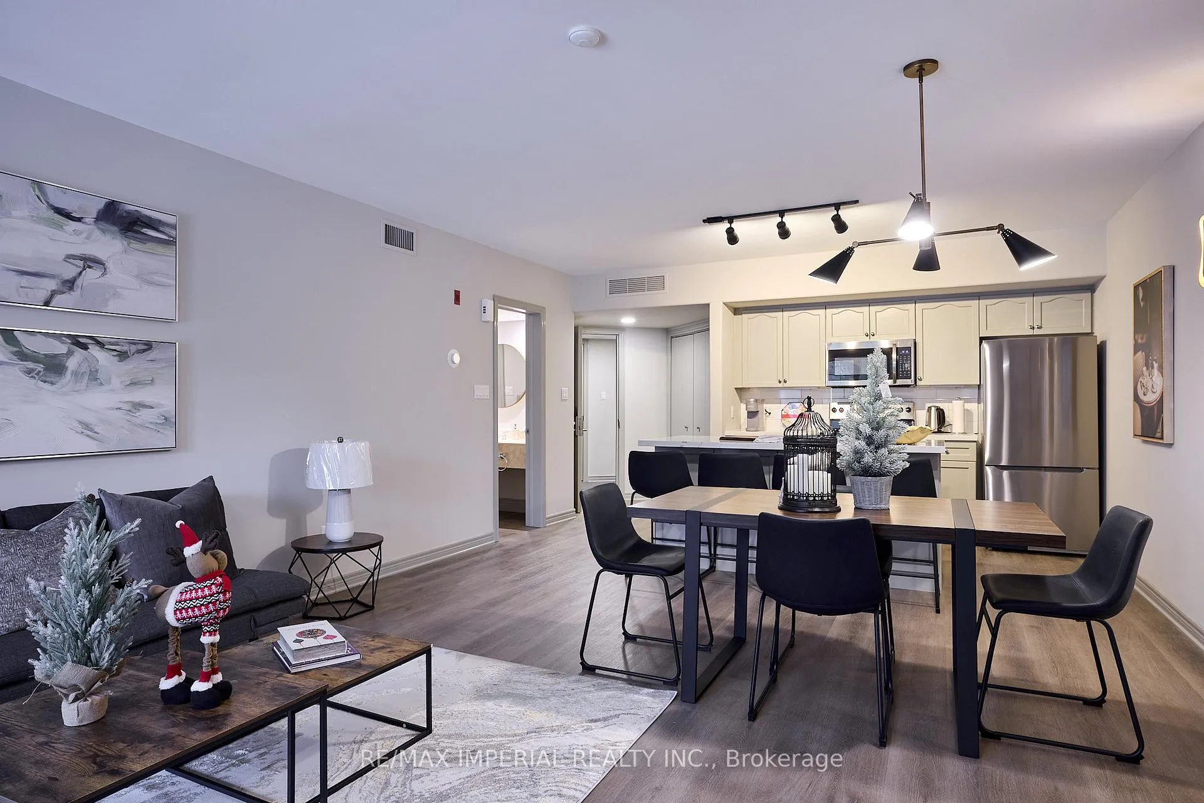
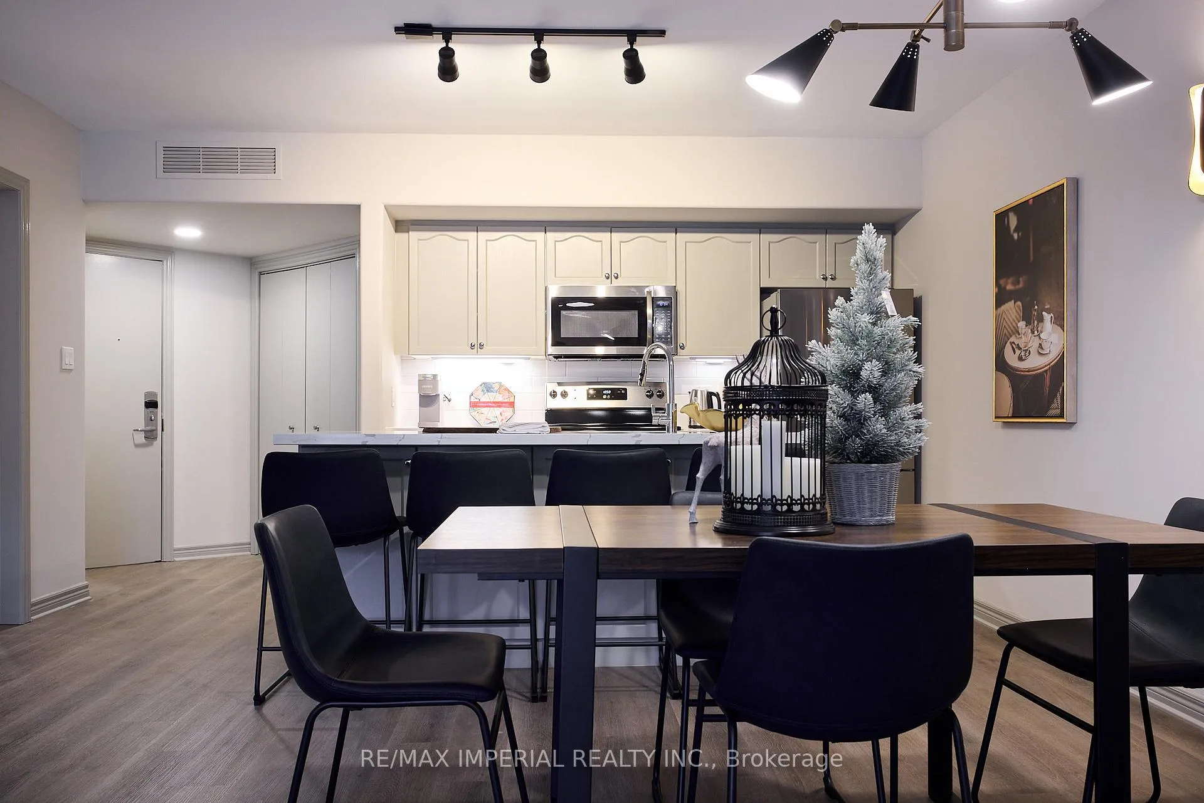
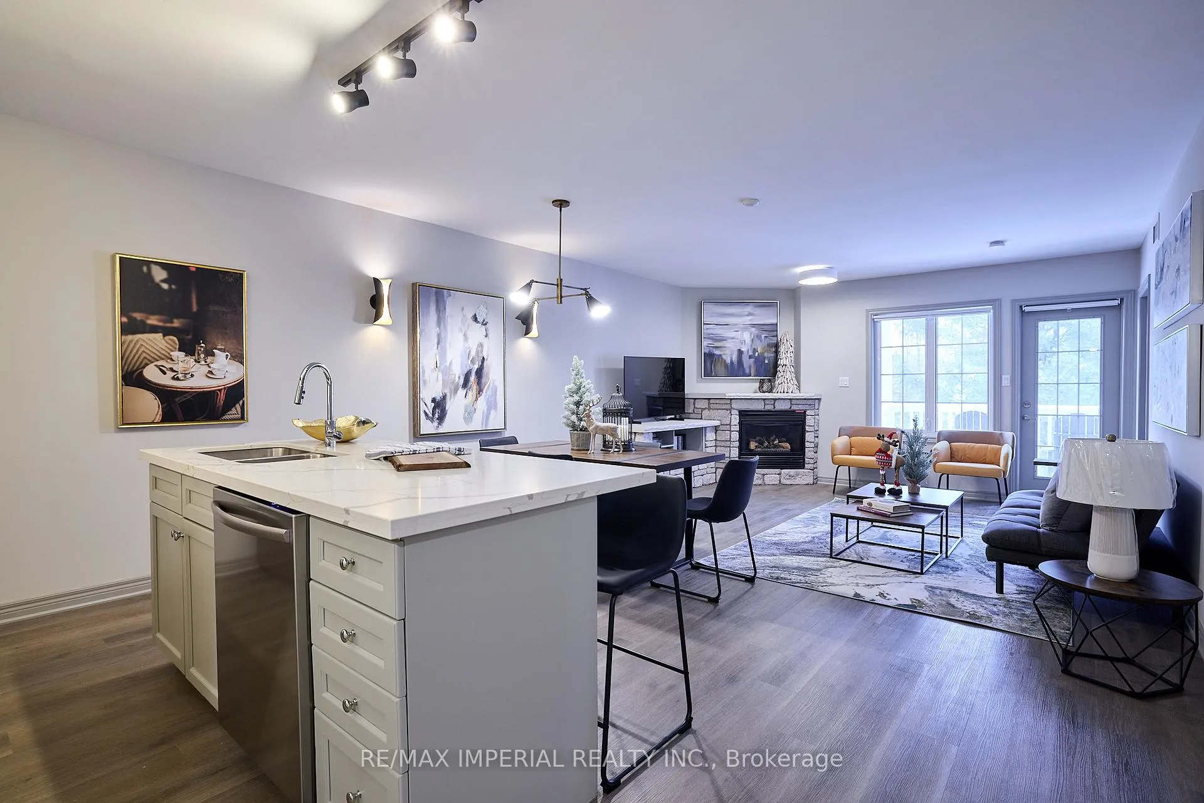
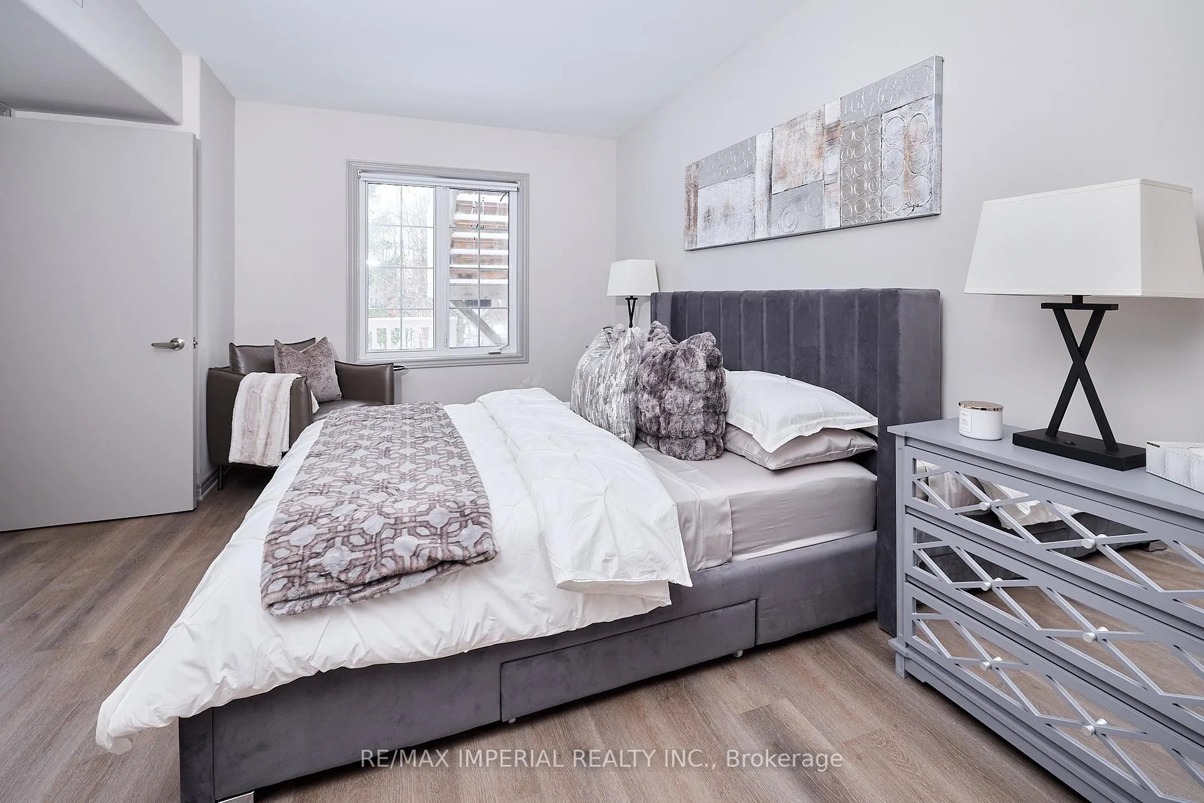 See all 17 photos
Included in condo fee: Water, Parking, Common Elements, Building Insurance
Property history
- $578,000ExpiredList: 2026-01-15|End: 2026-07-14|180 daysS12701792
- $587,000ExpiredList: 2025-07-11|End: 2026-01-10|183 daysS12279678
- $652,000ExpiredList: 2025-01-04|End: 2025-07-07|184 daysS11907014
Facts and features
- ExposureNorth south
- LaundryIn-suite
- LockerOwned
- BalconyOpen
- Second kitchen
- Fireplace
- Party room/meeting room
- Indoor pool
- Exercise room
The homeCondo Apartment, Apartment, 1,200–1,399 sq ft
- Type: Condo Apartment
- Style: Apartment
- Living space: 1,200–1,399 sq ft
- Basement: None
- Exposure: North South
InsideFireplace Yes, natural gas, In-suite laundry, Storage, bar fridge, primary bedroom - main floor, separate heating controls, water heater, separate hydro meter
- Fireplace: Yes, natural gas
- Laundry: In-suite laundry
- Features: Storage, bar fridge, primary bedroom - main floor, separate heating controls, water heater, separate hydro meter
- Rooms above ground: 6
- Bedrooms: 2
- Bathrooms: 2
- Kitchens: 2
OutsideOther, Open
- Exterior: Other
- Balcony: Open
Parking and locker2 Parking, Other, Parking type Owned
- Spaces: 2 Parking
- Garage: Other
- Parking type: Owned
- Driveway: Surface
- Spot: 179
- Locker: Owned
- Locker unit: 2
- Locker number: 2
- Locker level: A
BuildingCarriage Country Club Towns, Storeys 3, Units 78
- Name: Carriage Country Club Towns
- Storeys: 3
- Units: 78
- Registered: 2023
- Condo corporation: 491
- Amenities: Visitor parking, recreation room, party room/meeting room, indoor pool, bbqs allowed, exercise room
- Pets: Allowed
Heating, water and powerForced air, other, Other
- Heating: Forced air, other
- Cooling: Other
Costs and taxesTaxes $3,529 a year, Condo fee $1,161 a month, Water included, common elements included, parking included, building insurance included
- Taxes, 2025: $3,529 a year
- Condo fee: $1,161 a month
- Fee includes: Water included, common elements included, parking included, building insurance included
- HST: HST included in the price
Included in the saleFridge, stove, dishwasher, microwave, washer, dryer.
- Included: Fridge, stove, dishwasher, microwave, washer, dryer.
Listing detailsS12701792, Expired, Jan 15, 2026
- MLS® number: S12701792
- Status: Expired
- Listed on: Jan 15, 2026
- Days on market: 180
- Updated: Jul 14, 2026
- Possession: 2026-01-15 / Immediate
- Occupied by: Vacant
- Listing brokerage: RE/MAX IMPERIAL REALTY INC.
About this home
Unit 2300, 90 Highland Drive, Oro-Medonte (Horseshoe Valley), ON L0L 2L0
Great year round resort condo apartment for own use or investment, beautiful scenery around and all new amenities. 2 kitchens 2 parking spots plus locker. Check airbnb.com/h/resort-condo-2suites-near-horseshoevalley for airbnb activities and reviews. Two self-contained units for the price of one! see pictures and attached floor plan for the great layout. sitting around nature trails, dirt bikes trail, skiing, snowmobiling, championship golf...Only 1 Hr. North Of Toronto, 15 Mins To Barrie, 10 Mins To Hwy 400 & 6 Mins To Downtown Craighurst To Access Daily Amenities.
Ask about this home
A HOMEH agent will answer your questions about this home.
Know more about Carriage Country Club Towns

Condo building · 90 Highland Drive
Carriage Country Club Towns is a 3-storey condo with 78 suites, built in 2023 by Sunray Group Developments. Right now 13 for sale and 2 for rent are on the market here.
- 3storeys
- 78suites
- $337/sq ft
- 2023built
No similar units for sale in Carriage Country Club Towns right now.
Around this home
Helpful calculators
Your HOMEH agent

"Priced 14% over the Hestimate. I would see it this week."