

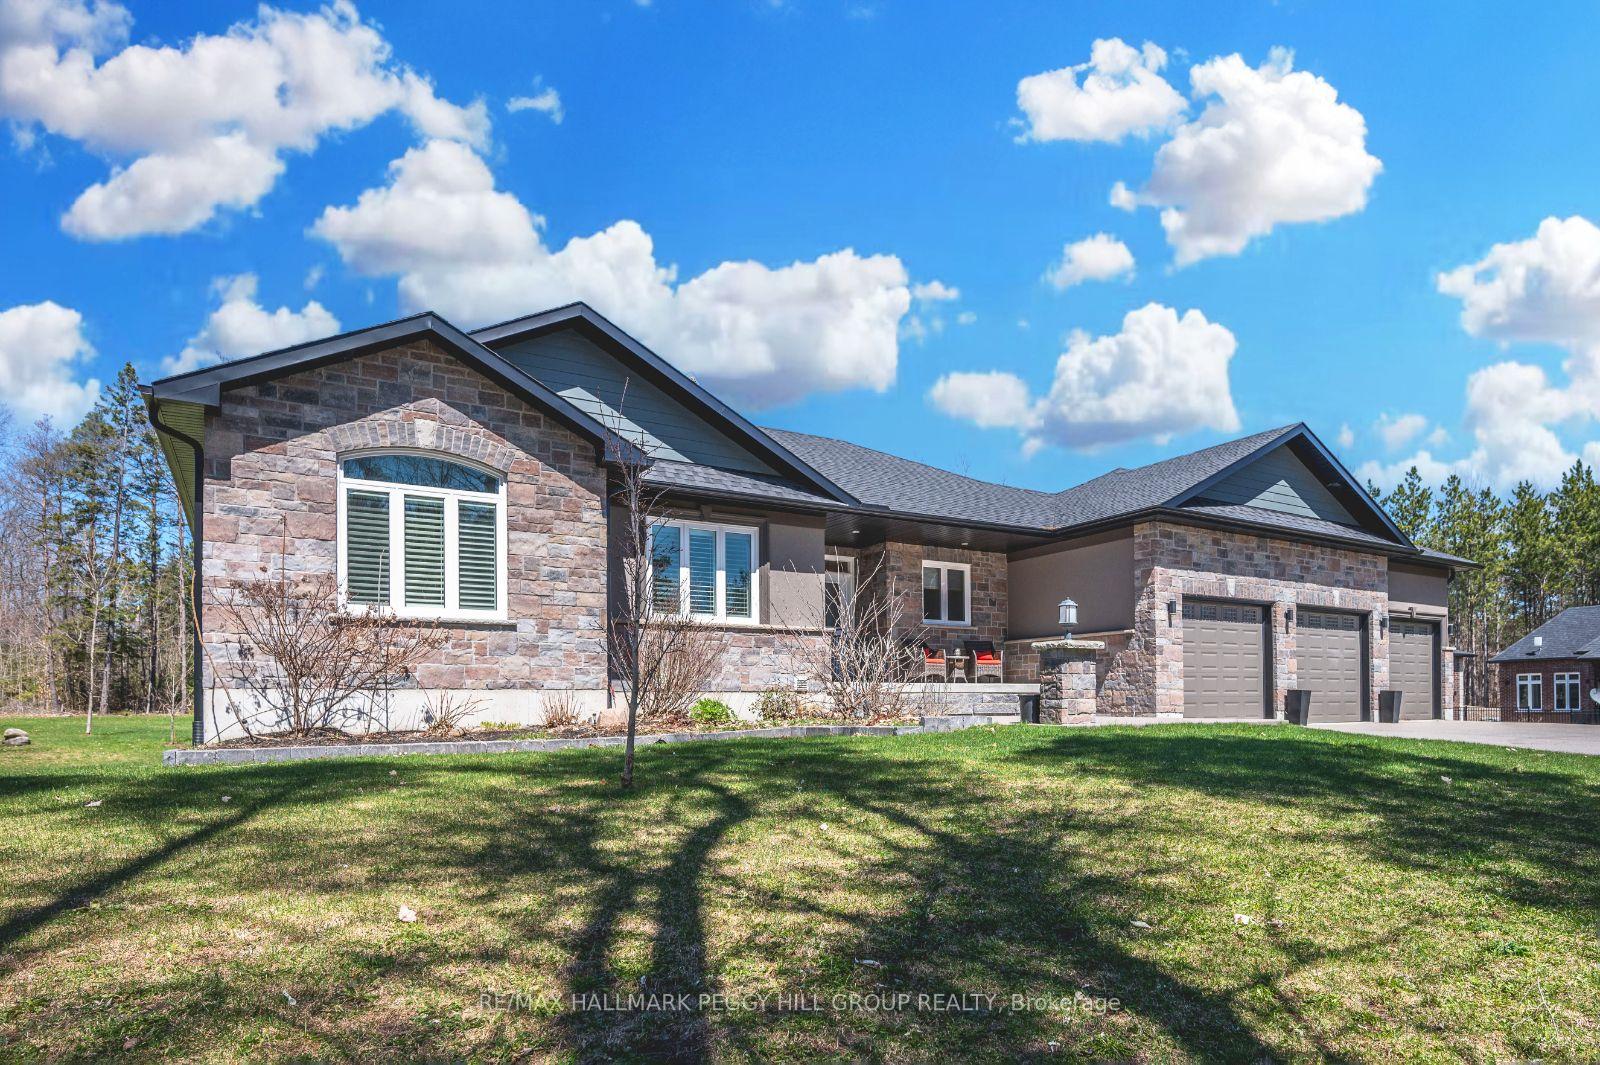
27 Houben Crescent
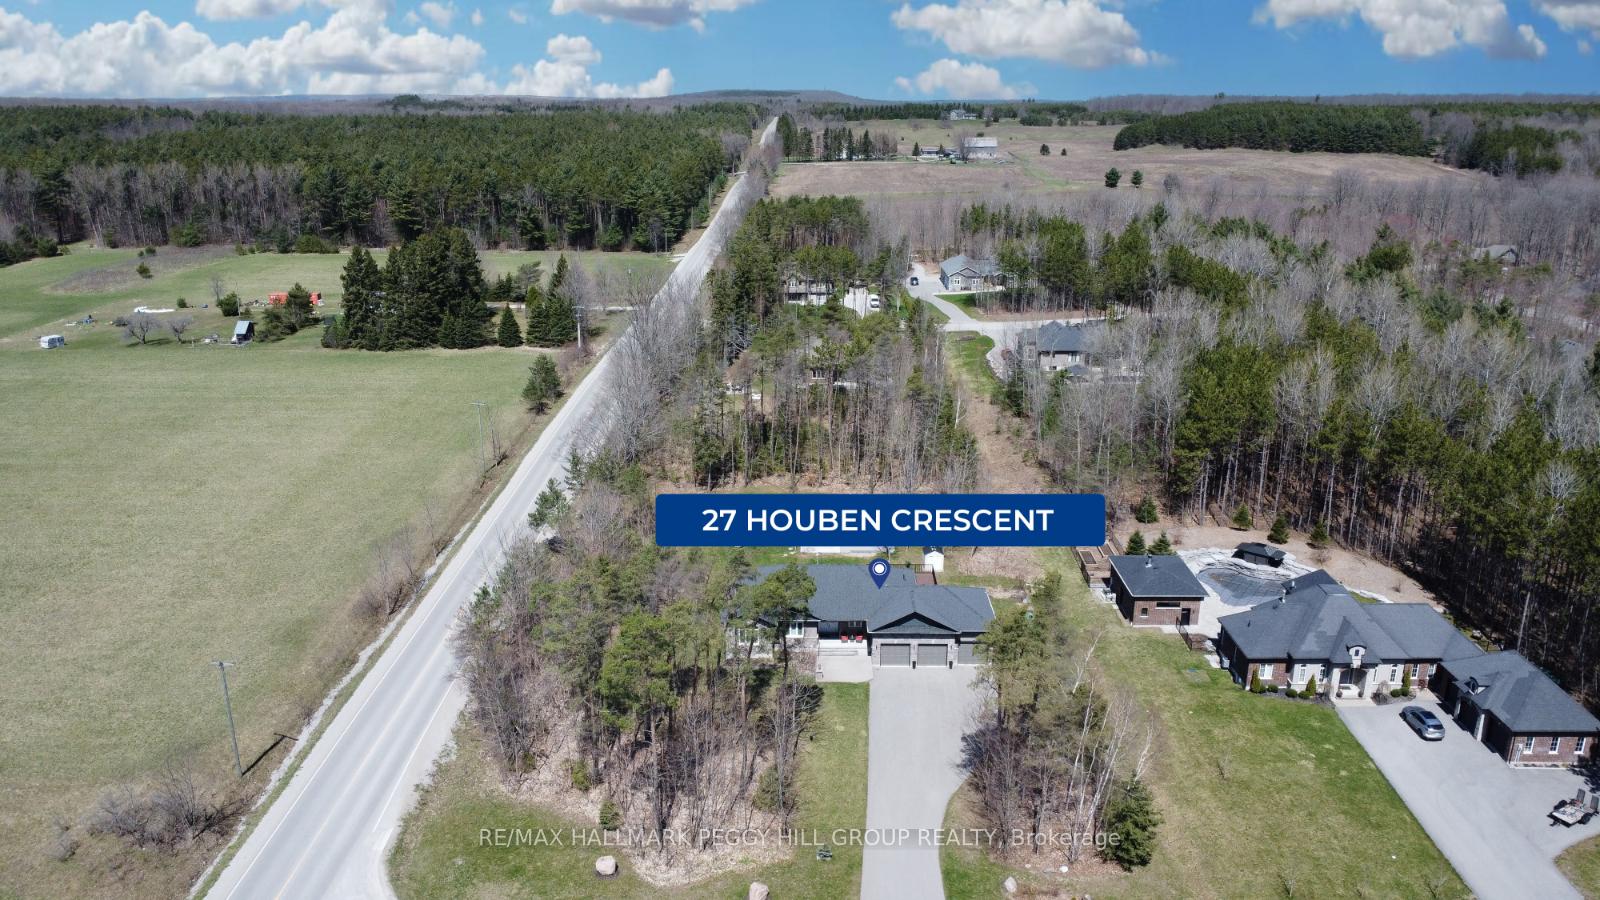
27 Houben Crescent
 See all 23 photos
Property history
- $1,579,000TerminatedList: 2025-08-28|End: 2025-09-30|33 daysS12368155
- $1,579,000ExpiredList: 2025-04-30|End: 2025-08-27|119 daysS12112644
- $1,599,900TerminatedList: 2025-03-26|End: 2025-04-29|34 daysS12042154
- $1,590,000ExpiredList: 2024-10-23|End: 2025-01-23|92 daysS9508145
Facts and features
- BasementWalk-up
- Age of home6–15 years
- Price per sq ft~$707
- Water, sewerWell, septic
- Fireplace
- Central air
The homeDetached, Bungalow, Age 6–15 years
- Type: Detached
- Style: Bungalow
- Age: 6–15 years
- Living space: 2,000–2,500 sq ft
- Basement: Finished, walk-up
- View: Forest, trees/woods
- Waterfront: None
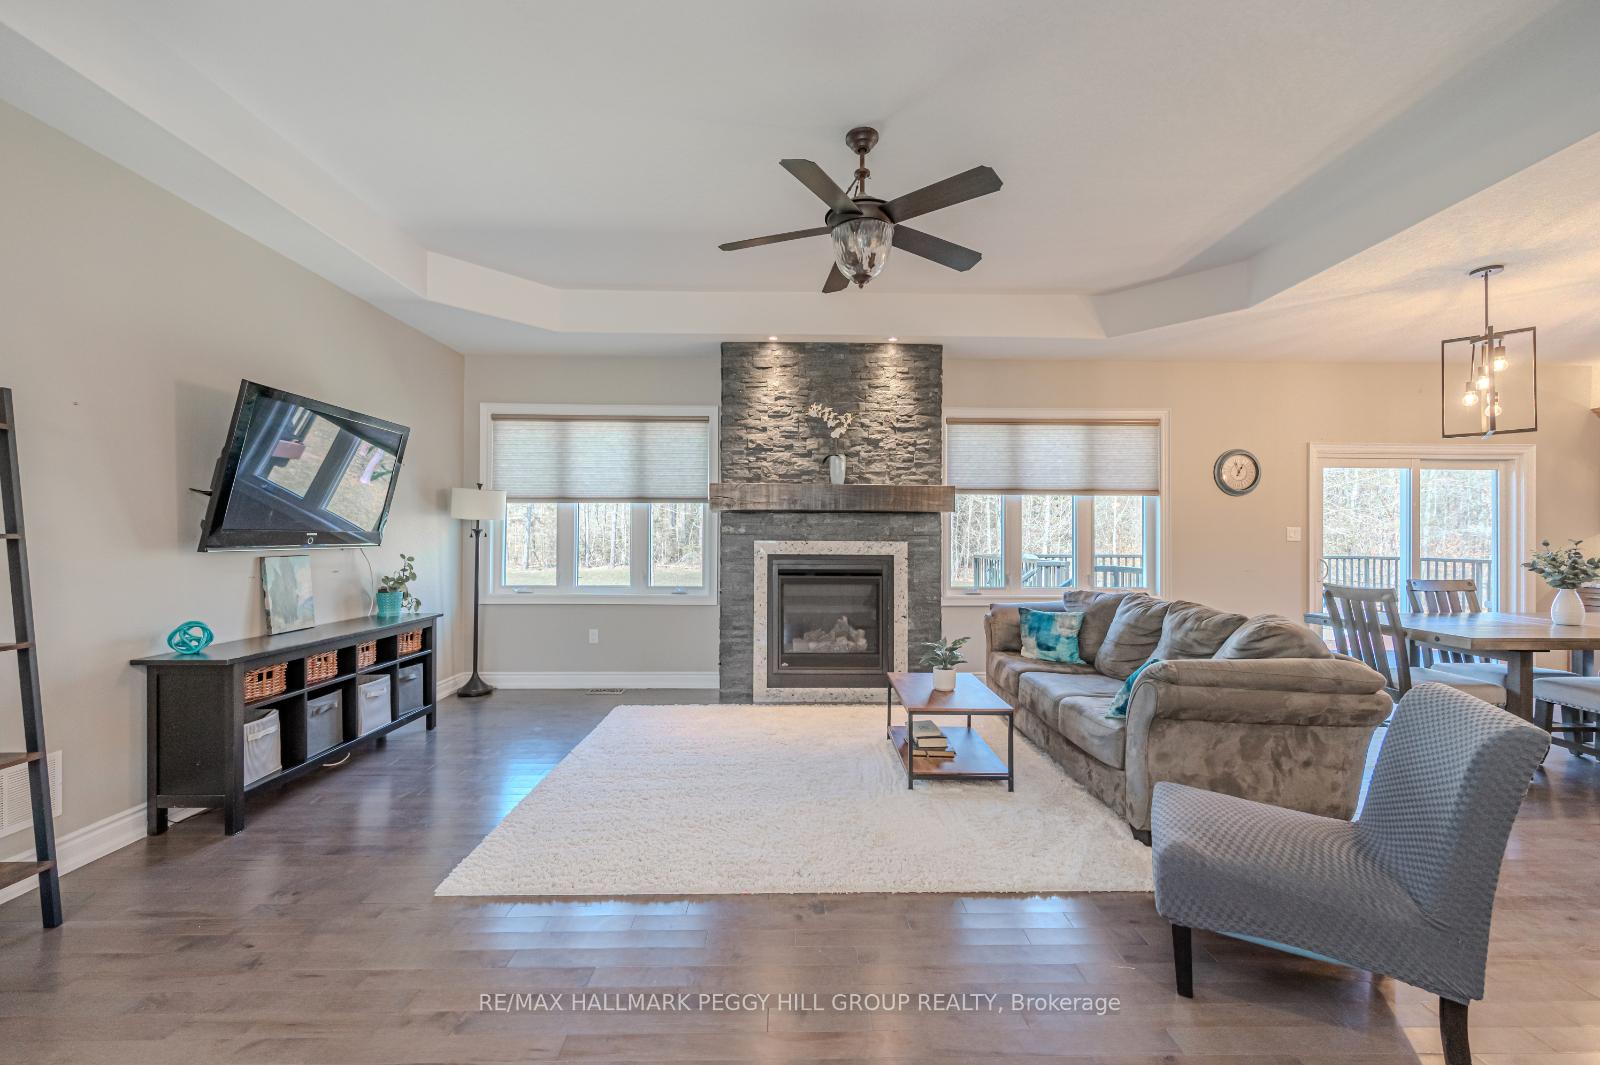
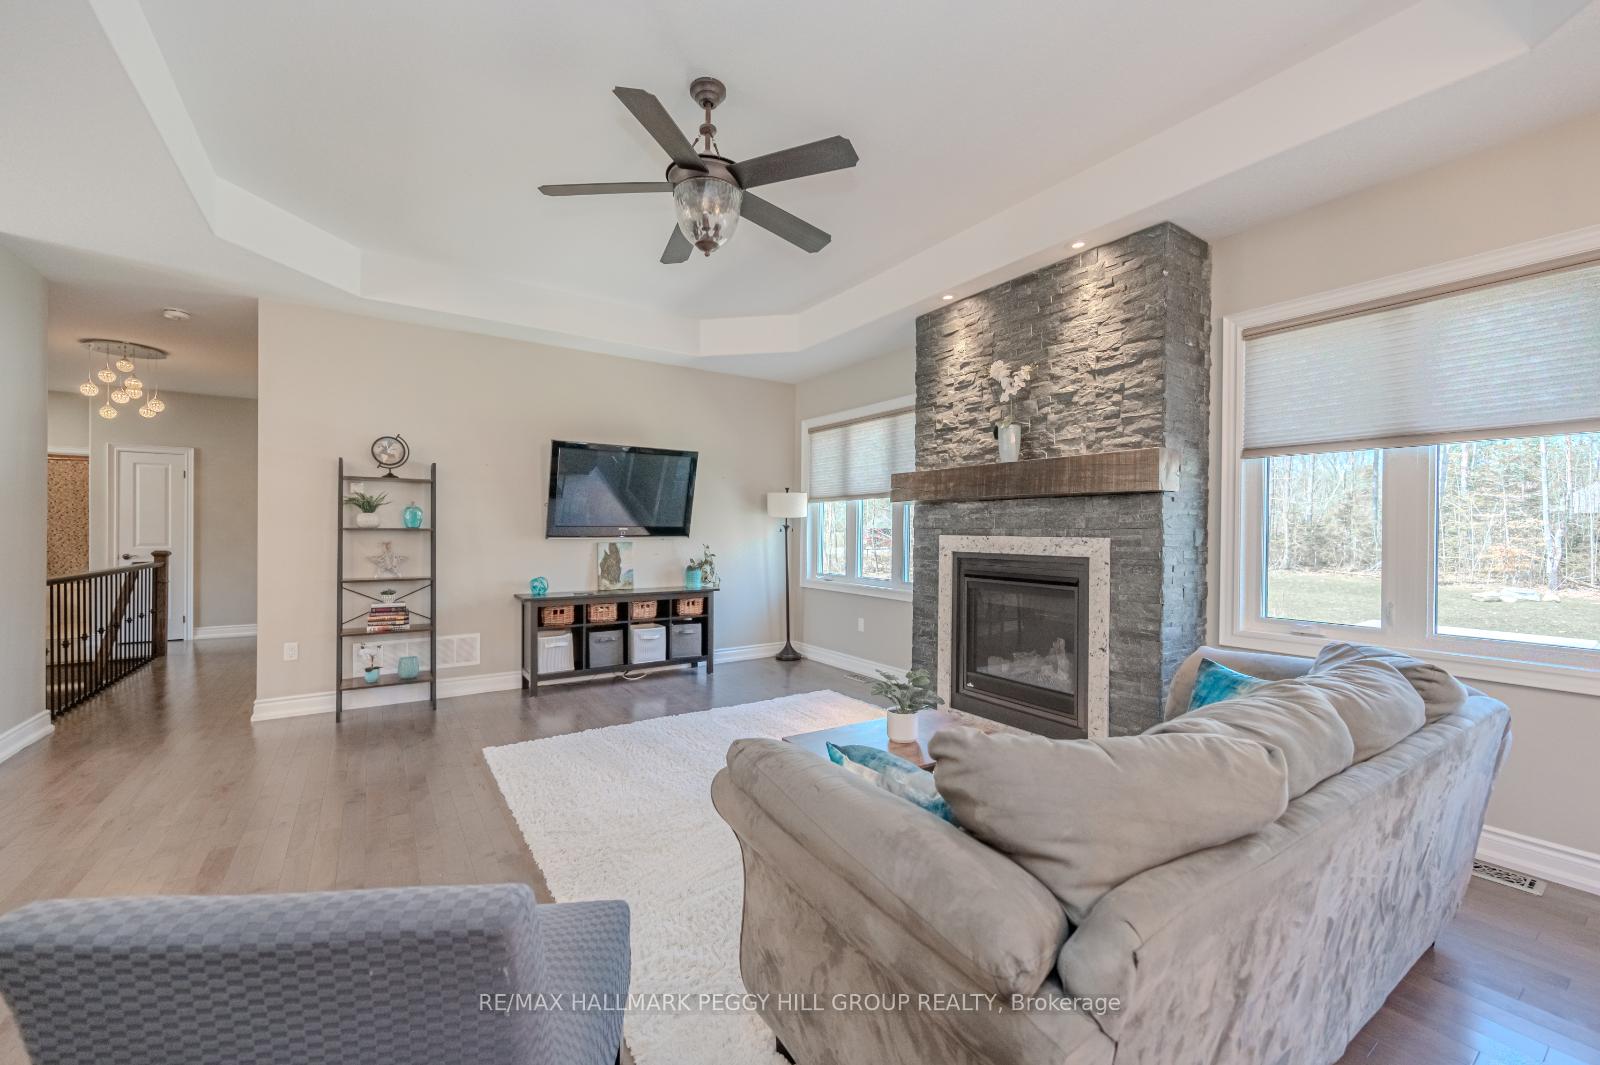
InsideFireplace Yes, living room, propane, Heated, Main level
- Fireplace: Yes, living room, propane
- Flooring: Heated
- Laundry: Main level
- Features: Other
- Security: Smoke detector
- Rooms above ground: 5
- Rooms in the basement: 3
- Bedrooms: 3 + 2 in the basement
- Bathrooms: 3
- Kitchens: 1
Outside and lotStucco (plaster), stone, Asphalt shingle, Poured concrete
- Exterior: Stucco (plaster), stone
- Roof: Asphalt shingle
- Foundation: Poured concrete
- Features: Deck, landscaped, lighting, porch
- Other structures: Garden shed
- Size: 149.51 × 254.81 ft
- Zoning: RUR1
Parking3 Garage, Attached, Private
- Spaces: 3 Garage
- Garage: Attached
- Driveway: Private
Heating, water and powerForced air, propane, Central air, Well
- Heating: Forced air, propane
- Cooling: Central air
- Water: Well
- Sewer: Septic
- Natural gas: No
- Hydro: Yes
- Cable: Available
- Telephone: Available
Costs and taxesTaxes $6,472 a year, Hot water heater, propane tank
- Taxes, 2023: $6,472 a year
- Rental items: Hot water heater, propane tank
Included in the saleB/i microwave, dishwasher, dryer, freezer, gas stove,fridge,sat. dish,smoke detector,washer,window coverings,wine cooler, dbl dr white storage unit,metal shelf,workbench,island bar fridge,tv mounts, gar dr openers,central vac & equip, uv water system, Tvs
- Included: B/i microwave, dishwasher, dryer, freezer, gas stove,fridge,sat. dish,smoke detector,washer,window coverings,wine cooler, dbl dr white storage unit,metal shelf,workbench,island bar fridge,tv mounts, gar dr openers,central vac & equip, uv water system
- Not included: Tvs
NearbySchool bus route, skiing, park, electric car charger, golf
- Close to: School bus route, skiing, park, electric car charger, golf
Listing detailsS9508145, Expired, Oct 23, 2024
- MLS® number: S9508145
- Status: Expired
- Listed on: Oct 23, 2024
- Days on market: 92
- Updated: Nov 8, 2024
- Occupied by: Owner
- Listing brokerage: RE/MAX HALLMARK PEGGY HILL GROUP REALTY
About this home
27 Houben Crescent, Oro-Medonte (Hawkestone), ON L0L 1T0
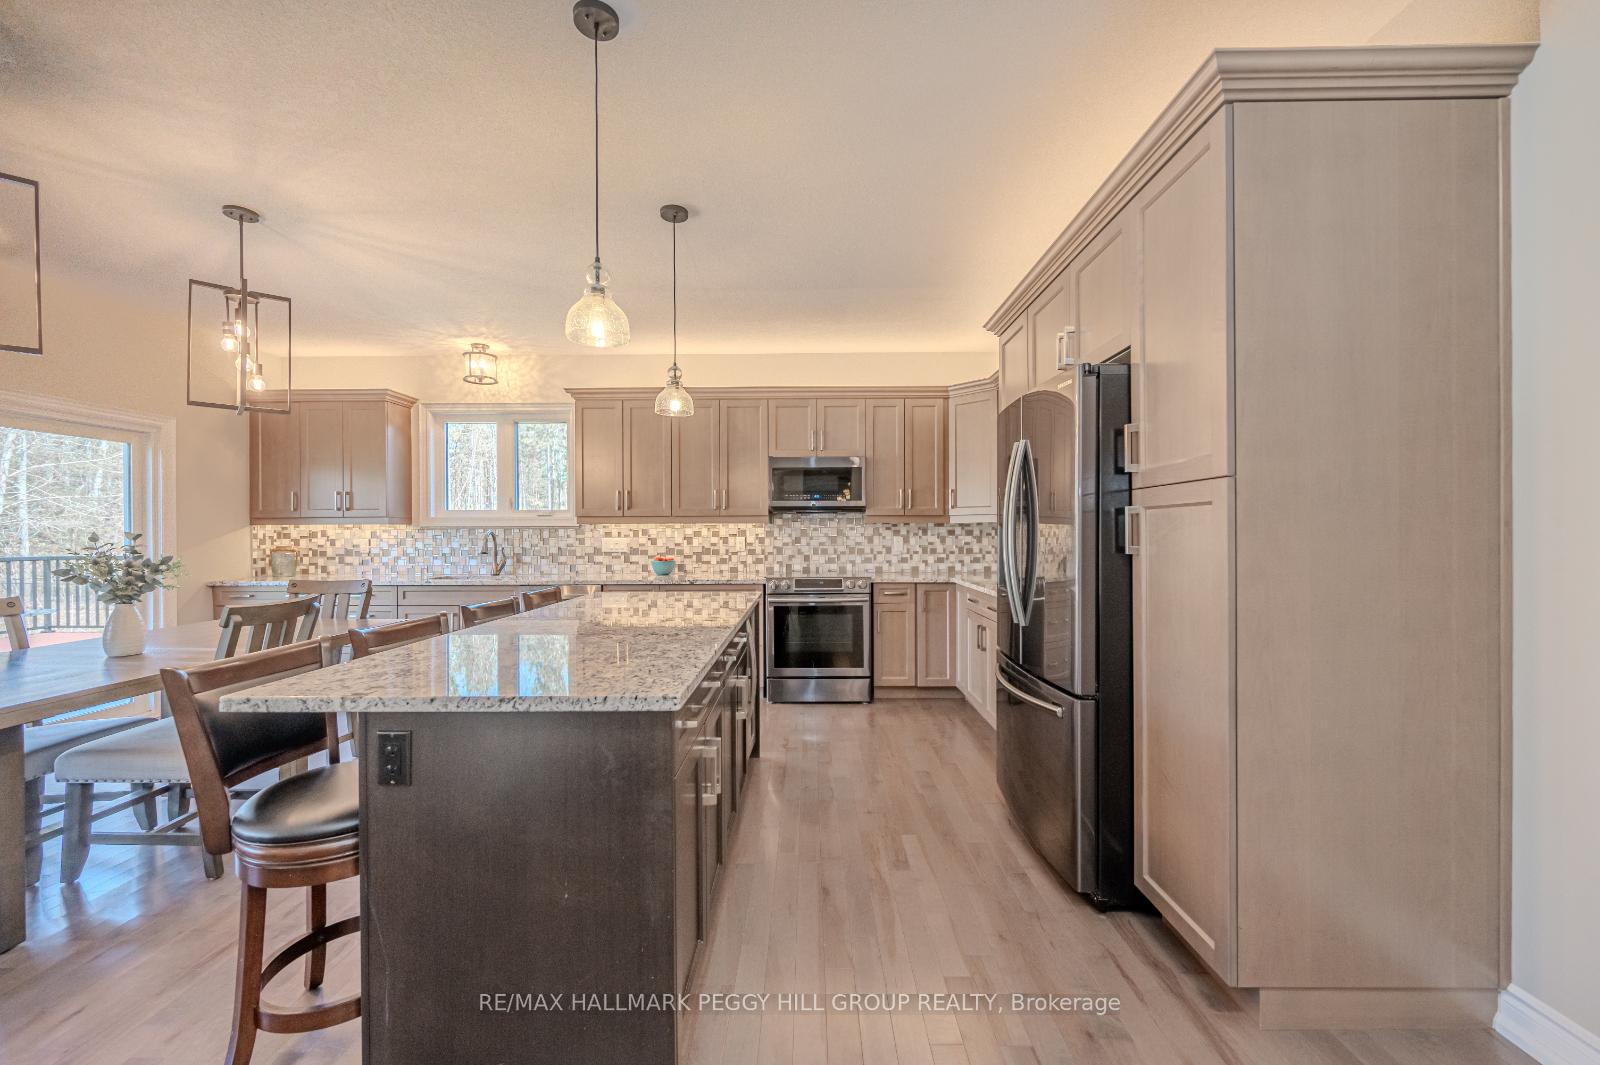
DISCOVER LUXURY LIVING AT THIS CUSTOM-BUILT BUNGALOW ON OVER AN ACRE WITH A 3-CAR GARAGE & IN-LAW POTENTIAL! Welcome to 27 Houben Crescent. Custom 3214 fin. sqft bungalow, 15 mins from Barrie, Orillia & Hwy 11. Nestled in a mature neighbourhood with other custom homes, this home sits on over an acre, offering a mix of luxury & function. Privacy & exclusivity define this corner-lot property with no houses behind or on one side, complemented by a spacious driveway & a 3-car garage with dual interior entries. The backyard is a retreat with a fire pit & deck off the kitchen, while the chef's kitchen features an open concept, granite countertops, a wine cooler & custom-built cabinets. The living room is bathed in natural light, anchored by a stone propane f/p. Main floor laundry adds convenience. The primary bedroom boasts a 6pc ensuite & w/i closet. The finished basement offers in-law potential, with large windows, a 12 stone bar, and a 4pc bathroom with heated floors & w/i shower.
Ask about this home
A HOMEH agent will answer your questions about this home.
Around this home
Helpful calculators
Your HOMEH agent

"I would see it this week."