

27 Houben Crescent
27 Houben Crescent
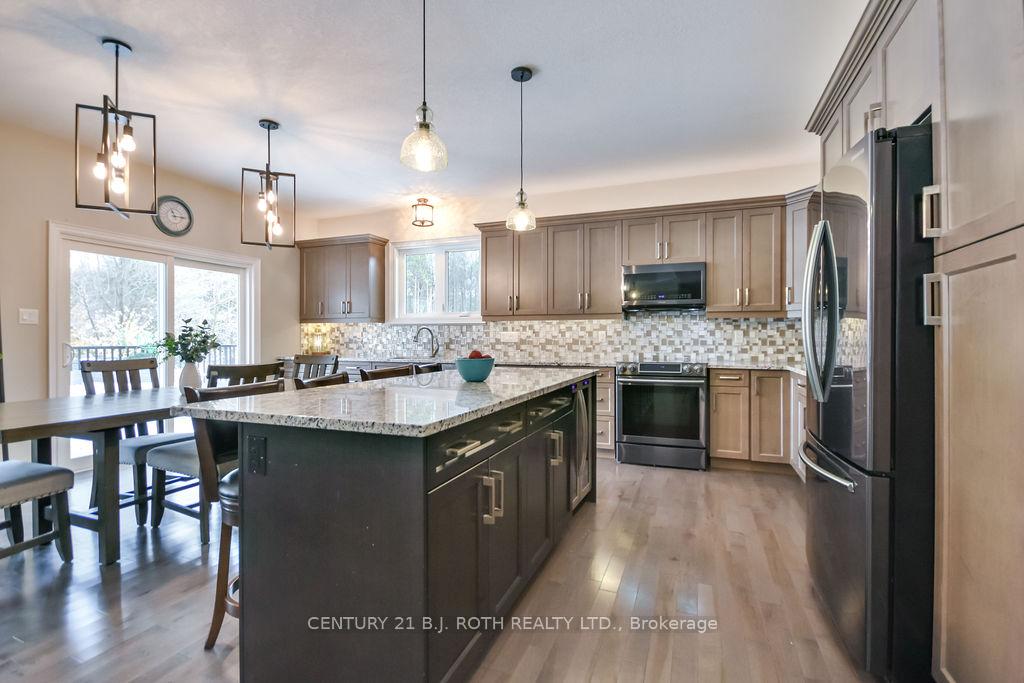 See all 36 photos
Property history
- $1,579,000TerminatedList: 2025-08-28|End: 2025-09-30|33 daysS12368155
- $1,579,000ExpiredList: 2025-04-30|End: 2025-08-27|119 daysS12112644
- $1,599,900TerminatedList: 2025-03-26|End: 2025-04-29|34 daysS12042154
- $1,590,000ExpiredList: 2024-10-23|End: 2025-01-23|92 daysS9508145
Facts and features
- BasementFinished
- Age of home6–15 years
- Price per sq ft~$702
- Water, sewerWell, septic
- Separate entrance
- Fireplace
- Central air
The homeDetached, Bungalow, Age 6–15 years
- Type: Detached
- Style: Bungalow
- Age: 6–15 years
- Living space: 2,000–2,500 sq ft
- Basement: Separate entrance, finished
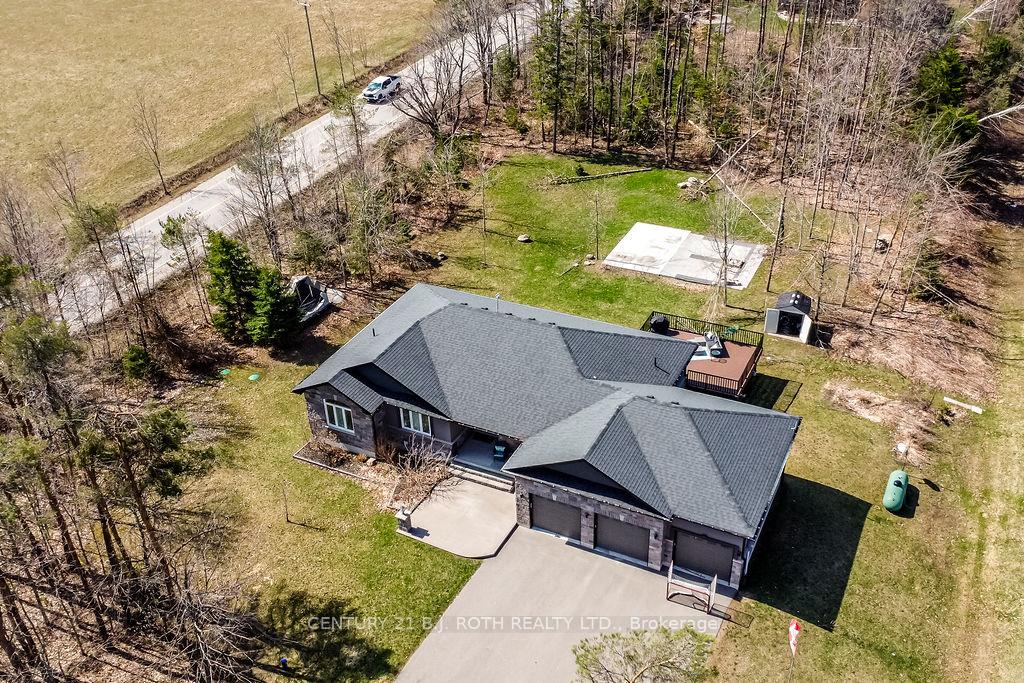
- View: Trees/woods
InsideFireplace Yes, Main level, Central vacuum
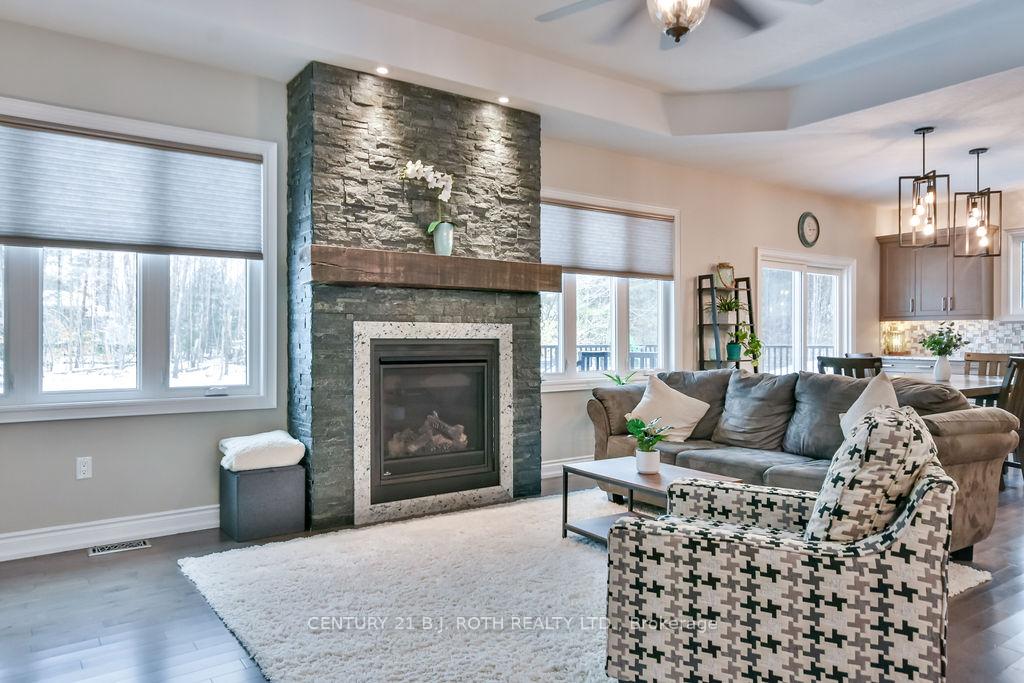
- Fireplace: Yes
- Laundry: Main level
- Features: Central vacuum
- Rooms above ground: 7
- Rooms in the basement: 4
- Bedrooms: 3 + 2 in the basement
- Bathrooms: 3
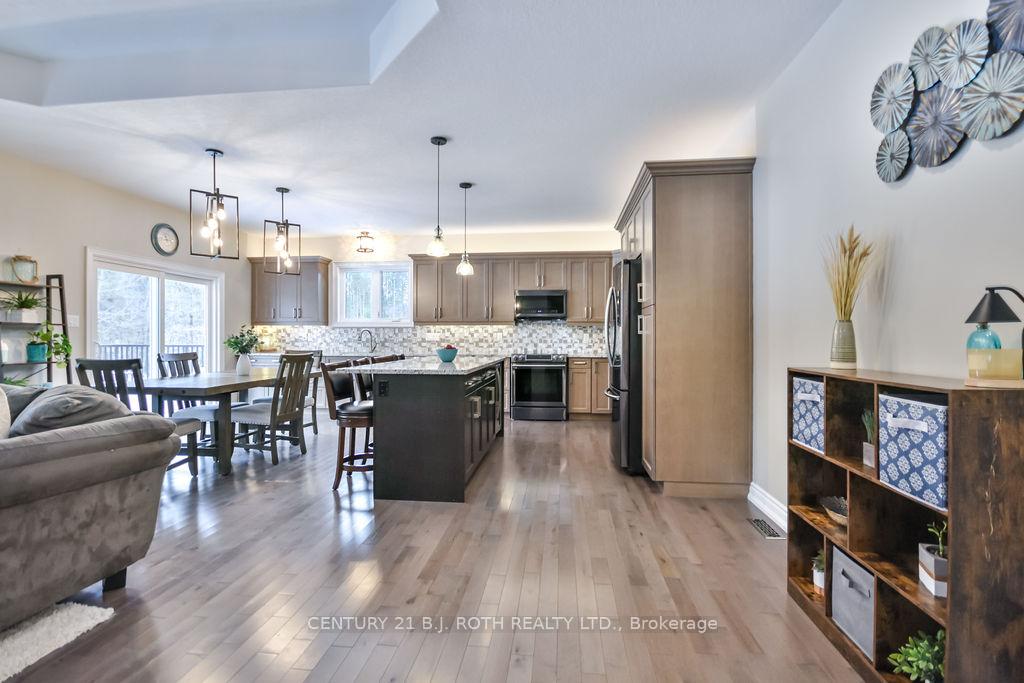
- Kitchens: 1
- Family room: Yes
Outside and lotStucco (plaster), stone, Asphalt shingle, Poured concrete
- Exterior: Stucco (plaster), stone
- Roof: Asphalt shingle
- Foundation: Poured concrete
- Features: Year round living, privacy, deck
- Size: 114.44 × 254.81 ft
- Shape: Rectangular
- Zoning: RE
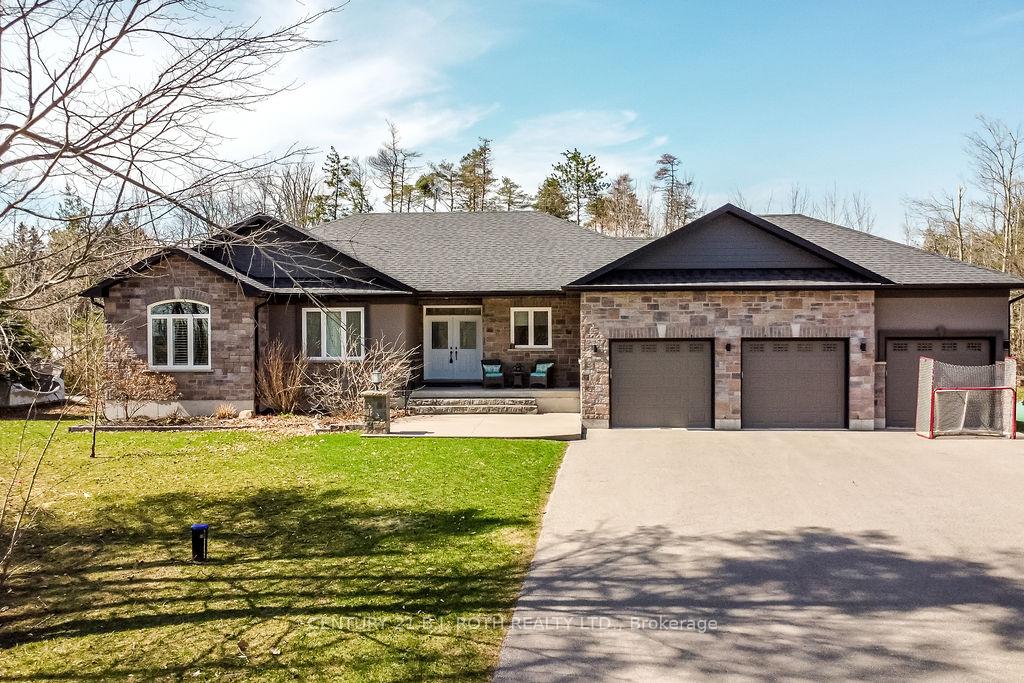
Parking3 Garage, Attached, Private double
- Spaces: 3 Garage
- Garage: Attached
- Driveway: Private double
Heating, water and powerForced air, propane, Central air, Well
- Heating: Forced air, propane
- Cooling: Central air
- Water: Well
- Sewer: Septic
- Natural gas: No
- Hydro: Yes
- Cable: Available
- Telephone: Available
Costs and taxesTaxes $6,704 a year, HST included in the price, Propane tank
- Taxes, 2025: $6,704 a year
- HST: HST included in the price
- Rental items: Propane tank
- Under contract: Propane tank
Included in the saleB/i microwave, dishwasher, dryer, freezer, gas stove, fridge, sat. dish, smoke detector, washer, window coverings, dbl dr white storage unit, metal shelf, workbench, island bar fridge, tv mounts, gar door openers, central vac & equip, uv water system, Tv's
- Included: B/i microwave, dishwasher, dryer, freezer, gas stove, fridge, sat. dish, smoke detector, washer, window coverings, dbl dr white storage unit, metal shelf, workbench, island bar fridge, tv mounts, gar door openers, central vac & equip, uv water system
- Not included: Tv's
NearbyWooded/treed, skiing
- Close to: Wooded/treed, skiing
Listing detailsS12112644, Expired, Apr 30, 2025
- MLS® number: S12112644
- Status: Expired
- Listed on: Apr 30, 2025
- Days on market: 119
- Updated: Aug 27, 2025
- Possession: Flexible
- Occupied by: Owner
- Listing brokerage: CENTURY 21 B.J. ROTH REALTY LTD.
About this home
27 Houben Crescent, Oro-Medonte (Rural Oro-Medonte), ON L0L 1T0
Welcome to 27 Houben Crescent, a stunning custom-built bungalow offering over 3,200 finished square feet of refined living space. Perfectly situated just 15 minutes from Barrie, Orillia, and Highway 11, this exceptional home is nestled in a mature neighborhood surrounded by other custom estate properties. Set on over an acre, this corner-lot property offers privacy and exclusivity, with no houses behind or on one side. A spacious driveway and a three-car garage with dual interior entries provide both convenience and ample parking. Step inside to discover a thoughtfully designed layout, where luxury meets functionality. The chefs kitchen is an entertainers dream, featuring granite countertops, a wine cooler, and custom-built cabinetry. The open-concept design flows into the sunlit living room, anchored by a striking stone propane fireplace. The primary bedroom is a private retreat, boasting a walk-in closet and a luxurious six-piece ensuite. The large foyer and main floor laundry adds everyday convenience. The fully finished basement offers in-law suite potential, with large windows, a custom 12-foot stone bar, and a four-piece bathroom complete with heated floors and a walk-in shower. Outside, the backyard oasis features a deck off the kitchen and a fire pit, creating the perfect space for relaxation and entertaining. This home is a rare find, blending luxury, space, and privacy in an unbeatable location.
Ask about this home
A HOMEH agent will answer your questions about this home.
Around this home
Helpful calculators
Your HOMEH agent

"I would see it this week."